This is the online version of the Centerville Municipal Code of Centerville City, Utah. The Centerville Municipal Code may be referred to herein as "CMC".
The Centerville Municipal Code is arranged by subject matter and divided into various titles, chapters and sections. The Centerville Municipal Code follows a codification structure which uses a decimal numbering system identifying the title, chapter, and section of various portions of the code (e.g., 1.01.010). This numbering system is further described as follows:
- The first number in the sequence (1.01.010) designates the title level
- The second number in the sequence (1.01.010) designates the chapter level
- The third number in the sequence (1.01.010) designates the section level
Vacant titles, chapters or sections may be designed for future use and may be marked "Reserved" to ease internal expansion.
The Centerville Municipal Code is amended and supplemented from time to time with amendments, additions and deletions adopted by ordinance of the Centerville City Council. The specific provisions of this online code have been compiled and codified to comprise the Centerville Municipal Code as adapted from the official ordinances adopted by the City Council. In the event of discrepancies between the online Centerville Municipal Code and the official hard copy of the ordinances adopted by the City Council, the hard copy enactment governs.
The legislative history of each particular section of the Centerville Municipal Code is provided at the end of each section in italicized text and is used to keep track of and identify the specific ordinances and enabling legislation. The legislative history refers to each ordinance adopted by the City Council which affects that particular section and indicates whether the section has been enacted, amended, renumbered, recodified or corrected. A link to the actual ordinance is also provided when available. Legislative history is available for any Centerville Municipal Code amendments enacted after April 4, 2017.
NOTICE: THIS ONLINE CENTERVILLE MUNICIPAL CODE MAY NOT REFLECT ALL OR THE MOST CURRENT VERSION OF LEGISLATION ADOPTED BY THE CENTERVILLE CITY COUNCIL. IT IS THE CITY'S POLICY AND PRACTICE TO UPDATE THIS ONLINE MUNICIPAL CODE AS SOON AS POSSIBLE AFTER LEGISLATION HAS BEEN ADOPTED BY THE CITY COUNCIL, BUT SOME DELAY DOES OCCUR BETWEEN THE TIME OF ADOPTION OF AMENDMENTS AND THE UPDATING OF THIS ONLINE CODE. IN THE EVENT OF CONFLICT BETWEEN THIS ONLINE CODE AND THE OFFICIAL ORDINANCES ADOPTED BY THE CITY COUNCIL, THE ORDINANCES SHALL GOVERN. ALSO, THIS MUNICIPAL CODE MAY NOT REFLECT RULES, REGULATIONS, STANDARDS OR SPECIFICATIONS PROMULGATED UNDER AUTHORITY OF THIS CODE OR STATE LAW. PLEASE CONTACT JENNIFER ROBISON, CITY RECORDER, FOR THE STATUS OF ANY CODE SECTION OR FOR OTHER APPLICABLE RULES, REGULATIONS, STANDARDS OR SPECIFICATIONS AT 801.295.3477 OR JENNIFER.ROBISON@CENTERVILLEUTAH.GOV.
1.02 General Code Provisions
1.03 Definitions
1.04 Rules Of Construction
1.05 Violations
1.06 Civil Penalties
1.01.020 Classification
1.01.030 City Seal
1.01.040 Annexation
1.01.050 Boundary Adjustment
1.01.060 Disconnection
Centerville City was incorporated as a municipal corporation on May 15, 1915. Centerville City is a political subdivision of the State of Utah and may be referred to as “Centerville City, a municipal corporation."Centerville City is classified as a fourth class city under Utah Code § 10-2-301, as it has a population of more than 10,000 and less than 30,000. Any change in classification of the City shall be made pursuant to Utah Code §§ 10-2-301 through -306.The corporate seal of Centerville City, established and declared to be the seal of the City, is circular in form, approximately one and three-fourths inches in diameter, with the words “Centerville City, Inc. Corporate Seal” inscribed in an outer circle and a mountain symbol and the date “1848" inscribed in the center circle. Property may only be annexed into Centerville City in accordance with and subject to the procedures and requirements set forth in Utah Code §§ 10-2-401 through 10-2-428. Pursuant to Utah Code § 10-2-401.5, the City may not annex any unincorporated area within Davis County until and unless the City has adopted an annexation plan and the area is within the City’s designated expansion area.Centerville City may adjust its common boundary with an adjacent municipality in accordance with the procedures and requirements set forth in Utah Code §§ 10-2-419 through 10-2-428. Any proposed disconnection of area within the corporate boundaries of Centerville City shall comply with the procedures and requirements set forth in Utah Code §§ 10-2-501 through 10-2-510.
1.02.020 Citation
1.02.030 Amendments
1.02.040 Updates To Code
1.02.050 Recodification
1.02.060 Accrued Rights
1.02.070 Omission Of General Law Not Waiver
1.02.080 Severability Clause
1.02.090 Continuation Of Prior Law
1.02.100 Effective Date
The Ordinances set forth herein shall be known and may be cited as the “Centerville Municipal Code" or referred to herein as CMC or this “Code”.Any provision of state law adopted herein by reference as a City ordinance may be cited by adding the number of the Title in this Code in front of the section number assigned in the Utah Code Annotated. For example, Utah Code § 76-1-101 adopted by reference in CMC 13 (Criminal) may be cited as 13/76-1-101. Any reference to the number of any section contained herein shall be understood to refer to its appropriate chapter and title heading, and to the general or specific penalty clause relating thereto, as well as to the section itself, when reference is made to this Code by title in any legal documents. This Code, as adopted by the City, including any amendments hereto, shall be prima facie evidence of the contents, passage, and legal publication of such ordinances, as of the effective date of adoption, in all courts and administrative proceedings.Any ordinances adding to, deleting from or altering any part of this Code shall constitute an amendment thereto and shall be adopted by ordinance of the City Council. Any ordinance amending this Code shall set forth the title, chapter and section number of the section or sections to be amended, and shall contain and be substantially in the form set forth in Utah Code § 10-3-704. The City Recorder shall be responsible for compiling and maintaining an updated version of the Centerville Municipal Code and providing replacement pages and updates for official copies and electronic versions of the Code. Any amendment, revision, recodification and compilation of this Code shall be a repeal of all ordinances in conflict with the amendment, revision, recodification and compilation, provided, all ordinances then in effect shall continue in force after the amendment, revision, recodification and compilation for the purpose of all rights acquired, fines, penalties and forfeitures and liabilities incurred and actions therefor. Unless otherwise provided, the repeal, amendment or recodification of any provision, section, chapter or title of this Code shall not affect suits pending or rights existing immediately prior to the effective date of the revision; impair, avoid, or affect any grant or conveyance made or right acquired or cause of action now existing under any revised provision; affect or impair the validity of any bonds or other obligations issued or sold prior to the effective date of the revision; nor shall the repeal, amendment or recodification of any ordinance hereby have the right of reviving any ordinances already repealed or superseded, unless the ordinance containing the amendment or repealer specifically indicates otherwise. The omission to specify or enumerate in this Code those provisions of the general law applicable to all cities shall not be construed as a waiver of the benefits of any such provisions.If any title, chapter, section, subsection, sentence, or provision of this Code or application thereof is held to be unconstitutional, invalid, void or unlawful by a court of competent jurisdiction, such decision shall not affect the validity of the remaining portions of this Code. The provisions of this Code to the extent they are the same or substantially the same as those of any prior ordinance shall be construed as a continuation of such prior ordinance.Ordinances adopted by the City Council that do not have an effective date shall become effective 20 days after publication or posting, or 30 days after final passage by the City Council, whichever is sooner. Notwithstanding the foregoing, all ordinances passed or enacted by the City Council shall be signed by the Mayor, or Mayor Pro Tempore, published or posted (if required by law), and recorded with the City Recorder before taking effect, in accordance with Utah Code §§ 10-3-705 and 10-3-711.
In the construction of this Code, all ordinances of the City, and any amendments thereto, the following words and terms shall have the meaning indicated, unless such definition or construction would be inconsistent with or contrary to the context of the Ordinance.
- "City" shall mean Centerville City, Davis County, Utah.
- "City Council" shall mean the Centerville City Council.
- "Code" shall mean Centerville Municipal Code.
- “County” shall mean Davis County, Utah.
- "Fee Schedule" or "City Fee Schedule" shall mean the Centerville City Fee Schedule as adopted by the City Council.
- "Officers" and "Employees" shall mean officers and employees of Centerville City.
- "Ordinances" shall mean the ordinances of Centerville City.
- "Person" shall mean any individual, corporation, partnership, limited liability company, organization, association, trust, governmental agency, or any other legal entity.
- “State” shall mean the State of Utah.
1.04.020 Common Usage
1.04.030 Use Of Number
1.04.040 Use Of Gender
1.04.050 Verb Tense
1.04.060 Mandatory Language
1.04.070 Headings
1.04.080 Computation Of Time
In the construction or interpretation of this Code, all ordinances of the City and any amendments thereto, the following rules of construction shall be observed when necessary or applicable, unless such construction would be inconsistent with the manifest intent of the City Council or contrary to the context of the Ordinance. Pursuant to Utah Code § 10-1-103, all statutory powers delegated to municipalities by the State of Utah shall be liberally construed to permit the City to exercise such powers. All words and phrases shall be construed and understood according to the common use and understanding of the language, but technical words and phrases as may have acquired a particular meaning in the law shall be construed and understood according to such particular meaning.Unless otherwise specifically provided herein, whenever any provision of this Code refers to the plural number in describing or referring to any matters, parties or persons, any single matter, party or person shall be deemed to be included, and vice versa. Unless otherwise specifically provided herein, whenever any provision of this Code refers to the masculine in describing or referring to any matters, parties or persons, the feminine shall be deemed to be included, and vice versa. Unless otherwise specifically provided herein, the use of any verb in the present tense shall be deemed to include the future and past tense of such verb, when applicable, and vice versa.The term "shall" as used in this Code is mandatory and the terms "may" and “should” as used herein are merely permissive.Title, chapter or section headings contained herein shall not be deemed to govern, limit, modify or in any manner affect the scope, meaning or intent of the provisions of any title, chapter or section of this Code.Unless otherwise provided, the time within which an act is required to be done shall be computed by excluding the first day and including the last day. If the last day is a Saturday, Sunday or holiday, then the last day shall be the next following business day.
1.05.015 Criminal Enforcement Action
1.05.020 Criminal Penalties
1.05.030 Civil Penalties
1.05.040 Uniform Fine Schedule
1.05.050 Continuing Violation
1.05.060 Other Relief
The City may impose a criminal penalty for the violation of any municipal ordinance by a fine not to exceed the maximum class B misdemeanor fine under Utah Code § 76-3-301, or by a term of imprisonment up to six months, or by both the fine and term of imprisonment, in accordance with Utah Code § 10-3-703. Unless otherwise specifically provided herein or provided by law, any person who violates any provision of this Code shall be guilty of a Class B misdemeanor.Any criminal enforcement action regarding the violation of this Code shall comply with applicable provisions of the Utah Rules of Criminal Procedure, as set forth in Title 77 of the Utah Code, and the Utah Rules of Criminal Procedures, as adopted by the Supreme Court of Utah.
- Class B Misdemeanors. Persons found guilty of a Class B misdemeanor shall be subject to fines, forfeitures, penalties and/or imprisonment as provided by law for Class B misdemeanors, including, but not limited to, Utah Code §§ 76-3-204 and -301.
- Class C Misdemeanors. Persons found guilty of a Class C misdemeanor shall be subject to fines, forfeitures, penalties and/or imprisonment as provided by law for Class C misdemeanors, including, but not limited to, Utah Code §§ 76-3-204 and -301.
- Infractions. Persons found guilty of an infraction may not be imprisoned but shall be subject to fines, forfeitures and/or penalties as provided by law for infractions, including, but not limited to Utah Code § 76-3-205 and -301.
- Corporate Penalties. Corporations, associations, partnerships or governmental instrumentalities shall be subject to fines and sanctions for violations as set forth in Utah Code §§ 76-3-302 and -303.
The City may establish and impose civil penalties for various violations of City Ordinances to the extent permitted by and in accordance with applicable provisions of State law, including, but not limited to Utah Code §§ 10-3-703 and -703.7, and Utah Code § 10-20-1002. In accordance with such provisions, the City has adopted a civil enforcement program, including civil penalties for Code violations, as more particularly set forth in CMC 1.06 (Civil Penalties).
Fines, forfeitures and surcharges for State law offenses may be imposed in accordance with the Uniform Fine Schedule adopted by the Utah Judicial Council in accordance with Utah Code § 76-3-301.5. Fines, forfeitures and surcharges for various local offenses may be imposed in accordance with the Centerville Fine Schedule for Local Ordinances as adopted by the City Council. The fines, forfeitures and surcharges set forth in such fine schedules shall not prohibit the court from, in its discretion, imposing no fine, or a fine in any amount up to and including the maximum fine for the offense. The Centerville Fine Schedule can be accessed here.
In instances where the violation of this Code is a continuing violation, a separate offense shall be deemed committed for each day in which the violation occurs or continues to occur. This Chapter shall not limit the authority of the City or any court of competent jurisdiction to impose any other sanction or order any other relief as may be appropriate and lawful under the laws of the State of Utah.1.06.020 Scope
1.06.030 Enforcement Action
1.06.040 Civil Liability
1.06.050 Definitions
1.06.060 Notice Requirements
1.06.065 Complaint Procedures
1.06.070 Investigation And Inspection
1.06.080 Notice Of Violation
1.06.090 Warning Period
1.06.100 Immediate Enforcement
1.06.105 Subsequent Violations
1.06.110 Civil Citation
1.06.120 Civil Penalties
1.06.130 Request For Administrative Hearing
1.06.140 Scheduling Administrative Hearing
1.06.150 Administrative Hearing Procedures
1.06.160 Failure To Attend Administrative Hearing
1.06.170 Administrative Order
1.06.180 Appeal Of Administrative Hearing Order
1.06.190 Failure To Comply
1.06.200 Collection
The City Council finds that the enforcement of the Centerville Municipal Code is an important public service and is vital to the protection of the public's health, safety, welfare and quality of life. Pursuant to Utah Code § 10-3-703, the City Council is authorized to impose a criminal or civil penalty for the violation of any municipal ordinance. The City Council finds that it is in the best interest of the City to establish and provide an enforcement system that allows for a combination of criminal and civil enforcement remedies and penalties.
The provisions of this Chapter may be applied to any and all violations of the Centerville Municipal Code, exclusive of violations of the provisions of CZC 12 (Zoning); CMC 13 (Criminal); and CMC 14 (Traffic). The provisions of this Chapter are intended to provide additional remedies for the City to use to achieve compliance with City Ordinances. The remedies, penalties and procedures set forth herein are not intended to limit or waive any right or remedy provided by law. The provisions of this Chapter shall not invalidate any other chapter, section or provision of the Centerville Municipal Code, but shall be read in conjunction with such chapters, sections and provision, and shall be used as an additional remedy for enforcement of violations.
Except as otherwise provided herein, the City may pursue a criminal or civil enforcement action for the violation of any ordinances or applicable code requirements and the provisions of this Chapter shall not be construed to limit the City's right to prosecute any violation as a criminal offense. In accordance with Utah Code § 10-3-703, the City may not impose a civil penalty and adjudication for the violation of a municipal traffic ordinance. In addition, the City may not impose a civil penalty for a civil violation that occurs in conjunction with another criminal episode that will be prosecuted in a criminal proceeding.By establishing performance standards or by establishing obligations to act under this Chapter, it is the intent of the City Council that City employees and officers are exercising discretionary authority in pursuit of an essential governmental function and that any such standards or obligations shall not be construed as creating a ministerial duty for purposes of tort liability.For purposes of this Chapter, the following words shall be defined as set forth herein:
- Civil Citation. Civil citation means a citation issued to a responsible person which gives notice of a violation and the civil penalty for such violation.
- Enforcement Official. Enforcement official means any person authorized by the City to enforce violations of the Centerville Municipal Code, including, but not limited to code enforcement officers, zoning officers, police officers, and building inspection officials.
- Hearing Officer. Hearing officer shall mean a person appointed, contracted or hired by the City to conduct administrative hearings and to issue administrative orders as provided in this Chapter.
- Notice of Violation. Notice of violation means a written notice that informs the responsible person of Code violations and orders certain steps to correct or remedy the violations.
- Person. Person means any natural person, firm, joint venture, partnership, association, club, company, corporation, limited liability company, business trust, organization, or any other entity that is recognized by law.
- Property Owner. Property owner means the record owner of real property as shown on the records of the Davis County Assessor or Recorder's Office.
- Responsible Person. Responsible person means any person(s) who is responsible for causing or maintaining a violation of the Centerville Municipal Code. The property owner, tenant, person with a legal interest in the property, or person in possession of the real property shall be liable for any violation maintained on the property.
Whenever notice is required to be given under this Chapter, the notice shall be served by one of the following methods, unless different provisions are otherwise specifically stated to apply:
- Personal service;
- Certified mail, return receipt requested, postage prepaid, to the last known address(es) of the responsible person(s);
- Posting the notice conspicuously on or in front of the property, if inhabited; if the property is uninhabited, the notice must be personally served, mailed or published as provided herein; or
- Published in a newspaper of general circulation when the identity or whereabouts of the person to be served are unknown and cannot be ascertained through reasonable diligence, where service is impracticable under the circumstances, or where there exists good cause to believe the person to be served is avoiding service.
Failure of a responsible person to receive notice shall not affect the validity of any action taken hereunder if notice has been served in the manner set forth above. Service by certified mail shall be deemed served on the date signed for on the return receipt.
2.02 Mayor
2.03 Election And Qualification
2.04 Legislation
2.01.020 Powers And Duties
2.01.030 Meetings
2.01.040 Open Meetings Law
2.01.050 Notice Of Meetings
2.01.060 Agenda
2.01.070 Minutes And Recordings
2.01.080 Mayor Presides
2.01.090 Quorum
2.01.100 Voting
2.01.110 Reconsideration
2.01.120 Summary Action
2.01.130 Rules Of Order And Procedure
2.01.140 Rules Of Conduct For Members
2.01.150 Rules Of Conduct For The Public
2.01.160 Attendance Of Members
2.01.170 Attendance Of Witnesses And Production Of Evidence
2.01.180 Utah Retirement System
2.01.190 Emergency Interim Successors
The governing body of Centerville City is a six-member council form of government consisting of six members, one of whom is the Mayor and five of whom are Council Members, which council is hereinafter referred to as the "City Council." The six-member council form of government is more particularly described in Utah Code §§ 10-3b-301, et seq.The City Council is the legislative body of the City and exercises the legislative powers and performs the legislative duties and functions of the City, and may perform such other duties and functions as specifically provided or necessarily implied by law, including, but not limited to, such powers and duties set forth in Utah Code § 10-3b-105. The City Council may also exercise any executive or administrative power and perform or supervise the performance of any executive or administrative duty or function that has not been given to the Mayor in accordance with and subject to the provisions set forth in Utah Code § 10-3b-303.
- Regular Meetings. The City Council shall hold regular meetings to conduct the business of the City at least once each month and shall prescribe by ordinance the time and place for holding its regular meetings. In general, regular meetings of the City Council shall be held on the first and third Tuesdays of each month at the offices of Centerville City, 250 North Main, Centerville, Utah, which meetings shall begin at approximately 7:00 p.m. The City Council shall prepare and provide notice of its annual meeting schedule in accordance with CMC 2.01.050.
- Special Meetings. If at any time the business of the City requires a special meeting of the City Council, a special meeting may be ordered by the Mayor or any two Council Members. Notice of the special meeting shall be provided in accordance with the provisions of the Utah Open and Public Meetings Act, as set forth in Utah Code §§ 52-4-101, et seq., and Utah Code § 10-3-502. Each order convening a special meeting shall be entered into the minutes of the City Council. The personal appearance by a Council Member at a special meeting constitutes a waiver of the notice required.
- Closed Meetings. The affirmative vote of at least two-thirds of the City Council present at an open meeting for which notice is given and a quorum is present may call a closed meeting to discuss certain items as provided under Utah Code § 52-4-205. The reason or reasons for holding a closed meeting and the vote, by name, of each member of the City Council, either for or against the motion to hold the closed meeting, shall be entered on the minutes of the meeting. No ordinance, resolution, rule, regulation, contract, or appointment shall be approved at a closed meeting.
- Electronic Meetings. The City Council may convene and conduct an electronic meeting in accordance with the provisions of Utah Code § 52-4-207. The City Council shall comply with the procedures set forth in the Electronic Meetings Policy adopted by the City Council governing electronic meetings.
The City Council shall give not less than 24 hours public notice of each meeting, including the agenda, date, time and place of each of its meetings in accordance with Utah Code § 52-4-202. The City Council shall also provide public notice at least once each year of its regular annual meeting schedule, specifying the date, time and place of the regular scheduled meetings in accordance with Utah Code § 52-4-202. The City Council shall provide the best notice practicable for emergency meetings as more particularly provided in Utah Code § 52-4-202.
A written agenda for each regular meeting shall be prepared by the City Manager or his or her designee and approved by the Mayor or Mayor pro tempore in the Mayor’s absence. Any member of the City Council desiring to place a matter on the agenda must have approval of the Mayor or the concurrent request of another City Council member. Each agenda shall provide reasonable specificity to notify the public as to the topics to be considered at the public meeting and topics discussed at the meeting shall comply with applicable provisions of Utah Code § 52-4-202. Except as otherwise provided by law, written minutes and a recording shall be kept of all meetings of the City Council in accordance with the provisions set forth in Utah Code §§ 52-4-203 and -206. The City Council shall comply with the procedures set forth in the Minutes Approval Policy as adopted by the City Council for approval of written minutes of its meetings. The City Council shall require any individual who, at an open public meeting of the City Council, publicly presents or provides electronic information related to an item on the City Council’s meeting agenda, to provide the City Council an electronic or hard copy of the electronic information for inclusion in the public record. The Mayor shall be the chairperson and preside at the meetings of the City Council. In the absence of the Mayor or because of his or her inability or refusal to act, the City Council may elect a member of the City Council to preside over the meeting as Mayor pro tempore in accordance with the procedures set forth in CMC 2.02.060.No action of the City Council shall be official or of any effect except when a quorum of the Council Members are present, provided, that fewer than a quorum may adjourn a meeting. The number of Council Members necessary to constitute a quorum is three, excluding the Mayor.- How Taken. A roll call vote shall be taken and recorded for all ordinances, resolutions, and any action which would create a liability against the City and in any other case at the request of any member of the City Council by a "yes" or a "no" vote. Every resolution or ordinance shall be in writing before the vote is taken.
- Number Required. The minimum number of "yes" votes required to pass any ordinance or resolution, or to take any action by the City Council, unless otherwise prescribed by law, is a majority of the voting members of the City Council, regardless of absence or vacancy. Any ordinance, resolution, or motion of the City Council having fewer favorable votes than required herein shall be deemed defeated and invalid. Notwithstanding the foregoing, a council meeting may be adjourned by a majority vote of the Council even though the majority is less than required herein.
- Vacancy. If a vacancy exists in one or more council seats, a majority of the Council Members presently occupying council seats, regardless of number, may vote to fill the vacancy as provided in Utah Code § 20A-1-510.
- Mayor Voting. Except as provided in CMC 2.02.040, or as otherwise provided by law, the Mayor is a nonvoting member of the City Council.
Pursuant to Utah Code § 10-3-606, the City Council hereby adopts the following rules of order and procedure governing public meetings of the City Council ("Rules of Order and Procedure"). All public meetings of the City Council shall be conducted in accordance with the Rules of Order and Procedure. The Rules of Order and Procedure shall be made available to the public at each public meeting of the City Council and on the City's website.
- Parliamentary Order and Procedure. The City Council's meetings shall be conducted in general accordance with Robert's Rules of Order. The City Council may adopt by resolution additional rules of order and procedure for the proper conduct of its meetings.
- Ethical Behavior. Members of the City Council are elected officers within the meaning of the Utah Municipal Officers' and Employees' Ethics Act, as set forth in Utah Code §§ 10-3-1301, et seq. (“Ethics Act”). City Council members shall comply with the provisions of the Ethics Act in all matters pertaining to the City and in public meetings of the City Council.
- Civil Discourse. Remarks and comments made in public meetings of the City Council should be relevant to the matters before the City Council. Speakers should speak in an audible and clear tone and refrain from attacking City Council members or others or their motives. City Council meetings should be conducted in a courteous manner to promote an atmosphere in which all points of view may be expressed and heard. Council members should not interrupt other members during discussion and debate. Remarks should be addressed through the Mayor who shall allow reasonable opportunity for all points of view to be expressed.
In accordance with Utah Code § 53-2a-807, the City is required to designate at least three emergency interim successors authorized to exercise the powers and discharge the duties of an office when the person legally exercising the powers and duties of the office is unavailable. “Unavailable” is defined by State law to mean absent from the place of governance during a disaster that seriously disrupts normal governmental operations, whether or not that absence or inability would give rise to a vacancy under existing constitutional or statutory provisions. The City’s designated emergency interim successors and their order of succession shall be as follows:
- Mayor;
- Mayor Pro Tem;
- Chief of Police; and
- City Manager
2.02.020 Administrative Powers
2.02.030 Presiding Officer
2.02.040 Voting Authority
2.02.050 Veto Authority
2.02.060 Mayor Pro Tem
2.02.070 Restrictions
The Mayor shall have such powers and duties as set forth in Utah Code § 10-3b-104, and such additional duties, powers and responsibilities as the City Council may, by ordinance, resolution or directive, prescribe to the extent permitted by law. Any change in the powers and duties of the Mayor shall comply with applicable provisions of Utah Code § 10-3b-303.The ceremonial functions and administrative powers, authority, and duties of the City are vested in and/or delegated to the Mayor, except as otherwise delegated to the City Manager. The Mayor is the chief executive officer of the City to whom the City Manager reports. All other employees shall report to the City Manager.The Mayor is the chair of the Council and presides at all meetings of the City Council.Except as otherwise provided herein, the Mayor is a nonvoting member of the Council. The Mayor shall vote as a voting member of the Council: (1) on each matter for which there is a tie vote of the other Council members present at the meeting; (2) when the Council is voting on whether to appoint or dismiss the City Manager; (3) when the Council is voting on an ordinance that enlarges or restricts the Mayor’s power, duties or function; and (4) as otherwise provided by law. The Mayor shall have no power to veto any ordinance, tax, levy, appropriation, or act of the City Council.In the absence of the Mayor or because of his or her inability or refusal to act, the City Council may elect a member of the City Council to act as Mayor pro tempore. The election of the Mayor pro tempore shall be entered in the minutes of the City Council meeting at which the Mayor pro tempore is elected. The Mayor pro tempore shall preside at the Council meeting and perform, during the Mayor’s absence, disability, or refusal to act, the duties and functions of the Mayor. Any member of the City Council elected as Mayor pro tempore shall still retain his or her power and authority as a member of the Council and shall be entitled to vote as a member of the City Council on all matters.The Mayor may not serve as the City Recorder or the City Treasurer.
2.03.020 Notice Of Election For Municipal Offices
2.03.030 Declaration Of Candidacy
2.03.040 Nomination Petition
2.03.050 Eligibility Requirements
2.03.060 Residency Requirements
2.03.070 Campaign Finance Statements
2.03.080 Term Of Office
2.03.090 Vacancies
2.03.100 Oath Of Office
2.03.110 Bond
2.03.120 Salaries
2.03.130 Return Of Property
2.03.140 Ethics Act
2.03.150 Political Activities
2.03.160 Voter Participation Areas
2.03.170 Voter Participation Areas Map
Consistent with the provisions of Utah Code § 20A-1-202, and as more particularly provided herein, the offices of Mayor and Council Members shall be filled by election of the registered voters of Centerville City in an at-large municipal election held on the Tuesday after the first Monday in November in odd-numbered years. In accordance with Utah Code § 10-3-205, the offices of Mayor and two Council Members shall be filed in municipal elections held in 1977 and every four years thereafter. The offices of the remaining three Council Members shall be filled in municipal elections held in 1979 and every four years thereafter. All municipal elections for the offices of Mayor or Council Members shall be conducted in the manner provided in the Utah Election Code, set forth in Title 20A of the Utah Code, and applicable provisions of Utah Code §§ 10-3-201, et seq.
On or before May 1 in each year in which there is a municipal general election, the City Recorder shall publish a notice that identifies the municipal offices to be voted on in the municipal general election and the dates for filing a declaration of candidacy for such offices. The City Recorder shall publish the notice of municipal offices up for election in accordance with the provisions of Utah Code § 10-3-301.
Any eligible and qualified person desiring to run for the elected municipal office of Mayor or Council Member shall file a declaration of candidacy with the City Recorder in accordance with the filing requirements set forth in Title 20A, Chapter 9 of the Utah Code, including, but not limited to, Section 20A-9-203, regarding declarations of candidacy for municipal elections.Any resident of the City may nominate a candidate for elected municipal office by filing a nomination petition with the City Recorder in accordance with the filing requirements set forth in Title 20A, Chapter 9 of the Utah Code, including, but not limited to, Section 20A-9-203, regarding nomination petitions for municipal elections.Persons eligible to file a declaration of candidacy or to be nominated for the elected office of Mayor or Council Member shall be a registered voter of Centerville City, shall have resided in Centerville City for the 12 consecutive months immediately before the date of the election, and shall meet the filing requirements of Utah Code § 20A-9-203. Pursuant to Utah Code § 10-3-301, each person elected to the office of Mayor or Council Member shall maintain residency within the boundaries of the City during his or her term of office. If a person elected to the office of Mayor or Council Member establishes his or her principal place of residence outside the municipality during his or her term of office, the office is automatically vacant. If a person elected to the office of Mayor or Council Member is absent from the City anytime during his or her term of office for a continuous period of more than 60 days without the consent of the City Council, that person's elected office is automatically vacant.Any candidate for municipal office shall comply with the campaign finance disclosure requirements set forth in Utah Code § 10-3-208, and shall be subject to the enforcement penalties set forth therein. Any candidate for municipal office shall also comply with and be subject the personal use expenditure restrictions set forth in Utah Code § 10-3-209, and shall be subject to the enforcement penalties set forth therein.Persons elected to the office of Mayor or Council Member shall begin their term of office at 12:00 p.m. on the first Monday in January following their election, and shall continue in office for four years thereafter and until their respective successors are chosen and qualified, except in case of death, resignation, removal, or disqualification from office.Vacancies in the offices of Mayor or Council Member shall be filled in accordance with the provisions of Utah Code § 20A-1-510.All elected officials of the City shall take, subscribe and file the Constitutional oath of office before entering upon the duties of their respective offices. Elected officials shall take their oath of office at 12:00 p.m. on the first Monday in January following their election or as soon thereafter as is practical. The oath of office shall be administered by the City Recorder or any judge or notary public. All oaths of office shall be filed with the City Recorder. No official act of any officer shall be invalid for the reason that he or she failed to take the oath of office.Elected officers of the City before taking office shall be included within public employee blanket bonds of the City in the amount of $10,000 conditioned for the faithful performance of the duties of the respective officers and the payment of all monies received by such officers according to the law and the ordinances of Centerville City. The premium charged for the public employee blanket bonds shall be paid by the City. The bonds of Council Members shall be approved by the Mayor, and the bond of the Mayor shall be approved by the City Council, at the first meeting of the City Council in January following a municipal election. All bonds of elected officers shall be filed with the City Recorder.- Elected Officer Compensation. Elected officers shall receive such compensation for their services as set forth herein or as the City Council may fix or amend by ordinance in accordance with the notice and hearing requirements set forth in Utah Code § 10-3-818. The compensation of elected officers shall be paid at least monthly.
- Compensation Review. Every four years, beginning in 2010, as part of the regular budget process, City staff should review the appropriateness of the compensation received by the Mayor and City Council members and recommend adjustments, taking into consideration the impact of inflation, and the compensation of elected officials in cities of similar size.
- Mayor. The total compensation to be received by the Mayor shall be $1,200 per month, a portion of which may be funded by the RDA for the Mayor’s role as the Chair of the RDA. The Mayor shall also be provided a vehicle allowance in the amount of $100 per month.
- Council Members. The total compensation to be received by each member of the City Council shall be $625 per month, a portion of which may be funded by the RDA for Council Member’s role as a member of the RDA.
In accordance with Utah Code § 20A-7-401.3, the City is required to create four voter participation areas for purposes of petition and signature requirements for local initiatives and referenda. The City is hereby divided into the following four voter participation areas. These voter participation areas are also more particularly described in the map set forth in CMC 2.03.170.
| Voter Participation Areas | Centerville Voting Precincts |
| Voter Participation Area A | Centerville 1, 3, 5, 6 |
| Voter Participation Area B | Centerville 2, 4, 7, 10, 18 |
| Voter Participation Area C | Centerville 8, 9, 11, 12 |
| Voter Participation Area D | Centerville 13, 14, 15, 16, 17 |
The following map sets forth the Centerville City Voter Participation Areas as more particularly described in CMC 2.03.160.
.png)
2.04.020 Resolutions
2.04.030 Public Records
- Legislative Power. Except as otherwise specifically provided by law, the City Council shall exercise its legislative powers through ordinances.
- Extent of Power. The City Council may pass any ordinance to regulate, require, prohibit, govern, control or supervise any activity, business, conduct or condition authorized by law.
- Form. Any ordinance passed by the City Council shall contain and be in substantially the order and form as set forth in Utah Code § 10-3-704. No ordinance shall be void or unlawful by reason of its failure to conform to applicable provisions of Section 10-3-704.
- Effective Date. Unless otherwise provided in the ordinance, ordinances shall become effective 20 days after publication or posting, or 30 days after final passage by the City Council, whichever is sooner. Ordinances may become effective at an earlier or later date after publication or posting if so provided in the ordinance. In accordance with Utah Code § 10-3-705, all ordinances shall be recorded with the City Recorder before taking effect.
- Signed. Ordinances passed or enacted by the City Council shall be signed by the Mayor, or if the Mayor is absent, by the Mayor pro tempore or by a quorum of the Council Members as required by law.
- Publication. Except as otherwise provided by law, all ordinances, before taking effect, shall be posted and/or published in accordance with applicable provisions of Utah Code § 10-3-711.
- Recording. The City Recorder shall record, in a book used exclusively for that purpose, all ordinances passed by the City Council. The City Recorder shall give each ordinance a number, if the City Council has not already done so. The City Recorder shall make or cause to be made a certificate stating the date of passage and the date of publication or posting of the ordinance, as required. All ordinances shall be recorded as provided herein before taking effect.
- Prima Facia Evidence. The record and certificate prepared by the City Recorder, or a certified copy thereof, shall be prima facie evidence of the contents, passage, and publication or posting of the ordinance or codification. In addition, the ordinances printed and published by the authority of the City Council, shall be prima facie evidence of the contents, passage, and legal publication of such ordinances, as of the dates mentioned in the publication in all courts and administrative proceedings.
- Proved Under Seal. The contents of all Centerville City ordinances, the dates of passage, and the dates of publication or posting, may be proved by the certification of the City Recorder under the seal of Centerville City.
- Administrative Powers. Unless otherwise required by law, the City Council may exercise all administrative powers by resolution.
- Form. Any resolution passed by the City Council shall be in a form and contain sections substantially similar to that prescribed for ordinances.
- Effective Date. Resolutions may take effect on passage or at a later date as the City Council may determine, but resolutions may not become effective more than three months from the date of passage.
- Publication. Resolutions may become effective without publication or posting.
- Limitation. No punishment, fine, or forfeiture may be imposed by resolution.
3.02 Departments And Divisions
3.03 Boards And Committees
3.04 Personnel
3.05 Government Records
3.06 Procurement And Surplus Property
3.07 Constitutional Takings Review
3.08 Development Fee Appeals
3.01.020 Appointment And Removal
3.01.030 Oath Of Office
3.01.040 Bond
3.01.050 Salaries
3.01.055 Utah Retirement System
3.01.060 Transfer Of Records
3.01.070 Conflicts Of Interest
3.01.080 City Manager
3.01.090 City Recorder
3.01.100 City Treasurer
3.01.110 City Attorney
3.01.120 City Engineer
3.01.130 Chief Of Police
3.01.140 Justice Court Judge
The City Council may create any appointed office deemed necessary for the government of the City and shall prescribe the powers and duties to be performed by appointed officials, including, but not limited to, the City Manager, City Recorder, City Treasurer, City Attorney, City Engineer, City Police Chief, and City Justice Court Judge. Appointed officers shall be appointed in accordance with the provisions of this Title and applicable provisions of Utah law. Except as otherwise provided herein regarding the appointment of the City Manager, the Mayor, with the advice and consent of the City Council, shall appoint and fill vacancies in all appointed offices provided for by law or ordinance. Except as otherwise provided herein regarding the dismissal of the City Manager and unless otherwise provided by law, appointed officers shall serve at the pleasure of the City Council and may be removed with or without cause by a majority vote of the City Council. Unless sooner removed as provided herein, all appointed officers shall continue in office until their successors are appointed and qualified. The City Manager may provide written recommendation to the Mayor and City Council regarding the appointment or dismissal of any appointed officer.
- Required. Before entering on the duties of their respective offices, all appointed officers of the City shall take, subscribe and file the Constitutional oath of office as set forth in Article IV, Section 10 of the Utah Constitution.
- Administered. The oath of office shall be administered by the any judge, justice court judge, notary public, or the City Recorder.
- Filed. All oaths of office shall be filed with the City Recorder, except that of the City Recorder, which shall be filed with the City Treasurer, pursuant to Utah Code § 52-1-4.
- Failure to Comply. No official act of any officer shall be invalid for the reason that he or she failed to take the oath of office.
- Required. The City Treasurer shall be required to furnish a bond in accordance with the provisions set forth herein. All other appointed officers of the City may, by resolution or ordinance, be required to furnish a personal bond with good and sufficient sureties or corporate surety bond payable to the City in such sum as the resolution or ordinance may establish, conditioned for the faithful performance of the duties of their office and the payment of all monies received by such officers according to law, or such officers may be included within public employee blanket bonds at such amounts as may be determined by the City Council.
- Treasurer’s Bond. The City Treasurer’s bond shall be in the amount established by the State Money Management Council pursuant to Utah Code § 51-7-15.
- Filed. All required bonds shall be filed with the City Recorder, except the City Recorder's bond which shall be filed with the City Treasurer.
- Premium Charge. The premium charge by a corporate surety for any official bond shall be paid by the City.
- Additional Bonds. The City Council may at any time require further and additional bonds of any or all appointed officers of the City by resolution or ordinance.
- Appointment. The office of City Manager has been created and established and shall continue in force and effect as an appointed office of the City. The City Council shall appoint a qualified person to act as City Manager. Pursuant to Utah Code § 10-3b-302, the Mayor shall have the right to vote in the appointment of the City Manager.
- Term of Office. The City Manager shall serve at the pleasure of the City Council and may be terminated at any time with or without cause. Pursuant to Utah Code § 10-3b-302, the Mayor shall have the right to vote in the dismissal of the City Manager. The City Manager position is an at-will position and is exempt from the protections of Utah Code § 10-3-1105. As such, the City Manager may be terminated with or without cause and shall not be entitled to due process appeal procedures as set forth in Utah Code § 10-3-1106.
- Office. The City Manager shall maintain an office in City Hall and shall spend such time in the performance of his or her duties as is necessary or as may be required from time to time by the City Council, but not less than 40 hours per week. The City Manager need not be a resident or qualified elector of the City, but should maintain residence within a reasonable driving distance of the City, as determined by the City Council.
- Resignation. Before voluntarily resigning from the position of City Manager, the City Manager shall give the City Council at least 30 days notice in writing of his or her intent to resign.
- Other Employment. The City Manager shall not accept any outside employment in addition to employment by the City without prior annual written approval of the City Council.
- Powers of Mayor Not Delegated. The legislative and judicial powers and ceremonial functions of the Mayor, his or her position as chairman of the City Council, and any ex officio position he or she may hold, shall not be delegated to the City Manager. Any changes to the powers and duties of the Mayor, as delegated to the City Manager, shall comply with applicable provisions of Utah Code § 10-3b-303.
- Duties. The City Manager shall at all times be under the control and supervision of the City Council, and shall administer the day-to-day operations of the City and its services according to the policies and programs established by the City Council. The following duties and the authority to perform them are hereby delegated to the City Manager.
- Appoint and Remove Employees. Unless otherwise delegated to the Mayor for appointed offices and department heads, the City Manager shall have the authority to hire, employ and remove employees as provided herein. The City Manager shall also be responsible for reviewing the status and performance of any personnel being considered for discharge, transfer, or demotion from appointment or employment with the City. The City Manager may provide written recommendation to the Mayor and City Council regarding the appointment or dismissal of any appointed officer as provided in CMC 3.01.020.
- Supervise Officers and Department Heads. The City Manager shall provide direct supervision of and have direct responsibility over the offices of City Recorder, City Treasurer, Chief of Police, City Engineer, City Attorney, and Department Heads.
- Personnel Director. The City Manager shall be the personnel director, and as such shall be responsible for implementing and enforcing the Personnel Policies and Procedures of the City and providing recommendations to the City Council regarding the compensation plan for employees.
- Inventory Property. The City Manager shall keep or cause to be kept a current inventory showing all real and personal property of the City and its location. The City Manager shall be responsible for the care and custody of all such property, including equipment, buildings, parks and all other City property which is not by law assigned to some other officer or body for care and control.
- Purchasing and Claims. The City Manager shall act as purchasing agent for the City, and as such shall implement and enforce all provisions of the ordinances and policies of the City relating to purchasing.
- Council Meetings. The City Manager shall attend all meetings of the City Council and may recommend to the City Council adoption of such measures as the City Manager may deem necessary or expedient.
- Budget Officer. The City Manager shall act as the budget officer for the City and shall perform or cause to be performed all of the duties of such office as set forth in the Utah Uniform Fiscal Procedures Act for Utah Cities, as set forth in Utah Code § 10-6-101, et seq. The City Manager shall also ensure that all executive procedures and activities of the City are in compliance with such Act.
- Review Contracts. The City Manager shall review and make recommendations to the City Council concerning all proposed contracts to which the City may be a party, and shall see that the terms of any contract to which the City is a party are fully performed by all parties thereto.
- Propose Plans and Programs. The City Manager shall propose plans and programs concerning the development, operation and needs of the City and submit such plans to the City Council to be approved and developed as policy.
- Implement Policy. The City Manager shall implement all policy changes and directives of the Mayor and the City Council through regularly scheduled staff meetings.
- Management Controls. The City Manager shall set performance standards and exercise managerial control to ensure that the City government is functioning in the most efficient and effective manner.
- Organization. The City Manager shall recommend creation and organization of all necessary departments, divisions, bureaus and offices necessary for the government of the City to the City Council for its approval prior to implementation.
- Records. The City Manager shall oversee the access and retention of the books, records, and official papers of the City's departments and offices.
- Additional Duties. The City Manager shall have such other powers and shall perform such other duties and obligations as may be required of him or her by State law or by ordinance, resolution, or policy of the City Council. The City Manager shall also perform the duties set forth in the job descriptions for the position of City Manager.
Adopted by Ord. 2017-03 on 4/4/2017
Amended by Ord. 2018-24 on 11/20/2018
Amended by Ord. 2024-13 on 9/17/2024
- Appointment. The Mayor, with the advice and consent of the City Council, shall appoint a qualified person to the office of City Recorder. The City Recorder position is an at-will position and is exempt from the protections of Utah Code § 10-3-1105. As such, the City Recorder may be terminated with or without cause and shall not be entitled to due process appeal procedures as set forth in Utah Code § 10-3-1106.
- Office. The office of the City Recorder shall be located at City Hall or at some other place convenient thereto as the City Council may direct.
- Corporate Seal. The City Recorder shall keep the Corporate Seal. When certified by the City Recorder under the Corporate Seal, copies of all papers filed in the City Recorder's office and transcripts from all records of the City Council shall be admissible in all courts as originals.
- Meetings of City Council. The City Recorder, or his or her designee, shall attend the meetings and keep the record of the proceedings of the City Council and all other public bodies of the City.
- Actions of City Council. The City Recorder shall record all ordinances, resolutions, and regulations passed by the City Council.
- Contracts. The City Recorder shall countersign all contracts made on behalf of the City or to which the City is a party and shall maintain a properly indexed record of all such contracts.
- Elections and Appointments. The City Recorder shall manage all municipal election procedures and requirements as provided in Title 20A of the Utah Code, and shall keep a record of all persons elected or appointed to any office within the City, including the date of appointment or election, term of office, date of death, resignation, or removal, and name of person appointed to fill any vacancy. Election duties may be performed by Davis County pursuant to agreement between the City and County.
- Records of the City. The City Recorder shall keep all of the books, records, accounts and documents of the City at the Recorder's Office. Such records shall be open for public inspection pursuant to the provisions of the Utah Government Records Access and Management Act, as set forth in Utah Code §§ 63G-2-101, et seq.
- Fiscal Procedures. The City Recorder’s duties under the Uniform Fiscal Procedures Act for Utah Cities have been delegated to the Finance Director in accordance with Utah Code § 10-6-157.
- Limitations. The City Recorder shall not serve as the City Treasurer.
- Additional Duties. The City Recorder shall perform such other and further duties as the City Council may provide by ordinance, resolution, regulation or directive.
Adopted by Ord. 2017-03 on 4/4/2017
Amended by Ord. 2017-31 on 11/21/2017
Amended by Ord. 2019-10 on 6/4/2019
- Appointment. The Mayor, with the advice and consent of the City Council, shall appoint a qualified person to the office of City Treasurer. The City Treasurer position is an at-will position and is exempt from the protections of Utah Code § 10-3-1105. As such, the City Treasurer may be terminated with or without cause and shall not be entitled to due process appeal procedures as set forth in Utah Code § 10-3-1106.
- Custodian. The City Treasurer shall be the custodian of all money, bonds, or other securities of the City.
- Collections. The City Treasurer shall collect and receive all monies payable to the City, including taxes, assessments, licenses, fines, forfeitures, service charges, fees and other revenues of the City. The City Treasurer shall keep an accurate account of all monies received hereunder and shall promptly deposit all such monies in the appropriate bank accounts of the City.
- Receipts. The City Treasurer shall give or cause to be given to every person paying money to the City Treasury, a receipt or other evidence of payment therefor, specifying the date of payment and the account paid. The City Treasurer shall file the duplicate of such receipt, a summary report, or other evidence of payment in the office of the City Recorder.
- Checks. The City Treasurer, or other person designated by the City Council, shall sign all checks prepared by the City and shall, prior to affixing said signature, determine or cause to be determined that sufficient funds are on deposit in the appropriate bank account of the City to honor such check.
- Warrants. In the absence of appropriate monies, the City Treasurer shall pay all warrants in the order in which presented and as money becomes available for payment thereof in the appropriate funds of the City. The City Treasurer shall note upon the back of each warrant presented the date of presentation and the date of payment, pursuant to Utah Code § 10-6-144.
- Special Assessments. All monies received by the City Treasurer on any special assessment shall be applied to the payment of the improvement for which the assessment was made.
- Accounting. The City Treasurer shall keep an accurate and detailed accounting of transactions, receipts, collections, disbursements and other matters within the Treasurer's charge as provided by State law or as the City may by ordinance or resolution direct.
- Limitations. The City Treasurer shall not serve as the City Recorder.
- Additional Duties. The City Treasurer shall perform such other and further duties as the City Council may provide by ordinance, resolution, regulation or directive.
Adopted by Ord. 2017-03 on 4/4/2017
Amended by Ord. 2017-31 on 11/21/2017
Amended by Ord. 2019-10 on 6/4/2019
- Appointment. The City may appoint an attorney licensed to practice law in the State of Utah to the office of City Attorney to provide such legal assistance to the City as may be necessary. The City Attorney shall be appointed by the Mayor with the advice and consent of the City Council. The City Attorney shall act as legal advisor to the City in all matters pertaining to contracts with or by the City or questions of legality arising out of any law, ordinance or otherwise, and shall advise all City officers in relation to their official duties.
- At-Will Position. The position of City Attorney is an at-will position and is exempt from the protections of Utah Code § 10-3-1105. As such, any person hired or appointed to act as City Attorney may be terminated with or without cause and shall not be entitled to due process appeal procedures as set forth in Utah Code § 10-3-1106.
- Criminal Prosecutors. The City may contract with, retain or appoint an attorney or attorneys licensed to practice law in the State of Utah for the performance of criminal prosecutorial legal services.
- Appointment. The City may contract with, retain, or appoint an engineer licensed to practice engineering in the State of Utah to the office of City Engineer. The City Engineer shall be appointed by the Mayor with the advice and consent of the City Council. Any person appointed or retained as City Engineer shall be a registered professional engineer under Title 58, Chapter 22 of the Utah Code.
- Records. The City and/or the City Engineer shall maintain all maps, plans, plats, profiles, drawings, final estimates, specifications and contracts which in any way relate to the public improvements and engineering affairs of the City and the holder of such records shall ensure public accessibility to the same as required by law.
- Recording. The City Engineer shall record and file all drawings and documents pertaining to public lands and improvements of the City, and shall maintain such records and files in good condition allowing no alteration, mutilation or changes to be made. The recording or filing of any drawing or instrument with the City shall not conflict in any way with the recording or filing of the same in other offices of record.
- Fees. The City Engineer shall not record any drawings or instruments, file any papers or notices, furnish any copies, or render any service connected with his or her official duties, until the required fees for the same are paid or tendered as required by law or City ordinance.
- Seal. The City Engineer shall have a seal for his or her use, which seal shall be affixed to every certification approval.
- Additional Duties. The City Engineer shall perform such other and further duties as the City Council may provide by ordinance, resolution, regulation or directive.
- Appointment. The Mayor shall, with the advice and consent of the City Council, appoint a qualified person to the office of Chief of Police. The Chief of Police position is an at-will position and is exempt from the protections of Utah Code § 10-3-1105. As such, the Chief of Police may be terminated with or without cause and shall not be entitled to due process appeal procedures as set forth in Utah Code § 10-3-1106.
- Supervised by City Manager. The Chief of Police shall be under the direction, control and supervision of the City Manager, as delegated from the appointing body, and shall exercise and perform such duties as may be prescribed by the City Council.
- Residency. The Chief of Police need not be a resident or qualified elector of the City, but should maintain residence within a reasonable driving distance of the City, as determined by the City Council.
- Duties. The Chief of Police shall have the same authority and responsibilities as sheriffs and constables of Davis County, Utah, and in addition to other Statewide authority provided by law, has the authority to:
- Suppress riots, disturbances, and breaches of the peace;
- Apprehend all persons violating State laws or City ordinances;
- Diligently discharge his or her duties and enforce all ordinances of the City to preserve the peace, good order, and protection of the rights and property of all persons;
- Attend the municipal Justice Court of the City when required, provide security for such Court, and obey its orders and directions;
- Create a child protection unit, as defined in Utah Code 62A-4a-101; and
- Exercise and perform such other and further duties as the City Council may provide by ordinance, resolution, regulation or directive.
- Authority. The Chief of Police is designated and shall have full authority and responsibility for the management, direction, and control of the operations and administration of the Police Department, subject to and in accordance with applicable provisions of Utah Code 10-3-918.
Adopted by Ord. 2017-03 on 4/4/2017
Amended by Ord. 2019-06 on 3/19/2019
Amended by Ord. 2024-11 on 9/3/2024
3.02.020 Department Heads
3.02.030 Public Works Department
3.02.040 Public Works Director
3.02.050 Community Development Department
3.02.060 Community Development Director
3.02.070 Parks And Recreation Department
3.02.080 Parks And Recreation Director
3.02.090 Finance Department
3.02.100 Finance Director
3.02.092 Management Services Department
3.02.102 Management Services Director
3.02.110 Police Department
3.02.120 Chief Of Police
The City Council may create any department or division deemed necessary or appropriate for the administration of the City and shall prescribe by resolution or ordinance the organization, powers and duties of such departments or divisions.The Mayor, with the advice and consent of the City Council, shall appoint a qualified person to direct and administer each department, to be known and referred to as “Department Heads.” The powers and duties of Department Heads shall be prescribed by ordinances, resolutions, regulations and job descriptions. Unless otherwise provided by law, Department Heads shall serve at the pleasure of the City Council and may be removed with or without cause by a majority vote of the City Council. All Department Head positions described in this Chapter shall be deemed to constitute a “head of a municipal department” as such term is used in Utah Code § 10-3-1105. All Department Head positions are at-will positions and are exempt from the protections of Utah Code § 10-3-1105. As such, Department Heads may be terminated with or without cause and shall not be entitled to due process appeal procedures as set forth in Utah Code § 10-3-1106. There is a Public Works Department within Centerville City which is responsible for maintaining public properties and public improvements of the City including, but not limited to, streets, drainage facilities, and water systems of the City. There is established within the Public Works Department a Water Division, Street Division and Drainage Division.The Public Works Director is the Department Head of the Public Works Department. The Public Works Director performs such powers and duties as assigned to him or her by the City Council. The Public Works Director position is an at-will position and is exempt from the protections of Utah Code § 10-3-1105. As such, the Public Works Director may be terminated with or without cause and shall not be entitled to due process appeal procedures as set forth in Utah Code § 10-3-1106.There is a Community Development Department within Centerville City which is responsible for the administration of planning and zoning policies of the City and which oversees and regulates all building, construction and development activities within the City. The Community Development Department is also responsible for business licensing and regulation under CMC 6 (Business Regulations).
The Community Development Director is the Department Head of the Community Development Department. The Community Development Director performs such powers and duties as set forth in CZC 12 (Zoning) and as otherwise assigned to him or her by the City Council. The Community Development Director position is an at-will position and is exempt from the protections of Utah Code § 10-3-1105. As such, the Community Development Director may be terminated with or without cause and shall not be entitled to due process appeal procedures as set forth in Utah Code § 10-3-1106.
There is a Parks and Recreation Department within Centerville City which is responsible for maintaining and managing public properties of the City, including, but not limited to, City parks and trails as well as the City Cemetery. The Parks and Recreation Department shall also manage and operate the City recreation programs.The Parks and Recreation Director is the Department Head of the Parks and Recreation Department. The Parks and Recreation Director performs such powers and duties as set forth in City Ordinances and as otherwise assigned to him or her by the City Council. The Parks and Recreation Director position is an at-will position and is exempt from the protections of Utah Code § 10-3-1105. As such, the Parks & Recreation Director may be terminated with or without cause and shall not be entitled to due process appeal procedures as set forth in Utah Code § 10-3-1106.There is a Finance Department within Centerville City responsible for maintaining and managing all accounts and investments, preparing financial reports and budgets, monitoring expenditures, and advising the City Manager and Council on financial matters.
Adopted by Ord. 2017-03 on 4/4/2017
Repealed by Ord. 2017-22 on 8/1/2017
Adopted by Ord. 2019-14 on 9/3/2019
The Finance Director is the Department Head of the Finance Department. The Finance Director performs all the financial duties and responsibilities of the City Recorder as set forth in the Uniform Fiscal Procedures Act, pursuant to the provisions of Utah Code § 10-6-157, and performs such powers and duties as set forth in City Ordinances, and as otherwise assigned by the City Council. The Finance Director shall perform all the duties set forth in the applicable job description and the financial administrative duties as prescribed in the Uniform Accounting Manual for Utah Cities. Notwithstanding the provisions of CMC 3.02.020, the Finance Director shall be appointed and removed by the Mayor, with the advice and consent of the City Council, pursuant to Utah Code § 10-6-157. The Finance Director may not assume the statutory duties of the City Treasurer. The Finance Director position is an at-will position and is exempt from the protections of Utah Code § 10-3-1105. As such, the Finance Director may be terminated with or without cause and shall not be entitled to due process appeal procedures as set forth in Utah Code § 10-3-1106.
Adopted by Ord. 2017-03 on 4/4/2017
Repealed by Ord. 2017-22 on 8/1/2017
Adopted by Ord. 2019-14 on 9/3/2019
3.03.020 Open Meetings
3.03.030 Governmental Immunity
3.03.040 Parks And Recreation Committee
3.03.050 Trails Committee
3.03.060 Landmarks Commission
3.03.070 Whitaker Museum Board
3.03.080 Tree Board
3.03.090 Audit Committee
The City Council may create any boards, committees or commissions deemed necessary or appropriate for the administration of the City and shall prescribe by resolution or ordinance the organization, powers and duties of such bodies.Any boards, committees or commissions created by the City Council as set forth this Chapter, and any other boards, committees or commissions of the City that meet the definition of "public body" as defined in Utah Code § 52-4-103, shall comply with the provisions and requirements of the Utah Open and Public Meetings Act, as set forth in Utah Code §§ 52-4-101, et seq.Members of any City board, committee or commission may be considered a government employee for purposes of workers' compensation and governmental immunity in accordance with and subject to the provisions of the Utah Volunteer Government Workers Act, as set forth in Utah Code §§ 67-20-1, et seq., the Utah Immunity for Persons Performing Voluntary Services Act, as set forth in Utah Code §§ 63G-8-101, et seq., and the Utah Governmental Immunity Act, as set forth in Utah Code §§ 63G-7-101, et seq.
- Creation. There is a Parks and Recreation Committee for Centerville City which acts as an advisory committee to the City Council regarding City parks and recreation programs. The organization, powers and duties of the Parks and Recreation Committee is as follows.
- Members.
- Number. The Parks and Recreation Committee shall be comprised of not more than seven but no less than five regular members who shall be appointed by the Mayor with the advice and consent of the Council. Parks and Recreation Committee members shall be residents of Centerville City.
- Term. Parks and Recreation Committee members shall be appointed to staggered terms of three years, provided that members may be appointed to terms shorter than three years when necessary to provide staggered terms. These terms are renewable. Parks and Recreation Committee members may be removed from office at any time with or without cause by action of the City Council.
- Compensation. Parks and Recreation Committee members shall receive no compensation for their services but may be reimbursed for reasonable expenses incurred in the performance of their duties.
- Number. The Parks and Recreation Committee shall be comprised of not more than seven but no less than five regular members who shall be appointed by the Mayor with the advice and consent of the Council. Parks and Recreation Committee members shall be residents of Centerville City.
- Organization and Procedure.
- Chairperson. The members of the Parks and Recreation Committee shall appoint one member as chairperson. The chairperson shall serve for a term of one year, which term may be renewed. The chairperson shall oversee the proceedings and activities of the Parks and Recreation Committee.
- Rules. The Parks and Recreation Committee may adopt reasonable rules and regulations in accordance with this Section for governing the conduct of its business.
- Meetings. The Parks and Recreation Committee may hold meetings at such times as the Committee determines is necessary and as properly called with notice given to each Committee member.
- Chairperson. The members of the Parks and Recreation Committee shall appoint one member as chairperson. The chairperson shall serve for a term of one year, which term may be renewed. The chairperson shall oversee the proceedings and activities of the Parks and Recreation Committee.
- Duties. The Parks and Recreation Committee acts in an advisory and volunteer capacity to the City Council regarding parks and recreation opportunities within the City. The Parks and Recreation Committee shall:
- Periodically review the Parks and Recreation Master Plan and make appropriate recommendations to the Planning Commission and City Council;
- Recommend projects, legislation, policies, funding allocations, and other measures, programs, or activities for the development of parks and recreation opportunities;
- Review plans for park improvements and gather public input when appropriate;
- Periodically review recreation programs and solicit public comment when appropriate;
- Carry out projects, programs or activities as directed by the Mayor or City Council; and
- Initiate, sponsor, and promote involvement, activities and contributions by the private sector and seek grants for development of parks in the City.
- Periodically review the Parks and Recreation Master Plan and make appropriate recommendations to the Planning Commission and City Council;
- Creation. There is a Trails Committee for Centerville City which acts as an advisory committee to the City Council regarding the establishment of public trails and related facilities, programs and policies to meet the recreational needs of the citizens of Centerville City.
- Members.
- Number. The Trails Committee shall be comprised of not more than seven but no less than five regular members who shall be appointed by the Mayor with the advice and consent of the Council. Trails Committee members shall be residents of Centerville.
- Term. Trails Committee members shall be appointed to staggered terms of three years, provided that members may be appointed to terms shorter than three years when necessary to provide staggered terms. These terms are renewable. Trails Committee members may be removed from office at any time with or without cause by action of the City Council.
- Compensation. Trails Committee members shall receive no compensation for their services but may be reimbursed for reasonable expenses incurred in the performance of their duties.
- Number. The Trails Committee shall be comprised of not more than seven but no less than five regular members who shall be appointed by the Mayor with the advice and consent of the Council. Trails Committee members shall be residents of Centerville.
- Organization and Procedure.
- Chairperson. The members of the Trails Committee shall appoint one member as chairperson. The chairperson shall serve for a term of one year, which term may be renewed. The chairperson shall oversee the proceedings and activities of the Trails Committee.
- Rules. The Trails Committee may adopt reasonable rules and regulations in accordance with this Section for governing the conduct of its business.
- Meetings. The Trails Committee may hold meetings at such times as the Committee determines is necessary and as properly called with notice given to each Committee member.
- Chairperson. The members of the Trails Committee shall appoint one member as chairperson. The chairperson shall serve for a term of one year, which term may be renewed. The chairperson shall oversee the proceedings and activities of the Trails Committee.
- Duties. The Trails Committee acts in an advisory and voluntary capacity to the City Council regarding the development of trails and related facilities within the City. The Trails Committee shall:
- Recommend to the City Council and the Planning Commission a Trails Master Plan;
- Review and recommend appropriate changes and updates to the Trails Master Plan to the City Council and Planning Commission;
- Recommend projects, legislation, policies, funding allocations, and other measures, programs, or activities for the development of trails, parkways and related recreation opportunities for the benefit of City residents;
- Carry out projects, programs, or activities as directed by the City Council;
- Initiate, sponsor and promote involvement, activities and contributions by the private sector for the development of trails and parkways for City residents; and
- Provide input in the planning and approval process for City developments shown on the Trails Master Plan to include a present or future trail.
- Recommend to the City Council and the Planning Commission a Trails Master Plan;
There is a Landmarks Commission for Centerville City which acts as an advisory commission to the City Council regarding historic sites and landmarks within the City. The organization, powers and duties of the Landmarks Commission are more particularly set forth in CZC 12.20.070.
- Creation. There is a Whitaker Museum Board for Centerville City which acts as an advisory board to the City Council regarding the facilities, programs, and policies for the administration and operation of the “The Whitaker” Centerville’s Heritage Museum (hereafter referred to as “The Whitaker” or “Museum”).
- Purpose and intent. The purpose of “The Whitaker” is to support the Centerville City mission which states: “Our mission is to serve the people of Centerville by promoting their peace, health, safety and welfare while planning for the future and preserving the past.” In addition to the City’s mission statement, the mission of “The Whitaker” is as follows: “The Whitaker” Centerville’s Heritage Museum tells Centerville’s story, teaches traditional values, creates links between past and present and cultivates pride in our rich heritage. The Museum Board shall pursue policies and programs in the administration and operation of Museum consistent with these mission statements.
- Members.
- Number and Appointment. The Whitaker Museum Board shall be comprised of not more than seven but no less than five regular members who shall be appointed by the Mayor with the advice and consent of the Council. The Mayor may receive names for consideration for appointment to the Board from the Museum Board.
- Term. Museum Board members shall be appointed to staggered terms of three years, provided that members may be appointed for terms shorter than three years when necessary to provide for staggered terms.
- Qualifications. Each Museum Board member should possess interest or knowledge in the operation and function of the Museum.
- Liaison. The City Council may appoint one of its members to serve as a liaison to the Museum Board. The liaison should attend the meetings of the Museum Board and serve only to advise and act as a liaison to the City Council regarding the Museum Board with no power to vote on the Museum Board.
- Removal. Museum Board members shall serve at the pleasure of the City Council and may be removed at any time with or without cause by majority vote of the City Council.
- Vacancies. Vacancies on the Museum Board occurring for any reason shall be filled by the Mayor, with the advice and consent of the City Council, in accordance with the procedures for appointment set forth herein for the unexpired term of such Board member.
- Compensation. Museum Board members shall serve without compensation and shall be deemed “volunteers” for purposes of City ordinances, rules, regulations and policies.
- Conflicts of Interest. As appointed volunteers of the City, Museum Board members shall comply with the Utah Officers’ and Employees’ Ethics Act as set forth in Utah Code §§ 10-3-1301, et seq.
- Number and Appointment. The Whitaker Museum Board shall be comprised of not more than seven but no less than five regular members who shall be appointed by the Mayor with the advice and consent of the Council. The Mayor may receive names for consideration for appointment to the Board from the Museum Board.
- Organization and Procedure.
- Chair and Vice-Chair. The Museum Board shall elect one of its members as Chair to oversee the proceedings and activities of the Board. The Museum Board shall also elect one of its members to act as Vice-Chair to perform duties as assigned from the Chair and to oversee the proceedings and activities of the Museum Board in the absence or inability of the Chair to act. The Chair and Vice-Chair shall serve for one year terms. Election of the Chair and Vice-Chair should take place during the first meeting of the Museum Board each year. The Chair and Vice-Chair shall be voting members of the Museum Board.
- Meetings. The Museum Board may hold meetings at such times as the Board determines is necessary. Generally, Museum Board meetings should be held once a month. Meetings of the Museum Board may be called by the Chair, a majority of the members of the Board, the Mayor, or the City Manager. Meetings shall be conducted in accordance with properly approved policies and guidelines of the Museum Board.
- Open Meetings. Meetings of the Museum Board shall be conducted in accordance with the Open Public Meetings Act, as set forth in Utah Code §§ 52-4-101, et seq., including public notification of meeting place, time, and agenda items. The Museum Board shall keep a public record of its proceedings, and all minutes and recordings of the meeting and decisions of the Board shall be filed in the office of the City Recorder.
- Quorum. No official business of the Museum Board shall be conducted except in the presence of a properly constituted quorum. The quorum shall consist of a majority of the appointed members of the Museum Board, provided the minimum number of members required for a quorum shall be three. All official business must be decided upon by majority vote of the quorum, provided that the minimum number of votes required to take any action shall be three.
- Policies and Guidelines. The Museum Board may adopt reasonable policies for governing the conduct of its business. All such policies shall be consistent with City ordinances, policies and regulations, and shall be submitted to the City Council for review and approval prior to implementation. Policies of the Museum Board requiring City Council approval include substantive or long-term policy matters such as accession and deaccession of property, procurement, Board duties, etc. The Museum Board may also adopt reasonable internal guidelines which do not require City Council approval. Such guidelines may address administrative day-to-day operations of the Museum, duties of volunteers, creation of subcommittees, etc. and shall be consistent with City ordinances, polices and regulations.
- Subcommittees and Other Volunteers. The Museum Board may choose to appoint Board members to oversee specific duties or appoint other volunteers to work in and aid in the operation of the Museum events and programs as needed by creating subcommittees or appointing other volunteers, including tour guides. Prior to appointment, all volunteers must fill out a volunteer application with the City and submit to any required background checks.
- Chair and Vice-Chair. The Museum Board shall elect one of its members as Chair to oversee the proceedings and activities of the Board. The Museum Board shall also elect one of its members to act as Vice-Chair to perform duties as assigned from the Chair and to oversee the proceedings and activities of the Museum Board in the absence or inability of the Chair to act. The Chair and Vice-Chair shall serve for one year terms. Election of the Chair and Vice-Chair should take place during the first meeting of the Museum Board each year. The Chair and Vice-Chair shall be voting members of the Museum Board.
- Board Duties. The Museum Board acts in an advisory and volunteer capacity to the City Council regarding the administration and operation of “The Whitaker,” including, but not limited to the following:
- Prepare and recommend for approval by the City Council a long-range plan, including goals, for “The Whitaker”, review any adopted long-range plan and recommend any updates or changes to the City Council;
- Recommend to the City Council and implement programs, policies, financing, funding, legislation and other measures, educational programs or activities for the administration “The Whitaker” consistent with the goals of the long-range plan, including, but not limited to review of grant applications and the Museum Director’s annual budget;
- Manage the overall operations of the Museum, the Museum Director, and all programs implemented by the Museum Board;
- Initiate, sponsor and promote involvement, activities and contributions by the public and private sectors in “The Whitaker” and its facilities, artifacts, programs and activities;
- Prepare and recommend for approval by the City Manager and/or City Council appropriate policies, guidelines and procedures for the use, administration and operation of “The Whitaker” and its facilities, artifacts, programs and activities and for the governance of the Board, and any updates or revisions to the same;
- Submit annual report to City Council regarding Museum and Board activities;
- Prepare and recommend to the City Manager and/or City Council employment standards and qualifications for the position of Museum Director of “The Whitaker”, evaluate and make recommendations to the City Manager and Mayor regarding Museum Director’s performance and continuing employment;
- Prepare and recommend for approval by the City Council collection management policies and system of approval of accession and deaccession of artifacts; and
- Prepare recommendations for building restorations, renovations, and repairs to the City Council.
- Prepare and recommend for approval by the City Council a long-range plan, including goals, for “The Whitaker”, review any adopted long-range plan and recommend any updates or changes to the City Council;
- Chair Duties. It shall be the duty of the Chair to act as the primary point of contact between the City, other members of the Museum Board, and the Museum Director. In the absence of the Chair, the Vice-Chair assumes the duties of the Chair.
- Agenda. The Chair shall develop agendas for each meeting with input from the Museum Board members and the Museum Director.
- Meetings. The Chair shall preside at Museum Board meetings and provide overall leadership necessary to accomplish the mission and goals of the Board.
- Orientation. The Chair shall assist in the orientation of new Museum Board members and work with them to ensure they can successfully fulfill their assignments.
- Agenda. The Chair shall develop agendas for each meeting with input from the Museum Board members and the Museum Director.
- Museum Director. The Museum Director manages the basic operations and programs of the Museum and shall be under the direct supervision of the Museum Board and subject to general supervision of the City Manager. The Museum Director shall perform the duties and functions as set forth in the Job Description for the Museum Director position. The Museum Director is not a voting member of the Museum Board, but serves in the capacity of employee. The City Manager shall be responsible for personnel matters and oversight regarding the Museum Director. The Museum Board may make recommendations or references regarding job performance of the Museum Director to the City Manager.
- Funding. The Museum Board shall operate under the direct supervision of the City Council. The Board’s operations shall be funded by City funds, State and Federal grants, donations, contributions, and cultural event promotions, which funds shall be collected and held by the City in a special fund designated for such purposes. Funds may be distributed to the Board on a project by project basis as deemed necessary by the City Council and/or as part of the City’s regular budgetary process.
- Purchasing. All purchases and expenditures for the Museum shall comply with the City’s Procurement Policy, including, but not limited to budget approval requirements, approval limits, bidding procedures, exemptions, etc. For purposes of such policies, the Museum Director and Board Chair, or their designees, are hereby designated as authorized Purchasing Agents. All purchases and expenditures for the Museum shall also comply with any authorized Museum Board policies, guidelines or procedures. All purchases and expenditures for the Museum shall be consistent with the approved budget for the Museum.
- Creation. There is hereby created a Tree Board for Centerville City which acts as an advisory board to the City Council and other departments for the purpose of providing guidance to the City on the planting, maintaining and removing of trees on public property and within the public park strips.
- Members.
- Number. The Tree Board shall be comprised of not more than seven but no less than five regular members who shall be appointed by the Mayor with the advice and consent of the Council.
- Term. Tree Board members shall be appointed to staggered terms of three years, provided that members may be appointed to terms shorter than three years when necessary to provide staggered terms. These terms are renewable. Tree Board members may be removed from office at any time with or without cause by action of the City Council.
- Compensation. Tree Board members shall receive no compensation for their services but may be reimbursed for reasonable expenses incurred in the performance of their duties or for training.
- Organization and Procedure.
- Chairperson. The members of the Tree Board shall appoint one member as chairperson. The chairperson shall serve for a term of one year, which term may be renewed. The chairperson shall oversee the proceedings and activities of the Tree Board.
- Rules. The Tree Board may adopt reasonable rules and regulations in accordance with this Section for governing the conduct of its business.
- Meetings. The Tree Board may hold meetings at such times as the Board determines is necessary and as properly called with notice given to each Board member.
- Duties. The Tree Board acts in an advisory and voluntary capacity to the City Council and other departments in providing guidance on the planting, maintaining and removing of trees on public property and within the public park strips. The Tree Board shall:
- Recommend to the City Council and other departments standards for the care, preservation, pruning and planting of trees on public property and in the park strips;
- Review and recommend appropriate changes and updates to City Ordinances or master plans regarding trees on public property or in the park strips;
- Recommend projects, policies, funding allocations, and other measures, programs, or activities for the maintenance and management of trees within the City;
- Carry out projects, programs, or activities regarding trees, as directed by the City Council, including Arbor Day activities; and
- Initiate and promote involvement, activities and contributions by the private sector for the development of trees within the City, including Arbor Day activities.
- Creation. There is hereby created an Audit Committee for Centerville City which acts as an advisory committee to the City Council and other departments for the purpose of providing guidance on auditing and financial matters and assisting the City with its financial oversight responsibilities.
- Members.
- Number. The Audit Committee shall be comprised of five members consisting of the Mayor, one City Council member, the City Manager, the City Finance Director, and one other independent member who is considered a financial expert that is not an employee of the City. The financial expert member should have a working knowledge of government accounting issues and can be a volunteer or paid professional expert or a financial officer from another local government.
- Appointment. The Mayor, City Manager, and Finance Director shall be appointed automatically as part of their position. Members of the Audit Committee other than the Mayor, City Manager, and City Finance Director, shall be appointed by the Mayor with the advice and consent of the City Council.
- Term. The Mayor shall serve for the duration of his/her elected position. The City Manager and the Finance Director shall serve for the duration of their employment with the City. The City Council member and financial expert member shall be appointed for a term of two years and may not be appointed to more than two full consecutive terms. Audit Committee members may be removed from office at any time with or without cause by action of the City Council.
- Compensation. Audit Committee members shall receive no compensation for their services but may be reimbursed for reasonable expenses incurred in the performance of their duties or for training.
- Organization and Procedure.
- Chairperson. The Mayor shall serve as the chairperson of the Audit Committee. The chairperson shall oversee the proceedings and activities of the Audit Committee.
- Rules. The Audit Committee may adopt reasonable rules and regulations in accordance with this Section for governing the conduct of its business.
- Meetings. The Audit Committee may hold meetings at such times as the Committee determines is necessary and as properly called with notice given to each Committee member. The Audit Committee should meet as often as necessary to adequately advise the City Council and other departments concerning the selection of an external auditor, the review of annual financial statements, and other items within the Audit Committee’s duties.
- Duties. The Audit Committee acts in an advisory and voluntary capacity to the City Council and other departments for the purpose of providing guidance on auditing and financial matters and assisting the City with its financial oversight responsibilities. The purpose and duties of the Audit Committee includes the following:
- Review and recommend to the City Council an auditor to audit the City’s annual financial statements;
- Review and provide follow up recommendations on auditor findings and management letter comments provided by independent auditors;
- Provide oversight and recommendations regarding the integrity of the City’s financial statements, internal controls over the financial reporting process, and compliance with legal and regulatory requirements;
- Recommend to the City Council and other departments policies and procedures for financial reporting, integrity, and accountability;
- Advise the City Council and other departments about annual legislation and State Auditor recommendations and requirements regarding governmental accounting and financial statements.
- Functions. The Fraud Risk Assessment Implementation Guide provided by the Office of the State Auditor recommends local government audit committees provide the following functions:
- Ensure management develops and enforces systems that ensure the entity accomplishes its mission effectively and efficiently while complying with laws and regulations;
- Ensure the internal audit function objectively assesses the effectiveness of management’s internal control program;
- Ensure financial statement audits are performed by a qualified independent accounting firm and issues identified during those audits are reviewed and resolved as appropriate; and
- Ensure financial complaints are investigated and findings are addressed by the governing body.
3.04.020 Personnel Policies And Procedures
3.04.030 Equal Opportunity Employer
3.04.040 Employee Appeals
3.04.050 Exclusions
3.04.060 Employee Appeal Board
3.04.070 Employee Appeal Hearing
3.04.080 Employee Appeal Board Decision
The City Manager is designated as the Personnel Director. As Personnel Director, the City Manager shall implement and maintain the provisions of this Chapter and perform other duties as required by ordinance, resolution, or policy of the City Council.
The City may establish and adopt personnel policies and procedures consistent with State and Federal laws and regulations for the administration, organization, operation, and conduct of its personnel.It is the policy of Centerville City to comply with all Federal, State and local laws, rules, and regulations in the area of non-discrimination in employment. As such, it is Centerville City’s policy to provide equal employment opportunities (EEO) to all employees and applicants for employment without regard to race, color, national origin, religion, sex, sexual orientation, age, pregnancy, child-birth or pregnancy-related condition, disability, genetics, political affiliation, or status as a veteran. This policy applies to all terms and conditions of employment, including recruiting, hiring, placement, promotion, termination, layoff, recall, transfer, leaves of absence, compensation and training.
- Duration of Employment. Except as provided in CMC 3.04.050, each employee of the City shall hold employment without limitation of time, being subject to discharge, suspension for more than two days without pay, or involuntary transfer to a position with less remuneration only as provided in Utah Code § 10-3-1106. Employees excluded under CMC 3.04.050 are considered at-will employees subject to termination with or without cause, with or without advance notice, and without the right to appeal as set forth herein.
- Right to Appeal. If an employee other than an employee excluded under CMC 3.04.050, is discharged, suspended for more than two days without pay, or involuntarily transferred to a position with less remuneration for any disciplinary reason, the employee may appeal the final decision regarding discharge, suspension, or involuntarily transfer to the Employee Appeal Board described in CMC 3.04.060.
- Notice of Appeal. An employee may file an appeal with the Employee Appeal Board by filing a written notice of appeal with the City Recorder within 10 calendar days after the discharge, suspension, or involuntary transfer. The written notice of appeal shall state the grounds for the appeal.
CMC 3.04.040 does not apply to any officer, employee, or position described herein, which officer, employee, or position shall be deemed at-will and subject to termination with or without cause, with or without advance notice, and without appeal rights pursuant to Utah Code § 10-3-1105.
- Designated Positions. CMC 3.04.040 does not apply to a person who holds a position or equivalent position described as follows:
- police chief
- deputy or assistant police chief;
- head of a municipal department or division;
- superintendent;
- probationary or introductory employee;
- part-time employee;
- seasonal, temporary or limited employees;
- person who works in the office of an elected official; or
- secretarial or administrative assistant support position that is specifically designated as a position to assist an elected official or the head or deputy head of a municipal department and is specifically designated as an at-will excluded position.
- police chief
- Appointed Officers. CMC 3.04.040 does not apply to any person appointed to a position under Utah Code Title 9, Chapter 3, Part 9, Appointed Officials and Their Duties, including, but not limited to, the City Manager, City Recorder, City Treasurer, City Engineer, City Attorney, Police Chief, and Justice Court Judge.
- Layoffs and Reorganizations. CMC 3.04.040 does not apply to any employee who is discharged, suspended for more than two days, or involuntarily transferred to a position with less remuneration if the discharge, suspension, or involuntary transfer is the result of a layoff, reduction in force, reorganization, or other non-disciplinary action.
- Statutory Exclusions. CMC 3.04.040 does not apply to any officer, employee, or position that is excluded under and in accordance with the provisions of Utah Code § 10-3-1105. In addition to the positions described herein, the City is authorized to appoint up to 5% of the City’s workforce as at-will in accordance with Utah Code § 10-3-1105.
- Created. There is hereby created an Employee Appeal Board for Centerville City to hear appeals of covered employees who have been discharged, suspended for more than two days without pay, or involuntarily transferred to a position with less remuneration, in accordance with Utah Code § 10-3-1106.
- Members. The Employee Appeal Board consists of five members, three of whom are chosen by and from the appointed officers and employees of the City and two of whom are chosen by and from the members of the City Council.
- Selection of Members and Alternates.
- Council Members and Alternates. The City Council shall designate two of its members to serve on the Employee Appeal Board, hereinafter referred to as the "Council Members." The City Council shall also designate two of its members to serve as Alternate Council Members.
- Officer and Employee Members and Alternates. The appointed officers and employees of the City shall elect three of its members to serve on the Employee Appeal Board, hereinafter referred to as "Employee Members." The appointed officers and employees of the City shall also elect three of its members to serve as Alternate Employee Members. Employee Members and Alternate Employee Members shall be elected in the following manner.
- Nomination. The City Manager, or his or her designee, shall send written notice to all appointed officers and employees of the City that they may make written nominations for officer and employee candidates to serve on the Employee Appeal Board and the closing date for filing such nominations to be filed with the City Recorder. Nominations received by the City Recorder after the closing date will not be considered.
- Voting. Upon the closing of nominations, an election shall be held by all appointed officers and employees of the City to elect three Employee Members of the Board and three Alternate Employee Members. The election shall be by secret ballot. The three individuals receiving the highest number of votes shall be deemed elected as Employee Members, and the next three individuals receiving the highest number of votes shall be deemed elected as Alternate Employee Members.
- Tie Votes. In the event of a tie vote for Employee Members or Alternate Employee Members, the members shall be selected by drawing lots.
- Nomination. The City Manager, or his or her designee, shall send written notice to all appointed officers and employees of the City that they may make written nominations for officer and employee candidates to serve on the Employee Appeal Board and the closing date for filing such nominations to be filed with the City Recorder. Nominations received by the City Recorder after the closing date will not be considered.
- Council Members and Alternates. The City Council shall designate two of its members to serve on the Employee Appeal Board, hereinafter referred to as the "Council Members." The City Council shall also designate two of its members to serve as Alternate Council Members.
- Conflict of Interest. No member may sit on the Employee Appeal Board for any given appeal if that member was involved in the disciplinary investigation of the appealing employee, was involved as a witness to or participant in the issues or disciplinary action involved, or otherwise has a conflict of interest.
- Departments. No more than one member from the same department shall sit on the Employee Appeal Board at the same time for any given appeal. If more than one member from a department is voted to the Employee Appeal Board, the member from that department to sit on the Employee Appeal Board for any given appeal shall be determined by drawing lots.
- Prohibited Members. The City Manager, City Attorney, and HR Manager are prohibited from sitting on the Employee Appeal Board.
- Term. Elected Employee Members and designated Council Members shall serve for a term of two years from the date of their election or designation. Members may serve additional terms in accordance with the election and appointment procedures set forth herein.
- Vacancies. Any vacancy in an Employee Member position shall be first filled by an Alternate Employee Member by drawing lots, and if no Alternate Employee Member is available, by nomination and election as provided herein at the time such vacancy occurs. Any vacancy in a Council Member position shall be filled first by an Alternate Council Member by drawing lots, and if no Alternate Council Member is available, by appointment as provided herein at the time such vacancy occurs.
- Jurisdiction. The Employee Appeal Board only has jurisdiction to hear employee appeals from a discharge, suspension for more than two days without pay, and involuntary transfer to a position with less remuneration for any disciplinary reason. The Employee Appeal Board does not have the authority or jurisdiction to hear or decide any other personnel matter.
- Notice of Appeal. An Employee Appeal is initiated by an employee filing a notice of appeal with the City Recorder in accordance with CMC 3.04.040. Upon receipt of a notice of appeal, the City Recorder shall promptly provide a copy of the appeal to the Employee Appeal Board, the City Manager, and the City Attorney.
- Scheduling Hearing. Upon receipt of the appeal, the Employee Appeal Board shall schedule a date and time for the hearing and provide the employee with notice of the appeal hearing.
- Appeal Hearing. At the date and time scheduled, the Employee Appeal Board shall conduct the appeal hearing. The appealing employee may appear in person at the hearing and be represented by counsel. The appealing employee shall have the right to examine the evidence to be considered by the Employee Appeal Board and to confront any witnesses whose testimony is to be considered.
- Open Meeting. Unless otherwise provided herein, the hearing will be open to the public and recorded. The Employee Appeal Board may close any or all portions of the hearing for reasons allowed by law under the Utah Open and Public Meetings Act, as set forth in Utah Code §§ 52-4-101, et seq.
- Evidence. In an appeal of a final disciplinary action, neither the appealing employee nor the City may raise issues or introduce new evidence before the Employee Appeal Board that the employee or the City did not raise as part of the disciplinary action proceedings or decision-making process. The scope of issues and evidence considered by the Employee Appeal Board shall be limited to the issues and evidence considered during the disciplinary action proceedings and final decision.
- Rules of Procedure. The Employee Appeal Board is not required to follow the Utah Rules of Civil Procedure or the Utah Rules of Evidence, but shall follow procedures sufficient to provide due process and fair proceedings.
- Standard of Review. The Employee Appeal Board shall uphold the final disciplinary action decision unless the Board finds the decision was arbitrary and capricious or otherwise illegal. The disciplinary action decision is considered arbitrary and capricious if the decision is not supported by substantial evidence in the record. The appealing employee bears the burden of demonstrating the final disciplinary action decision is not supported by substantial evidence. For purposes of this standard of review, substantial evidence is considered that quantum and quality of relevant evidence that is adequate to convince a reasonable mind to support a conclusion.
- Decision. The Employee Appeal Board must make its decision by secret ballot. After making its determination, the Employee Appeal Board shall outline the facts relied upon and the conclusions made based on the facts and render a written decision regarding the appeal. The written decision of the Employee Appeal Board shall be issued and certified no later than fifteen days after the date of the hearing. The Employee Appeal Board and the appealing employee may agree to extend this time as more particularly provided in Utah Code § 10-3-1106. The Employee Appeal Board shall provide a copy of its decision to the appealing employee, the City Manager, and the City Attorney.
- Final Action. If the Employee Appeal Board finds in favor of the employee, the Employee Appeal Board shall provide that the employee receive the employee’s salary for the period of time during which the employee is discharged or suspended without pay less any amounts the employee earned from other employment or unemployment benefits during this period of time or any deficiency in salary for the period during which the employee was transferred to a position of less remuneration.
- Appeal. The final written decision of the Employee Appeal Board may be appealed to the Utah Court of Appeals by filing a petition for review. The petition for review shall be filed with the Court of Appeals within 30 days after the issuance of the final written decision of the Employee Appeal Board. The Court of Appeals’ review shall be on the record of the Employee Appeal Board for the purpose of determining if the Employee Appeal Board abused its discretion or exceeded its authority.
3.05.015 Records Officer
3.05.020 Retention Schedule
3.05.030 Records Requests
3.05.040 Fees
3.05.050 Fee Waiver
3.05.060 Appeals To City Manager
3.05.070 Appeals To Records Committee Or District Court
All government records of the City shall be maintained, classified and accessed in accordance with the Government Records Access and Management Act as set forth in Utah Code §§ 63G-2-101, et seq. The City Recorder is the records officer of the City appointed to work with the Utah Division of Archives and Records Service in the care, maintenance, scheduling, designation, classification, disposal, and preservation of City records. Pursuant to Utah Code § 63G-2-108, the records officer shall, on an annual basis, successfully complete online training and certification from the State Archives regarding government records access and management.All government records of the City shall be retained in accordance with the Utah Municipal General Records Retention Schedule, as created and retained by the Utah Division of Archives and Records Service, which is hereby adopted by reference as the Centerville City Records Retention Schedule. The City may classify or reclassify a particular record, record series, or information in a record at any time, in accordance with applicable provisions of Utah Code § 63G-2-307. Any person requesting a record shall file a written Government Records Access and Management Request Form as provided by the City. Such request shall be submitted and processed in accordance with the Government Records Access and Management Act. All government records requests shall contain the requestor’s name, mailing address, and daytime phone number, if available, and shall provide a description of the record requested that identifies the record with reasonable specificity. The City may charge reasonable fees to cover the City’s actual cost of providing a record. Fees for providing a record shall be adopted and set forth in the City Fee Schedule, which fees may be amended from time to time. When the City compiles a record in a form other than that normally maintained by the City in response to a records request, the actual costs for compiling the record may include those costs set forth in Utah Code § 63G-2-203; provided, no charge may be made for the first quarter hour of staff time. The City may require payment of past fees and future estimated fees before beginning to process a request if: (1) fees are expected to exceed $50; or (2) the requester has not paid fees from previous requests. Any prepaid amount in excess of fees due shall be returned to the requester.
In accordance with Utah Code § 63G-2-203, the City may fulfill a record request without charge if it determines that:
- Releasing the record primarily benefits the public rather than a person;
- The individual requesting the record is the subject of the record, or an individual specified in Subsections 63G-2-202(1) or (2) of the Government Records Access and Management Act; or
- The requester’s legal rights are directly implicated by the information in the record and the requester is impecunious.
3.06.020 Compliance
3.06.030 Surplus Property Definitions
3.06.040 Disposal Of Surplus Property
The City Council shall establish and adopt policies and procedures regarding the procurement of supplies, services, and construction for the City. Such policies and procedures shall provide for the equitable, efficient and economical procurement of supplies, services and construction for the City.All expenditures of the City shall conform to the procurement policies and procedures adopted by the City and all applicable provisions of State law including, but not limited to, the Uniform Fiscal Procedures Act set forth at Utah Code §§ 10-6-101, et seq. Any expenditures of the City involving federal assistance funds shall comply with applicable federal law and regulations.
- A “significant parcel of real property” shall mean a parcel of 1/4 acre or more in size or a parcel having a value of more than $100,000 as determined by the City Council.
- “Reasonable notice” shall mean publishing a notice of the proposed disposition and of a public hearing before the City Council to consider such disposition on the Utah Public Notice Website and on the City website.
- The City has the authority to sell, lease, convey and dispose of real and personal property for the benefit of the City as provided by Utah Code § 10-8-2.
- Before the City may dispose of a significant parcel of real property, the City shall:
- Provide reasonable notice of the proposed disposition at least 14 days before a scheduled meeting at which the City will hear public comment; and
- Hold a meeting at which the City Council accepts public comment on the proposed disposition.
- Provide reasonable notice of the proposed disposition at least 14 days before a scheduled meeting at which the City will hear public comment; and
- All disposal, leases, or subleases of such property of the City other than a significant parcel of real property, shall be made, as nearly as possible, under the same conditions and limitations as required by City Ordinances and State law for the purchase or sale of property.
- The City Council may also authorize at its discretion and under such terms and conditions as it may deem desirable, fair and appropriate, considering intended use, property tax value, and the interests of the City, the sale of any surplus property, through public auction or other method designed to best serve the interests of City residents and produce a fair return; the trade or exchange or any surplus property; and the lease or sublease of any surplus property.
3.07.020 Constitutional Takings
3.07.030 Guidelines And Procedures For Review
3.07.040 Limitations
The purpose of this Chapter is to provide advisory guidelines to assist the City in identifying and reviewing actions of the City which may involve the physical taking or exaction of private real property that may have Constitutional takings issues in accordance with the advisory provisions of the Constitutional Takings Issues Act as set forth in Utah Code §§ 63L-4-101, et seq. This Chapter does not apply when the City formally exercises its power of eminent domain.
- As used herein "Constitutional takings issues" means actions involving the physical taking or exaction of private real property by the City that might require compensation to a private real property owner because of:
- The Fifth or Fourteenth Amendment of the Constitution of the United States;
- Article I, Section 22 of the Utah Constitution; or
- Any recent court rulings governing the physical taking or exaction of private real property by a governmental entity.
- Actions by the City involving the physical taking or exaction of private real property is not a Constitutional taking if the physical taking or exaction:
- Bears an essential nexus to a legitimate governmental interest; and
- Is roughly proportionate and reasonably related, on an individualized property basis, both in nature and extent, to the impact of the proposed development on the legitimate government interest.
Any owner of private real property who claims there has been a Constitutional taking of the owner’s private real property by the City may request a review of the final decision of any official, employee, board, commission or council of the City implicating such Constitutional taking. The following guidelines and procedures shall be followed in the event such review is requested.
- Final Decision. The person requesting a review must have obtained a final and authoritative determination by the City relative to the decision from which they are requesting review.
- Time for Filing. The person requesting a review shall file his or her request in writing to the office of City Recorder within 30 days from the date of the final decision that gave rise to the concern that a Constitutional taking has occurred.
- Date for Review. The City Council or its designee shall set a time to review the decision that gave rise to the Constitutional taking claim.
- Additional Information. In addition to the written request for review, the applicant shall submit prior to the date of review the following information. An application shall not be deemed "complete" or "submitted" until the reviewing body certifies to the applicant that all the materials and information required herein have been received. The reviewing body shall promptly notify the applicant of an incomplete application. The following information shall be provided by the applicant:
- Name of the applicant requesting review;
- Name and business address of current owner of the property, form of ownership, and name and address of all principal shareholders or partners if a business entity is involved;
- A detailed description of the grounds for the claim that there has been a Constitutional taking;
- A detailed description of the property alleged to have been taken;
- Evidence and documentation as to the value of the property alleged to have been taken, including any evidence of the value of the property before and after the alleged taking, the name of the party from whom the property was purchased and the relationship if any between the person requesting review and the party from whom the property was acquired;
- The nature of the protectable interest claimed to be affected, such as, but not limited to, fee simple ownership, leasehold, etc.;
- Terms (including sale price) of any previous purchase or sale of a full or partial interest in the property in the three years prior to the date of application;
- All appraisals of the property prepared for any purpose, including financing, offering for sale, or ad valorem taxation, within the three years prior to the date of application;
- The assessed value of and the ad valorem taxes on the property for the previous three years;
- All information concerning current mortgages or other loans secured by the property, including name of the mortgagee or lender, current interest rate, remaining loan balance and term of loan and other significant provisions, including but not limited to, right of purchasers to assume the loan;
- All listings of the property for sale or rent, price asked and offers received, if any, within the previous three years;
- All studies commissioned by the applicant within the previous three years concerning feasibility of development or utilization of the property;
- Itemized income and expense statements from the property for the previous three years for income producing property;
- Information from a title policy or other source showing all recorded liens or encumbrances affecting the property; and
- Any other additional information requested by the City which is reasonably necessary in its opinion to arrive at a conclusion concerning whether there has been a Constitutional taking.
- Name of the applicant requesting review;
- Review. The City Council or its designee shall hear all the evidence related to and submitted in connection with the request for review to determine whether or not the action by the City constitutes a Constitutional taking as defined herein, including consideration of the following:
- Whether the physical taking or exaction of the private real property bears an essential nexus to a legitimate governmental interest;
- Whether a legitimate governmental interest exists for the action taken by the City; and
- Whether the taking or exaction is roughly proportionate and reasonably related, on an individual property basis, both in nature and extent, to the impact caused by the activities that are the subject of the decision being reviewed.
- Whether the physical taking or exaction of the private real property bears an essential nexus to a legitimate governmental interest;
- Decision. The City Council or its designee shall render a final decision on the review within a reasonable time from the date the complete application for review was submitted to the City Recorder. The decision of the City Council or its designee regarding the results of the review shall be given in writing to the applicant and the official, employee, board, commission or council that rendered the final decision that gave rise to the Constitutional taking claim.
3.08.020 Request For Review
3.08.030 City Manager Review And Decision
3.08.040 Appeal To City Council
3.08.050 City Council Review And Decision
3.08.060 Standards For Appeal
3.08.070 Appeal To District Court
This section sets forth procedures for appealing a land use application or development fee charged by the City in accordance with and pursuant to Utah Code § 10-20-904, but not including impact fees (hereinafter collectively referred to in this Chapter as a "development fee").
Any applicant who is charged a development fee or an owner of residential property upon which a development fee is imposed by the City may request a review of the reasonableness of such fee to the City Manager by filing a written request for review of development fees with the City Recorder within 30 days from the date the applicant or owner pays the fee to the City. The written request for review of development fees shall include at least the following:
- The name, address and telephone number of the applicant or owner that paid the fee and the applicable property and development for which the fee was paid;
- The fee being reviewed; and
- The grounds for the review.
Any person adversely affected by the final written decision of the City Manager regarding development fees may appeal such decision to the City Council by filing a written appeal with the City Recorder within 30 days from the date of the City Manager decision. The appeal to the City Council shall include at least the following:
- The name, address and telephone number of the applicant or owner that paid the fee and the applicable property and development for which the fee was paid;
- The fee being appealed;
- The grounds for the appeal; and
- A description and allegation of every theory of relief that the appellant could raise in district court regarding the matter appealed.
The following standards shall apply to appeals of development fees.
- Pursuant to Utah Code § 10-20-904, appeals of development fees shall be limited to determining whether a fee reflects only the reasonable estimated cost of: (i) regulation; (ii) processing the application; (iii) issuing the permit; or (iv) delivering the service for which the applicant or owner paid the fee.
- The person making the appeal has the burden of proving that the fees are not reasonable or that an error has been made.
- The City Council's review of the matter shall be a de novo review and the City Council shall be deemed to be acting in a quasi-judicial manner.
Any person adversely affected by a final decision of the City Council regarding development fees as provided herein may appeal that decision to the district court as provided in Utah Code § 10-20-1109. As a condition precedent to judicial review, each adversely affected person shall timely and specifically challenge a development fee in accordance with the review and appeal procedures set forth herein.
4.02 Justice Court
4.03 Justice Court Judge And Staff
4.04 Small Claims
4.01.020 Conflict
It is the intent of the City Council that this Title comply with and be interpreted in accordance with the applicable provisions of the Utah Code, particularly Utah Code §§ 78A-7-101, et seq., regarding the jurisdiction, procedure and conduct of Justice Courts and Justice Court Judges, as well as the relevant portions of Title 77, regarding general criminal procedure for all courts.If there is any conflict between the provisions of this Title and applicable provisions of the Utah Code, the provisions of the Utah Code shall control.
4.02.020 Compliance With Minimum Requirements
4.02.030 Territorial Jurisdiction
4.02.040 Jurisdiction
4.02.050 Trial Facilities
4.02.060 Reference Materials
4.02.070 Court Days
4.02.080 Hours Of Business
4.02.090 Powers Of The Justice Court
4.02.100 Public Proceedings
4.02.110 English Language
4.02.120 Change Of Place Of Trial Because Of Calamity
4.02.130 Seal
4.02.140 Process, Subpoenas And Warrants
4.02.150 Monthly Reports
4.02.160 Validity Of Papers Issued
4.02.170 Decisions To Be Rendered
4.02.180 Judgment Not A Lien Unless So Docketed
4.02.190 Fees
4.02.200 Collection And Deposit Of Fines, Fees And Forfeitures
4.02.210 Remittal Of Fines, Fees And Forfeitures
4.02.220 Disposition Of Monies Received
4.02.230 Proceedings Unaffected By Vacancy
4.02.240 Repeated Application For Orders
4.02.250 Electronic Writings
4.02.260 Appeals
There is hereby established a court within the City known as the Centerville Justice Court which court shall not be a court of record, hereinafter referred to as the "Justice Court." Based on the number of citations and cases filed monthly with the Justice Court, the Centerville Justice Court is designated as a Class II justice court. The City shall comply with and meet the minimum requirements set forth by the Judicial Council for the creation and certification of the Justice Court in accordance with Utah Code § 78A-7-103.The territorial jurisdiction of the Justice Court extends to the corporate limits of the City. An offense is deemed committed within the territorial jurisdiction of the Justice Court as specified in Utah Code § 78A-7-106.
- The Justice Court has jurisdiction over Class B and C misdemeanors, violation of ordinances, and infractions committed within its territorial jurisdiction by a person 18 years of age or older.
- Except for those offenses over which the juvenile court has exclusive jurisdiction, the Justice Court has jurisdiction over certain offenses committed within its territorial jurisdiction by a person who is 16 or 17 years of age as specified in Utah Code § 78A-7-106. The Justice Court Judge may transfer a criminal matter in which the defendant is a child to the juvenile court for further proceedings if the Justice Court Judge determines and the juvenile court concurs that the best interests of the minor would be served by the continuing jurisdiction of the juvenile court.
- The Justice Court has jurisdiction of small claims cases under Title 78A, Chapter 8, Small Claims Courts, of the Utah Code, if the defendant resides in or the debt arose within the territorial jurisdiction of the Justice Court.
- The City shall provide adequate courtroom and auxiliary space for the Justice Court. The facility need not be specifically constructed for or allocated solely for the Justice Court if existing facilities adequately serve the purposes of the Justice Court.
- The Justice Court Judge shall hold Court in the City at the location designated by the City pursuant to Subsection (a) and shall conduct all official Court business in such location or office located in a public facility within the City which is conducive and appropriate to the administration of justice or any facility or location authorized by rule of the Judicial Council.
- The Justice Court shall record its proceedings with a digital audio recording device and maintain such audio recordings for a minimum of one year in accordance with the provisions of Utah Code § 78A-7-103. Pursuant to Utah Code § 78B-2-208, the Court shall provide notice to the public that the proceedings are being recorded.
- The Justice Court shall use a common case management system and disposition reporting system as specified by the Judicial Council.
- The Justice Court is open and judicial business may be transacted on any day, except as otherwise provided in Subsection (b) or by law.
- The Justice Court is closed on Sunday, on any day on which a general election is held, and on any legal holiday of the City; provided judicial business may be transacted on such days for the following limited purposes:
- To give, upon their request, instructions to a jury when deliberating on their verdict;
- To receive a verdict or discharge a jury;
- For the exercise of the powers of a magistrate in a criminal action, or in a proceeding of a criminal nature; or
- Judicial business not involving a trial or hearing unless the Judge finds it necessary for the fair administration of justice.
- To give, upon their request, instructions to a jury when deliberating on their verdict;
The Justice Court has the authority necessary to exercise its jurisdiction including, but not limited to, the authority to:
- Preserve and enforce order in its immediate presence;
- Enforce order in the proceedings before it, or before a person authorized to conduct a judicial investigation under its authority;
- Provide for the orderly conduct of proceedings before it or its officers;
- Compel obedience to its judgments, orders, and process, and to the orders of a judge out of court, in a pending action or proceeding;
- Control in furtherance of justice the conduct of its ministerial officers, and of all other persons in any manner connected with a judicial proceeding before it in every matter;
- Compel the attendance of persons to testify in a pending action or proceeding, as provided by law;
- Administer oaths in a pending action or proceeding, and in all other cases where necessary in the exercise of its authority and duties;
- Amend and control its process and orders to conform to law and justice;
- Devise and make new process and forms of proceedings, consistent with law, necessary to carry into effect its authority and jurisdiction;
- Establish and adopt procedural process, in conformance with the apparent intent of statutes or rules of procedure, for actions in which such procedure is not yet established; and
- Enforce rules of the Utah Supreme Court and Judicial Council.
- The Justice Court shall have a seal which seal approved by the Judicial Council.
- The Seal of the Justice Court need not be affixed to any document of the Court except to:
- A writ;
- The authentication of a copy of a record or document on file with the Justice Court;
- The authentication of the signature of an officer of the Justice Court; and
- Any other document as permitted by law.
- A writ;
- Process from the Justice Court may be issued to any place in the State.
- Subpoenas in any action or proceeding of the Justice Court may be issued to any place in the State.
- All warrants issued by the Justice Court for violation of any State law or local ordinance within the Court's jurisdiction shall be directed to the sheriff, any constable of the county, or to the City police.
- The Justice Court shall file monthly with the State Court Administrator a report of the judicial business of the Judge on forms supplied by the State Court Administrator.
- The report shall state the number of criminal and small claims actions filed, the dispositions entered, and other information as specified in the forms.
- A copy of the report shall be furnished by the Justice Court to the City Council or to such other person as the City Council may designate.
- The Justice Court Judge shall decide all matters submitted for final determination within two months of submission, unless circumstances causing the delay are beyond the Judge's personal control.
- The Justice Court Judge shall follow reporting procedures established by the Judicial Council for all matters not decided within two months of final submission.
- A judgment rendered in the Justice Court does not create a lien upon any real property of the judgment debtor unless the judgment or abstract of the judgment is recorded in the office of the county recorder of the county in which the real property of the judgment debtor is located, and contains the information identifying the judgment debtor in the judgment or abstract of judgment or as a separate information statement of the judgment creditor as required in Utah Code § 78B-5-201.
- When recorded, the judgment is a lien upon the real property of the judgment debtor which runs for eight years from the date the judgment was entered in the district court under Utah Code § 78A-5-202, unless the judgment is earlier satisfied.
- The Justice Court shall deposit public funds in accordance with Utah Code § 78A-7-121 and Utah Code § 51-4-2.
- The City Treasurer shall report the sums collected and deposited and apportion and remit the collected proceeds as provided by law.
- With the approval of the City Council, a trust or revolving account may be established in the name of the Justice Court and the City Treasurer for the deposit of money collected including bail, restitution, unidentified receipts, and other money that requires special accounting. Disbursements from this account do not require the approval of the City Auditor, City Recorder, or City Council. The account shall be reconciled at least quarterly by the City Auditor.
- In addition to any fine, penalty, forfeiture, or other surcharge, a security surcharge shall be assessed on all convictions for offenses listed in the uniform bail schedule adopted by the Judicial Council and moving traffic violations in accordance with Utah Code § 78A-7-122.
- If an application for an order to the Justice Court Judge is refused in whole or in part or is granted conditionally, a subsequent application for the same order may not be made to any other judge, except of a higher court.
- This Section does not apply to motions refused for any informality in the papers or proceedings necessary to obtain the order, or to motions refused with liberty to renew them.
- A notice of appeal for a trial de novo in the district court is not a subsequent application for the same order.
- A violation of this Section may be punished as a contempt, and an order made contrary thereto may be revoked by the issuing judge, or vacated by a judge of the court in which the action or proceeding is pending.
4.03.020 Power Of Justice Court Judge
4.03.030 Administrative Responsibilities
4.03.040 Powers Of Judge Contradistinguished From Court
4.03.050 Eligibility
4.03.060 Appointment
4.03.070 Certification And Annual Training
4.03.080 Residence Requirement
4.03.090 Term And Vacancy
4.03.100 Compensation
4.03.110 Limitation On Additional Activities
4.03.120 Retention Election
4.03.130 Retirement
4.03.140 Disqualification
4.03.150 Removal
4.03.160 Temporary Justice Court Judge
4.03.170 Clerical Personnel
4.03.180 Prosecutors And Indigent Defense
The Justice Court shall be presided over by a municipal justice court judge known as the Centerville Justice Court Judge, herein referred to as the "Justice Court Judge." The City Council may create as many judicial positions as are required for the efficient administration of the Justice Court.
The Justice Court Judge has the same authority regarding matters within his or her jurisdiction as judges of courts of record including, but not limited to, the power and authority to:
- Issue search warrants and warrants of arrest upon a finding of probable cause;
- Conduct proceedings to determine:
- Probable cause for any case within his or her jurisdiction; and
- An accused person's release on bail or his or her own recognizance;
- Probable cause for any case within his or her jurisdiction; and
- Preserve and enforce order in his or her immediate presence, and in proceedings before him or her, when he or she is engaged in the performance of official duty;
- Compel obedience to his or her lawful orders as provided by law;
- Compel the attendance of persons to testify in a proceeding before him or her in the cases and manner provided by law;
- Administer oaths to persons in a proceeding pending before him or her, and in all other cases where it may be necessary in the exercise of his or her powers and duties;
- Exercise the powers of a magistrate to the extent permitted by law as enumerated in Utah Code § 78A-2-220;
- Punish for contempt in the cases provided by law for the effectual exercise of the powers conferred herein; and
- Issue all extraordinary writs and other writs as necessary to carry into effect its orders, judgments, and decrees.
- The Justice Court Judge shall be:
- A citizen of the United States;
- Twenty-five years of age or older;
- A resident of Utah for at least three years immediately preceding appointment;
- A resident of Davis County or an adjacent county for at least six months immediately preceding appointment; and
- A qualified voter of the county in which the Judge resides.
- A citizen of the United States;
- The Justice Court Judge is not required to be admitted to practice law in the State as a qualification to hold office but shall have a degree from a law school that makes one eligible to apply for admission to a bar in any state. A Justice Court Judge shall be a person who has demonstrated maturity of judgment, integrity, and the ability to understand and apply appropriate law with impartiality.
- Certification. Prior to assuming office, the Justice Court Judge shall attend an orientation seminar conducted under the direction of the Judicial Council. Upon successful completion of the orientation program, the Judicial Council shall certify the Justice Court Judge as qualified to hold office. No Justice Court Judge may perform judicial duties until certified by the Judicial Council.
- Annual Training. The Justice Court Judge shall meet the continuing education requirements of the Judicial Council each calendar year which education shall include instruction regarding competency and understanding of constitutional provisions and laws relating to the jurisdiction of the Court, rules of evidence, and rules of civil and criminal procedure. Completion of such continuing education is evidenced by a certificate awarded by the Judicial Council.
- Costs. The City shall provide sufficient funds to cover the cost of travel and training expenses for the Justice Court Judge to attend training sessions mandated by the Judicial Council.
- The term of office of the Justice Court Judge is six years, beginning the first Monday in January following the date of election in accordance with the provisions of Utah Code § 78A-7-203.
- If a vacancy occurs in the office of the Justice Court Judge before the completion of his or her term of office, the vacancy shall be filled in accordance with procedures set forth in Utah Code § 78A-7-202.
- Amount. The Justice Court Judge shall be paid a fixed compensation determined by the City Council in accordance with the caseload and salary range requirements set forth Utah Code § 78A-7-206.
- Review. The City Council shall annually review the compensation paid to the Justice Court Judge and may adjust such compensation as deemed appropriate; provided, the salary fixed for a Justice Court Judge may not be diminished during the term for which the Justice Court Judge has been appointed or elected, and the Justice Court Judge shall receive an annual salary adjustment at least equal to the average salary adjustment for all municipal employees.
- Notice. A copy of the resolution, ordinance, or other document fixing the salary of the Justice Court Judge and any adjustments to the document shall be furnished to the State Court Administrator by the City Council.
- The Justice Court Judge may not appear as an attorney in any justice court, criminal matter in any federal, state, or local court, or any juvenile court case involving conduct which would be criminal if committed by an adult.
- The Justice Court Judge may not hold any office or employment including contracting for services in any justice agency of State government or any political subdivision of the State, including law enforcement, prosecution, criminal defense, corrections, or court employment, unless otherwise permitted by law.
- The Justice Court Judge may not hold any office in any political party or organization engaged in any political activity or serve as an elected official in State government or any political subdivision of the State.
- The Justice Court Judge may not own or be employed by any business entity which regularly litigates in small claims court.
- Except by consent of all parties, a Justice Court Judge may not sit or act in any action or proceeding:
- To which he or she is a party, or in which he or she is interested;
- When he or she is related to either party by consanguinity or affinity within the third degree, computed according to the rules of common law; or
- When he or she has been attorney or counsel for either party in the action or proceeding.
- To which he or she is a party, or in which he or she is interested;
- The provisions of this Section shall not apply to the arrangement of the calendar or the regulation of the order of business, nor to the power or transferring the action or proceeding to some other court.
- The City shall provide and compensate clerical personnel to conduct the business of the Justice Court.
- The selection, employment, supervision, and discipline of Court clerical personnel shall be in accordance with personnel policies and procedures as adopted by the City and Utah Code § 52-3-1, et seq., regarding employment of relatives.
- The City shall provide sufficient funds to cover the cost of travel and training expenses of clerical personnel at training sessions mandated by the Judicial Council.
The City shall provide:
- Sufficient staff and public prosecutors to attend the Justice Court and perform the duties of prosecution before the Justice Court;
- Adequate funding to defend persons charged with a public offense who are determined by the Justice Court to be indigent under Utah Code § 77-32-101, et seq., regarding the Indigent Defense Act; and
- Sufficient local law enforcement officers to provide security for the Justice Court and to attend to the Justice Court when required.
4.04.020 Jurisdiction
4.04.030 Counterclaims
4.04.040 Procedure
4.04.050 Deferral Of Multiple Claims
4.04.060 Claims Involving Property Damage To Motor Vehicle
4.04.070 Judges Pro Tempore
4.04.080 Assignee May Not File Claim
4.04.090 Proceedings
4.04.100 Judgment And Execution
4.04.110 Appeals
4.04.120 Fees
4.04.130 Costs
Small claims actions may be brought before the Justice Court as provided herein and in accordance with applicable provisions of Utah Code § 78A-8-101, et seq., regarding Small Claims Courts.
A small claims action is a civil action:
- For the recovery of money where the amount claimed does not exceed $10,000 including attorney fees but exclusive of court costs and interest and where the defendant resides or the action of indebtedness was incurred within the jurisdiction of the Justice Court; or
- Involving interpleader under Rule 22 of the Utah Rules of Civil Procedure, in which the amount claimed does not exceed $10,000 including attorney fees but exclusive of court costs and interest.
- The judgment in a small claims action may not exceed $10,000 including attorney fees but exclusive of court costs and interest.
- Attachment, garnishment, and execution may issue after judgment as prescribed by law, upon the payment of the fees required for those services.
- Either party may appeal the judgment in a small claims action to the district court of Davis County by filing a notice of appeal with the Justice Court within 30 days of entry of the judgment or as otherwise required under applicable statutes, including, but not limited to, Utah Code § 78A-8-106.
- The appeal to the district court is a trial de novo and shall be tried in accordance with the procedures of the small claims action. A record of the trial shall be maintained. The trial de novo may not be heard by a judge pro tempore appointed in accordance with the provisions of this Chapter. The decision of the trial de novo may not be appealed unless the Court rules on the constitutionality of a statute or ordinance.
5.02 Accounts And Accounting
5.03 Budgets
5.04 Expenditures
5.05 Property Tax
5.06 Sales And Use Tax
5.07 Energy Sales And Use Tax
5.08 Telecommunications License Tax
5.09 Telecommunications Enterprise Fund
5.10 Recreational, Arts And Parks (RAP) Tax - 2007
5.11 Recreational, Arts And Parks (RAP) Tax - 2015
5.12 Recreational, Arts And Parks (RAP) Tax - 2025
5.01.020 Definitions
5.01.030 Budget Officer
5.01.040 Finance Director
5.01.050 City Treasurer
5.01.060 Unlawful Conduct
5.01.070 Financial Administration
This Title is provided to set forth accounting, budgeting and financial reporting requirements and procedures of the City. It is the intent of the City to comply with all applicable provisions of the Uniform Fiscal Procedures Act for Utah Cities, as set forth in Utah Code §§ 10-6-101, et seq. (“Uniform Fiscal Procedures Act”), and the Uniform Accounting Manual for Utah Cities as prescribed by the State Auditor (“Uniform Accounting Manual”).To the extent used in this Title, the words and phrases defined in Utah Code § 10-6-106, shall have the meanings set forth therein.The City Manager, as appointed by the Mayor with the approval of the City Council, is the Budget Officer of the City and shall perform all duties required of such position as set forth in the Uniform Fiscal Procedures Act and/or the Uniform Accounting Manual. The City Manager is also hereby designated as the Chief Administrative Officer of the City for purposes of Utah Code § 11-50-202, regarding certification of annual financial reports.Pursuant to Utah Code § 10-6-157, the City has created the position of Finance Director as set forth in CMC 3.02.100. The Finance Director shall perform the financial duties of the City Recorder as set forth in the Uniform Fiscal Procedures Act and the financial administrative duties of the director of finance as prescribed in the Uniform Accounting Manual. The Finance Director shall not assume the duties of the City Treasurer. The Finance Director is also hereby designated as the Chief Financial Officer of the City for purposes of Utah Code § 11-50-202, regarding certification of annual financial reports. The City Treasurer shall perform such duties regarding revenue and finance matters for the City as set forth in CMC 3.01.100 and as otherwise set forth herein and in the Uniform Fiscal Procedures Act and/or the Uniform Accounting Manual.It shall be unlawful for any person to commingle City funds with his or her own money and whenever it shall appear that the Treasurer or any other officer is making profit out of public money or is using the same for any purpose not authorized by law, such officer shall be suspended from office and subject to disciplinary proceedings up to and including termination in accordance with the City's disciplinary procedures, as applicable.Pursuant to and in accordance with Utah Code § 10-6-158, the City Council may adopt a financial administration ordinance, with appropriate budgetary controls, to authorize the Mayor, or other official approved by the City Council, to act as the financial officer for purposes of approving payroll checks, if approved in accordance with adopted salary schedule, and routine expenditures, such as utility bills, payroll-related expenses, supplies, and materials.
5.02.020 Accounts
5.02.030 Accounting Records
5.02.040 Financial Reporting
5.02.050 Monthly And Quarterly Financial Reports
5.02.060 Annual Financial Reports
5.02.070 Independent Audit
The fiscal period for the City is an annual period of accounting for fiscal operations of the City which begins July 1 of each year and ends June 30 of the following year.The City shall maintain, according to its own accounting needs, funds and account groups in its system of accounts as prescribed in the Uniform Accounting Manual. Accounting records of the City shall be established and maintained, and financial statements prepared from those records, in accordance with the Uniform Accounting Manual.The City shall comply with annual financial reporting and independent auditing requirements as set forth in the Uniform Fiscal Procedures Act and the Uniform Accounting Manual.The Finance Director shall prepare and present to the City Council monthly summary financial reports and quarterly detail financial reports prepared in the manner prescribed in the Uniform Accounting Manual.Within 180 days after the close of each fiscal period, the City Finance Director shall present to the City Council an annual financial report prepared in the manner prescribed in the Uniform Accounting Manual. Each annual financial report shall contain the information required by Utah Code § 10-6-150, and shall be certified in accordance with Utah Code § 11-50-201. The requirement under this Section to present an annual financial report may be satisfied by presentation of the audit report furnished by the independent auditor, if the financial statements included are appropriately prepared and reviewed with the governing body. Copies of the annual financial report or audit report furnished by the independent auditor shall be filed with the State Auditor and shall be filed as a public document in the Office of the City Recorder.
Independent audits of the City are required to be performed in conformance with Utah Code § 51-2a-101, et seq., regarding the Accounting Reports from Political Subdivisions, Interlocal Organizations, and Other Local Entities Act. Within 10 days following the receipt of the audit report furnished by the independent auditor, the City Recorder shall prepare and publish a notice to the public in accordance with Utah Code § 10-6-152 that the audit of the City has been completed. The City Recorder shall make a copy of the notice available for public inspection at the office of the City Recorder.
5.03.020 Tentative Budget
5.03.030 Budget Message
5.03.040 Review Of Tentative Budget
5.03.050 Public Inspection
5.03.060 Notice And Public Hearing
5.03.070 Continuing Review
5.03.080 Final Budget
5.03.090 Filing And Public Inspection
5.03.100 Amendments To Budgets
5.03.110 Operating And Capital Budgets
5.03.120 Enterprise Funds
5.03.130 Major Capital Improvements
5.03.140 Appropriations
5.03.150 Fund Balances
5.03.160 Transfer Of Balance In Special Funds
5.03.170 Interfund Loans
The Budget Officer, assisted by the Finance Director, shall prepare for each budget period a budget for all required funds in accordance with applicable provisions of the Uniform Fiscal Procedures Act and the Uniform Accounting Manual, including, but not limited to, preparation of a budget for the general fund, class “C” and collector road funds, special revenue funds, debt service funds, and capital improvement funds. The Budget Officer, assisted by the Finance Director, shall prepare for the ensuing fiscal period and file with the City Council on or before the first regularly scheduled meeting of the City Council in May of each year, a tentative budget for each fund for which a budget is required in accordance with applicable provisions of the Uniform Fiscal Procedures Act and the Uniform Accounting Manual.Each tentative budget filed by the Budget Officer with the City Council shall be accompanied by a budget message, that explains the budget, contains an outline of the proposed financial policies of the City for the budget period, and describes the important features of the budgetary plan, provides the reasons for salient changes from the previous year in appropriation and revenue items, and explains any major changes in financial policy.
The City Council shall review, consider and adopt the tentative budget at any regular or special public hearing called for the purpose. Notice of the public hearing on the tentative budget shall be provided at least seven days before the hearing by posting on the Utah Public Notice Website and on the City website. The tentative budget may be amended or revised in such manner as is deemed advisable prior to the public hearing on the final budget in accordance with the provisions of CMC 5.03.080. The City Council may not reduce an appropriation required for debt retirement and interest or reduction of any existing deficits in accordance with Utah Code § 10-6-117, or otherwise required by law or ordinance, below the minimum required.
Adopted by Ord. 2017-03 on 4/4/2017
Amended by Ord. 2017-11 on 5/2/2017
Amended by Ord. 2021-08 on 4/20/2021
At the meeting at which the tentative budget is adopted, the City Council shall establish the time and place of a public hearing to consider adoption of the final budget and shall order that notice thereof be published at least seven days prior to the hearing in accordance with the provisions of Utah Code § 10-6-113. The City Council shall hold a public hearing on the tentative budget at the time and place advertised at which all interested persons in attendance shall be given an opportunity to be heard, for or against, the estimates of revenue and expenditures or any item in the tentative budget of any fund.
Adopted by Ord. 2017-03 on 4/4/2017
Amended by Ord. 2017-11 on 5/2/2017
Amended by Ord. 2021-08 on 4/20/2021
The City Council shall, by resolution or ordinance, adopt a final budget for the ensuing fiscal period for each fund for which a budget is required herein before June 22 of each fiscal period, or September 1 in the case of a property tax increase under Utah Code §§ 59-2-919 through 59-2-923. Upon final adoption, the budgets shall be in effect for the budget period, subject to amendment.
A copy of the final budget for each fund shall be certified by the Budget Officer and filed with the State Auditor within 30 days after adoption of the same by the City Council. A certified copy of the final budget shall also be filed with the City Recorder and shall be available to the public for inspection during regular business hours.The City Council may, upon the written request of one of its members or upon its own motion setting forth the reasons therefor, at any time during the budget period, review the individual budgets of the funds of the City for the purpose of determining if the total of any of them should be increased. If the City Council decides that the budget total of one or more of such funds should be increased, it shall follow the public hearing procedures set forth in CMC 5.03.060. After the public hearing, the City Council, by resolution or ordinance, may amend the budgets of the funds proposed to be increased to make the proposed increases or portions thereof which were the proper subject of consideration at the hearing. Final amendments in the current period to the budgets of any funds shall be adopted by the City Council on or before the last day of the fiscal period.The City Council shall adopt an "operating and capital budget" for each enterprise fund for the ensuing fiscal period and shall adopt the type of budget for other special funds as required by the Uniform Accounting Manual. For purposes of this Chapter, "operating and capital budget" means a plan of financial operation for an enterprise or other required special fund that includes estimates of operating resources, expenses, and other outlays for a fiscal period. All operating and capital budgets shall be prepared, adopted, administered, and amended in accordance with applicable procedures of the Uniform Fiscal Procedures Act and the Uniform Accounting Manual, including, but not limited to, Utah Code § 10-6-135. In addition to the requirements of CMC 5.03.110, any transfer of money deposited in an enterprise fund for a good, service, project, venture, or other purpose that is not directly related to the goods or services provided by the enterprise for which the enterprise fund was created must comply with applicable provisions of Utah Code § 10-6-135.5.Major capital improvements financed by general obligation bonds, capital grants, or interfund transfers, shall use a capital projects fund budget in accordance with Utah Code § 10-6-135. The term of such capital improvements budget shall coincide with the term of the individual project or projects. The City shall not make any appropriation in the final budget of any fund in excess of the estimated expendable revenue for the budget period of such fund. All unexpended or unencumbered appropriations except capital projects fund appropriations shall lapse at the end of the budget period in accordance with Utah Code § 10-6-130.- All Funds. The City may accumulate retained earnings or fund balances, as appropriate, in any fund in accordance with applicable provisions of the Uniform Fiscal Procedures Act and the Uniform Accounting Manual.
- General Fund. Accumulated fund balances in the General Fund are restricted to purposes permitted by law. Any fund balance in excess of 5% of the total revenues of the General Fund may be utilized for budget purposes. Except as otherwise provided in the Uniform Fiscal Procedures Act or the Uniform Accounting Manual, any accumulated fund balance in the General Fund shall not exceed 35% of the total revenue of the General Fund for the current fiscal period. If there is a deficit fund balance at the close of the last completed fiscal year, the City Council shall include an item of appropriation for the deficit in the current budget of the fund in accordance with Utah Code § 10-6-117.
- Capital Improvement Fund. Within a capital improvement fund, the City Council may, in any budget period, appropriate from estimated revenue or fund balance to a reserve for capital improvements for purposes set forth in the Uniform Fiscal Procedures Act and the Uniform Accounting Manual.
5.04.020 Purchasing Procedures
5.04.030 Filing Of Bids
5.04.040 Emergency Expenditures
All expenditures by any department must conform with the department budget. No appropriation may be encumbered and no expenditure may be made against any department appropriation unless there is sufficient unencumbered balance in the department's appropriation, except in the cases of emergency as provided in the Uniform Fiscal Procedures Act. City officers or employees shall not make or incur expenditures or encumbrances in excess of total appropriations for any department in the budget as adopted or subsequently amended. Any obligation contracted by any such officer or employee shall not be or become valid or enforceable against the City. No check or warrant to cover any claim against any appropriation shall be drawn until the claim has been processed as provided by the Uniform Fiscal Procedures Act. All purchases or encumbrances shall be made in accordance with the purchasing procedures adopted by the City, including, but not limited to the procurement procedures adopted pursuant to CMC 3.06.010. All encumbrances reported as outstanding as of the fiscal year-end shall be supported by a purchase order or some form of documentation authorizing expenditures issued on or before the last day of the fiscal period and approved by the City.Whenever the City is required by State law to receive bids for purchases, construction, repairs, or any other purpose requiring the expenditure of funds, the City shall keep on file all bids received, together with proof of advertisement by publication or otherwise, for at least three years following the letting of any contract pursuant to those bids or three years following the first advertisement for the bids, if all bids pursuant to that advertisement are rejected pursuant to Utah Code § 10-6-122.If the City Council determines that an emergency exists, such as widespread damage from fire, flood or earthquake, and that the emergency necessitates the expenditure of money in excess of the budget of the General Fund, the City Council may by resolution or ordinance amend the budget and authorize such expenditures and incur such deficits in the fund balance of the General Fund as may be reasonably necessary to meet the emergency. If the City creates a local fund under Utah Code §§ 53-2a-601, et seq. (Disaster Recovery Funding Act), the City shall expend monies for applicable emergencies in accordance with the provisions of such Act.
5.05.020 Computation Of Levy
5.05.030 Basis For Determining Levy
5.05.040 Apportionment Of Levy
The City Council shall by resolution or ordinance set the real and personal property tax levy for various municipal purposes before June 22 of each year, or September 1 in the case of a property tax rate increase under Utah Code §§ 59-2-919 through 59-2-923; provided, the City Council may set the levy at an appropriate later date with approval of the State Tax Commission. The City Recorder shall certify the ordinance or resolution setting the levy to the county auditor as required by State law.
In computing the total levy, the City Council shall determine the requirements of each fund for which property taxes are to be levied and shall specify in its ordinance or resolution adopting the levy the amount apportioned to each fund. The combined levies for all purposes in any year, excluding the retirement of general obligation bonds and the payment of any interest, and taxes expressly authorized by law to be levied in addition, may not exceed .007 per dollar of taxable value of taxable property. From the effective date of the budget or of any amendment enacted prior to the date on which property taxes are levied, the amount stated therein as the amount of estimated revenue from property taxes shall constitute the basis for determining the property tax levy to be set by the City Council for the corresponding tax year, subject to the applicable limitations imposed by law.The proceeds of the levy apportioned for General Fund purposes shall be credited as revenue in the General Fund. The proceeds of the levy apportioned for special fund purposes shall be credited to the appropriate accounts in the applicable special funds.5.06.020 Sales And Use Tax
5.06.030 Exemption From Tax
5.06.040 Tax Paid
5.06.050 State Tax Collection Provisions
5.06.060 State Tax Commission Contract
5.06.070 Distribution Of Tax Revenue
5.06.080 Continuation Of Previous Ordinances
It is the purpose of this Chapter to provide the City with an added source of revenue to thereby assist the City in meeting its financial needs. The provisions of this Chapter are intended and shall be interpreted to be in compliance with the Local Sales and Use Tax Act, set forth at Utah Code §§ 59-12-201, et seq., and other applicable provisions of State law. This Chapter may be referred to as the Sales and Use Tax Ordinance of the City.Pursuant to authority set forth in Utah Code § 59-12-203, there is hereby levied and there shall be collected and paid a sales and use tax upon every transaction listed in Utah Code § 59-12-103, made within the City at the rate of 1% of the purchase price paid or charged. The City may not impose a tax under this Chapter on sales and uses that are exempt from taxation under Utah Code § 59-12-104, Utah Code § 59-12-204, or any other exempt transactions required by law. The amount of any tax paid under the State Sales and Use Tax Act, set forth at Utah Code §§ 59-12-101, et seq., shall not be included as a part of the purchase price paid or charged for a taxable item.The tax collection provisions set forth in Utah Code §§ 59-12-101, et seq., (Tax Collection), insofar as they relate to sales and use taxes, are hereby adopted and made a part of this Chapter as though fully set forth herein, except that the name of the City as the taxing agency shall be substituted for that of the State where necessary for the purposes of the Local Sales and Use Tax, and an additional sales and use tax license is not required if one has been or is issued under Utah Code § 59-12-106. Any amendments made to the Tax Collection provisions of State law which would be applicable to the City as set forth herein are incorporated by this reference and shall be effective upon the date they are effective as a Utah statute.Pursuant to Utah Code § 59-12-202, the State Tax Commission has been granted the exclusive authority to administer, operate, and enforce the local sales and use tax. The City has previously entered into an agreement with the State Tax Commission for the Commission to perform all functions incident to the administration, operation and enforcement of the Sales and Use Tax Ordinance of the City without interference from the City, provided that the City may be allowed to intervene in accordance with the provisions and restrictions of Utah Code § 59-12-209. That agreement is hereby confirmed and the Mayor is hereby authorized to enter into such supplementary agreement(s) with the State Tax Commission which may be necessary for the continued administration, operation and enforcement of the Sales and Use Tax Ordinance of the City.Sales and use tax revenues collected on transactions within the City shall be collected and distributed by the State Tax Commission in accordance with applicable provisions of State law. The provisions of this Chapter which are not in conflict with the former local sales and use tax ordinances of the City shall be deemed to be a continuation thereof and any rights, duties, and obligations arising thereunder shall not in any way be deemed abrogated or terminated.
5.07.020 Definitions
5.07.030 Energy Sales And Use Tax
5.07.040 Exemptions From The Energy Sales And Use Tax
5.07.050 Existing Franchise Agreements Not Affected - Credit For Franchise Fees
5.07.060 Collection Of Taxes By Suppliers
5.07.070 Incorporation Of State Code Tax Collection Provisions
The Utah legislature adopted the Municipal Energy Sales and Use Tax Act, as set forth in Utah Code §§ 10-1-301, et seq., in part to provide a stable revenue source for municipalities and to create a more competitive environment for the energy industry. It is the City’s intent to adopt a Municipal Energy Sales and Use Tax pursuant to, and in conformance with, the Utah Municipal Energy Sales and Use Tax Act. As used in this Chapter, the terms defined in Utah Code § 10-1-303, shall have the meanings set forth therein. There is hereby levied, subject to the provisions of this Chapter, a municipal energy sales and use tax on the sale or use of taxable energy within Centerville City at the rate of 6% of the delivered value of the taxable energy. This tax shall be known as the Energy Sales and Use Tax. The Energy Sales and Use Tax imposed under this Chapter may be in addition to any sales or use tax imposed by the City under Utah Code §§ 59-12-101, et seq. (Sales and Use Tax Act).An exemption from the Energy Sales and Use Tax is provided for the sale or use of taxable energy that is specifically exempt under Utah Code § 10-1-304 and § 10-1-305.
- This Chapter shall not alter or affect the validity of any franchise agreements between the City and energy suppliers. Any such franchise agreements shall be subject to and comply with applicable provisions of Utah Code § 10-1-203, § 10-1-305 and § 10-1-310.
- The City may continue to collect a contractual franchise fee from an energy supplier pursuant to a franchise agreement in effect on July 1, 1997, at the same rate for the remaining term of the franchise agreement; provided, the City shall provide a credit against the Energy Sales and Use Tax in the amount of the contractual franchise fee paid by the energy supplier in accordance with the terms and conditions of Utah Code § 10-1-203, 10-1-305 and § 10-1-310.
5.08.015 Definitions
5.08.020 Levy Of Tax
5.08.030 Rate
5.08.040 Rate Limitation And Exemption
5.08.050 Effective Date Of Tax Levy
5.08.060 Interlocal Agreement For Collection Of The Tax
5.08.070 Taxes Erroneously Recovered
5.08.080 Highway Management Fees
The Utah legislature adopted the Municipal Telecommunications License Tax Act, as set forth in Utah Code § 10-1-401, et seq., authorizing municipalities to levy and cause to be collected from a telecommunications provider a municipal telecommunications license tax on the telecommunications provider’s gross receipts from telecommunications service that are attributable to the municipality. It is the City’s intent to adopt and levy a Telecommunications License Tax pursuant to and in accordance with applicable provisions of the Utah Municipal Telecommunications License Tax Act.As used in this Chapter, the terms defined in Utah Code § 10-1-402, shall have the meanings set forth therein.There is hereby levied on telecommunications providers a municipal telecommunications license tax on the telecommunications provider’s gross receipts from telecommunications service attributed to the City in accordance with Utah Code § 10-1-407.The rate of the municipal telecommunications license tax shall be 3.5% of the telecommunications provider’s gross receipts from telecommunications service that are attributed to the City in accordance with and subject to the provisions of Utah Code § 10-1-407.
Pursuant to Utah Code § 10-1-404, the City is exempt from the statutory limitation on the municipal telecommunications license tax rate if the exemption from the limitation on the rate that may be imposed is approved by a majority vote of the voters in the City that vote in: (a) a municipal general election; or (b) a regular general election.
The telecommunications license tax imposed by this Chapter shall be levied beginning on July 1, 2007. The City has previously entered into an interlocal agreement with the Utah State Tax Commission as described in Utah Code § 10-1-405, for the collection, enforcement, and administration of the municipal telecommunications license tax.Pursuant to the provisions of Utah Code § 10-1-408, a customer may not bring a cause of action against a telecommunications provider on the basis that the telecommunications provider erroneously recovered from the customer the municipal telecommunications license taxes authorized by this Chapter unless the customer meets the same requirements that a purchaser is required to meet to bring a cause of action against a seller for a refund or credit as provided in Utah Code § 59-12-110.1. Nothing in this Chapter shall restrict or affect the City’s right to recover from a telecommunications provider management costs for the maintenance of public rights-of-way in accordance with the Protection of Highways Act, as set forth in Utah Code §§ 72-7-101, et seq.5.09.020 Administration
5.09.030 Telecommunications Enterprise Fund
5.09.040 Financial Standards
Centerville City is a member of the Utah Infrastructure Agency (“UIA”), an interlocal cooperative entity organized under the Interlocal Cooperation Act, as set forth in Utah Code §§ 11-13-101, et seq. The City and other members of the UIA have entered into a Communications Service Contract (“Communications Contract”) with the UIA for the purpose of providing advanced telecommunications infrastructure to residents and businesses within the member municipalities, including residents and businesses of the City. The purpose of this Chapter is to create a telecommunications enterprise fund regarding telecommunications infrastructure to be established within the City under the Communications Contract and to set forth provisions regarding the administration and operation of such enterprise fund.This Chapter shall be interpreted and administered by the Finance Director. To the extent applicable, the administration and operation of the telecommunications enterprise fund shall comply with applicable provisions of the Utah Municipal Cable Television and Public Telecommunications Services Act, as more particularly set forth in Utah Code §§ 10-18-101, et seq.The City hereby creates and establishes a telecommunications enterprise fund to handle all income, expenses and other financial transactions related to telecommunications infrastructure to be established within the City under the Communications Contract. Except as otherwise permitted by law, money in the telecommunications enterprise fund shall not be comingled with or transferred to other City funds. Notwithstanding the foregoing, the telecommunications enterprise fund may pay other City funds for services and expenses directly attributable to the telecommunications enterprise fund. The telecommunications enterprise fund shall be maintained and operated in accordance with generally accepted accounting principles and applicable provisions of the Utah Fiscal Procedures Act, as set forth in Utah Code §§ 10-6-101, et seq.
5.10.020 Compliance
5.10.030 Recreation, Arts And Parks (RAP) Tax
5.10.040 Collection
5.10.050 Use Of Funds
5.10.060 Distribution Of Funds
5.10.070 Effective Date
5.10.080 Term
Centerville City submitted an opinion to the residents of the City at the municipal general election held on November 6, 2007, providing each resident an opportunity to express the resident's opinion on the imposition of a local sales and use tax of one-tenth of one percent (0.10%) on certain qualifying transactions within the City to fund a performing arts center and other recreational and cultural facilities and organizations within the community (“2007 RAP Tax”). A majority of the City's registered voters voting on the opinion question voted in favor of imposing the 2007 RAP Tax. The purpose of this Chapter is to impose the 2007 RAP Tax as approved by Centerville City voters and to provide for the collection and distribution of the revenues generated by the 2007 RAP Tax. It is the intent of the City to comply will all applicable provisions and restrictions set forth in Utah Code §§ 59-12-1401, et seq., regarding local option sales and use tax to fund cultural, recreational and zoological facilities, and botanical, cultural and zoological organizations. There is hereby levied a local option sales and use tax on qualifying taxable transactions within Centerville City at the rate of one-tenth of one percent (0.10%). This tax shall be known as the 2007 Recreation, Arts and Parks (RAP) Tax. The 2007 RAP Tax may be levied for a period of eight years and may be reauthorized at the end of the eight-year period in accordance with applicable provisions of Utah Code § 59-12-1402. The 2007 RAP Tax shall be administered, collected and enforced in accordance with the procedures set forth in Title 59, Chapter 12, Part 1, Tax Collection, Title 59, Chapter 12, Part 2, Local Sales and Use Tax Act (excluding Subsections 59-12-205(2) through (6)), and Title 59, Chapter 1, General Taxation Policies, of the Utah Code. The monies collected from the 2007 RAP Tax shall be used for financing recreational and cultural facilities within the City or within the geographic area of entities that are parties to an interlocal agreement with the City providing for recreational or cultural facilities; for on-going operating expenses of cultural organizations within the City or within the geographic area of entities that are parties to an interlocal agreement with the City providing for the support of cultural organizations; and for any other eligible facilities or organizations provided by law.The City Council has determined that the primary portion of the funds collected from the 2007 RAP Tax shall be utilized for the financing of a performing arts center and for ongoing operating expenses of such facility and/or organizations providing support for the performing arts center. The City may also enter into an interlocal agreement with other qualifying entities and distribute the revenues collected from the 2007 RAP Tax to participants in the interlocal agreement as provided by law. Any funds collected from the 2007 RAP Tax and not used for the establishment and ongoing operating expenses of the performing arts center or distributed by interlocal agreement may be use for qualifying facilities and organizations approved by the City Council.Except as otherwise provided by law for billing cycle transactions and catalogue sales, the enactment and imposition of the 2007 RAP Tax shall take effect on the first day of the calendar quarter following a 90 day waiting period beginning on the date the Utah State Tax Commission receives notice from the City regarding its creation of the 2007 RAP Tax in accordance with Utah Code § 59-12-1402. Pursuant to such provisions, the Centerville City 2007 RAP Tax shall take effect on April 1, 2008. The 2007 RAP Tax imposed and collected hereunder shall be in effect for a period of eight years from the effective date of April 1, 2008. The 2007 RAP Tax was reauthorized by a majority of the registered voters voting in the municipal general election held on November 3, 2015 (“2015 RAP Tax”). The City Council adopted a new ordinance providing for the imposition, collection and distribution of revenues from the 2015 RAP Tax in accordance with statutory requirements set forth in Utah Code § 59-12-1403, as set forth in CMC 5.11 (Recreational, Arts and Parks (RAP) Tax - 2015).
5.11.020 Compliance
5.11.030 Recreation, Arts And Parks (RAP) Tax
5.11.040 Collection
5.11.050 Use Of Funds
5.11.060 Effective Date
5.11.070 Term
Centerville City submitted an opinion to the residents of the City at the municipal general election held on November 3, 2015, providing each resident an opportunity to express the resident's opinion on the reauthorization of a local sales and use tax of one-tenth of one percent (0.10%) on certain qualifying transactions within the City to fund recreational facilities and cultural facilities and organizations for the City (2015 RAP Tax). A majority of the City's registered voters voting on the opinion question voted in favor of imposing the 2015 RAP Tax. The purpose of this Chapter is to impose the 2015 RAP Tax as approved by Centerville City voters and to provide for the collection and distribution of the revenues generated by the 2015 RAP Tax. It is the intent of the City to comply will all applicable provisions and restrictions set forth in Utah Code §§ 59-12-1401, et seq., regarding local option sales and use tax to fund cultural, recreational and zoological facilities, and botanical, cultural and zoological organizations. There is hereby levied a local option sales and use tax on qualifying taxable transactions within Centerville City at the rate of one-tenth of one percent (0.10%). This tax shall be known as the 2015 Recreation, Arts and Parks (RAP) Tax. The 2015 RAP Tax may be levied for a period of 10 years and may be reauthorized at the end of the ten-year period in accordance with applicable provisions of Utah Code § 59-12-1402. The 2015 RAP Tax shall be administered, collected and enforced in accordance with the procedures set forth in Title 59, Chapter 12, Part 1, Tax Collection, Title 59, Chapter 12, Part 2, Local Sales and Use Tax Act (excluding Subsections 59-12-205(2) through (6)), and Title 59, Chapter 1, General Taxation Policies, of the Utah Code. The monies collected from the 2015 RAP Tax shall be used for financing recreational and cultural facilities, to finance ongoing operating expenses of recreational facilities or cultural organizations, and for any other eligible facilities or organizations provided by law as approved by the City Council.Except as otherwise provided by law for billing cycle transactions and catalogue sales, the enactment and imposition of the 2015 RAP Tax shall take effect on the first day of the calendar quarter following a 90 day waiting period beginning on the date the Utah State Tax Commission receives notice from the City regarding its creation of the 2015 RAP Tax in accordance with Utah Code § 59-12-1402. Pursuant to such provisions, the Centerville City 2015 RAP Tax shall take effect on April 1, 2016. The 2015 RAP Tax imposed and collected hereunder shall be in effect for a period of 10 years from the effective date of April 1, 2016.
5.12.020 Compliance
5.12.030 Recreation, Arts And Parks (RAP) Tax
5.12.040 Collection
5.12.050 Use Of Funds
5.12.060 Effective Date
5.12.070 Term
Centerville City submitted an opinion to the residents of the City at the municipal general election held on November 4, 2025, providing each resident an opportunity to express the resident's opinion on the reauthorization of a local sales and use tax of one-tenth of one percent (0.10%) on certain qualifying transactions within the City to fund recreational facilities and cultural facilities and organizations for the City (2025 RAP Tax). A majority of the City's registered voters voting on the opinion question voted in favor of imposing the 2025 RAP Tax. The purpose of this Chapter is to impose the 2025 RAP Tax as approved by Centerville City voters and to provide for the collection and distribution of the revenues generated by the 2025 RAP Tax.
It is the intent of the City to comply will all applicable provisions and restrictions set forth in Utah Code §§ 59-12-1401, et seq., regarding local option sales and use tax to fund cultural, recreational and zoological facilities, and botanical, cultural and zoological organizations.
There is hereby levied a local option sales and use tax on qualifying taxable transactions within Centerville City at the rate of one-tenth of one percent (0.10%). This tax shall be known as the 2025 Recreation, Arts and Parks (RAP) Tax. The 2025 RAP Tax may be levied for a period of 10 years and may be reauthorized at the end of the ten-year period in accordance with applicable provisions of Utah Code § 59-12-1402.
The RAP Tax shall be administered, collected, and enforced in accordance with the procedures set forth in Title 59, Chapter 12, Part 1 regarding Tax Collection; Title 59, Chapter 12, Part 2 regarding Local Sales and Use Tax Act (excluding Subsections 59-12-205(2) through (6)); and Title 59, Chapter 1 regarding General Taxation Policies, of the Utah Code, as amended.
The monies collected from the 2025 RAP Tax shall be used for financing recreational and cultural facilities, to finance ongoing operating expenses of recreational facilities or cultural organizations, and for any other eligible facilities or organizations provided by law as approved by the City Council.
Except as otherwise provided by law for billing cycle transactions and catalogue sales, the enactment and imposition of the 2025 RAP Tax shall take effect on the first day of the calendar quarter following a ninety (90) day waiting period beginning on the date the Utah State Tax Commission receives notice from the City regarding its creation of the 2025 RAP Tax in accordance with Utah Code § 59-12-1402(5)(b), as amended. Pursuant to such provisions, the Centerville City 2025 RAP Tax shall take effect on April 1, 2026.
The 2025 RAP Tax imposed and collected hereunder shall be in effect for a period of ten (10) years from the effective date of April 1, 2026.
6.02 License Fees
6.03 Regulation And Enforcement
6.04 Beer Licenses
6.05 Sexually-Oriented Businesses
6.06 Tobacco Products
6.07 Food Trucks
6.01.020 Business License Official
6.01.030 Business License Required
6.01.040 Separate License Required
6.01.050 Joint License
6.01.060 Reserved
6.01.070 Home Occupations
6.01.080 Application Requirements
6.01.090 False Or Misleading Information
6.01.100 Business License Review
6.01.105 State License Required
6.01.110 Business License Issuance
6.01.120 Term Of Business License
6.01.130 Renewals
6.01.132 Failure To Renew Business License
6.01.140 License Change Name Or Location
6.01.150 License Transfer To Other Person Prohibited
6.01.160 License Posting And Display
6.01.170 Misuse Of License Certificate
6.01.180 Duplicate Certificate Of License
6.01.190 Reciprocal Recognition Of Business Licenses
6.01.200 Constructive Notice Of Time Periods
For purposes of this Title, the following words shall have the meaning set forth herein:
- “Alcoholic Beverage License” means a beer license issued by the City in accordance with applicable provisions of CMC 6.04 (Beer Licenses).
- "Applicant" means any person applying for any license provided for in this Title. If the person is a partnership, corporation, or other legal entity, then each partner, officer or director is considered an applicant and must qualify accordingly.
- "Application" means a formal written request for the issuance of any license permitted under this Title.
- "Authorized Officers" means those persons authorized by the City or other entities to inspect businesses and enforce the provisions of this Title or other applicable regulations, including, but not limited to, peace officers, ordinance enforcement officers, and employees of the Health Department, Fire Department, Community Development Department, Building Inspection Division, or the City Manager.
- "Business" means and includes any enterprise, trade, occupation, profession or activity engaged in or carried on within the City for the purpose of gain or economic profit, except that the acts of employees rendering service to employers shall not be included in this definition.
- "Business License Official" shall mean the person responsible for the administration of this Title as more particularly designated herein.
- "Fee Schedule" means the City Fee Schedule adopted by the City Council setting forth the various fees charged by the City.
- "Employee" means the operator, owner or manager of any place of business and any persons employed by such person in the operation of the place of business in any capacity, and also any sales persons, agents and representatives engaged in the operation of the place of business in any capacity.
- "Engaging in Business" includes, but is not limited to, the sale of tangible personal property at retail or wholesale, the bartering or trading of property or services, the manufacturing of goods or property, and the rendering of personal services for others for consideration by persons engaged in any profession, trade, craft, business, occupation or other calling, except the rendering of personal services by an employee to his employer under any contract of personal employment.
- "Fire Department" means the South Davis Metro Fire Service Area.
- "Health Department" means the Davis County Health Department.
- "Licensee" means the person who has obtained any type of license provided for in this Title. The term shall also include any employee or agent of the licensee.
- "Person" means an individual, partnership, corporation, association, receiver, assignee, trustee in bankruptcy, trust, estate, firm, joint venture, company, or other legal entity.
- "Place of Business" means each separate location within the City maintained or operated by the licensee from which business is conducted, engaged or transacted, whether or not under the same name.
The Community Development Director is hereby designated as the Business License Official of the City. It shall be the duty and responsibility of the Business License Official, or his or her designee, to perform the following:
- Enforce the provisions of this Title;
- Collect all business license fees and all alcoholic beverage license fees;
- Process all applications and renewals of all licenses provided for in this Title;
- Obtain any necessary approvals from the various departments and divisions before issuing any business licenses or alcoholic beverage licenses; and
- Deny, suspend or revoke licenses as provided for in this Title.
Except as otherwise expressly provided, a separate license shall be required for each type of business defined herein and for each place of business. A separate license must be obtained for each place of business, branch establishment or location of business engaged in, within the City, as if such place of business, branch establishment or location were a separate business, and each license shall authorize the licensee to engage only in the business licensed thereby at the location or in the manner designated in such license. Warehouses and distributing places used in connection with or incident to a business licensed under this Chapter shall not be deemed to be separate places of business or branch establishments. Exceptions apply for food trucks in accordance with provisions of Chapter 6.07 (Food Trucks).
Whenever any person is engaged in two or more businesses at the same location within the City, such person shall not be required to obtain separate licenses for conducting each of such businesses, but shall be issued one license which shall specify on its face all such businesses. The license fee shall be computed as if all said businesses were one business being conducted at such location. Where two or more persons conduct separate businesses at the same location, each such person shall obtain a license for such business and pay the required license fee for such business.Except as otherwise expressly provided, this Title shall apply to persons engaged in business, trade, service or professions in their homes as well as to those engaged in business at a separate establishment or location. Applicants for a home occupation business shall comply with the provisions of this Title and with the applicable provisions of CZC 12.62 (Home Occupations). Pursuant to Utah Code 10-1-203, the City may not charge a fee for a resident of the City to operate a home occupation business, unless the combined offsite impact of the home occupation and the primary residential use materially exceeds the offsite impact of the primary residential use alone. Given the status of State law, the City has elected to not require a business license for home occupations, but such uses are subject to applicable provisions of CZC 12.62 (Home Occupations). The City may issue a courtesy business license for a home occupation upon request by the business owner. Any request for a courtesy business license for a home occupation shall be subject to an administrative fee as permitted by Utah Code 10-1-203, and as more particularly set forth in the City Fee Schedule.
Adopted by Ord. 2017-03 on 4/4/2017
Amended by Ord. 2018-05 on 2/20/2018
Amended by Ord. 2019-08 on 5/7/2019
- Unless otherwise specifically provided in this Title, all applications for licenses and permits required by this Title shall be made in writing to the Business License Official. All applications shall be submitted on forms provided by the City. If a joint license is being applied for in accordance with CMC 6.01.050, a separate application shall be filled out and submitted for each business seeking joint licensure. All applications shall be filled out completely. All applications shall be verified and contain the following:
- The name of the person desiring a license;
- The name of the owner or owners of the business;
- The kind of license desired, stating the business, calling, trade or profession to be performed, practiced or carried on;
- The class of license desired, if such licenses are divided into classes;
- The place where such business, calling, trade or profession is to be carried on, giving the street number, if such business, calling, trade or profession is to be carried on in any building or enclosure having such a number;
- The period of time for which such license is desired to be issued;
- A copy of any applicable State license(s) required for operation of the business;
- Business registration name, sales tax ID number, articles of incorporation, and State contractor’s license number, as applicable;
- Statement that the proposed use of any premises by the applicant will not be in violation of City zoning regulations, that the principals of the applicant's business are properly bonded if bonding is required, and that the applicant will otherwise be in full compliance with all applicable City, State and federal laws and ordinances; and
- Such additional information as may reasonably be required by the City as needed to determine application compliance with ordinance requirements for the permit or license applied for.
- The name of the person desiring a license;
- The truthfulness, completeness and accuracy of all of said information provided by applicant shall be attested to by an authorized representative of the business.
Upon approval of the Business License Official, in accordance with the requirements of this Title, the certificate of license shall be signed by the Business License Official or the Business License Coordinator and shall contain the following information:
- The person's name to whom the certificate is issued;
- The business name;
- The type of business licensed;
- The date the license was issued;
- The business license fees paid;
- The expiration date of the license;
- The address of the place of business licensed; and
- The business license number.
Except as otherwise expressly provided, the business license year for City business licenses is the calendar year. All business licenses shall be effective from the date of issuance and shall expire each year on December 31. Each business license must be renewed in accordance with the provisions of this Title and all applicable renewal fees must be paid by January 2 in order to avoid expiration of the business license. Exceptions apply for food trucks in accordance with provisions of Chapter 6.07 (Food Trucks).
Adopted by Ord. 2017-03 on 4/4/2017
Amended by Ord. 2017-17 on 7/5/2017
Amended by Ord. 2022-05 on 2/15/2022
- Except as otherwise expressly provided, any person to whom a business license has been issued to transact or carry on some business, calling, trade or profession at a definite location in the City may make application for the change of his/her business license for the sole purpose of transacting or carrying on the same business, calling, trade or profession as is therein mentioned at some other definite location in the City by himself or herself by filing said application with the License Official, together with the applicable address change fee. Exceptions apply for food trucks in accordance with provisions of Chapter 6.07 (Food Trucks).
- Any person who wishes to change his/her business name shall also make application for the change of name of such person's business license, for the sole purpose of transacting or carrying on the same business, calling, trade or profession as is therein mentioned under a new name, by filing an application with the License Official, along with the applicable name change fee.
- If the business in question has any other licenses which are required under this Title, or its successor, additional fees shall apply for such changes.
- The change fee shall be nonrefundable regardless of whether the application is granted or denied.
- A business license shall not be required for operation of any vehicle or equipment in the City when:
- Such vehicle is merely passing through the City; or
- Such vehicle is used exclusively in interstate commerce.
- Such vehicle is merely passing through the City; or
- A business license shall not be required of any person whose only business activity in the City is the mere delivery in the City of property sold at a regular place of business maintained outside the City where:
- Such person's business is at the time of such delivery licensed by the Utah city or county in which such place of business is situated; and
- The authority licensing such business grants to licensees of the city making deliveries within its jurisdiction the same privileges, upon substantially the same terms as are granted by this Section; and
- Neither the property delivered nor any of the facilities by which it was manufactured, produced or processed are subject to inspection by authority of the City for compliance with health or sanitary standards prescribed by the City; and
- The truck or other conveyance by which such delivery is made prominently displays at all times a license plate or symbol issued by the licensing authority to evidence such business license. Such plate or symbol shall identify the licensing authority by which it is issued, shall indicate that it evidences a license issued thereby, and shall specify the year or term for which it is effective.
- Such person's business is at the time of such delivery licensed by the Utah city or county in which such place of business is situated; and
- Except as otherwise provided herein, a business license shall not be required of any person who is duly licensed in another county or another city in Utah, has no business location in the City, and the county or other licensing city would also reciprocate if the same business were located in the City. Before reciprocity is granted, the person must fill out a business license application and show proof of a valid business license in a qualifying city or county. Additional reciprocity exceptions apply for food trucks in accordance with provisions of Chapter 6.07 (Food Trucks).
- The Business License Official shall, at the request of any person, upon payment of copying and postage costs, certify a copy of this Section to any city or county of the State of Utah.
- All businesses, owners, licensees, or applicants are obligated to be aware of and are deemed to have constructive notice of all time periods and/or deadlines and the effect of noncompliance with said time periods and/or deadlines as set forth in this Title relating to the application, issuance, renewal, expiration, appeal or other action relating to business licenses, alcohol licenses, or any other licensing matters set forth in this Title.
- Nothing in this Title shall be construed as requiring the City to take any affirmative action to notify businesses, owners, licensees, or applicants of any time periods and/or deadlines or the effect of noncompliance with said time periods and/or deadlines set forth in this Title relating to the application, issuance, renewal, expiration, appeal or other action relating to business licenses, alcohol licenses, or any other licensing matters as set forth in this Title.
6.02.020 License Fees Exemptions
6.02.030 License Fees Levied
6.02.040 Payment Dates For License Fees
6.02.050 Collection Of Delinquent Fees
6.02.060 Records Maintained
6.02.070 Recordkeeping Required
6.02.080 Authority
6.02.090 Interstate Commerce
It is unlawful for any person to engage in business within the City without first paying all license fees required by this Title and any other required taxes, fees, penalties, and assessments. All license fees imposed by this Title shall be in addition to any and all other license, permit, development or other applicable fees imposed by the City. All license fees shall be paid in full to the City prior to issuance of the business license. If a business license has expired or is suspended or revoked, the licensee shall be required to pay all delinquent business licensing fees, penalties, and interest due and owing to the City prior to renewal of the expired license or issuance of a new business license in the case of a revoked license.
No license fees shall be imposed under this Title upon any person:
- Engaged in business for solely religious, charitable, or other types of strictly nonprofit purpose that is tax exempt in such activities under the laws of the United States and the State of Utah;
- Engaged in a business specifically exempted from municipal taxation and fees by the laws of the United States or the State of Utah;
- Transacting business as a trustee, receiver, or other public officer acting pursuant to judicial order or supervision; or
- Not maintaining a place of business within the City who has paid a like or similar license tax or fee to some other taxing unit within the state, and which taxing unit exempts from its license tax or fee, by reciprocal agreement, businesses domiciled in the City and doing business in such taxing unit.
- Except as otherwise provided in CMC 6.02.020, there is hereby levied upon the business of every person engaged in business in the City at a place of business within the City, an annual business license fee as set forth in the City Fee Schedule.
- New business license applications shall be required to pay the business license fees as set forth in the City Fee Schedule. Prorated fees may be allowed for partial calendar years in accordance with the City Fee Schedule.
- Business license fees for new businesses shall be due and payable prior to issuance of the business license by the City. No business license shall be issued until the applicable fees are paid. Business license fees may be prorated for new businesses in accordance with the provisions of CMC 6.02.030.
- Business license fees for renewal businesses shall be due and payable on or before January 2 each year. If the business license is not renewed and the renewal license fee paid by January 2, the business license shall be deemed expired in accordance with CMC 6.01.132. In addition to expiration of the license, the following increased renewal fees and penalties shall apply. If the license renewal is not paid by January 31, a 50% penalty of the amount of the fee shall be added to the original amount due in order to renew the license. If the fee is still not paid by February 28, a 75% penalty of the amount of the fee shall be added to the original amount due in order to renew the license. If the fee is still not paid by March 31, a 100% penalty of the amount of the fee shall be added to the original amount due, and such delinquent fees and penalties shall thereafter be subject to interest to be assessed at the standard treasurer's rate. No license shall be issued until all fees, penalties, and interest have been paid in full.
- Penalty fees may be appealed to the Business License Official who may, for good cause shown, refund up to 50% of the applicable penalty fee that has been paid. The decision of the Business License Official regarding refund of penalty fees may be appealed to the City Manager as set forth in CMC 6.03 (Regulation and Enforcement). Penalty fees must be paid prior to any appeal requesting relief.
6.03.020 Enforcement
6.03.030 Denial Of Business License
6.03.040 Suspension Or Revocation Of Business License
6.03.050 Procedure For Suspension Or Revocation
6.03.060 Appeal Procedure
6.03.070 Administrative Proceedings
6.03.080 Decision Of The City Manager
6.03.090 Appeal Of City Manager Decision
6.03.100 Licensing After Revocation
6.03.102 Request For Reduction In License Restriction
6.03.110 Validity Of Business License During Appeal
6.03.120 Penalties
- The Business License Official may designate any division employee as an inspector and enforcement official for purposes of this Title. Any officer of the Centerville City Police Department is hereby deemed an authorized officer for purposes of inspecting or enforcing the provisions of this Title.
- Authorized officers shall be permitted to make an inspection to enforce any of the provisions of this Title or any other applicable statute or ordinance, and may enter any building or may enter upon any premises during regular business hours. If there are no regular business hours, the officers or their authorized representatives shall first make a reasonable effort to locate the owner or other persons having charge or control of the building or premises and request entry. If the property owner or other responsible person having charge, care or control of the premises refuses to allow the enforcement officers to enter and inspect the property, the officer may obtain and execute a search warrant for purposes of inspecting the property.
- No owner, occupant or any other person having charge, care or control of any building or premises shall fail or neglect, after proper request is made as herein provided, to properly permit entry by the authorized officer or his or her representative(s) for the purpose of inspection and examination to ensure compliance with this Title.
- The right of the City to inspect a place of business or other activity to ensure compliance under the terms of this Title is a condition of the issuance, continuance and renewal of a business license. The City may refuse to issue a license or may suspend or revoke a business license if an applicant or licensee fails or refuses to permit the City to inspect the business to ensure compliance with the terms of this Title.
- The Business License Official shall have the authority without a hearing, to deny a license for the reasons provided for in this Title.
- The Business License Official shall have the authority to suspend or revoke a license without a hearing, for reasons provided for in this Title. However, the suspension or revocation shall not take effect until the time period for appealing the decision as set forth in this Chapter below has passed.
- The Business License Official may, on his/her own initiative or in response to complaints from the general public or any City department or division, investigate and gather evidence of violations of this Title or other circumstances which may give rise to a denial, suspension or revocation.
After a person has made application to the City for a business license, the application may be denied for any of the following reasons:
- The applicant does not meet the qualifications for a license as provided under this Title;
- For a new application, nonpayment of a returned check for the required license fees at the time the application is made. For a business license renewal application, nonpayment of the required license fees plus penalty three months after it is due;
- Any reviewing department, division or agency of the City provided for in this Title has disapproved the application pursuant to any applicable provision of the Centerville Municipal Code;
- False or incomplete information given on the application;
- Noncompliance with any requirement or condition set by the Planning Commission under a conditional use permit or by the Board of Adjustment granting a variance or special exception;
- Noncompliance with any City, State or federal statutes or any Health Department regulations governing the applicant's proposed business; or
- Any other reason expressly provided for in this Title.
An existing business license may be suspended or revoked for any of the following reasons:
- The license does not meet the qualifications for a license as provided under this Title;
- False or incomplete information given on an application;
- The licensee has violated or is violating any provision of this Title or provision of the Centerville Municipal Code, State or federal statutes or regulations or health department rules and regulations governing the licensee's business;
- The licensee has obtained or aided another person to obtain a license by fraud or deceit;
- The licensee has failed to pay any applicable business license fees or any other taxes, fees, or penalties to the City when due;
- The licensee has refused authorized representatives of the City access to the licensed premises for the purpose of an inspection or has interfered with such representatives while in the performance of their duty in making such inspection;
- The licensee is not complying with a requirement or condition set by the Planning Commission under a conditional use permit, the Board of Adjustment in granting a variance or special exception, the City Council, or written agreement;
- Violation of this Title by the agents or employees of a licensee and violations of any other laws by the agents or employees committed while acting as an agent or employee of the licensee; or
- Any other reason expressly provided for by ordinance.
- Any adversely affected applicant or licensee may appeal a decision of the Business License Official to deny, suspend or revoke a business license by filing a written notice of appeal with the City Manager within 15 days of receipt of the notice of denial, suspension or revocation.
- The notice of appeal shall be in writing and shall set forth with specificity the grounds and reasons for which the appeal is taken.
- The appeal before the City Manager shall be considered an administrative proceeding and shall be held in accordance with the provisions of Utah Code § 10-3-703.7 as an adjudicative hearing for a violation of a civil municipal ordinance. The City Manager is hereby appointed by the City as an administrative law judge to conduct administrative proceedings for appeals arising under this Title.
- An administrative proceeding may not be held for a civil violation that occurs in conjunction with another criminal violation as part of a single criminal episode that will be prosecuted in a criminal proceeding.
- The administrative proceeding shall be considered a public meeting and held during regularly scheduled hours.
- The administrative proceeding shall provide due process for the parties, including, but not limited to, a hearing with notice and an opportunity to be heard.
- The administrative proceeding shall be recorded or otherwise documented so that a true and correct transcript may be made of its proceedings.
- The City Manager shall set the date, time and place for the administrative proceeding, which shall be scheduled as soon as reasonably possible and reasonable notice of the same shall be provided to the appellant.
- At the administrative proceedings, the Business License Official or his or her designee shall present the reasons for the decision to deny, suspend or revoke the license.
- The applicant or licensee, in person or through his or her attorney, may then present any evidence showing reason why the decision was in error.
- All witnesses shall be sworn to testify truthfully. Either party is entitled to confront and cross-examine any witnesses.
- Any oral or documental evidence may be received, but the City Manager shall exclude all privileged, irrelevant, immaterial, or unduly repetitious evidence.
- If the denial, suspension, or revocation appealed from is based on a finding by the Building Department or Fire Department that the business was or would be in violation of any Construction Codes or on a finding by the County Health Department that the business was or would be in violation of any County Health Department regulations, then that finding shall be conclusive on the City Manager, and the City Manager’s decision may be based only on whether the license was properly denied, suspended, or revoked because of the Building Department, Fire Department or County Health Department finding.
- If the denial, suspension, or revocation appealed from is based on a determination by the Business License Official that grounds existed pursuant to this Code, the City Manager may examine the factual nature of the grounds and determine whether the decision was arbitrary, capricious or illegal and whether such grounds are sufficient to sustain the decision of the Business License Official.
- The City Manager does not have the authority to waive compliance with applicable provisions of the Business License ordinances, nor can the City Manager extend deadlines set forth in the ordinances or change the substance or form of the ordinances.
Any person that has had a business license revoked may request a reduction of the 12 month license restriction period set forth CMC 6.03.100 in accordance with the following procedures.
- Written Request. Such request shall be filed in writing with the City Council and shall set forth the reasons and qualifications for the request.
- Qualifications. The following requirements must be met to qualify for a reduction in the 12 month license restriction period:
(1) It must be the first time the person has had a business license revoked by the City;
(2) The person must pay for all delinquent business license fees, penalties and interest applicable to the license for renewal or reissuance;
(3) The person must pay for all delinquent or pending civil or criminal penalties and settle or conclude any such civil or criminal enforcement actions with the City;
(4) The person must show by sufficient evidence that the business and place of business is in compliance with all applicable city, county, state and federal rules and regulations, including payment of back taxes, and that the business is in good standing with the State of Utah; and
(5) The person must show by sufficient evidence that the business and place of business is in compliance with applicable health, fire, police and other public safety rules and regulations. - Public Hearing. The City Council shall hold a public hearing on the request for reduction in the 12 month license restriction period.
- Decision. After holding the public hearing on the matter, the City Council may approve, approve with conditions, or deny the request for reduction. The City Council shall provide written findings of its decision including findings regarding compliance or noncompliance with the requirements to qualify for the reduction set forth herein and direction to the Business License Official regarding the time frame and conditions for the reissuance of the license.
6.04.020 Definitions
6.04.030 Classification Of Beer Retailer Licenses
6.04.040 Beer License Application
6.04.050 Applicant Qualifications
6.04.060 Criminal Background Checks
6.04.070 Review And Issuance Of License
6.04.080 Off-Premise Beer Retailer
6.04.090 On-Premise Beer Retailer - Restaurant
6.04.100 Temporary Special Event
6.04.110 General Restrictions
6.04.120 Reserved
6.04.130 Fees
6.04.140 Expiration And Renewal
6.04.150 Sale Or Transfer Of License
6.04.160 Local Consent - Limited
6.04.170 State Offenses
6.04.180 Violations
6.04.190 Severability
The provisions of this Chapter are enacted pursuant to authority set forth in Utah Code § 10-8-42, § 10-8-84, and applicable provisions of the Utah Alcoholic Beverage Control Act, as set forth in Utah Code §§ 32B-1-101, et seq. The provisions and regulations set forth in this Chapter are an exercise of the police powers of the City for the protection of the public health, safety, welfare, and morals.
The following words and phrases used in this Chapter shall have the following meanings. The definitions set forth herein are intended to follow and be consistent with similar definitions set forth in Section 32B-1-102, of the Utah Alcoholic Beverage Control Act. To the extent used in this Chapter, all other terms set forth in Section 32B-1-102, are hereby adopted by reference as if more particularly set forth herein.
- “Alcoholic Beverage” means “beer” or “liquor,” as such terms are more particularly defined in this Section.
- “Alcoholic Product” means a product that contains at least 0.5% of alcohol by volume, and is obtained by fermentation, infusion, decoction, brewing, distillation, or other process that uses liquid or combinations of liquids, whether drinkable or not, to create alcohol in an amount equal to or greater than 0.5% of alcohol by volume. Alcoholic product includes an “alcoholic beverage” as more particularly defined in this Section.
- “Beer” means a product that contains at least 0.5% of alcohol by volume, but not more than 4% of alcohol by volume or 3.2% by weight; and is obtained by fermentation, infusion, or decoction of malted grain. Beer may or may not contain hops or other vegetable products. Beer includes a product that contains alcohol in the percentages described herein and is referred to as beer, ale, porter, stout, lager, or a malt or malted beverage. Beer does not include a “flavored malt beverage” as more particularly defined in this Section.
- “Beer Retailer” means a business that is engaged, primarily or incidentally, in the retail sale of beer to a patron, whether for consumption on or off the premises; and to whom a license is issued for an off-premise beer retailer or for an on-premise beer retailer, in accordance with the provisions of this Chapter.
- “Church” means a building set apart for the purpose of worship, in which religious services are held, with which clergy is associated, and that is tax exempt under the laws of the State of Utah.
- “Commission” means the Utah Alcoholic Beverage Control Commission.
- “Community location” means a public or private school, a church, a public library, a public playground, or a public park.
- “Flavored malt beverage” means a beverage that contains at least 0.5% alcohol by volume, that is treated by processing, filtration, or another method of manufacture that is not generally recognized as a traditional process in the production of a beer as described in 27 C.F.R. Sec. 25.55, as amended, to which is added a flavor or other ingredient containing alcohol, except for a hop extract, and for which the producer is required to file a formula for approval with the U.S. Alcohol and Tobacco Trade and Tax Bureau pursuant to 27 C.F.R. Sec. 25.55, or that is not exempt under Subdivision (f) of 27 C.F.R. Sec. 25.55. Flavored malt beverage is considered “liquor” for purposes of this Chapter.
- “Heavy beer” means a product that contains more than 4% alcohol by volume and is obtained by fermentation, infusion, or decoction of malted grain. Heavy beer is considered “liquor” for the purposes of this Chapter.
- "Licensee" means any person granted a license or a permit by the City under the provisions of this Chapter. This term shall also include staff of the Licensee as more particularly defined in this Section.
- "Licensed Premises" means any room, house, building, structure or place occupied by any person licensed to sell beer on any premises under this Title; provided, that in any multi-roomed establishment, an applicant for an On-Premise Beer Retailer - Restaurant license shall designate a room or portion of the building of such business for the sale of beer, which portion so specifically designated in the application and in the license issued pursuant thereto shall be the licensed premises. Multiple dining facilities located in one building and owned or leased by one licensed applicant shall be deemed to be only one licensed premises.
- “Liquor” means a liquid that is alcohol, an alcoholic, spirituous, vinous, fermented, malt, or other liquid; a combination of liquids, a part of which is spirituous, vinous, or fermented; or other drink or drinkable liquid; and contains at least 0.5% alcohol by volume and is suitable to use for beverage purposes. Liquor includes “heavy beer,” “wine,” and a “flavored malt beverage,” but does not include “beer,” as such terms are defined in this Section.
- “Person” means an individual, partnership, firm, corporation, limited liability company, association, business trust, or other form of business enterprise, including a receiver or trustee, and the plural as well as the singular number, unless the intent to give a more limited meaning is disclosed by the context.
- “Premises” means a building, enclosure, or room used in connection with the storage, sale, furnishing, consumption, manufacture, or distribution, of an alcoholic product, unless otherwise defined by law or rules adopted by the Commission.
- "Restaurant" means a business location at which a variety of foods are prepared; at which complete meals are served to the general public; and that is engaged primarily in serving meals to the general public.
- “School” means a building used primarily for the general education of minors. School does not include a nursery school, an infant day care center, or a trade or technical school.
- "Sell" or "offer for sale" means any transaction, exchange, or barter whereby, for consideration, an alcoholic product is either directly or indirectly transferred, solicited, ordered, delivered for value, or by any means or under any pretext is promised or obtained, whether done by a person as a principal, proprietor, or as staff, unless otherwise defined in this Chapter or the rules adopted by the Commission.
- “Staff” means an individual who engages in activity governed by this Chapter: on behalf of a business, including a licensee, permittee, or certificate holder; at the request of the business, including a licensee, permittee, or certificate holder; or under the authority of the business, including a licensee, permittee, or certificate holder. Staff includes an officer, director, employee, personnel management, an agent of the licensee (including a managing agent), an operator, or representative.
- "State Store" means a facility for the sale of packaged liquor located on premises owned or leased by the state and operated by state employees. "State store" does not include a licensee, permittee, or package agency.
- "Trail" means a linear corridor of property which is planned as part of the Parks and Trails Master Plan or recognized as a City facility by the Parks and Trails Master Plan, although not classified as a park, and maintained by the City for the purpose of recreation and alternate transportation as a part of the transportation system. A trail is not a park as such term is used in the definition of “community location” as more particularly set forth herein.
- “Wine” means an alcoholic beverage obtained by the fermentation of the natural sugar content of fruits, plants, honey, or milk, or other like substances, whether or not another ingredient is added. Wine is considered “liquor” for purposes of this Chapter.
This City is authorized to license and regulate the retail sale of beer within the City for off-premise or on-premise consumption in accordance with applicable provisions of the Utah Alcoholic Beverage Control Act. The City shall issue the following classification of beer licenses for the retail sale of beer within the City for off-premise or on-premise consumption in accordance with the terms and conditions of this Chapter. No other beer retailer licenses shall be permitted or granted by the City.
- Off-Premise Beer Retailer;
- On-Premise Beer Retailer - Restaurant; and
- Temporary Special Event.
Before a person may store, sell, offer for sale, furnish or permit consumption of beer for on-premise or off-premise consumption within the City, the person shall first obtain the required classification of beer license from the City. Any person desiring a beer license from the City shall file a completed application with the Business License Official on forms provided by the City. The application shall be accompanied by the following:
- The applicable nonrefundable beer license application fee in the amount specified in the City Fee Schedule for the type of license for which the person is applying;
- The applicable beer license fee in the amount specified in the City Fee Schedule for the type of license for which the person is applying, which license fee is refundable if the license is not issued;
- A copy of the applicant’s current business license;
- Evidence of proximity to any community location in accordance with applicable proximity requirements for the type of license for which the person is applying;
- A floor plan, and boundary map where applicable, of the premises to be licensed, including any consumption area, and the area where the applicant proposes to keep, store, sell, offer for sale, or furnish beer;
- In the case of an applicant that is an entity, partnership, corporation, or limited liability company, proper verification evidencing that the person or persons signing the license application are authorized to so act on behalf of the entity, partnership, corporation, or limited liability company;
- Any other information the City may require to sufficiently evaluate the merits of the application;
- If the application is for an On-Premise Beer Retailer – Restaurant license, the following shall also be required to be submitted with the application:
- Evidence that the licensee is carrying public liability insurance in an amount and form satisfactory to the City;
- Evidence that the licensee is carrying dramshop insurance coverage of at least $1,000,000 per occurrence and $2,000,000 in the aggregate; and
- A signed consent form stating that the licensee will permit any authorized representative of the Commission, City, law enforcement or health department unrestricted right to enter the premises of the licensee; and
- Evidence that the licensee is carrying public liability insurance in an amount and form satisfactory to the City;
- If the application is for a Temporary Special Event license, the following shall also be required to be submitted with the application:
- The times, dates, location, estimated attendance, nature, and purpose of the temporary special event; and
- A signed consent form stating that the licensee will permit any authorized representative of the Commission, City, law enforcement or health department unrestricted right to enter the premises during the temporary special event.
- The times, dates, location, estimated attendance, nature, and purpose of the temporary special event; and
- Required. Unless otherwise provided in Subsection (e), the following individuals shall be required to submit a fingerprint card in a form acceptable to the City and consent to a criminal background check by the Utah Bureau of Criminal Investigation and the Federal Bureau of Investigation in accordance with the provisions of this Section:
- An individual applying for a beer license from the City;
- An individual who with regard to an entity that is applying to the City for a beer license is a partner, managing agent, manager, officer, director, 20% stockholder of a corporation, or 20% member owner of a limited liability company;
- An individual employed to act in a supervisory or managerial capacity for the licensee; and
- An individual who becomes involved in an entity in a capacity listed herein on or after the day on which the entity receives a beer license from the City.
- An individual applying for a beer license from the City;
- Procedures. Criminal background checks shall be conducted in accordance with the provisions of Utah Code § 32B-1-307, regarding background checks for State issued license.
- Use of Information. Any criminal background checks conducted by the City pursuant to this Section shall comply with the provisions and restrictions set forth in Utah Code § 32B-1-303, regarding authorized use of criminal history information.
- Cost of Background Check. The individual required to submit a fingerprint card and submit to a criminal background check as provided herein shall pay for the cost of such fingerprint card and criminal background check.
- State Criminal Background Check. In the event that any individual listed in Subsection (a) has been issued a State beer or alcohol license in conjunction with the application for a City-issued beer license, the State conducted criminal history background check on such individual shall be deemed sufficient for purposes of applying for a City-issued beer license; provided, such criminal history background check has been conducted on the subject individual within 60 days from the date of application for the City-issued license and such criminal history background check has been deemed acceptable for purposes of being granted a State-issued beer or alcohol license in accordance with applicable provisions of Utah Code § 32B-1-306.
- Staff Review. Upon receipt of an application for a beer retailer license, the Business License Official shall review the application and gather information regarding the application and applicant qualifications. The Business License Official shall also distribute copies of the application and all other necessary information to appropriate departments of the City for their review and comment. Upon completion of review and investigation of the application and applicant qualifications, the Business License Official shall determine whether or not to grant the requested license based on the criteria set forth in this Section and applicable requirements of this Chapter.
- Criteria. Before issuing a beer license under the provisions of this Chapter, the Business License Official shall determine that the applicant has complied with all qualifications and requirements for making application for the applicable license and that the application is complete. The Business License Official shall also determine that the person applying for the license is not disqualified under the provisions of Utah Code § 32B-1-304, and that the application complies with the specific licensing requirements specified in this Chapter for the type of license for which the person is applying.
- No beer license shall be issued to any person that is disqualified under the provisions of Utah Code § 32B-1-304, or any person who is not lawfully present in the United States.
- Off-Premise Beer Retailer License. The City is authorized to license and regulate the retail sale of beer for off-premise consumption in accordance with and subject to the restrictions of the Utah Off-Premise Beer Retailer Act, as set forth in Utah Code §§ 32B-7-101, et seq. An Off-Premise Beer Retailer license issued by the City shall authorize the licensee to sell beer on the licensed premises for consumption off-premises, in accordance with applicable provisions of this Chapter and State law.
- Local License Required. Before a person may store, sell, or offer for sale beer at retail for off-premise consumption, the person shall obtain an Off-Premise Beer Retailer license from the City.
- Operational Restrictions. An Off-Premise Beer Retailer licensee shall comply with the general operational requirements set forth in Utah Code § 32B-7-202, regarding, among other regulations, the purchase of beer, the sale of beer by minors, signage and display requirements, staff identification badges, and recordkeeping.
- Alcohol Training and Education. The following persons shall be required to have a valid record that the individual completed an alcohol training and education seminar in accordance with the provisions of Utah Code § 32B-5-404: any individual who directly supervises the sale of beer to a patron for consumption off the premises of the off-premise beer retailer; or any individual who sells beer to a patron for consumption off the premises of the off-premise beer retailer. The City may immediately suspend the license of an Off-Premise Beer Retailer licensee that allows staff to directly supervise the sale of beer or to sell beer to a patron without having a valid record of training as required by law.
- Administrative Penalties for Sale to Minors. In addition to any criminal penalty that may be imposed, an individual may be subject to administrative penalties imposed by the City in accordance with the provisions and procedures of the Off-Premise Beer Retailer Enforcement Act, as set forth in Utah Code §§ 32B-7-301, et seq., for persons who have completed the required alcohol training and are thereafter found in violation of any law involving the sale of an alcoholic beverage to a minor. Administrative penalties may also be imposed against the licensee for such violations in accordance with the provisions and procedures of Utah Code § 32B-7-303.
- Employee Identification. Staff of an Off-Premise Beer Retailer licensee who directly supervises the sale of beer or who sells beer to a patron for consumption off-premises shall comply with the identification badge requirements set forth in Utah Code § 32B-7-202. Each licensee shall maintain a record of all current staff identification badges in accordance with applicable provisions of Utah Code § 32B-7-202. The City may impose a fine of $250 against any Off-Premise Beer Retailer licensee that does not comply or require its staff to comply with this Subsection.
- On-Premises Consumption Prohibited. It shall be unlawful for an Off-Premise Beer Retailer licensee to permit the consumption of beer on any Off-Premise Beer Retailer licensed premises.
- Container Restrictions. An Off-Premise Beer Retailer licensee shall not possess, sell, offer for sale, or furnish beer in a container larger than two liters.
- Sale of Beer by Minors. A minor may not sell beer on the premises of a beer retailer for off-premise consumption unless the sale is done under the supervision of a person 21 years of age or older who is on the premises and the minor is at least 16 years of age.
- Hours of Sale. An Off-Premise Beer Retailer licensee may sell beer beginning at the hour of 7:00 a.m. and ending at the hour of 1:00 a.m.
- Sales Restrictions. Beer may not be sold, delivered, or furnished to any:
- Minor;
- Person actually, apparently, or obviously under the influence of any intoxicating beverage or controlled substance;
- Known habitual drunkard; or
- Known interdicted person.
- Minor;
- Advertising Sale. It shall be unlawful for any Off-Premise Beer Retailer licensee to advertise the sale of beer in violation of the Utah Alcoholic Beverage Control Act.
- Limit on Beer Sales. Each Off-Premise Beer Retailer licensee shall limit beer sales to no more than 30% of its total business.
- Records Requirements. All holders of an Off-Premise Beer Retailer license shall maintain records separately showing quarterly expenditures and sales for beer and non-beer items. Each licensee shall retain all invoices, vouchers, sales slips, receipts and other records disclosing all expenditures and purchases from all suppliers. Such records shall be available for inspection and audit by the City or its representatives and maintained for a period of three years. Failure to properly maintain such records for inspection and audit shall be cause for revocation of the Off-Premise Beer Retailer license.
- Gross Sales Percentages. If any inspection or audit discloses that the sales of beer on the licensed premises are in excess of 30% for any quarterly period, the City shall immediately put the licensee on a probationary status and closely monitor the licensee’s beer sales during the next quarterly period to determine that the licensee is able to prove to the satisfaction of the City that the sales of beer meet or are less than 30% of total business sales. Failure of the licensee to provide satisfactory proof of the required beer percentage within the probationary period shall result in issuance of an order to show cause by the City to determine why the license should not be revoked by the City.
- Compliance. Each person granted an Off-Premise Beer Retailer license and the staff of such licensee shall abide by the conditions and requirements set forth in this Chapter and State law requirements. Failure to comply may, in addition to criminal or civil penalties, result in suspension or revocation of the license or other disciplinary action taken against individual staff.
- On-Premise Beer Retailer – Restaurant. The City is authorized to license and regulate the retail sale of beer for on-premise consumption in accordance with and subject to the restrictions of the Utah Alcoholic Beverage Control Act, including, but not limited to, Utah Code §§ 32B-6-704, et seq. An On-Premise Beer Retailer - Restaurant license issued by the City shall authorize the licensee to sell beer on the licensed premises for on-premise consumption, in accordance with applicable provisions of this Chapter and State law. Only bona fide restaurants shall be entitled to an On-Premise Beer Retailer – Restaurant licenses.
- State and Local License Required. Before a restaurant may sell beer at retail for on-premises consumption, it must first obtain an On-Premise Beer Retailer - Restaurant license from the City and the required State license from the Utah Alcoholic Beverage Control Commission. Issuance of the On-Premise Beer Retailer - Restaurant license by the City shall be deemed local consent for the issuance of a State Beer-Only Restaurant License. Pursuant to Utah Code § 32B-6-704, the suspension or revocation of a licensee’s State license shall automatically prohibit the licensee from continuing to operate under the City license.
- Operational Restrictions. An On-Premise Beer Retailer - Restaurant licensee shall comply with the general provisions and restrictions set forth in Utah Code § 32B-6-901, et seq., regarding licensing and operational requirements for beer-only restaurant licenses, and applicable provisions of Utah Code § 32B-5-301, et seq., regarding operational requirements for on-premise retailer licensees. A person granted an On-Premise Beer Retailer - Restaurant license from the City and staff of the licensee shall comply with all of the conditions and requirements set forth herein. The provisions of State law referenced in this Section are adopted by reference as if fully set forth herein.
- Location Restrictions. Except as otherwise provided in Subsection (e), the premises of an on-premise beer retailer license may not be located within 600 feet of a community location as measured from the nearest entrance of the outlet by following the shortest route of ordinary pedestrian travel to the property boundary of community location or within 200 feet of a community location measured in a straight line from the nearest entrance of the proposed beer retailer premises to the nearest property boundary of the community location.
- Variance. The City Council may approve or give written consent to the Commission to authorize a variance to reduce the proximity requirements of Subsection (d) in accordance with the procedures and criteria set forth in Utah Code § 32B-1-202.
- Alcohol Training and Education. The following persons shall be required to have a valid record that the individual completed an alcohol training and education seminar in accordance with the provisions of Utah Code § 32B-5-403: any individual who manages operations at the licensed premises for consumption on the licensed premises; any individual who supervises the furnishing of a beer to a patron for consumption on the licensed premises; or any individual who serves a beer to a patron for consumption on the licensed premises. The City may immediately suspend the license of an On-Premise Beer Retailer – Restaurant licensee if any of the individuals set forth herein fail to complete an alcohol training seminar as required by law.
- Container Restrictions. An On-Premise Beer Retailer – Restaurant licensee shall not sell, offer for sale, or furnish beer for on-premise consumption in a size of container that exceeds two liters or to an individual patron in a size of container that exceeds one liter.
- Hours of Sales. Hours for beer sales for on-premise beer retailers is governed by State law, pursuant to which the hours of sale are from 11:30 a.m. until 1:00 a.m.
- Total Business Sales. An On-Premise Beer Retailer – Restaurant shall maintain at least 70% of its total restaurant business from the sale of food, exclusive of service charge.
- Records. All holders of an On-Premise Beer Retailer - Restaurant license shall maintain records separately showing quarterly expenditures and sales for beer and food. Each licensee shall retain all invoices, vouchers, sales slips, receipts and other records disclosing all expenditures and purchases from all suppliers. Such records shall be maintained in accordance with provisions of Utah Code § 32B-5-302, regarding on-premise beer retailer record requirements. Such records shall be available for inspection and audit by the City or its representatives and maintained for a period of three years. Failure to properly maintain such records for inspection and audit shall be cause for revocation of the On-Premise Beer Retailer - Restaurant license.
- Restaurant Business Percentages. If any inspection or audit discloses that the sales of food are less than 70% for any quarterly period, the City shall immediately put the licensee on a probationary status and closely monitor the licensee’s food sales during the next quarterly period to determine that the licensee is able to prove to the satisfaction of the City that the sales of food meet or exceed 70%. Failure of the licensee to provide satisfactory proof of the required food percentage within the probationary period shall result in issuance of an order to show cause by the City to determine why the license should not be revoked by the City.
- Compliance. Each person granted an Off-Premise Beer Retailer - Restaurant license and the staff of such licensee shall abide by the conditions and requirements set forth in this Chapter and State law requirements. Failure to comply may, in addition to criminal or civil penalties, result in suspension or revocation of the license or other disciplinary action taken against individual staff.
- Temporary Special Event License. A Temporary Special Event license shall authorize the licensee to sell, offer for sale, or furnish beer at retail for on-premise consumption at a temporary event that does not last longer than 30 days and shall authorize the storage, service and consumption of beer at such temporary event.
- State and Local License Required. Before a person may sell beer at retail for on-premises consumption at a special event, it must first obtain a Temporary Special Event license from the City and the required license or permit from the Utah Alcoholic Beverage Control Commission or its authorized designee. Pursuant to Utah Code § 32B-9-404, the suspension or revocation of a licensee’s State license shall automatically prohibit the licensee from continuing to operate under the City license.
- General Restrictions. A Temporary Special Event licensee shall comply with the general restrictions set forth in Utah Code § 32B-9-204.
- Operational Restrictions. A person granted a Temporary Special Event license from the City and the staff of the licensee shall comply with all of the general operations requirements set forth in Utah Code § 32B-9-204, for event permits, and Utah Code § 32B-9-406, regarding specific operational requirements for temporary event beer permits. The provisions of Section 32B-9-406, are adopted by this reference as if fully set forth herein.
- Compliance. Each person granted a Temporary Special Event license and the staff of the licensee shall abide by the conditions and requirements set forth in this Chapter and all State law requirements. Failure to comply may result in suspension or revocation of the license or other disciplinary action taken against staff or the licensee.
- Records. All holders of a Temporary Special Event license shall maintain records which shall disclose the gross sales of beer sold for consumption during the temporary event. Each licensee shall retain all invoices, vouchers, sales slips, receipts and other records and other commodity purchases from all suppliers. Such records shall be available for inspection and audit by the City license official at any time during the temporary special event and for a period of 18 months after the end of the temporary event. Failure to properly maintain such records for such inspection and audit shall be cause for revocation of the license. Licensees shall also comply with the records requirements set forth in Utah Code § 32B-9-406.
- Restriction on Number. No person may be issued more than three Temporary Special Event licenses in any calendar year.
- It is unlawful for any person to sell beer within the City without first having procured a license therefor from the City as provided in this Chapter and paying the license fee and any other applicable fees as set forth in the City Fee Schedule.
- It is unlawful for any person to sell beer after the revocation of a license issued pursuant to this Chapter.
- A separate license shall be required for each place of sale and the license shall at all times be conspicuously displayed in the place to which it shall refer or for which it shall be issued. It shall be unlawful for any licensee to violate any of the terms of his or her license.
- Any person granted a beer license under the provisions of this Chapter, and staff of such licensee, shall comply with the provisions of this Chapter and all applicable State statutes, rules and regulations regarding retail licensees, including, but not limited to applicable provisions of the Utah Alcoholic Beverages Control Act, as more particularly set forth in Utah Code §§ 32B-1-101, et seq., and the rules and regulations of the Utah State Alcoholic Beverage Control Commission promulgated pursuant thereto, including, but not limited to, the rules set forth in Utah Administrative Code R81.
- Licensees and licensed premises shall meet and comply with applicable Zoning Code regulations and restrictions and any other applicable City Ordinance requirements.
Applications for beer licenses under this Chapter shall be accompanied by the applicable application and license fees set forth in the City Fee Schedule.
- Expiration. All beer licenses issued or renewed pursuant to the provisions of this Chapter shall expire on December 31st of each year; provided, Temporary Special Event licenses shall expire on the date set forth in the temporary license.
- Application for Renewal. Each licensee desiring to renew a beer license granted pursuant to this Chapter shall by no later than December 31st of each year file with the Business License Official a completed annual renewal application for renewal of his or her license on forms provided by the City. Each application for renewal shall be complete and shall be accompanied by the applicable renewal fee as set forth herein.
- Fees for Renewal. The fee for renewal of a beer license shall be set forth in the City Fee Schedule.
- Failure to Comply. Failure to comply with the renewal requirements set forth herein shall result in an automatic forfeiture of the license effective on the date the existing license expires. Any licensee who fails to obtain a license renewal within the required time limit shall close the licensed premises on or before the expiration date of the then license and shall keep the premises closed for any and all business for the sale of beer until the date a new license is issued by the City.
- Additional Fees. In addition to the forfeiture provisions of Subsection (d), in the event renewal fees are not received by the City by January 31st of the year when due, the licensee must pay a penalty of 50% of the fees due as part of the renewal fee, in addition to any applicable beer license fees. In the event the renewal fees are not received by the City by February 28th of the year when due, the license shall be deemed forfeited and the licensee must reapply for a beer license and pay all applicable application and license fees.
- No Sale of License. A person granted a beer license under the provisions of this Chapter shall not sell, transfer, assign, exchange, barter, give or attempt in any way to dispose of the license to another person whether for monetary gain or not. A beer license issued hereunder has no monetary value for the purpose of any type of disposition.
- No Location Transfer. A person granted a beer license under the provisions of this Chapter shall not transfer the license issued pursuant to the provisions of this Chapter from one location to another.
- No Ownership Transfer. Except for corporate or company ownership changes set forth in Subsections (d)(2) and (d)(3), no ownership transfers of any license issued under the provisions of this Chapter shall be permitted.
- Notification of Change. In addition to the ownership transfer prohibitions of this Section, all licensees shall be required to notify the City immediately of any change in ownership of the licensee or persons associated with the licensee if the licensee is an entity. In order to ensure compliance with this Section, the City may suspend or revoke a beer license if the licensee does not immediately notify the City of any change in:
- ownership of the premises of the retail license;
- for a corporate owner, the:
- corporate officers or directors of the retail licensee; and
- shareholders holding at least 20% of the total issued and outstanding stock of the corporation; or
- corporate officers or directors of the retail licensee; and
- for a limited liability company:
- managers of the limited liability company; or
- members owning at least 20% of the limited liability company.
- managers of the limited liability company; or
- ownership of the premises of the retail license;
- Restaurant Liquor Licenses. The issuance of an On-Premise Beer Retailer – Restaurant license under the provisions of this Chapter shall be required as a prerequisite for any restaurant seeking a State liquor license, including, but not limited to, a State-issued Beer-Only Restaurant License, Full-Service Restaurant License, or Limited-Service Restaurant License. The issuance of an On-Premise Beer Retailer – Restaurant license by the City shall be deemed local consent for purposes of the Utah Alcoholic Beverages Control Act requiring such consent for the issuance of any of the following State-issued licenses:
- Beer-Only Restaurant License;
- Full-Service Restaurant License; and
- Limited-Service Restaurant License.
- Beer-Only Restaurant License;
- Temporary Special Event. This issuance of a Temporary Special Event permit under the provisions of this Chapter shall be required as a prerequisite for any person seeking a State-issued Temporary Beer Event Permit. This issuance of a Temporary Special Event permit by the City shall be deemed local consent for purposes of the Utah Alcoholic Beverages Control Act requiring such consent for the issuance of the State-issued Temporary Beer Event Permit.
- Local Consent Form. The Business License Official is hereby authorized to sign and execute the Local Consent form for State licensing of restaurants complying with the provisions of Subsection (a) and temporary beer events complying with the provisions of Subsection (b).
- No Other Local Consent. The City shall not grant local consent for any State issued liquor licenses within the City other than those liquor licenses enumerated in Subsections (a) regarding restaurant liquor licenses, and Subsection (b) regarding temporary beer events.
- Compliance. Any person or licensee granted local consent under the terms and provisions of this Chapter shall comply with all applicable provisions of the Alcoholic Beverage Control Act.
6.05.020 Purpose
6.05.030 Applicability
6.05.040 Definitions
6.05.050 Obscenity And Lewdness - Statutory Provisions
6.05.060 Location And Zoning Restrictions
6.05.070 Business License Required
6.05.080 Exemptions From License Requirements
6.05.090 Legitimate Artistic Modeling
6.05.100 Business Categories - Number Of Licenses
6.05.110 Employee Licenses
6.05.120 License - Application - Disclosures Required
6.05.130 License - Fees
6.05.140 License - Bond
6.05.150 License - Premises Location And Name
6.05.160 License - Issuance Conditions
6.05.170 License - Term
6.05.180 License - Notice Of Change Of Information
6.05.190 License - Transfer Limitations
6.05.200 License - Display
6.05.210 License - Statement In Advertisements
6.05.220 Regulations And Unlawful Activities
6.05.230 Outcall Services - Operation Requirements
6.05.240 Adult Business - Design Of Premises
6.05.250 Semi-Nude Entertainment Business - Design Of Premises
6.05.260 Semi-Nude Entertainment Business - Location Restriction
6.05.270 Semi-Nude Dancing Agencies
6.05.280 Performers - Prohibited Activities
6.05.290 Patrons - Prohibited Activities
6.05.300 Nudity - Defenses To Prosecution
6.05.310 Existing Businesses - Compliance Time Limits
6.05.320 Violation - Injunction When
6.05.330 Violation - License Suspension Or Revocation
6.05.340 Effect Of License Revocation
6.05.350 Revocation And Denial Of License
6.05.360 Violation - Penalty
The provisions codified in this Chapter shall be known and may be referred to as the "Sexually-Oriented Business and Employee Licensing Ordinance."It is the purpose and object of this Chapter that the City establish reasonable and uniform regulations governing the time, place, and manner of operation of sexually-oriented businesses and their employees in the City. This Chapter shall be construed to protect the governmental interests recognized by this Chapter in a manner consistent with constitutional protections provided by the United States and Utah Constitutions.This Chapter imposes regulatory standards and license requirements on certain business activities which are characterized as sexually-oriented businesses, and certain employees of those businesses characterized as sexually-oriented business employees. Except where the context or specific provisions require, this Chapter does not supersede or nullify any other related ordinances, including, but not limited to, those codified in other chapters and provisions of this Title.
For the purpose of this Chapter, the following words shall have the following meanings:
- Adult Bookstore, Adult Novelty Store or Adult Video Store means a commercial establishment which has a significant or substantial portion of its stock in trade or derives a significant or substantial portion of its revenues or devotes a significant or substantial portion of its interior business or advertising to the sale or rental for any form of consideration, of any one or more of the following:
- Books, magazines, periodicals or other printed matter, or photographs, films, motion pictures, video cassettes, slides, or other visual representations which are characterized by the depiction or description of "specified sexual activities" or "specified anatomical areas";
- Instruments, devices, or paraphernalia which are designed for use or marketed primarily for stimulation of human genital organs or for sadomasochistic use or abuse of themselves or others;
- An establishment may have other principal business purposes that do not involve the offering for sale, rental or viewing of materials depicting or describing "specified sexual activities" or "specified anatomical areas", and still be categorized as adult bookstore, adult novelty store, or adult video store. Such other business purposes will not serve to exempt such establishments from being categorized as an adult bookstore, adult novelty store or adult video store so long as one of its principal business purposes is offering for sale or rental, for some form of consideration, the specified materials which depict or describe "specified anatomical areas" or "specified sexual activities."
- Books, magazines, periodicals or other printed matter, or photographs, films, motion pictures, video cassettes, slides, or other visual representations which are characterized by the depiction or description of "specified sexual activities" or "specified anatomical areas";
- Adult Business means an adult motion picture theater, adult bookstore, or adult video store.
- Adult Motion Picture Theater means a commercial establishment which:
- Excludes minors from the showing of two consecutive exhibitions (repeated showings of any single presentation shall not be considered a consecutive exhibition); or
- As its principal business, shows, for any form of consideration, films, motion pictures, videos, slides, or similar photographic reproductions which are primarily characterized by the depiction or description of specified sexual activities or specified anatomical areas.
- Excludes minors from the showing of two consecutive exhibitions (repeated showings of any single presentation shall not be considered a consecutive exhibition); or
- Adult Theater means a theater, concert hall, auditorium, or similar commercial establishment which:
- Holds itself out as such a business; or
- Excludes minors from the showing of two consecutive exhibitions (repeated performance of the same presentation shall not be considered a consecutive exhibition); or
- As its principal business, features persons who appear in live performances in state of semi nudity or which are characterized by the exposure of specified anatomical areas or by specified sexual activities.
- Holds itself out as such a business; or
- Employ means hiring an individual to work for pecuniary or any other form of compensation, whether such person is hired on the payroll of the employer, as an independent contractor, as an agent, or in any other form of employment relationship.
- Escort means any person who, for pecuniary compensation, dates, socializes, visits, consorts with, or accompanies or offer to date, consort, socialize, visit, or accompany another or others to or about social affairs, entertainment, or places of amusement, or within any place of public or private resort or any business or commercial establishment or any private quarters. Escort shall not be construed to include persons who provide business or personal services, such as licensed private nurses, aides for the elderly, or handicapped, social secretaries or similar service personnel whose relationship with their patron is characterized by a bona fide contractual relationship having a duration of more than 12 hours and who provide a service not principally characterized as dating or socializing. Escort shall also not be construed to include persons providing services such as singing telegrams, birthday greetings, or similar activities characterized by appearances in a public place, contracted for by a party other than the person for whom the service is being performed and of a duration not longer than one hour.
- Escort Service means an individual or entity who, for pecuniary compensation, furnishes or offers to furnish escorts, or provides or offers to introduce patrons to escorts.
- Escort Service Runner means any third person, not an escort, who, for pecuniary compensation, acts in the capacity of an agent or broker for an escort service, escort, or patron by contacting or meeting with escort services, escorts or patrons at any location within the City, whether or not such third person is employed by such escort service, escort, patron, or by another business, or is an independent contractor or self employed.
- Nudity means a state of dress in which the female breast, below a point immediately above the top of the areola or male or female genitals, pubic region, or anus are covered by less than the covering required in the definition of semi nude.
- Outcall Services means services of a type performed by a sexually-oriented business employee outside of the premises of the licensed sexually-oriented business, including but not limited to escorts, models, dancers and other similar employees.
- Patron means any person who contracts with or employs any escort services or escort or the customer of any business licensed pursuant to this Chapter.
- Pecuniary Compensation means any commission, fee, salary, tip, gratuity, hire, profit, reward, or any other form of consideration.
- Person means any person, unincorporated association, corporation, partnership, or other legal entity.
- Semi nude means a state of dress in which opaque clothing covers no more than the female breast below a point immediately above the top of the areola; and the male or female genitals, pubic region, and anus shall be fully covered by an opaque covering no narrower than four inches wide in the front and five inches wide in the back, which shall not taper to less than one inch wide at the narrowest point.
- Semi nude Dancing Agency means any person, agency, firm, corporation, partnership, or any other entity or individual which furnishes, books, or otherwise engages or offers to furnish, book, or otherwise engage the service of a professional dancer licensed pursuant to this Chapter for performance or appearance at a business licensed for adult theaters.
- Semi nude Entertainment Business means a business, including adult theater, where employees perform or appear in the presence of patrons of the business in a state of semi nudity. A business shall also be presumed to be a semi nude entertainment business if the business holds itself out as such a business.
- Sexually-Oriented Business means semi nude entertainment businesses, sexually-oriented outcall services, adult businesses, and semi nude dancing agencies, as defined in this Chapter.
- Sexually-Oriented Business Employees means those employees who work on the premises of a sexually-oriented business in activities related to the sexually-oriented portion of the business. This includes all managing employees, dancers, escorts, models, and other similar employees, whether or not hired as employees, agents, or as independent contractors. Employees shall not include individuals whose work is unrelated to the sexually-oriented portion of the business, such as janitors, bookkeepers, and similar employees. Sexually-oriented business employees shall not include cooks, serving persons, and similar employees, except where they may be managers or supervisors of the business. All persons making outcall meetings under this Chapter, including escorts, models, guards, escort runners, drivers, chauffeurs, and other similar employees, shall be considered sexually-oriented business employees.
- Specified Anatomical Areas means the human male or female pubic area or anus with less than a full opaque covering, or the human female breast from the beginning of the areola, papilla, or nipple to the end thereof with less than full opaque covering.
- Specified Sexual Activities means:
- Acts of:
- Masturbation,
- Human sexual intercourse,
- Sexual copulation between a person and a beast,
- Fellatio,
- Cunnilingus,
- Bestiality,
- Pederasty,
- Buggery, or
- Any anal copulation between a human male and another human male, human female, or beast;
- Masturbation,
- Manipulating, caressing or fondling by any person of:
- The genitals of a human,
- The pubic area of a human,
- The uncovered female nipple and areola;
- The genitals of a human,
- Flagellation or torture by or upon a person clad in undergarments, a mask or bizarre costume, or the condition of being fettered, bound or otherwise physically restrained on the part of the one so clothed.
- Acts of:
It is unlawful for any sexually-oriented business to do business at any location within the City not zoned for such business. Sexually-oriented businesses licensed as adult business or semi nude entertainment businesses pursuant to this Chapter shall only be allowed in areas zoned for their use pursuant to CZC 12 (Zoning).
It is unlawful for any person to operate a sexually-oriented business, as specified herein, without first obtaining a sexually-oriented business license. The business license shall specify the type of business for which it is obtained.The provisions of this Chapter shall not apply to any sex therapist or similar individual licensed by the State to provide bona fide sexual therapy or counseling, licensed medical practitioner, licensed nurse, psychiatrist, psychologist, nor shall it apply to any educator licensed by the State for activities in the classroom.The City does not intend to unreasonably or improperly prohibit legitimate modeling which may occur in a state of nudity for purposes protected by the First Amendment or similar State protections. The City does intend to prohibit prostitution and related offenses occurring under the guise of nude modeling. Notwithstanding the provisions of this Chapter prohibiting nudity, a licensed outcall employee may appear in a state of nudity before a customer or patron, providing that a written contract for such appearance was entered into between the customer or patron and the employee and signed at least 24 hours before the nude appearance. All of the other applicable provisions of this Chapter shall still apply to such nude appearance.
- In the event of a contract for nude modeling or appearance signed more than 48 hours in advance of the modeling or appearance, the individual to appear nude shall not be required to obtain a license pursuant to this Chapter. During such unlicensed nude appearance, it is unlawful to:
- Appear nude or semi nude in the presence of persons under the age of 18;
- Allow, offer, or agree to any touching of the contracting party or other person by the individual appearing nude;
- Allow, offer, or agree to commit prostitution, solicitation of prostitution, solicitation of a minor, or committing activities harmful to a minor;
- Allow, offer, commit, or agree to any sex act as validly defined by City ordinances or State statute;
- Allow, offer, agree, or permit the contracting party or other person to masturbate in the presence of the individual contracted to appear nude;
- Allow, offer, or agree for the individual appearing nude to be within five feet of any other person while performing or while nude or semi nude.
- Appear nude or semi nude in the presence of persons under the age of 18;
- It is unlawful for any business premises to operate or be licensed for more than one category of sexually-oriented business, except that a business may have a license for both outcall services and a semi nude dancing agency on the same premises.
- The categories of sexually-oriented businesses are:
- Outcall services;
- Adult businesses;
- Semi nude entertainment businesses; and
- Semi nude dancing agency.
- Outcall services;
Before any applicant may be licensed to operate a sexually-oriented business or as a sexually-oriented business employee pursuant to this Chapter, the applicant shall submit, on a form to be supplied by the City license authority, the following:
- The correct legal name of each applicant, corporation, partnership, limited partnership, or entity doing business under an assumed name;
- If the applicant is a corporation, partnership, or limited partnership, or individual or entity doing business under an assumed name, the information required below for individual applicants shall be submitted for each partner and each principal of an applicant, and for each officer, director, and any shareholder (corporate or personal) of more than 10% of the stock of any applicant. Any holding company, or any entity holding more than 10% of an applicant, shall be considered an applicant for purposes of disclosure under this Chapter;
- The shareholder disclosure requirements above shall only be applicable for outcall service licenses;
- The shareholder disclosure requirements above shall only be applicable for outcall service licenses;
- All corporations, partnerships, or noncorporate entities included on the application shall also identify each individual authorized by the corporation, partnership, or noncorporate entity to sign the checks for such corporation, partnership, or noncorporate entity;
- For all applicants or individuals, the application must also state:
- Any other names or aliases used by the individual;
- The age, date, and place of birth;
- Height;
- Weight;
- Color of hair;
- Color of eyes;
- Present business address and telephone number;
- Present residence and telephone number;
- Utah drivers license or identification number; and
- Social security number;
- Any other names or aliases used by the individual;
- Acceptable written proof that any individual is at least 18 years of age or, in the case of employees to be employed in businesses where a different age is required, proof of the required age;
- Attached to the form, as provided above, two color photographs of the applicant clearly showing the individual's face and the individual's fingerprints on a form provided by the Police Department. For persons not residing in the City, the photographs and fingerprints may be on a form from the law enforcement jurisdiction where the person resides. Fees for the photographs and fingerprints shall be paid by the applicant directly to the issuing agency;
- For any individual applicant required to obtain a sexually-oriented business employee license as an escort or a semi nude entertainer, a certificate from the Davis County Health Department, stating that the individual has, within 30 days immediately preceding the date of the application, been examined and found to be free of any contagious or communicable diseases.
- A statement of the business, occupation, or employment history of the applicant for three years immediately preceding the date of the filing of the application;
- A statement detailing the license or permit history of the applicant for the five year period immediately preceding the date of the filing of the application, including whether such applicant previously operating or seeking to operate, in this or any other county, city, state, or territory, has ever had a license, permit, or authorization to do business denied, revoked, or suspended, or has had any professional or vocational license or permit denied, revoked, or suspended. In the event of any such denial, revocation, or suspension, state the date, the name of the issuing or denying jurisdiction, and state in full the reasons for the denial, revocation, or suspension. A copy of any order of denial, revocation, or suspension shall be attached to the application;
- All criminal convictions or pleas of nolo contendere, except those which have been expunged, and the disposition of all such arrests for the applicant, individual, or other entity subject to disclosure under this Chapter, for five years prior to the date of the application. This disclosure shall include identification of all ordinance violations, excepting minor traffic offenses (any traffic offense designated as a felony shall not be construed as a minor traffic offense), stating the date, place, nature of each conviction or plea of nolo contendere, and sentence of each conviction or other disposition, identifying the convicting jurisdiction and sentencing court, and providing the court identifying case numbers or docket numbers. Application for a sexually-oriented business or employee license shall constitute a waiver of disclosure of any criminal conviction or plea of nolo contendere for the purposes of any proceeding involving the business or employee license;
- In the event the applicant is not the owner of record of the real property upon which the business or proposed business is or is to be located, the application must be accompanied by a notarized statement from the legal or equitable owner of the possessory interest in the property specifically acknowledging the type of business for which the applicant seeks a license for the property. In addition to furnishing such notarized statement, the applicant shall furnish the name, address, and phone number of the owner of record of the property, as well as the copy of the lease or rental agreement pertaining to the premises in which the service is or will be located;
- A description of the services to be provided by the business, with sufficient detail to allow reviewing authorities to determine what business will be transacted on the premises, together with a schedule of usual fees for services to be charged by the licensee, any rules, regulations, or employment guidelines under or by which the business intends to operate. This description shall also include:
- The hours that the business or service will be open to the public, and the methods of promoting the health and safety of employees and patrons and preventing them from engaging in illegal activity,
- The methods of supervision preventing the employees from engaging in acts of prostitution or other related criminal activities,
- The methods of supervising employees and patrons to prevent employees and patrons from charging or receiving fees for services or acts prohibited by this Chapter or other statutes or ordinances,
- The methods of screening employees and customers in order to promote the health and safety of employees and customers and prevent the transmission of disease, and prevent the commission of acts of prostitution or other criminal activity.
- The hours that the business or service will be open to the public, and the methods of promoting the health and safety of employees and patrons and preventing them from engaging in illegal activity,
- It is unlawful to conduct business under a license issued pursuant to this Chapter at any location other than the licensed premises. Any location to which telephone calls are automatically forwarded by such business shall require a separate license.
- It is unlawful for any sexually-oriented business to do business in the City under any name other than the business name specified in the application.
The Community Development Director shall approve the issuance of a license to the applicant within 30 days after receipt of an application, unless the official finds one or more of the following:
- The applicant is under 18 years of age, or any higher age if the license sought requires a higher age;
- The applicant is overdue in payment to the City of taxes, fees, fines, or penalties assessed against the applicant or imposed on the applicant in relation to a sexually-oriented business;
- The applicant has falsely answered a material question or request for information as authorized by this Chapter;
- The applicant has been convicted of a violation of a provision of this Chapter within two years immediately preceding the application; however, the fact that a conviction is being appealed shall have no effect on the denial;
- The premises to be used for the business have been disapproved by the County Health Department, the Fire Department, the Police Department, the building officials, or the zoning officials as not being in compliance with applicable laws and ordinances of the City. If any of the foregoing reviewing agencies cannot complete their review within the 30 day approval or denial period, the agency or department may obtain from the Community Development Director an extension of time of no more than 15 days of their review. The total time for the City to approve or deny a license shall not exceed 45 days from the receipt of an application. Businesses located outside of the corporate boundaries of the City, but requiring a license under this Chapter, may be denied a license pursuant to this Chapter if the business does not have a valid business license to conduct business at the business location from the appropriate jurisdiction for that location;
- Upon receipt of an application, all departments required to review the application shall determine within 10 working days whether or not the application is incomplete in items needed for processing. Incomplete applications shall immediately be returned to the applicant with a specification of the items which are incomplete;
- The time for processing applications specified in this Section shall begin to run from the receipt of a complete application;
- In the event that a license for semi nude entertainment, semi nude dancing agencies, adult businesses, or semi nude entertainment businesses has not been disapproved within 30 days or the 45 days allowed after an extension, the City shall issue the license pending completion of the City's review.
- Any license issued pursuant to (c) above may be revoked by the City, pursuant to the revocation procedures provided for herein, if the completed review determines that the license should have been denied.
- Upon receipt of an application, all departments required to review the application shall determine within 10 working days whether or not the application is incomplete in items needed for processing. Incomplete applications shall immediately be returned to the applicant with a specification of the items which are incomplete;
- The required license fees have not been paid;
- All applicable sales and use taxes have not been paid;
- An applicant for the proposed business is in violation of or not in compliance with this Chapter;
- An applicant has been convicted or pled no contendere to a crime:
- Involving prostitution; exploitation of prostitution; aggravated promotion of prostitution; aggravated exploitation of prostitution; solicitation of sex acts; sex acts for hire; compelling prostitution; aiding prostitution; sale, distribution, or display of material harmful to minors; sexual performance by minors; possession of child pornography; lewdness; indecent exposure; any crime involving sexual abuse or exploitation of a child; sexual assault or aggravated sexual assault; rape; forcible sodomy; forcible sexual abuse; incest; harboring a runaway child; criminal attempt, conspiracy, or solicitation to commit any of the foregoing offenses or offenses involving similar elements from any juris diction, regardless of the exact title of the offense; for which:
- Less than two years have elapsed from the date of conviction, if the conviction is of a misdemeanor offense, or less than five years if the convictions are of two or more misdemeanors within the five years; or
- Less than five years have elapsed from the date of conviction, if the offense is of a felony;
- Less than two years have elapsed from the date of conviction, if the conviction is of a misdemeanor offense, or less than five years if the convictions are of two or more misdemeanors within the five years; or
- The fact that a conviction is being appealed shall have no effect on the disqualification pursuant to this Section.
- Involving prostitution; exploitation of prostitution; aggravated promotion of prostitution; aggravated exploitation of prostitution; solicitation of sex acts; sex acts for hire; compelling prostitution; aiding prostitution; sale, distribution, or display of material harmful to minors; sexual performance by minors; possession of child pornography; lewdness; indecent exposure; any crime involving sexual abuse or exploitation of a child; sexual assault or aggravated sexual assault; rape; forcible sodomy; forcible sexual abuse; incest; harboring a runaway child; criminal attempt, conspiracy, or solicitation to commit any of the foregoing offenses or offenses involving similar elements from any juris diction, regardless of the exact title of the offense; for which:
It is unlawful for any sexually-oriented business or sexually-oriented business employee to:
- Allow persons under the age of 18 years on the licensed premises, except that in adult businesses which exclude minors from less than all of the business premises, minors shall not be permitted in excluded areas;
- Allow, offer, or agree to conduct any outcall business with persons under the age of 18 years;
- To allow, offer, or agree to allow any alcohol to be stored, used, or consumed on or in the licensed premises;
- Allow the outside door to the premises to be locked while any customer is in the premises;
- Allow, offer, or agree to gambling on the licensed premises;
- Allow, offer, or agree to any sexually-oriented business employee touching any patron or customer; except that outcall employees and customers may touch, except that any touching of specified anatomical area, whether clothed or unclothed, is prohibited;
- Allow, offer, or agree to illegal possession, use, sale, or distribution of controlled substances on the licensed premises;
- Allow sexually-oriented business employees to possess, use, sell, or distribute controlled substances while engaged in the activities of the business;
- Allow, offer, or agree to commit prostitution, solicitation of prostitution, solicitation of a minor, or committing activities harmful to a minor to occur on the licensed premises or, in the event of an outcall employee or business, the outcall employee committing, offering, or agreeing to commit prostitution, attempting to commit prostitution, soliciting prostitution, soliciting a minor, or committing activities harmful to a minor;
- Allow, offer, commit, or agree to any sex act as validly defined by City ordinances or State statute in the presence of any customer or patron;
- Allow, offer, or agree to any outcall employee appearing before any customer or patron in a state of nudity;
- Allow, offer, or agree to allow a patron or customer to masturbate in the presence of a sexually-oriented business employee or on the premises of a sexually-oriented business.
- Allow, offer, or agree to commit an act of lewdness as defined in this Title.
It is unlawful for any business or employee to provide outcall services contracted for in the City to fail to comply with the following requirements:
- All businesses licensed to provide outcall services pursuant to this Chapter shall provide to each patron a written contract in receipt of pecuniary compensation for services. The contract shall clearly state the type of services to be performed, the length of time such services shall be performed, the total amount such services shall cost the patron, and any special terms or conditions relating to the services to be performed. The contract need not include the name of the patron. The business licensee shall keep and maintain a copy of each written contract entered into pursuant to this Section for a period not less than one year from the date of provision of services thereunder. The contracts shall be numbered and entered into a register listing the contract number, date, names of all employees involved in the contract, and pecuniary compensation paid.
- All outcall businesses licensed pursuant to this Chapter shall maintain an open office or telephone at which the licensee or licensee's designated agent may be personally contacted during all hours outcall employees are working. The address and phone number of the license location shall appear and be included in all patron contracts and published advertisements. For outcall businesses which premises are licensed within the corporate limits of the City, private rooms or booths where the patrons may meet with the outcall employee shall not be provided at the open office or any other location by the service, nor shall patrons meet outcall employees at the business premises.
- Outcall services shall not advertise in such a manner that would lead a reasonably prudent person to conclude that specified sexual activities would be performed by the outcall employee.
- All employees of outcall services who provide outcall services within the City shall be licensed in accordance with this Chapter, regardless of the primary location of the business.
- In addition to the general requirements of disclosure for a sexually-oriented business, any applicant for a license as an adult business shall also submit a diagram, drawn to scale, of the premises of the license. The design and construction, prior to granting a license or opening for business, shall conform to the following:
- The interior of the premises shall be configured in such a manner that there is an unobstructed view from the manager's station of every area of the premises to which any patron is permitted access for any purpose, excluding restrooms.
- Restrooms may not contain any video reproduction equipment or any of the business merchandise. Signs shall be posted requiring only one person being allowed in the restroom per stall, and only one person in any stall at a time, and requiring that patrons shall not be allowed access to manager's station areas.
- For businesses which exclude minors from the entire premises, all windows, doors and other apertures to the premises shall be darkened or otherwise constructed to prevent anyone outside the premises from seeing the inside of the premises. Businesses which exclude minors from less than all of the premises shall be designed and constructed so that minors may not see into the area from which they are excluded.
- The diagram required shall not necessarily be a professional engineer's or architect's blueprint; however, the diagram must show marked internal dimensions, all overhead lighting fixtures, and ratings for illumination capacity.
- The interior of the premises shall be configured in such a manner that there is an unobstructed view from the manager's station of every area of the premises to which any patron is permitted access for any purpose, excluding restrooms.
- It shall be the duty of the licensee and the licensee's employees to insure that the views from the manager's station in subsection (a)(1) of this Section remain unobstructed by any doors, walls, merchandise, display racks, or any other materials at all times that any patron is present in the premises, and to insure that no patron is permitted access to any area of the premises which has been designated as an area in which patrons will not be permitted.
- The premises shall at all times be equipped and operated with overhead lighting fixtures of sufficient intensity to illuminate every place to which patrons are permitted access at an illumination of not less than one footcandle, measured at floor level. It shall be the duty of the licensee and the licensee's employees present on the premises to insure that the illumination described above is maintained at all times that any patron is present in the premises.
- It is unlawful for business premises licensed for semi nude entertainment to:
- Permit a bed, sofa, mattress, or similar item in any room on the premises, except that a sofa may be placed in a reception room open to the public or in any office to which patrons are not admitted, and except that in an adult theater such items may be on the stage as part of a performance;
- Allow any door on any room used for the business, except for the door to an office to which patrons shall not be admitted, outside doors, and restroom doors to be lockable from the inside;
- Provide any room in which the employee or employees and the patron or patrons are alone together without a separation by a solid physical barrier at least three feet high and six inches wide. The patron or patrons shall remain on one side of the barrier and the employee or employees shall remain on the other side of the barrier.
- Permit a bed, sofa, mattress, or similar item in any room on the premises, except that a sofa may be placed in a reception room open to the public or in any office to which patrons are not admitted, and except that in an adult theater such items may be on the stage as part of a performance;
- Adult theaters shall also require that the performance area shall be separated from the patrons by a minimum of three feet, which separation shall be delineated by a physical barrier at least three feet high.
- It is unlawful for any individual or entity to furnish, book, or otherwise engage the services of a professional dancer, model, or performer to appear in a state of semi nudity for pecuniary compensation in or for any semi nude entertainment business or adult theater licensed pursuant to this Chapter, unless such agency is licensed pursuant to this Chapter.
- It is unlawful for any individual or entity to furnish, book, or otherwise engage or permit any person to perform as a professional dancer, model, or performer in a state of semi nudity or nudity, either gratuitously or for compensation, in or for any business licensed pursuant to this Chapter, unless such person is licensed pursuant to this Chapter.
It is unlawful for any professional dancer, model, or performer, while performing in any business licensed pursuant to this Chapter, to:
- Touch in any manner any other person;
- Throw any object or clothing off the stage area;
- Accept any money, drink, or any other object directly from any person;
- Allow another person to touch such performer or to place any money or object on the performer or within the costume or person of the performer; or
- Place anything within the costume or adjust or move the costume while performing so as to render the performer in a state of nudity.
It is a defense to prosecution or violation under this Chapter that a person appearing in a state of nudity did so in a modeling class operated:
- By a proprietary school licensed by the state, or a college, junior college, or university supported entirely or partly by taxation;
- By a private college or university which maintains and operates educational programs in which credits are transferable to a college, junior college, or university supported entirely or partly by taxation.
- The provisions of this Chapter shall be applicable to all persons and businesses described herein, whether the herein described activities were established before or after the effective date of the provisions codified in this Chapter and regardless of whether such persons and businesses are currently licensed to do business in the City.
- All such persons and businesses requiring outcall service licenses shall have 45 days from the effective date of the ordinance codified in this Chapter, or until their current license expires, whichever is first in time, to comply with the provisions of this Chapter.
- All semi nude dancing agency licenses shall have 75 days from the effective date of the ordinance codified in this Chapter, or until their license must be renewed, whichever is first, to comply with the provisions of this Chapter.
- All adult businesses and semi nude entertainment businesses shall have 135 days from the effective date of the ordinance codified in this Chapter, or until their current license must be renewed, whichever is first, to comply with the provisions of this Chapter.
- All such persons and businesses requiring outcall service licenses shall have 45 days from the effective date of the ordinance codified in this Chapter, or until their current license expires, whichever is first in time, to comply with the provisions of this Chapter.
- The City may issue a notice suspending or revoking a sexually-oriented business or employee license granted under this Chapter if a licensee or an employee of the licensee has:
- Violated or is not in compliance with this Chapter;
- Refused to allow any inspection of the premises of the sexually-oriented business specifically authorized by this Chapter or by any other statute or ordinance;
- Failed to replenish the cost bond as provided in this Chapter (such a suspension shall extend until the bond has been replenished);
- Given materially false or misleading information in obtaining the license;
- Knowingly operated the sexually-oriented business or worked under the employee license during the period when the business license or employee licensee's license was suspended;
- A licensee has committed an offense which would be grounds for denial of a license for which the time period required has not elapsed;
- On two or more occasions within a twelve month period, a person or persons committed in or on, or solicited for on the licensed premises, or an outcall employee solicited or committed on or off the premises, an offense which would be grounds for denial of a license for which a conviction has been obtained, and the person or persons were employees, whether or not licensed, of the sexually-oriented business at the time the offenses were committed; or
- A licensee is delinquent in payment to the City for ad valorem taxes, or sales taxes related to the sexually-oriented business.
- Violated or is not in compliance with this Chapter;
- Suspension or revocation shall take effect within 15 days of the issuance of notice, unless an appeal is filed as provided by this Chapter.
- The fact that a conviction is being appealed shall have no effect on the revocation of the license.
6.06.020 Regulation The Sale Of Tobacco Products
6.06.030 Violation And Penalties
6.06.040 Exemption From This Chapter
- "Minor" means any individual who is less than 21 years old.
- "Person" shall mean any individual, partnership, cooperative association, private corporation, personal representative, receiver, trustee, assignee, or any other legal entity.
- "Repeat Offender" shall mean any person who has been convicted more than twice of violating one or more provisions of this Chapter.
- "Retail Tobacco Store" means a retail store utilized primarily for the sale of tobacco products and accessories and in which the sale of other products is merely incidental.
- "Retailer" means a person who owns, manages or is otherwise responsible for supervising the day-to-day operation of a business where tobacco products are displayed or otherwise offered for sale.
- "Self-Service Merchandising" means the open display of Tobacco Products and point-of-sale tobacco promotional products to which the public has access without the intervention or assistance of an employee.
- "Cigarette" means any roll for smoking made wholly or in part of tobacco, irrespective of size or shape, and whether or not such tobacco is flavored, adulterated, or mixed with any other ingredient, the wrapper or cover of which is made of paper or any other substance or material except tobacco.
- "Tobacco Product" means and includes any tobacco cigarette, cigar, pipe tobacco, smokeless tobacco, snuff, and/or any other form of tobacco that may be utilized for smoking, chewing, inhaling, or other manner of ingestion.
- "Vendor-Assisted Merchandising" means:
- The Retailer restricts or ensures the restriction of access to Tobacco Products by placing or displaying the products in a manner so that only the owner, manager or an employee of the business has access to the Tobacco Products; and
- Customers do not have direct access to the Tobacco Products, and business owners, managers, and/or employees must assist customers by supplying the Tobacco Product to the customers; and
- Customers do not take possession of the Tobacco Product until it is purchased.
- The Retailer restricts or ensures the restriction of access to Tobacco Products by placing or displaying the products in a manner so that only the owner, manager or an employee of the business has access to the Tobacco Products; and
- Each day, or any portion thereof, that a Person, business, or Retail Tobacco Store is in violation of CMC 6.06.020 shall constitute a separate violation.
- Violation of this ordinance is a Class C misdemeanor, punishable upon conviction by a term of up to 90 days in jail and/or a fine of not less than $100 on the first conviction, $250 on the second and third convictions, and $500 on any subsequent conviction.
- Notwithstanding the provisions of Subsection (b), where a business is a Repeat Offender of the provisions of this Chapter, as defined in CMC 6.06.010, the City may, in addition to any criminal penalties which may be assessed by a court under said subsection (b), commence and pursue revocation proceedings to revoke the business license of such business, in accordance with and pursuant to the provisions of this Title, provided, that no business license shall be revoked hereunder unless it is determined that the public interest is best served by the revocation of the business license of said business.
- Standard ten-pack cartons of Cigarettes and multi-packages of smokeless tobacco are exempt from the requirements and provisions of this Chapter, but only so long as these Tobacco Products are under the constant direct-sight surveillance of a store owner, manager, and/or employee.
- The Tobacco Products described in Subsection (a) herein shall be deemed to be under constant, direct-sight surveillance of a store owner, manager, and/or employee only if the Tobacco Products themselves (and not just the displays, racks, shelves, kiosks, etc., where the products are displayed) are in plain and full view of the store manager, owner, and/or employee.
- The requirements and provisions of this Chapter shall not be applicable to businesses that prohibit the entry or presence of Minors.
6.07.020 Scope
6.07.030 Definitions
6.07.040 Food Truck Business Licensing
6.07.050 Food Truck Reciprocal Licensing
6.07.060 Food Truck Licensing Fees
6.07.070 Food Truck Licensing Exceptions
6.07.080 Food Truck Health Department Permit
6.07.090 Food Truck Fire Safety Inspection
6.07.100 Food Truck Events
6.07.110 Food Truck Zoning Regulations
6.07.120 Revocation Of Food Truck License
The purpose of this Chapter is to provide business licensing regulations for food trucks and food truck businesses in accordance with the Food Truck Licensing and Regulation Act (“Food Truck Licensing Act”) as set forth in Utah Code §§ 11-56-101, et seq.
The provisions of this Chapter shall apply to food trucks and food truck businesses conducted within the City. Such requirements shall not be construed to prohibit or limit other applicable provisions of this Title, the Centerville Zoning Code, or other laws, ordinances, or regulations.
Certain words and phrases in this Chapter are defined in CZC 12.12 (Definitions), CZC 12.70.030, and applicable provisions of the Food Truck Act as set forth in Utah Code § 11-56-102.
- Food trucks and food truck businesses shall require a business license in accordance with provisions of this Title.
- Business licensing of food trucks and food truck business shall be subject to restrictions and limitations of the Food Truck Act as set forth in Utah Code § 11-56-103.
- Food truck businesses shall be licensed with a primary business license or a reciprocal license. For purposes of food truck business licensing, “primary business license” shall mean that the original or initial business license for the food truck business is issued by the City. “Reciprocal business license” shall mean that the business license for the food truck business is issued by another jurisdiction that the City reciprocally recognizes in accordance with CMC 6.01.190, CMC 6.07.050, and Utah Code § 11-56-103.
- Pursuant to the Food Truck Licensing Act, the City can only require a primary or reciprocal business license for food truck businesses to operate within the City regardless of how many food trucks the food truck business operates at various locations within the City and regardless of how many days the food truck business operates food trucks within the City.
- Pursuant to the Food Truck Licensing Act, the City is required to grant a business license to a food truck business to operate a food truck within the City if that food truck business has obtained and currently retains a business license to operate a food truck in another political subdivision in the State of Utah and the food truck business submits the required documentation as provided in Subsection (b).
- In order to qualify for a reciprocal business license for operation of a food truck in the City, the food truck business shall provide the following to the business licensing official:
- A current business license from another political subdivision in the State of Utah;
- For each food truck that the food truck business operates, a current health department food truck permit from the applicable local health department with jurisdiction; and
- For each food truck that the food truck business operates, a current approval from another political subdivision in the State of Utah that shows that the food truck passed a fire safety inspection that the other political subdivision conducted in accordance with the Food Truck Licensing Act.
- If the food truck business provides the required documents set forth in Subsection (b) to the business licensing official, the City may not impose additional license qualification requirements on the food truck business before issuing a business license to operate in the City, other than charging a fee in accordance with the Food Truck Licensing Act.
- The term of the reciprocal business license issued by the City shall be the same term as the original and current business license from the other political subdivision within the State of Utah. The City is prohibited by the Food Truck Licensing Act to require the reciprocal business license to expire on a date earlier or later than the day on which the primary business license from the other jurisdiction expires.
Except as otherwise provided herein, food trucks and food truck businesses shall be required to pay the applicable business licensing fee as set forth in the Centerville Fee Schedule. Pursuant to the Food Truck Licensing Act, the following business licensing fee exceptions shall apply to food trucks and food truck businesses.
- The City cannot require a fee for each employee the food truck business employs;
- For an initial business license for a food truck business, the City may only charge a licensing fee in an amount that reimburses the City for the actual cost of processing the business license; and
- For a reciprocal business license for a food truck business, the City must reduce the amount of the business license fee to an amount that accounts for the actual administrative burden on the City for processing the reciprocal license.
Pursuant to the Food Truck Licensing Act, the City cannot require a food truck business to provide any of the following as part of the business licensing qualification process:
- The City cannot require the food truck operator or food truck vendor to submit to or offer proof of a criminal background check.
- The City cannot require the food truck operator or food truck vendor to demonstrate how the operation of the food truck business will comply with land use or zoning ordinances at the time the business applies for the business license.
Every food truck business is required to obtain, for each food truck the business operates, an annual health department food truck permit from a local health department in accordance with applicable provisions of the Food Truck Licensing Act, including, but not limited to Utah Code 11-56-104. Evidence of an annual and current health department food truck permit for each food truck the business operates in the City shall be provided by the food truck business to the Business License Official as a condition of annual business license renewal by the City.
Every food truck business is required to obtain, for each food truck the business operates, an annual fire safety inspection based on the Utah Fire Prevention Board criteria and recommendations as set forth in Utah Code 53-7-204. If the City business license for the food truck business is the primary business license for the business, the City shall cause to be conducted the annual fire safety inspection in accordance with applicable fire safety regulations. If the business license for the food truck business is a reciprocal business license, the City shall accept as valid a fire safety inspection from another political subdivision in the State of Utah that shows the food truck passed a fire safety inspection that the other political subdivision conducted. Evidence of an annual and current fire safety inspection for all food trucks operated within the City shall be provided by the food truck business to the Business License Official as a condition of annual business license renewal by the City. The City may not require that a food truck pass a fire safety inspection in a given calendar year if the food truck business presents to the City an approved fire safety inspection issued from another jurisdiction in the same calendar year.
As long as the food truck business has a valid business license from any political subdivision within the State of Utah, the City is prohibited from requiring a food truck business to pay any fee or obtain any permit from the City to operate a food truck at a food truck event that takes place on private property within the City. This prohibition on fee and permit requirements for food trucks operating at a food truck event held on private property is applicable regardless of whether the food truck event is open or closed to the public. If the food truck business has a valid business license from any political subdivision in the State of Utah, the City is also prohibited from requiring the food truck business to pay any fee or obtain an additional business license from the City to operate a food truck at a food truck event that takes place on private property and is not open to the public. The food truck event operator shall be required to obtain a conditional use permit for the food truck event on behalf of the food trucks that service the event in accordance with CZC 12.70.070. Any regulation of food truck events is subject to applicable provisions of the Food Truck Licensing Act, including, but not limited to Utah Code § 11-56-105. Food truck events that meet the definition of mass gathering may be required to obtain a temporary mass gathering permit from the Davis County Health Department.
Nothing in this Chapter or in the Food Truck Licensing Act prevents the City from enforcing the City’s land use, zoning, and other ordinances in relation to the operation of a food truck within the City to the extent that such regulations and ordinances do not conflict with the Food Truck Licensing Act. Food trucks and food truck businesses shall comply with all applicable City land use, zoning, and other regulations to the extent such regulations do not conflict with the Food Truck Licensing Act, including, but not limited to, the land use and zoning regulations set forth in CZC 12.70 (Food Trucks).
The City is authorized to regulate, enforce, and revoke a business license for a food truck business for violations of the terms of the license in accordance with applicable provisions of CMC 6.03 (Regulation and Enforcement) regarding the regulation and enforcement of business licenses.
7.02 Animal Control
7.03 Nuisances
7.04 Weed Control And Cleaning Of Real Property
7.05 Fire Regulations
7.06 Emergency Cost Recovery
7.07 Fireworks
7.08 Solid Waste And Recycling
7.09 Noise Control
7.01.020 Powers And Duties
7.01.030 Adoption Of County Ordinances
7.01.040 Permit Requirements
7.01.050 Penalty
Pursuant to and in accordance with Utah Code § 26A-1-103, the governing body of Davis County has created the Davis County Health Department which includes and serves all incorporated and unincorporated areas in Davis County, including Centerville City.
The Davis County Health Department has jurisdiction and is authorized and empowered by law to act within the incorporated limits of Centerville City to enforce state and local health laws, rules, regulations and standards, in accordance with the powers and duties set forth in the Utah Local Health Department Act, as set forth in Utah Code §§ 26A-1-101, et seq. The Davis County Health Department is hereby authorized to act within the incorporated limits of Centerville City for the purpose of providing local health department services and to enforce the public health rules, regulations and ordinances of the City. The applicable and duly adopted rules, regulations and ordinances of the Davis County Health Department, as may be amended from time to time, are hereby adopted by this reference as ordinances of Centerville City, insofar as they are not in conflict with other effective ordinances of the City. This adoption by reference includes any such rules, regulations, ordinances, or amendments adopted by Davis County after the effective date of this Chapter. The Davis County Health Department shall review and approve applications for permits to operate any business or engage in any construction within the City for which health department approval is required pursuant to any City, County or State law, ordinance, rule or regulation. Any person who is found guilty of violating any of the provisions of the rules and regulations adopted in CMC 7.01.030, or other applicable City ordinances regarding public health, either by failing to do those acts required therein or by doing a prohibited act, shall be subject to the penalty specified therein, or in the event no penalty is specified, shall be guilty of a Class B misdemeanor, subject to fines and penalties provided by law, or enforced through the civil enforcement procedures set forth in CMC 1.06 (Civil Penalties). Each and every day that a violation of this Chapter exists or continues shall constitute a separate offense.7.02.020 Adoption Of County Ordinances
7.02.022 Intentional Feeding Of Wild Deer, Elk, Or Moose Prohibited
7.02.024 Possession Of Wild Animals Prohibited
7.02.030 Penalty
The City has entered into an Interlocal Cooperation Agreement (Agreement) with Davis County for Animal Control Services wherein the County has agreed to provide animal care and control services for the City. Pursuant to such Agreement, and as more particularly provided herein, Davis County is authorized and empowered to act within the incorporated limits of Centerville City for the purpose of providing animal care and control services and to enforce the animal control ordinances and regulations of the City.The applicable and duly adopted animal control ordinance and regulations of Davis County, as more particularly set forth in Title 6 of the Davis County Code, entitled the Davis County Animal Control Ordinance, are hereby adopted by this reference as ordinances of Centerville City, insofar as they are not in conflict with other effective ordinances of the City. This adoption by reference includes any such regulations or amendments adopted by Davis County after the effective date of this Chapter.
- It shall be unlawful for any person to intentionally place, distribute, or allow the placement of food, grain, minerals, or similar substances within City limits for the purpose of attracting wild deer, elk, or moose in such numbers or circumstances to cause property damage, endanger any person, or create public health concerns.
- Subsection (a) does not apply to:
- public employees or authorized agents acting within the scope of their employment for public safety or wildlife management purposes;
- normal agricultural or livestock operation practices; or
- recreational feeding of wild song birds, hummingbirds, or passerine birds in a manner that does not attract wild deer, elk, or moose in such numbers or circumstances to cause property damage, endanger any person, or create public health concerns.
- public employees or authorized agents acting within the scope of their employment for public safety or wildlife management purposes;
- It shall be unlawful for any person to possess, give, keep, or sell any wild animal within the City. For purposes of this Section, “wild animal” shall constitute any wild animal as defined in Section 6.04.010 of the Davis County Code. "Wild animal” shall also include any protected or controlled species of amphibian or reptile as defined in Utah Administrative Rule R657-53-2 or any noncontrolled species of amphibian or reptile as defined in Section R657-53-2 when possession of such noncontrolled amphibian or reptile requires a certificate of registration from the Division of Wildlife Resources due to the number of noncontrolled animals possessed by any person or entity.
- Subsection (a) does not apply to a veterinarian or veterinarian facility which is treating the animal, an animal shelter, or the Davis County Animal Control Department or authorized agent which has impounded or otherwise obtained possession of the animal. Any person or entity in possession of a wild animal under this subsection (b) shall comply fully with all applicable federal, state and county rules and regulations regarding the care, keeping, treatment, quarantine and vaccination of the animal, including, but not limited to, compliance with Section 6.16.130(B) of the Davis County Code.
- Except as otherwise provided in Subsection (b), this Section is intended to replace and supersede the provisions of Section 6.16.130 of the Davis County Code regarding the possession and exceptions for wild animals.
7.03.020 Authority
7.03.030 Nuisance Defined
7.03.040 Nuisance Prohibited
7.03.050 Abatement Of Nuisance
7.03.060 Notice To Abate Nuisance
7.03.070 Failure To Abate Nuisance
7.03.080 Exclusions
It is the purpose of this Chapter to define and identify actions or conditions which constitute nuisances within the City and to provide a means for correcting or abating such nuisances in order to protect the public health and safety, foster neighborhood stability, preserve the appearance, character and beauty of neighborhoods and business districts, encourage community pride and interest, preserve property values, and protect the general welfare of the City and its citizens, businesses and visitors.Pursuant to Utah Code § 10-8-60, the City is authorized to declare what shall be a nuisance, and to abate the same, and impose fines upon persons who may create, continue or suffer nuisances to exist. The City is also authorized to abate public nuisances in accordance with the procedures set forth in Utah Code § 76-10-806, et seq.Any item, thing, manner, or condition whatsoever that is dangerous to human life or health or renders soil, air, water or food impure or unwholesome, is declared to be a nuisance. A nuisance shall also include a public nuisance as defined in Utah Code § 76-10-803, and a nuisance as defined in Utah Code § 78B-6-1101. It is unlawful for any person, whether as owner, agent, or occupant to create, aid in creating, or contribute to a nuisance, or to support, continue, or retain a nuisance. Any person, whether as owner, agent, or occupant who creates, aids in creating, or contributes to a nuisance, or who maintains, supports, continues, or retains a nuisance, or who willfully omits to perform any legal duty relating to the removal or abatement of a nuisance, is guilty of a class B misdemeanor, subject to fines and penalties provided by law. A separate offense shall be deemed committed on each day during or on which a violation occurs or continues. The City is authorized to abate nuisances by administrative, civil or criminal action, or by any other means or remedy provided by law. Abatement procedures may include, but shall not be limited to, administrative civil penalties as provided in CMC 1.06 (Civil Penalties), an action to abate a public nuisance in accordance with the procedures set forth in Utah Code § 76-10-806, et seq., an action to abate or enjoin a nuisance as provided in Utah Code § 78B-6-1102, et seq., abatement by eviction as provided in Utah Code § 78B-6-1108, et seq., or criminal proceedings in accordance with applicable provisions of City Ordinances and the Utah Code of Criminal Procedure. Nothing herein shall be deemed to limit the use of other lawful methods of abating nuisances or the collection of costs associated with such enforcement or abatement.As a courtesy, prior to enforcement action or abatement proceedings as provided in CMC 7.03.050, the City may serve a notice to abate in writing upon the owner, occupant or agent of any lot, building or premises in or upon which any nuisance may be found, or upon the person who may be the cause of such nuisance, requiring such person to abate the same in such manner as the City may direct and within a reasonable time to be set forth in the notice. Such notice shall be served by personal delivery or by mailing a copy of the notice to abate to the offending party or parties. Failure to give a notice as provided herein shall not relieve the person or persons responsible for any nuisance from the obligation to abate such nuisance, or from the penalty provided for the maintenance thereof, and nothing herein shall be construed to require such notice prior to instituting an action for abatement of a nuisance as set forth in CMC 7.03.050. Any person who fails to abate any nuisance shall be liable to the City for all expenses incurred by the City in the enforcement, removal and/or abatement of the nuisance. The City may also bring a civil action for damages for causing or maintaining a nuisance, including the costs, if any, of abating the nuisance.
- Agricultural Operations. Pursuant to Utah Code § 76-10-803, and Utah Code § 78B-6-1104, activities conducted in the normal and ordinary course of agricultural operations, as defined therein, and conducted in accordance with sound agricultural practices are presumed to be reasonable and to not constitute a nuisance. Agricultural operations undertaken in conformity with federal, state and local laws and regulations, including zoning ordinances, are presumed to be operating within sound agricultural practices.
- Protection Areas. Pursuant to Utah Code § 17-41-403, regarding the protection of land in an agricultural or industrial protection zone, the definition of a nuisance, as defined in CMC 7.03.030, shall exclude: (1) any agricultural activity or operation within an agricultural protection area conducted using sound agricultural practices unless that activity or operation bears a direct relationship to public health or safety; and (2) any industrial use of land within an industrial protection area that is consistent with sound practices applicable to the industrial use, unless that use bears a direct relationship to public health or safety.
- Vested Mining Use. Pursuant to Utah Code § 17-41-403, the definition of a nuisance, as defined in CMC 7.03.030, shall exclude a vested mining use that is consistent with sound mining practices.
- Shooting Range. Pursuant to Utah Code § 47-3-202, the definition of a nuisance, as defined in CMC 7.03.030, shall exclude any shooting range that was established, constructed, or operated prior to the implementation of City nuisance ordinances unless that activity or operation substantially and adversely affects public health or safety.
- Manufacturing Facility. Pursuant to Utah Code § 78B-6-1103, a manufacturing facility or operation may not be or become a nuisance, private or public, by virtue of any changed conditions in and about its location after it has been in operation for more than three years if the manufacturing facility or operation was not a nuisance at the time it began operation; provided, the manufacturing facility or operation may not increase the condition asserted to be a nuisance. This exclusion does not apply if the nuisance results from the negligent or improper operation of a manufacturing facility or other applicable conditions set forth in Utah Code § 78B-6-1103.
7.04.020 Authority
7.04.030 Definitions
7.04.040 Administration
7.04.050 Inspectors
7.04.060 Duty To Maintain
7.04.070 Weed Control
7.04.080 Refuse Control
7.04.090 Graffiti Control
7.04.100 Notice Of Violation
7.04.110 Service Of Notice Of Violation
7.04.120 One Weed Notice Per Season
7.04.130 Appeal Of Notice Of Violation
7.04.140 Failure To Comply
7.04.150 Itemized Statement Of Costs
7.04.160 Service Of Itemized Statement
7.04.170 Objection To Itemized Statement
7.04.180 Determination Of Collection Costs
7.04.190 Collection Through Courts
7.04.200 Collection Through Tax Notice
7.04.210 Notice Of Lien
7.04.220 Violations
7.04.230 Penalty
The purpose of this Chapter is to establish regulations and procedures for the cleaning of real property, including, but not limited to, the control, regulation and abatement of injurious and noxious weeds, garbage, refuse, graffiti, public nuisances, and any illegal objects or structures, on property located within the City, in order to:
- Prevent fire hazards;
- Prevent the spread of vegetation not conducive to the public health, safety or welfare;
- Eliminate the presence of public nuisances, eyesores, and other objects, structures or refuse not conducive to the public health, safety and welfare;
- Prevent the continued existence of illegal objects and structures upon property; and
- Prevent the unsightly effect of graffiti within the City and to discourage its continued application.
For the purpose of this Chapter, the following terms shall have the meanings set forth below:
- "Graffiti" means any form of unauthorized painting, writing, spraying, scratching, affixing, marking or inscribing on the property of another, whether public or private, regardless of the content or nature of the material used in the commission of the act.
- "Owner" means any person who, alone, or jointly with others, is the property owner of record of the subject property according to the records of the Davis Country Recorder’s Office.
- "Person" means any individual, public or private corporation, partnership, limited liability company, joint venture, association, firm, trustee, executor of an estate, or other legal entity recognized by law.
- "Refuse" means garbage, trash, rubbish, weed or grass clippings, dead animals, sludge, liquid or semi-liquid waste, and other discarded materials, or materials stored or accumulated in an unsightly manner for the purpose of eventually discarding or salvaging them, including unregistered and/or junk vehicles, or materials that have served their intended purpose.
- “Responsible Person” means any non-owner occupant of the subject property or any other person responsible for the subject property who is not the owner of record, including a manager or agent of the owner.
- "Weeds" means vegetation which is uncultivated, useless, unsightly, or which has become a fire hazard or otherwise determined by the City to be noxious, dangerous or a nuisance, including, but not limited to poison ivy (rhus toxicodendron) and those plants named in the Utah Noxious Weed Act, as set forth in Utah Code §§ 4-17-1, et seq.
- No owner or responsible person shall permit weeds on property under his or her ownership or control to exceed a height of 12 inches at any time.
- No owner or responsible person shall permit noxious plants such as poison ivy (rhus toxicodendron), poison oak (rhus diversiloba), poison sumac (rhus vernix), and those plants designated in the Utah Noxious Weed Act, as set forth in Utah Code §§ 4-17-1, et seq., to grow at any height at any time on property under his or her ownership or control. Exceptions may be made for poison ivy, poison oak and poison sumac located in natural, non-residential, non-developed, and forested areas, such as the foothills and canyon areas within the City.
- All weeds and noxious plants must be eradicated by the application of legally obtained and authorized chemicals, cutting, or other acceptable method. All weed cuttings and remnants shall be promptly cleared and removed from the property. Weeds that are rototilled, disked, or removed by the root must be buried under the soil, removed from the property, or composted as allowed by law. Weeds which are eradicated by chemicals must be done so before their height exceeds 12 inches, or they must be cut at a level not to exceed 12 inches in accordance with Subsection (a).
- When the Fire Official determines that the weeds in a particular area pose a serious fire hazard in view of their density, dryness, proximity to possible sources of ignition, and the effects of prevailing winds and weather, then the owner or responsible person of the property on which said weeds are present shall be required to remove or maintain such weeds at an acceptable height as determined by the Fire Official.
- When the Community Development Director determines that the size, location, accessibility, or other circumstances regarding certain property makes compliance with this Section impractical, the Community Development Director may, in his or her sole discretion, issue an order permitting the owner or responsible person to create fire breaks as required and approved by South Davis Metro Fire, or otherwise exempt the property from the requirements set forth herein as deemed permissible and nonhazardous to the public health and safety. Any such exception or exemption permitted hereunder shall be in writing and issued to the owner or responsible person of the property.
- No owner or responsible person shall permit refuse to remain upon property under his or her ownership or control for longer than 20 days.
- When an Inspector determines that a particular deposit of refuse poses a significant health hazard by reason of its potential for the spread of disease, the breeding of worms, insects or rodents, or the contamination of a stream or other body of water, then said Inspector may order the owner or responsible person of the property on which said refuse is deposited, or the person who deposited it there, or both, to remove said refuse within 24 hours. If 24 hours pass after the order is issued and such refuse is not removed, the Inspector shall issue a Notice of Violation. In addition, the City may seek a preliminary injunction or other legal action enjoining continuation of such violation.
- Reporting. City employees shall report graffiti as part of their job responsibilities. Residents may also report graffiti within the City. Any person spotting graffiti within the City should report the sighting to the Police Department for enforcement and tracking purposes, including possible criminal prosecution and/or intelligence functions.
- Removal Required. In order to prevent the unsightly and dangerous effects of vandalism and graffiti, it shall be the duty of every owner or responsible person of property within the City to keep property under his or her ownership or control free from graffiti and evidence of vandalism. No owner or responsible person of property in the City shall permit such graffiti or evidence of vandalism to remain on his or her property after receiving written notice from the City requesting removal.
7.05.020 Delegation Of Authority
7.05.030 Fire Code
7.05.040 Fire Code Official
7.05.050 Fire Marshal
7.05.060 Fire Board Of Appeals
7.05.070 Appeals
7.05.080 Penalty
Centerville City is located within and serviced by the South Davis Metro Fire Service Area (South Davis Metro Fire), a special service area created by the entities of Bountiful, Centerville, North Salt Lake, West Bountiful, Woods Cross, and Davis County, in accordance with Utah Code § 17B-1-213 and Utah Code §§ 17B-2a-901, et seq. South Davis Metro Fire provides fire protection, emergency medical response, paramedic services, emergency response services, ambulance services, and related services within the boundaries of the service area, including Centerville City. Pursuant to Resolution No. 2015-17, authorizing the creation of the South Davis Metro Fire Service Area, Centerville City has delegated all duties and responsibility for fire protection, emergency medical response, paramedic services, emergency response services, ambulance services, and related services, to South Davis Metro Fire.
7.06.020 Cost Recovery Authorization
7.06.030 Cost Recovery Notice And Procedure
7.06.035 Determination Of Costs
7.06.040 Cost Recovery Appeal
7.06.050 No Admission Of Liability
7.06.060 Action To Recover Expenses
7.06.070 Conflict Provision
The following terms shall have the meanings set forth herein:
- "Aggravated fire emergency" means a fire caused or contributed to by the failure to comply with an order from any state, county, city, fire agency or entity, or local agency, department or official; or occurs as a direct result of a deliberate act in violation of state law or the ordinances or regulations of the city, county or other local agency; a fire that constitutes arson or reckless burning as defined by the Utah Code; or an alarm that results in a fire unit being dispatched, and the person transmitting or causing the transmission of the alarm knows at the time of said transmission that no fire or fire related emergency exists.
- "Aggravated medical emergency" means an alarm that results in an emergency medical unit being dispatched, and the person transmitting or causing the transmission of the alarm knows at the time of said transmission that there are no reasonable grounds for believing that a medical emergency exists.
- "Expenses" means the actual labor costs of government and volunteer personnel, including workers compensation benefits, fringe benefits, administrative overhead, costs of equipment, costs of equipment operation, equipment repair or replacement, costs of materials, decontamination, waste management (treatment, storage or disposal), costs of any contract labor and materials, and costs of any health assessment or health effects study and related treatment carried out for responding personnel as a necessity resulting from a hazardous materials incident or aggravated fire or medical emergency.
- "Hazardous materials emergency" means a sudden and unexpected release of any substance that because of its quantity, concentration, or physical, chemical, or infectious characteristics presents a direct and immediate threat to public safety or the environment and requires immediate action to mitigate the threat.
7.07.015 Compliance
7.07.020 Definitions
7.07.030 Fireworks Retail Seller Permit
7.07.040 Fireworks Operator Permit
7.07.050 Permit Procedures
7.07.060 Fees
7.07.070 Reserved
7.07.080 Insurance
7.07.090 Enforcement
7.07.100 Seizure
7.07.110 Suspension Or Revocation
7.07.120 Appeals
7.07.130 Conflicts
7.07.140 Exemptions
7.07.150 Prohibited Sales Of Fireworks
7.07.160 Prohibited Discharge Of Fireworks
7.07.162 Fireworks Restriction Area Map
7.07.170 Penalty
The City is authorized to regulate the sale, discharge, storage and display of class C common state-approved fireworks within the City pursuant to and in accordance with the provisions of Utah Code § 10-8-47, Utah Code § 10-8-56, the Utah County and Municipal Fireworks Act, as set forth in Utah Code §§ 11-3-1, et seq., and the Utah Fireworks Act, as set forth in Utah Code §§ 53-7-220, et seq. Any sale, discharge, storage or display of fireworks within the City shall comply with the provisions of this Chapter, the Utah County and Municipal Fireworks Act, the Utah Fireworks Act, and any rules and regulations adopted pursuant thereto, including, but not limited to Utah Admin. Rules R710-2.The definitions set forth in Utah Code § 53-7-202, shall apply to such words used in this Chapter.Any person desiring to sell class C common state-approved fireworks as a retail seller within the City shall be required to obtain a Fireworks Retail Seller Permit from the City. It shall be unlawful for any person to sell fireworks within the City without obtaining a Retail Seller Permit from the City. No Retailer Seller Permit shall be issued for the sale of any fireworks from a residence.Any person desiring to discharge any display fireworks, special effects, and flame effects performances within the City shall be required to obtain a Fireworks Operator Permit from the City. Any person applying for a Fireworks Operator Permit from the City must provide evidence that the display operator, special effects operator, or flame effects operator who will set up and discharge the display has received a license from the State Fire Marshal Division, Department of Public Safety. It shall be unlawful for any person to discharge any display fireworks, special effects, or flame effects within the City without obtaining a Fireworks Operator Permit from the City.
Any person desiring to obtain a Fireworks Retail Seller Permit or a Fireworks Operator Permit from the City shall submit a written application for the same in accordance with the provisions of this Section. All Fireworks Permit applications shall be submitted to the Business License Official and shall include the following:
- The name and address of the applicant;
- The exact location from which the fireworks are to be sold or displayed;
- The exact dates and times during which the fireworks will be sold or displayed;
- The exact kinds of fireworks that will be offered for sale or displayed;
- Proof of ownership of the property and premises to be licensed or written permission from the owner of the property and premises for the construction of the stand or other facility and the sale or display of fireworks therefrom;
- Certificate of inspection of the property and premises by South Davis Metro Fire indicating that the sale or display of fireworks from the property and premises and any proposed structure or facility will not endanger surrounding and adjacent property or the occupants thereof;
- For an Operator Permit application, proof of State license as required in CMC 7.07.040;
- The applicable permit fee as set forth in CMC 7.07.060; and
- Proof of insurance in accordance with the provisions of CMC 7.07.080.
- It shall be unlawful to sell, possess, use, or explode any fireworks within the City other than allowed by State law and the provisions of this Chapter.
- It shall be unlawful for any person to sell fireworks within the City without a Fireworks Retail Seller Permit as provided herein.
- It shall be unlawful to sell fireworks of any kind from a residence.
- It shall be unlawful to sell fireworks within the City other than during approved selling periods as set forth in Utah Code § 53-7-225.
- It shall be unlawful for any person to discharge any fireworks within the City other than as allowed by State law and City Ordinances.
- It shall be unlawful to discharge fireworks within the City other than during approved discharge periods as set forth in Utah Code § 53-7-225.
- It shall be unlawful for any person to discharge any fireworks within the City on any undeveloped lot or within the hillside area or on any lot adjacent to an undeveloped lot or undeveloped hillside area. For purposes of this Section, “undeveloped” lot or hillside area shall mean any property which has not been improved with public improvements such as curb, gutter, and sidewalk, or which has not been improved with any private improvements such as a structure, asphalt, concrete or landscaping. Undeveloped lot or hillside area shall also include any property which contains a sufficient amount of dry weeds, ground cover, or other materials which render the property high risk for fire.
- Pursuant to Utah Code § 15A-5-202.5 and by determination of the Fire Chief of the South Davis Metro Fire Agency that existing or historical hazardous environmental conditions exist which necessitate controlled use of any ignition source, including fireworks, lighters, matches, and smoking materials within specified areas of the City, the discharge of fireworks is prohibited within the City along the east bench area as more particularly described in the Centerville City Fireworks Restriction Area Map as set forth in CMC 7.07.162 and adopted herein by this reference. The east bench restricted fireworks area as shown on the Fireworks Restriction Area Map is generally described as any property located east of and including the roadways within the following described boundary line: Beginning at the City’s southern boundary line at Pages Lane and 700 East, north on 700 East to 100 South, west on 100 South to 600 East, then north on 600 East to 200 North, west on 200 North to 400 East, then north on 400 East to Chase Lane continuing north on 300 East in a line that connects to 325 East, then north and westerly on 325 East and Peachtree Drive to 1400 North, then west on 1400 North to Main Street, then north on Main Street to 1825 North, then east on 1825 North to 150 East, then following 150 East to Rock Manor Drive north to Lund Lane which is the City’s northern boundary line. It shall be unlawful for any person to use or discharge fireworks within such restricted area as described herein from July 1 to July 31 of each year. This restriction does not apply to and is not intended to regulate residential uses such as grills, barbeques or improved fire pits associated with residential structures.
- It shall be unlawful for any person to discharge any display fireworks, special effects, or flame effects within the City without obtaining a Fireworks Operator Permit as provided herein.
The following map sets forth the Centerville City Fireworks Restriction Area Map as adopted in CMC 7.07.160.
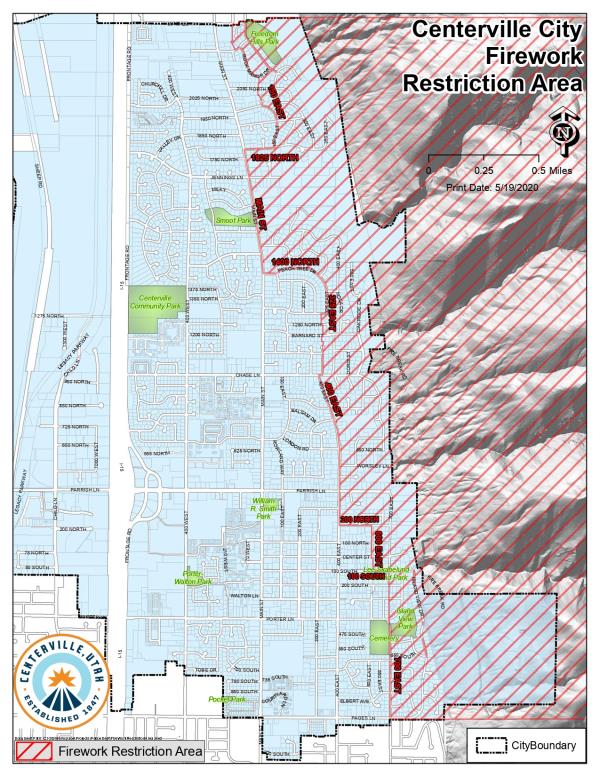
To view a higher resolution version of this map, click here: Centerville Fireworks Restriction Area Map
Any person who violates the provisions of this Chapter is guilty of a class B misdemeanor, subject to such fines and penalties as provided by law, or enforced through civil enforcement procedures set forth in CMC 1.06 (Civil Penalties). Each and every day that a violation of this Chapter exists or continues shall constitute a separate offense.7.08.020 Collection Of Solid Waste, Green Waste And Recyclable Materials
7.08.030 Service Charge
7.08.040 Method Of Payment Of Service Charge
7.08.050 No Accumulation Of Garbage
7.08.060 Containers
7.08.070 Closing Containers Required
7.08.080 Time And Place Of Pickup
7.08.090 Disposal Of Green Waste
7.08.100 Burning Refuse Prohibited
7.08.110 Dumping Refuse Prohibited
7.08.120 Limitations On Dumping
7.08.130 Regulations
7.08.140 Penalty
The following words and phrases, as defined in this Section, shall be applicable to this Chapter:
- Approved Green Waste Containers. Approved green waste containers shall consist of 90 or 100 gallon recycling containers constructed from cross linked, high-density polyethylene, or equivalent, designed specifically for automated collection equipped with wheels for easy movement by residential users and containing permanently attached, tight-fitting lids, or as approved by the City.
- Approved Recycling Containers. Approved recycling containers shall consist of 90 or 100 gallon recycling containers constructed from cross linked, high-density polyethylene, or equivalent, designed specifically for automated collection equipped with wheels for easy movement by residential users and containing permanently attached, tight-fitting lids, or as approved by the City. Recycling containers for glass recycling shall be approved by the City.
- Approved Solid Waste Garbage Containers. Approved garbage containers shall consist of 90 or 100 gallon refuse containers constructed from cross linked, high-density polyethylene, or equivalent, designed specifically for automated collection equipped with wheels for easy movement by residential users and containing permanently attached, tight-fitting lids, or as approved by the City.
- Bulky Wastes. Wastes that are not capable of being stored in the approved automated refuse containers and cannot be picked up by normally used collection vehicles, including items such as appliances, furniture, large tree branches, lawn sod, Christmas trees, etc.
- Commercial Solid Waste, Green Waste and Recyclable Materials. Garbage, rubbish, trash, food wastes, recyclable materials, green waste, etc., resulting from the normal and incidental activities of commercial users.
- Commercial User. An enterprise, not a residence, such as a business, association, corporation, manufacturer, hotel, motel, resort, commercial entity, church, governmental or public entity other than the City, etc.
- Food Wastes. Animal, vegetable, or mineral matter derived from the preparation or packaging of foodstuffs.
- Garbage, Rubbish and Trash. All solid waste except hazardous waste, including but not limited to combustibles such as paper, wood, yard trimmings, etc., and non-combustibles such as metal, glass, stone, etc. Glass may also be considered a recyclable material when collected by a City-approved glass recycling service provider.
- Green Waste. Those green waste materials which can be recovered or otherwise diverted from the waste stream, such as lawn cuttings, clippings from bushes and shrubs, leaves, and other similar green yard waste, but not including dirt or yard materials with thorns, as mutually agreed upon and determined by the contractor and the City.
- Hazardous Materials and Wastes. Materials and wastes that are hazardous by reason of their pathological, explosive, radiological, or toxic character, including any chemical, compound, mixture, substance or article which is designated by the United States Environmental Protection Agency, the State of Utah Department of Environmental Quality, or Davis County Health Department to be "hazardous" as that term is defined by or pursuant to federal, state or local law.
- Nonprocessible Waste. Goods and materials which are not residential and/or are prohibited by the disposal facility, including, but not limited to, the following:
- Any loads the majority of which consist of combustible material;
- Hazardous waste of any kind;
- Any material that when incinerated clearly conducts electricity;
- Explosives;
- Medical or pathological wastes;
- Animal or human body parts or remains;
- Any materials the majority of which is liquid;
- Large appliances;
- Construction debris of unprocessible proportions;
- Large metal objects of any kind;
- Large sealed containers of any kind;
- Motor vehicles or related parts;
- Any item exceeding two feet by two feet by five feet in dimensions;
- Wood having a cross section exceeding nine inches or five feet in length;
- Any material that is on fire; i.e. "Hot Load";
- Commercial solid waste, as defined herein;
- Hazardous materials and waste, as defined herein; and
- Bulky wastes, as defined herein.
- Any loads the majority of which consist of combustible material;
- Recyclable Materials. Those materials which can be recovered from or otherwise diverted from the waste stream for the purpose of recycling, such as metals, paper and plastics as mutually agreed upon and determined by the contractor and the City. Glass may also be considered a recyclable material when collected by a City-approved glass recycling service provider.
- Residence. An occupied dwelling unit such as a home, trailer, or multi-family dwelling of four or less units, not including hotels or motels or mobile home trailer parks. Each unit of a multi-family dwelling shall be considered a separate residence for purposes of billing. A dwelling unit may be considered not occupied if the persons living therein are absent for over 90 continuous days. Unless otherwise agreed to by the City and the contractor, residence shall not include dwelling units located within planned unit developments or other privately accessed developments accessible by private roadways, streets and driveways.
- Residential Green Waste. Green waste resulting from the normal and incidental activities of residences.
- Residential Recyclable Materials. Recyclable materials resulting from the normal and incidental activities of residences.
- Residential Solid Waste. Garbage, rubbish, trash, food wastes, etc. resulting from the normal and incidental activities of residences.
- Unless otherwise provided herein, the City, its agent or contractor, shall collect, remove and dispose of all residential solid waste, green waste, and recyclable materials. All residential solid waste, green waste, and recyclable materials shall be collected, removed and disposed of with such frequency and in such manner as the City Council may from time to time establish by regulation or contract. The City may separately contract for glass recycling services.
- Except as otherwise expressly permitted by this Chapter, no solid waste, refuse, green waste, or recyclable materials shall be removed or hauled away or transported upon the streets or public ways of the municipality except by the municipality, its agent or contractor, and except by authorized persons hauling commercial solid waste, green waste, or recyclable materials as hereinafter provided. It is hereby declared to be unlawful for any person, except as permitted in this Chapter, to haul or remove garbage or refuse in the municipality.
- The collection and disposal of commercial solid waste, green waste, and recyclable materials, as defined herein, shall not be a normal function of or provided by the City. Commercial establishments, public or quasi-public institutions and establishments creating commercial solid waste, green waste, and recyclable materials may remove commercial solid waste, green waste, or recyclable materials themselves or may employ the services of authorized contractors to remove commercial solid waste, green waste, and recyclable materials. Authorized commercial solid waste, green waste, and recyclable materials haulers must apply for and receive a business license to operate within the City, and written authorization from the City to do so. Haulage of commercial solid waste, green waste, and recyclable materials must be done in the manner, at such times and in such vehicles as may be approved for such purposes as the City Council may from time to time by regulation provide.
- Nothing contained in this Chapter shall preclude persons from hauling their own solid waste, green waste, or recyclable materials over the streets and rights-of-way of the municipality as the City Council may authorize.
- Except for those residences who have opted-out from curbside recycling in accordance with CMC 7.08.030(d), or those residences who have not signed up for green waste collection services in accordance with CMC 7.08.030(e), nothing in this Chapter shall be construed as eliminating the charge made for residential solid waste, green waste, or recyclable collection and disposal service.
- Except for those residences that have opted-out of curbside recycling in accordance with Subsection (d), or who have not signed up for green waste collection services in accordance with Subsection (e), all residents within the municipality shall pay monthly solid waste, green waste and recycling service charges as more particularly set forth in the City Fee Schedule
. The charges, rates, penalty fees for delinquency in payment, and other charges incidental to solid waste, green waste, and recycling services, shall be set forth in the City Fee Schedule and may be amended from time to time by the resolution of the City Council. - If a dwelling unit or a place of business will remain vacant for an entire calendar month, the owner or possessor of the site may make arrangements with the City Manager, or his or her agent, for a waiver of the solid waste, green waste, and/or recycling service charges during the vacancy of the premises.
- The Mayor, with the consent of the City Council, may excuse needy persons who are not reasonably capable of paying the monthly charge for residential collection of solid waste, green waste and/or recyclable materials from the payment of the residential rate for such period of time as may be deemed proper or necessary.
- Any property owner that has opted-out of the City’s curbside recycling program prior to May 29, 2009, in accordance with the City’s opt-out policy and notice, shall not be obligated to participate in the City’s curbside recycling program. All other residences and new residential customers shall be required to participate in the curbside recycling program.
- Participation in the City’s green waste recycling program shall be on a voluntary basis. Residences desiring such service shall sign up in writing on forms provided by the City. Participants shall be required to participate in the program for at least six months. Green waste containers may be used for solid waste disposal and collection from December 1st through February 28th (or 29th in leap year) of every year. Green waste containers shall only be used for authorized green waste disposal and collection from March 1st through November 30th of each year.
- The residential solid waste, green waste, and recycling service charges above imposed by this Chapter shall be added to the charge made for water furnished through the water system of the municipality and shall be billed and collected in the same manner as water service charges are billed and collected.
- In the event that the obligee for the water service charges and the obligee for the garbage service charges do not coincide, or in the event that practical economic and administrative reasons do not make combined billing and collection feasible, in the opinion of the City Council, the solid waste, green waste, and recycling service charges may be collected with such frequency and in such manner as the City Council shall, by regulation, provide.
- All residential solid waste, green waste, and recyclable materials to be collected by the City, its agents or contractors, from residential users shall be placed only in approved containers as defined in CMC 7.08.010. All other solid waste, green waste, or recyclable materials not collected by the City shall be placed in suitable and sufficient garbage receptacles, either receptacles with tight-fitting lids or properly and sufficiently treated water resistant bags manufactured specifically for use in solid waste, refuse, green waste, and recyclable materials collection. Residential solid waste shall be placed by residential users only in containers issued to them, and use of containers issued to others for garbage disposition is prohibited.
- Title to containers furnished by the City, its agents or contractors, to residential users, whether the right to the use thereof is paid in a lump sum or on a monthly basis, shall be retained by the City and the payment made by residents therefor shall be rental for the use thereof.
- Users renting containers furnished by the City, or having custody thereof, shall keep the container free from destructive or decorative markings, shall maintain the original color thereof, and shall keep the inside of said containers clean and free from build-up of fungus or bacteria or any other type of contaminant that causes odors or facilitates deterioration of the inside or outside of such container.
- Residential users shall report to the City, or authorized garbage hauler, any damage to or malfunctioning containers that limit their usefulness for receipt of garbage or refuse so that the same may be returned to the supplier for repair or replacement pursuant to the supplier's warranty covering the same.
- Residential solid waste, green waste, or recycling containers lost or missing through no fault of the user thereof shall be replaced by the City without charge, but users shall exercise due care to protect containers against loss through theft or misappropriation.
- Containers furnished by the City are issued to specific users by number and are non-transferrable. Upon discontinuance of use by a resident, containers shall be returned to the City.
- Unless otherwise specifically directed by the City, its agents or contractors, all solid waste and recyclable materials subject to collection by the City, its agents or contractors, shall be placed in approved containers as defined herein, which containers shall be placed on the edge of the street adjacent to the owner’s property, at least 10 feet away from any mailbox, with the container's wheels as close to the curb as reasonably possible, with the hinge thereof to curbside and the lid opening facing toward the street. Unless otherwise specifically directed by the City or its contractor, green waste containers shall be placed in the same location as is required for solid waste and recycling containers. When snow or street construction prevents placing of the container against the curb, the container shall be placed not over two feet from the edge of said snow or construction and in a manner that will not obstruct traffic or unduly impede the snowplowing activities of the City.
- Containers shall not be placed or permitted to block driveways or through traffic.
- Until otherwise provided by regulation, containers must not be set out upon the street for collection prior to the evening of the day before collection and must be set out prior to 6:00 a.m. on the day of collection.
- All empty containers must be removed from the street as soon as practicable after being emptied, and in every case, must be removed from the street the same day they are emptied.
- Those physically unable to wheel containers to curbside may arrange with the City, its agent or contractor, for special pickup.
- It shall be unlawful to park a vehicle upon a public street within the City during the hours of solid waste and recycling service pickup on said street in a manner that interferes with access thereto by the solid waste, green waste, and recyclable materials collection vehicle.
7.09.020 Regulated Noise
7.09.030 Factors
7.09.040 Exceptions
7.09.050 Special Permit
7.09.060 Penalty
It is unlawful for any person to willfully or with reckless disregard create the following noise disturbances within the City.
- Disruption of Dwelling. To make, cause or permit any excessive noise which annoys, injures, or endangers the comfort, repose, health or safety of any neighborhood or person residing therein which under the circumstances would disturb a person of average and reasonable sensitivities.
- Disruption of Meeting. To make, cause or permit any excessive noise which prevents or disrupts a lawful meeting, gathering, business or other lawful activity, which under the circumstances would disturb a person of average and reasonable sensitivities.
- Automobiles. To operate or permit the operation of a motor vehicle which causes excessive noise levels as a result of a defective or modified exhaust system, or as a result of any unnecessary rapid acceleration, deceleration, engine revving or tire squealing.
- Street Performances. To use or permit the use of bells, whistles, sirens, music horns or any other noise-making device for the purpose of business, amusement or otherwise which tends to cause persons to congregate on the streets or sidewalks of the City.
- Emergency Signals. To make, cause or permit the sounding of any fire, burglar, automobile or civil defense alarm, siren, whistle, or similar emergency signaling device other than for emergency or testing purposes. Any testing permitted herein shall be conducted between the hours of 7:00 a.m. and 9:00 p.m. and shall be conducted for the minimum test cycle time not to exceed three minutes.
It shall be unlawful to cause, permit or perform the following acts between the hours of 9:00 p.m. and 6:00 a.m. within the City when such acts create a noise disturbance within a residential area.
- Loading Operation. To load, unload, open, close, or otherwise handle boxes, crates, containers, building materials, garbage containers or similar objects.
- Construction Work. To operate any tools or equipment used in construction, drilling, repair, alteration or demolition work on buildings, structures or streets.
- Power Equipment. To operate any mechanically powered saw, drill, sander, grinder, lawn or garden tool, lawnmower or other similar device, other than powered snow removal equipment.
- Garbage Collection. To collect garbage, waste or refuse.
The factors to be considered in determining whether a violation of the provisions of this Chapter exists include, but shall not be limited to, the following:
- The level of the noise;
- The nature of the noise; i.e. usual or unusual;
- The origin of the noise; i.e. natural or unnatural;
- The level and intensity of any background noise;
- The proximity of the noise to residential areas;
- The nature and zoning of the surrounding area;
- The density of inhabitants in the surrounding area;
- The time of day of the noise; and
- The recurrence or consistency of the noise.
Persons may file an application with the City for a special Temporary Noise Permit authorizing the applicant to take certain action or conduct certain activities not otherwise permitted herein. Any permit issued hereunder shall be in addition to any and all other licenses or permits required by law, and shall be subject to all other State and County laws regarding noise emissions.
- Application. Applications for a special Temporary Noise Permit shall be made in writing to the City Manager and shall include the following items:
- Name and address of the applicant;
- Activity or purpose for which the permit is desired;
- Reasons why the permit is necessary, including an explanation of undue hardship and lack of reasonable alternatives;
- The specific date, time and location to be covered by the permit; and
- Any other relevant information requested by the City.
- Name and address of the applicant;
- Fees. Each Application for the special Temporary Noise Permit filed hereunder shall be accompanied by any required permit fees set forth in the City Fee Schedule. No permit shall be issued until the proper fees have been paid to the City. Unless otherwise provided, the fees required herein shall be in addition to any and all other license or permit fees imposed by any other law.
- Issuance. The City Manager shall review all applications filed hereunder and may issue or deny a permit, in whole or in part, based upon consideration for public health and safety. Any permit issued hereunder shall contain any conditions upon which the permit has been granted, including the effective dates, time restrictions, location and other reasonable requirements necessary to minimize adverse affects upon surrounding areas and any persons therein.
- Denial. If the proper fees have not been paid, or the City Manager determines that the application does not conform with applicable law or it is not in the public's best interest to issue the permit, the City Manager shall deny the permit and notify the applicant in writing of such denial. The notice shall state the reasons for denial and inform the applicant that he or she may file a written appeal of such denial pursuant to Subsection (i).
- Term. Any permit issued hereunder shall specifically state the term and purpose for which it was issued, not to exceed 30 days.
- Limitation. Except as provided herein, each permit issued hereunder shall be valid only for the person to whom it is issued. Permit holders shall ensure that the permit is available for inspection by City officials at the place and time for which it is issued.
- Records. The City Manager shall keep a record of all permits issued hereunder, including the name of the person to whom the permit was issued, the type of permit issued, and the fees collected.
- Revocation. Any permit issued hereunder may be revoked or suspended by the City Manager due to the permit holder's failure to comply with the provisions hereof or other applicable law. Prior to revocation of any permit, proper notice and an opportunity to be heard shall be provided to the permit holder.
- Appeal. Any determination made by the City Manager relative to the issuance, denial or revocation of a permit hereunder may be appealed to the City Council or designated hearing officer by filing, within 10 days from the date of said determination, a written notice of appeal setting for the grounds for the appeal and any other pertinent information. Such notice of appeal shall be filed by delivering an original and three copies to the City Recorder during regular business hours. Upon receipt of the appeal, the City Council or designated hearing officer shall thoroughly and objectively investigate the matter and issue a written decision stating the reasons for the decision and informing the appellant of any right to judicial review provided by law.
8.02 Parks And Playgrounds
8.03 Cemetery Regulations
8.04 Whitaker Museum
8.01.020 Acquisition Of Real Property
8.01.030 Disposal Of Real Property
8.01.040 Unlawful Use
8.01.050 Repair Or Restoration
8.01.060 Authorized Use Of Public Property
8.01.070 Penalties
Pursuant to the provisions of Utah Code § 10-8-1, the City is authorized and has power to control the finances and property of the City. In accordance with applicable statutory restrictions as set forth in Utah Code § 10-8-2, the City is authorized to purchase, receive, hold, sell, lease, convey, and dispose of real and personal property for the benefit of the City, and to improve, protect, and do any other thing in relation to such property that an individual could do. Pursuant to the provisions of Utah Code § 10-8-5, the City is further authorized to erect buildings necessary for the use of the City and to provide for the care of such buildings. The City is authorized to acquire by eminent domain, or otherwise, property located inside or outside the corporate limits of the City. Acquisition of property by eminent domain shall be for a necessary public purpose subject to the restrictions and procedures imposed by Utah Code § 78B-6-501, et seq., regarding eminent domain proceedings, and applicable provisions of Utah Code § 10-8-2. Before the City may dispose of a significant parcel of real property, the City shall comply with the disposal of real property procedures and policies as set forth in CMC 3.06 (Procurement and Surplus Property), and applicable provisions of Utah Code § 10-8-2. Unless authorized by permit or other written authorization issued by the City or unless authority is granted by provisions of this Code or other ordinance of the City now or hereafter enacted, it shall be a class B misdemeanor for any person to: (1) construct, lay, excavate, erect, operate or maintain any improvement, equipment or facility over, under, across, in or through any property owned or controlled by the City; (2) enter upon any property of the City contrary to posting or marking, restricting or prohibiting use of the area; or (3) intentionally use or perform acts upon property of the City which materially impairs, alters, or damages the property.In addition to any other penalty which may be imposed, the City may order any person who has damaged, altered or changed any property of the City to repair or restore the property to its original condition prior to the damage, alteration or change.The City may grant any person or entity a franchise, license, easement or permit, on such terms and conditions as deemed appropriate and necessary by the City, for the purpose of entering upon, constructing, building, using or maintaining facilities, equipment or improvements upon public property owned by the City. Any such franchise, license, easement or permit shall be in writing and issued or approved in accordance with applicable ordinances, rules and regulations.Any violation of this Title shall be deemed a class B misdemeanor, subject to fines and penalties provided by law, or enforced through the civil enforcement procedures set forth in CMC 1.06 (Civil Penalties).
8.02.020 Parks Defined
8.02.022 City Parks
8.02.030 Administration
8.02.040 Regulations And Fees
8.02.050 Park Hours
8.02.060 Park Reservations
8.02.070 Motor Vehicles
8.02.080 Parking Restrictions
8.02.090 Bicycles And Skateboards
8.02.100 Animals
8.02.110 Fires And Fireworks
8.02.120 Defacing Or Destruction Of Property
8.02.130 Littering
8.02.140 Restroom Facilities
8.02.150 Prohibited Activities
8.02.160 Prohibited Conduct
8.02.170 Commercial Sales Prohibited
8.02.180 Eviction
8.02.190 Penalty
Pursuant to the provisions of Utah Code §§ 10-8-8 and 10-8-9, the City is authorized and has the power to layout, establish, maintain and improve parks, public grounds, playgrounds, recreation places, and swimming pools within the City for the benefit of its citizens. The City is further authorized pursuant to Utah Code § 10-8-11, to regulate the use of parks and public grounds, prevent and remove obstructions and encroachments thereon, and provide for the maintenance of the same. The City is further authorized to regulate the use, maintenance, naming and other aspects of parks and recreation within its jurisdiction in accordance with applicable provisions of State law, including, but not limited to Utah Code § 11-2-1, et seq., regarding playgrounds and recreational facilities.For purposes of this Chapter, a City park shall be defined as real property owned, leased, or controlled by the City and operated and maintained by the City and set apart for the use of the general public, whether developed or undeveloped, which is usually or may be planted with trees, lawns, and other landscaping, and which may include within its boundaries facilities for sport, entertainment, recreation, picnicking, and swimming, or is planned for such future use. As used herein, City park shall refer to and include any City park, playground, trail, open space, ball fields, and similar public facilities.
The following is a list of current City parks. This list may or may not be inclusive and is intended as a courtesy to identify and highlight major City parks. Further information about City Parks and facilities can be found on the City website.
- Community Park – 1350 North 400 West
- Freedom Hills Park – 2150 North 150 East
- Island View Park – 750 East 500 South
- Lee Skabelund Memorial Nature Park – 100 South 700 East
- Porter-Walton Park – 95 South 400 West
- Smoot Park – 1550 North Main
- William R. Smith Park – 300 North 100 East
- Motor Vehicles. For purposes of this Section, motor vehicles include, but are not limited to, automobiles, trucks, off-road vehicles, ATVs, motorcycles, motor bikes, snowmobiles, and any other motorized vehicles.
- Electric Micromobility Devices. For purposes of this Section, electric micromobility devices include, but are not limited to, all classes of electric assisted bicycles (e-bikes), motor assisted scooters (e-scooters), motor-driven cycles, electric personal assistive mobility devices (i.e. Segways), electric unicycles, self-balancing electric skateboards, and any other electrified vehicles as defined in Utah Code § 41-6a-102.
- Locations. No motor vehicles or electric micromobility devices may be driven or operated at any place within a City park, other than in those areas specifically designated and posted as allowing such vehicles. This shall not apply, however, to motorized or electrified equipment or emergency vehicles used within the park by officers or employees of the City in the performance of their official duties. Nothing in this Section shall limit or restrict the use of pedestrian vehicles (as defined in Utah Code § 41-6a-1101) or mobility vehicles (as defined in Utah Code § 41-6a-1118) by persons with mobility disabilities.
- Snowmobiles and Off-Highway Vehicles. It shall be unlawful to operate or drive any snowmobile or other off-highway vehicle within any City park or recreation area at any time.
- Speed and Manner of Operation. It shall be unlawful to operate or drive any motor vehicle or electric micromobility device within any City park or recreation area at a speed or in a careless or reckless manner that endangers the peace, health, and safety of any other person within the City park or in any way that damages or risks damaging the facilities, plants, or property within the City park.
Adopted by Ord. 2017-03 on 4/4/2017
Amended by Ord. 2025-16 (Electric Micromobility Devices) on 12/16/2025
- Solely Human-Propelled Vehicles. Except as otherwise posted, solely human-propelled vehicles such as bicycles, skateboards, roller skates, roller blades, scooters, and similar types of vehicles may be used within City parks.
- Speed and Manner of Operation. No solely human-propelled vehicles shall be operated at a speed or in a careless or reckless manner that endangers the peace, health, and safety of any other person within the City park or in any way that damages or risks damaging the facilities, plants, or property within the City park.
- Storage. When not in use, bicycles should be placed in bike racks or other designated parking areas within the parks. Other solely-human propelled vehicles shall be placed or stored in a safe manner when not in use.
Adopted by Ord. 2017-03 on 4/4/2017
Amended by Ord. 2025-16 (Electric Micromobility Devices) on 12/16/2025
- Certain Animals Prohibited. Except as otherwise specifically provided herein, no person shall at any time within a City park bring or let loose any horse, mule, goat, sheep, swine, or any animal of a species which is ordinarily not domesticated.
- Domestic Pet Control. The owner or person in charge, care or custody of any domesticated animal within a City park shall immediately clean up and remove any feces deposited by such animal in any park area. The owner or person in charge, care or custody of any domesticated animal within a City park shall keep such animal on a leash during the time such animal is within the park. Unattended or unlicensed domestic animals found within any City park are subject to pickup by the animal control officer.
- Tethering Animals. No person shall hitch or fasten any animal to any tree or any other structure on park property.
It shall be unlawful to conduct or participate in any of the following activities within a City park:
- To play or practice golf, except as part of classes or programs approved by the City;
- To ice skate or ski, except in specific areas as designated by the City;
- To hunt or fish;
- To consume, sell or possess any alcoholic beverage or illegal drugs;
- To smoke or
- To camp or lodge.
8.03.020 Legislative Authority
8.03.030 Designation
8.03.040 Definitions
8.03.050 Administration
8.03.060 Regulation Of Burials
8.03.070 Registration Of Burials
8.03.080 Fees
8.03.085 Niche Wall
8.03.087 Niche Wall Regulations
8.03.090 Right Of Burial
8.03.094 Infant And Cremation Burials
8.03.095 Right Of Inurnment
8.03.100 Restrictions On Resale
8.03.110 Sale Subject To Rules
8.03.120 Opening Burial Space
8.03.125 Opening Niche Space
8.03.130 Vaults Required
8.03.140 Errors
8.03.150 Violations
8.03.160 Cemetery Hours
8.03.170 Traffic Regulations
8.03.180 Animals
8.03.190 Injury To Property
8.03.200 Prohibited Conduct
8.03.210 Monuments, Markers And Grave Decorations
8.03.220 Monument Or Marker Installation Permit
8.03.230 Monument Or Marker Installation
8.03.240 Marker Regulations
8.03.250 Monument Regulations
8.03.255 Name Plates
8.03.260 Grave Decoration Regulations
8.03.270 Obstructions
8.03.280 Perpetual Care
8.03.290 Perpetual Care Fund
8.03.300 Reversion Of Burial Spaces
8.03.310 Additional Rules And Regulations
8.03.320 Penalty
It is the purpose of this Chapter to provide for the efficient operation, maintenance, and appearance of the Centerville City Cemetery and to set forth applicable procedures and fees for the sale of burial rights and burials within the City Cemetery.
The City is authorized and has the power to layout, establish, maintain, and regulate cemetery grounds pursuant to applicable provision of Utah Code §§ 10-8-62 and 10-8-63. The City is further authorized to regulate burial rights within the City Cemetery pursuant to applicable provisions of Title 8 of the Utah Code.
The City Cemetery is located at approximately 400 South and 600 East within Centerville City and is hereby known and designated as the Centerville City Cemetery (City Cemetery). All burial grounds and cemeteries owned and/or maintained by the City, now or in the future, wherever situated, are hereby declared subject to the provisions of this Chapter.
The following words or phrases shall have the following meanings unless the context otherwise clearly requires.
- Block. The term “block” means six burial lots and shall be used as a means of geographical reference within the City Cemetery.
- Burial Space. The term “burial space” means an area within a burial lot for which one Right of Burial may be sold.
- Burial Lot. The term "burial lot" means a group of burial spaces and shall be used as a means of geographical reference within the City Cemetery.
- Cremains. The term "cremains" means the ashes of a cremated human body.
- Grave. The term “grave” means a burial space following the interment of a deceased person.
- Inurnment. The term “inurnment” means the placement or burial of cremains in a niche space within the City Cemetery.
- Marker. The term “marker” means a headstone flush with the surface of the ground.
- Monument. The term “monument” means a headstone which extends above the surface of the ground.
- Monument Marker Installation Permit. The term “Monument Marker Installation Permit” means a permit issued by the City prior to the installation of any monument or marker in the City Cemetery.
- Niche Space. The term “niche space” shall mean a specifically designated niche space within a City approved niche wall for the inurnment of cremains.
- Niche Wall. The term “niche wall” shall mean a City approved and installed columbarium located within the City Cemetery designated for the use and placement of cremains as more particularly provided herein.
- Perpetual Care. The term “perpetual care” refers to the maintenance care that the City agrees to provide within the City Cemetery on a continual basis.
- Plat. The term “plat” means a geographical area within the City Cemetery, designated by a letter in the alphabet (namely A, B, C, D, and E).
- Right of Burial. The term “Right of Burial” means the purchased right one has to be buried in the City Cemetery.
- Right of Inurnment. The term “Right of Inurnment” means the purchased right one has to have cremains inurned in a City approved niche wall within the City Cemetery.
Except as otherwise provided herein regarding criminal matters, the provisions of this Chapter shall be administered, interpreted, and enforced by the Parks and Recreation Director. Criminal violations shall be enforced by the Police Department.
The City shall regulate the sale of burial rights and inurnment rights and all manner of burials, interments, disinterments, inurnments, and other matters regarding the use of and conduct within the City Cemetery in accordance with the provisions of this Chapter and any policies adopted pursuant hereto. It shall be unlawful for any person to be buried or inurned in the City Cemetery without compliance with the procedures and provisions set forth herein or adopted pursuant hereto.
Before any deceased person may be buried or his or her cremains inurned in the City Cemetery, the relatives, or person having charge of the deceased, shall provide the City with information about the deceased, as deemed necessary by the City, and in accordance with State law.
The City Treasurer, or designee, is hereby authorized and required to collect, in advance, fees for the opening and closing of burial spaces, niche spaces, monument installation, or other services and the sale of burial rights or inurnment rights within the City Cemetery. The City Council shall adopt applicable fees for cemetery services and burial rights or inurnment rights to be set forth in the City Fee Schedule, and may review and amend such fees from time to time as deemed necessary and appropriate.
The City has designed and installed a niche wall within the City Cemetery for purposes of selling niche spaces for the inurnment of cremains. The City has also designed and installed a Veterans Memorial Niche Wall in Freedom Hills Park. Additional niche walls may be installed as determined necessary and appropriate by the City Council. Any niche wall installed by the City, regardless of location, shall be subject to the terms and conditions of this Chapter 8.03 (Cemetery).
The following regulations shall apply to niche walls and niche spaces in the City Cemetery:
- Only two sets of cremains may be allowed to be placed in a single niche space, so long as the cremains and the urn or storage container fits in the niche space.
- All cremains shall be inurned in an urn or storage container that fits within the niche space and is of a sealed type and does not leak. Niche spaces are to be used solely for cremains.
- No other items are to be stored or placed in niche spaces.
- It shall be unlawful for any person to bury the remains of a deceased person in the City Cemetery without first purchasing a Right of Burial certificate from the City. The Right of Burial is not the purchase of a property interest within the City Cemetery, but merely a right to bury someone therein.
- The City Treasurer, or designee, may sell a Right of Burial in the City Cemetery for burial purposes only and collect all sums arising from the sales. The City is hereby empowered to regulate, by resolution, the selling price, size, and use of burial spaces.
- The City Treasurer, or designee, shall deliver to each purchaser a Right of Burial certificate for each burial space, showing the description thereof, and stating the price paid therefor. The City shall keep duplicates of all certificates issued as part of the City records.
- A Right of Burial certificate shall be exempt from execution, taxation or assessment for care and maintenance from and after full payment of the purchase price and the perpetual care fee. Payments made pursuant to this Section shall not be construed to be payment for cemetery services other than perpetual care or prepaid maintenance.
- No other improvements, changes, or services, except perpetual care shall be made on any burial space without the certificate holder or heirs first submitting to, and receiving from the Parks and Recreation Director, written approval for such improvements, changes, or services, which improvements, changes, or services shall be subject to the rules and regulations promulgated by the City Council.
- Except as otherwise provided herein for double-depth burial spaces and infant or cremation burials, only one deceased person may be buried in a burial space. Two deceased persons may be buried in an approved double depth vault burial space in accordance with the provision of CMC 8.03.130. Infant and remains of a deceased person may be placed with another interred or inured deceased person in accordance with the provisions of CMC 8.03.094.
- Subject to the provisions of this Chapter, a Right of Burial in the City Cemetery may be purchased in accordance with the provisions of the City Fee Schedule.
Adopted by Ord. 2017-03 on 4/4/2017
Amended by Ord. 2019-05 on 3/19/2019
Amended by Ord. 2019-19 on 9/17/2019
Amended by Ord. 2021-24 on 12/7/2021
Amended by Ord. 2024-03 on 2/6/2024
- An infant or the cremains of a deceased person may be placed in a non-double-depth burial space that is already occupied or not yet occupied by an interred or inurned deceased person upon written approval of the Parks and Recreation Director; provided, there is sufficient room in the burial space for such remains.
- An infant or the cremains of a deceased person may be allowed in a double-depth burial space upon written approval of the Parks and Recreation Director under the following required conditions. Prior to the interment or inurnment of an infant or the cremains of a deceased person in a double-depth burial space, the required double-depth vault must be provided and installed. Once the double-depth vault is in place, the bottom chamber must be filled first and may contain one deceased person in a casket or an infant and/or the cremains of a deceased person. Once the bottom chamber is filled, the second chamber may be filled with one deceased person in a casket or an infant and/or the cremains of a deceased person. Due to size limitations of double-depth vault chambers, an infant or cremains of a deceased person cannot fit in a double-depth vault chamber with a casket.
- Double-depth vault burial spaces and non-double depth burial spaces approved for the burial of infant or cremains as provided herein, shall be subject to the marker and monument restrictions set forth in CMC 8.03.240 and CMC 8.03.250.
- The applicable burial right fee shall be paid for a burial space or double-depth burial space for the burial of a deceased person, infant, or cremains. Only one burial right or burial space fee is required to be paid for infant or cremains buried in a burial space, but each body or cremains buried therein shall be required to pay the applicable interment and perpetual care fees as more particularly set forth in the City Fee Schedule.
- Cremains buried in a burial space as provided herein shall not be subject to the regulations and fees regarding the inurnment of cremains in a niche space.
- Cremains may be placed in an existing interred casket but shall be subject to the disinterment fees set forth in the City Fee Schedule. Any inurnment of additional cremains in an existing interred casket or burial space shall be subject to the marker and monument restrictions set forth in CMC 8.03.240 and CMC 8.03.250.
- It shall be unlawful for any person to inurn the cremains of a deceased person in the City Cemetery without first purchasing a Right of Inurnment certificate for a niche space from the City. The Right of Inurnment is not the purchase of a property interest within the City Cemetery, but merely a right to inurn someone’s cremains in a specifically designated niche space in City approved niche walls. The Right of Inurnment may be labeled as Right of Burial in accordance with standard City forms and records.
- The City Treasurer, or designee, may sell a Right of Inurnment in the City Cemetery for inurnment purposes only and collect all sums arising from the sales. The City is hereby empowered to regulate, by resolution, the selling price, size, and use of niche spaces.
- The City Treasurer, or designee, shall deliver to each purchaser a Right of Inurnment certificate for each niche space, showing the description thereof, and stating the price paid therefor. The City shall keep duplicates of all certificates issued as part of the City records.
- A Right of Inurnment certificate shall be exempt from execution, taxation or assessment for care and maintenance from and after full payment of the purchase price and the perpetual care fee. Payments made pursuant to this Section shall not be construed to be payment for cemetery services other than perpetual care or prepaid maintenance.
- No other improvements, changes, or services, except perpetual care shall be made on any niche space without the certificate holder or heirs first submitting to, and receiving from the Parks and Recreation Director, written approval for such improvements, changes, or services, which improvements, changes, or services shall be subject to the rules and regulations promulgated by the City Council.
- Cremains buried in a burial space as provided in CMC 8.03.090 shall not be subject to the regulations and fees regarding the inurnment of cremains in a niche space as provided herein.
- Subject to the provisions of this Chapter, a Right of Inurnment in the City Cemetery may be purchased in accordance with the provisions of the City Fee Schedule.
- The Right of Burial or Inurnment sold by the City shall not be further sold to any person except the City. Additionally, the Right of Burial or Inurnment shall not be pledged as security for any debt or transaction, shall not be lienable, and shall not be deemed subject to seizure for payment of any tax, debt or obligation except as specifically set forth herein.
- The City hereby agrees to buy back any Right of Burial or Inurnment which it may hereafter sell. Except as otherwise provided herein, the repurchase of such right shall be for the original price paid by the purchaser, or the current selling price, whichever is less ("Regular Repurchase Price"). In times of need, when available burial rights or niche spaces within the Cemetery are less than 10% of capacity ("Times of Need"), the City Manager may authorize the repurchase of necessary burial rights or inurnment at an optional incentive repurchase price set forth in the City Fee Schedule, subject to budget authority and funding for the cost of repurchase ("Times of Need Repurchase Price").
- Whenever a Right of Burial or Inurnment certificate reverts to the City, as provided for by State law, or becomes vested in the City for any reason, before a new certificate shall be issued, the original certificate shall be canceled or reassigned, and the record shall be so changed.
Adopted by Ord. 2017-03 on 4/4/2017
Amended by Ord. 2019-19 on 9/17/2019
Amended by Ord. 2019-21 on 11/6/2019
Amended by Ord. 2021-24 on 12/7/2021
Every Right of Burial or Right of Inurnment sold is subject to rules and regulations that have been or may be adopted by the City. The rules and regulations shall be subject to such changes as are found necessary for the protection of the Right of Burial or Inurnment certificate holders, the remains of the dead, the preservation of the City Cemetery, or for any other reason deemed to be in the best interest of the City.
- The presentation of a Right of Burial certificate from the City Treasurer, or person designated by the City, to the Parks and Recreation Director, shall be required prior to the opening of a burial space for the burial of a deceased person. However, upon a contract being entered into between any mortician and the City, wherein the mortician agrees to be responsible and liable for fees for the opening of a burial space, and wherein that mortician will be liable for such fees and for perpetual care payments, the City Treasurer, or authorized person, may give the Parks and Recreation Director authority to open burial spaces without the presentation of a Right of Burial certificate.
- No burial space shall be opened in the City Cemetery until payment of the interment fee as well as the appropriate perpetual care fees, if not already paid, as more particularly set forth in the City Fee Schedule.
- The presentation of a Right of Inurnment certificate from the City Treasurer, or person designated by the City, to the Parks and Recreation Director, shall be required prior to the opening of a niche space for the burial of cremains.
- No niche space shall be opened in the City Cemetery until payment of all applicable fees have been paid, including, but not limited to, the inurnment fee and the perpetual care fees, as more particularly set forth in the City Fee Schedule. Additional fees shall apply for opening of the niche space to inurn a second set of cremains and/or revisions to or replacement of applicable name plates as more particularly set forth in the City Fee Schedule.
- Niche spaces shall only be opened and sealed by designated employees of the City subject to applicable fees set forth in the City Fee Schedule.
- Niche spaces shall be opened for the purpose of inurnment or disinurnment only. Opening of niche spaces for viewing purposes shall not be permitted.
- Unless waived by the Parks and Recreation Director, in writing, it shall be unlawful for any person to be buried in the City Cemetery unless the casket is placed in a vault made of concrete or fiberglass, or of such other material as approved by the City, substantially constructed and covered with a similar durable material that will prevent the collapse of the grave site over time.
- No wood shall be used as a permanent part of the construction of any part of the vault.
- Double depth vaults shall be permitted in Plat E of the City Cemetery in specific areas and burial spaces designated and approved by the Parks and Recreation Director.
Under no circumstances will the City assume responsibilities for errors in opening graves or niche spaces due to inaccurate information provided by historical records, the owner of burial or inurnment rights, or his or her representative.
It is a class “B” misdemeanor for any person to:
- Disinter a body buried or cremains inurned in the City Cemetery, except under the direction of the Parks and Recreation Director and in accordance with State law.
- Disinter or remove the body of a person who has died from a contagious disease within two years after the date of burial, unless the body was buried in a hermetically sealed casket or vault and is found to be so incased at the time of disinterment.
- Inter or inurn anything other than human remains and related personal affects as may be contained in the casket or niche space.
- Bury the body of any person within the City except in the City Cemetery or a private cemetery, unless by special permission of the City under such rules and regulations that may be prescribed by State law.
- Attempt to bury any human remains without complying fully with the requirements of this Chapter.
- Engage in any obscene or lewd (as defined by Utah criminal statutes) acts in the City Cemetery.
- Consume alcoholic beverages and/or possess illegal drugs in the City Cemetery.
- The provisions of the municipal traffic ordinances relative to the operation of vehicles and conduct of pedestrians shall be in effect in the City Cemetery, except as herein modified by this Chapter.
- It shall be unlawful for any person to drive within the City Cemetery at a speed greater than 10 miles per hour.
- It shall be unlawful to drive or park any vehicle over or across any lawn area or burial space within the confines of the City Cemetery, with exception of vehicles and equipment that have been approved by the Parks and Recreation Director, or designee.
It shall be unlawful for any person to injure, deface, break, destroy or remove any headstone, tombstone, monument, tree, shrub, or any other property in the City Cemetery unless such an act is within the legal duties of fulfilling one’s job and such duties are permitted or have been requested by the City.
Cemetery ground is devoted to the interment and repose of the dead. All persons within the City Cemetery should avoid conduct unbecoming a sacred place. The following conduct is prohibited within the City Cemetery.
- No loud, boisterous, or turbulent noise of any kind which is deemed undesirable or interferes with the decorum of the cemetery, or which is marked by intensity or volume of sound, will be permitted within the boundaries of the City Cemetery.
- No alcoholic beverages of any kind shall be consumed within the boundaries of the City Cemetery.
- No illegal drugs shall be allowed within the boundaries of the City Cemetery.
It shall be unlawful for any person to erect, place, or cause to be placed, any marker or monument on any burial space or niche space in the City Cemetery in violation of the rules and regulations adopted by the City regarding the placement, construction, and design of all such markers. Right of Burial certificate owners are to make arrangements for the removal of currently existing double headstones from the burial space, prior to interment. The City shall not be responsible for damage to any marker or monument it is required to move.
It shall be unlawful for any monument company, or responsible party, to install any marker or monument in the City Cemetery without first obtaining a Monument or Marker Installation Permit from the City.Installation of all markers or monuments will be under the supervision of the Parks and Recreation Director or his or her designee. An installation appointment must be made with the City, by the monument company, or responsible party, at least 24 hours prior to installation. All monuments or markers shall be installed in accordance with the regulations set forth in this Chapter and all terms and conditions of the Monument or Marker Installation Permit.Subject to the provisions set forth herein, markers shall be allowed on burial spaces in any plat of the City Cemetery, including Plats “A”, “B”, “C”, “D”, and “E”. Markers shall comply with and be subject to the following conditions and restrictions:
- The height of a marker shall be level with the lawn or ground surrounding the marker, including the stone or concrete base required herein.
- The maximum depth of a marker, excluding the stone or concrete base required herein, shall not exceed 16 inches front to rear.
- The maximum width of a marker on a single burial space in Plat “A” or “B” shall not exceed 24 inches, and on a double burial space in Plat “A” or “B” shall not exceed 60 inches, both maximum widths excluding the concrete or stone base surrounding the marker.
- The maximum width of a marker on a single burial space in Plat “C”, “D”, or “E” shall not exceed 28 inches, and on a double burial space in Plat “C”, “D”, or “E” shall not exceed 72 inches, both maximum widths excluding the concrete or stone base surrounding the marker.
- Markers shall be provided with a finished flush with ground-level stone or concrete base extending six inches outward from the outer perimeter of the base of the marker on all sides.
- Except as otherwise provided herein for infant or cremation burials or double depth burial spaces, there shall only be allowed one marker per burial space or one monument per burial space (in areas of the City Cemetery where monuments are permitted).
- Subject to monument and marker size and locations restrictions set forth in this Section and in CMC 8.03.250, if the Parks and Recreation Director approves a request to bury an infant or cremains of a person in a burial space with another person buried therein, two markers may be permitted to be installed on such burial space, or one marker and one monument (in such areas of the City Cemetery that allow monuments).
- Subject to monument and marker size and locations restrictions set forth in this Section and in CMC 8.03.250, approved double depth burial spaces may contain two markers on such burial space, or one marker and one monument (in such areas of the City Cemetery that allow monuments).
- Markers may not be placed or installed on any burial space prior to the internment of remains within that burial space.
Adopted by Ord. 2017-03 on 4/4/2017
Amended by Ord. 2018-09 on 5/1/2018
Amended by Ord. 2018-14 on 6/5/2018
Amended by Ord. 2021-02 on 2/2/2021
Amended by Ord. 2021-24 on 12/7/2021
Amended by Ord. 2025-02 on 3/18/2025
Subject to the provisions set forth herein, monuments are allowed for burial spaces in Plats “A”, “B”, “C”, and "E" of the City Cemetery. Due to slope and access conditions, no monuments are allowed in Plat “D” of the City Cemetery. Monuments shall comply with and be subject to the following conditions and restrictions:
- The height of a monument shall not extend less than 12 inches nor more than 36 inches above ground level, including the stone or concrete base required herein.
- The maximum depth of a monument shall not exceed 16 inches from front to rear, excluding the stone or concrete base required herein.
- The maximum width of a monument on a single burial space in Plat “A” or “B” shall not exceed 24 inches, and on a double burial space in Plat “A” or “B” shall not exceed 60 inches, both maximum widths excluding the concrete or stone base surrounding the monument.
- The maximum width of a monument on a single burial space in Plat “C” or “E” shall not exceed 28 inches, and on a double burial space in Plat “C” or “E” shall not exceed 72 inches, both maximum widths excluding the concrete or stone base surrounding the monument.
- Monuments shall have a finished flush with ground-level stone or concrete base extending six inches outward from the outer perimeter of the base of the monument on all sides.
- Except as otherwise provided in CMC 8.03.240 for infant or cremation burials or double depth burial spaces, there shall only be allowed one monument per burial space (in areas of the City Cemetery where monuments are permitted) or one marker per burial space.
- Monuments may not be placed or installed on any burial space prior to the interment of remains within that burial space.
Adopted by Ord. 2017-03 on 4/4/2017
Amended by Ord. 2018-09 on 5/1/2018
Amended by Ord. 2018-14 on 6/5/2018
Amended by Ord. 2021-02 on 2/2/2021
Amended by Ord. 2025-02 on 3/18/2025
One name plate shall be allowed for each niche space in the niche wall. Name plates shall be limited to the standard size provided by the City. One name plate and basic engraving provided by the City shall be included in the cost of the niche space. Except as otherwise provided herein for double face name plates, name plates may only include one name and the date of birth and death. A double name plate covering two niche spaces or covering two sets of cremains in one niche space may be allowed at the discretion of the Parks and Recreation Director, in which case two names and two sets of date of birth and death may be engraved on the double name plate. Any revisions to or replacement of the original name plate shall be at the cost of the authorized owner of the niche space as set forth in the City Fee Schedule. Revisions to name plates shall include altering or replacing a single name plate, converting a single name plate to a double name plate, or filling in future information on a double name plate. Only the City is authorized to engrave and install or replace niche wall name plates. Additional engraving may be approved by the Parks and Recreation Director, subject to additional fees.
- All flowers and grave decorations for burial spaces are permitted in a vase or container placed inside the six inch cement mow strip any time. If necessary, from April 1 through November 1, the City will mow around flowers and grave decorations one time. Subsequently, at the time of the next mowing, flowers and grave decorations that have been previously mowed around will be discarded (with the exception of Memorial Day).
- Funeral Flowers and Grave Decorations. Funeral flowers and grave decorations will be discarded when they become unsightly.
- Memorial Day. The City will discard all remaining flowers and grave decorations that are not retrieved by the Monday following Memorial Day.
- Niche Wall. No flowers or decorations are permitted on or around niche walls.
- Liability. The City claims no responsibility or liability, nor will accept any claims against it for loss or destruction of personal property left in the City Cemetery, and disclaims all responsibility for loss or damage from causes beyond its reasonable control.
The perpetual care that the City agrees to provide for the City Cemetery shall consist of care of the cemetery generally, and shall include, at a minimum, filling the grave, seeding the grave with grass, and watering and cutting the grass within the budget limits of the cemetery. It shall not include repairing or replacing markers or monuments of any nature.
There is hereby established a Perpetual Care Fund for the purpose of providing perpetual care funding for the maintenance, care, and operation of the City Cemetery. The creation, funding, and maintenance of such Perpetual Care shall comply with applicable provisions of State law, including, but not limited to, the Uniform Fiscal Procedures Act for Utah Cities, as set forth in Utah Code §§ 10-6-101, et seq., and the State Money Management Act, as set forth in Utah Code §§ 51-7-1, et seq. The City shall establish, by resolution, a perpetual care fee to be assessed and deposited in the Perpetual Care Fund for each burial space, niche space, interment, and/or inurnment. All perpetual care fees collected by the City shall be deposited in the Perpetual Care Fund and invested according to applicable State law. No grave or niche space shall be opened and no cremains or body shall be interred or inurned in the City Cemetery until the perpetual care fee for the burial or niche space has been paid to the City as provided herein. The City shall periodically review the condition of the Perpetual Care Fund.
It is the policy of the City to comply with the provisions of Title 8, Chapter 5, of the Utah Code Annotated, as amended, regarding the reversion of unused burial spaces. What is herein defined as a burial space is referred to in the Utah Code as burial lot.The City Council may adopt, by resolution, such additional rules and regulations concerning the care, use, operation, and maintenance of the City Cemetery as it shall deem necessary. Any change in the rules and regulations shall be adopted by the City Council before such changes shall be official.Unless otherwise specifically provided, any person violating any of the restrictions, rules or prohibitions as set forth herein shall be guilty of a class B misdemeanor, subject to fines and penalties provided by law, or enforced through the civil enforcement procedures set forth in CMC 1.06 (Civil Penalties).8.04.020 Legislative Authority
8.04.030 Administration
8.04.040 Regulations And Fees
8.04.050 Museum Hours
8.04.060 Prohibited Conduct
8.04.070 Animals
8.04.080 Injury To Property
It is the purpose of this Chapter to set forth applicable provisions and regulations for the operation and maintenance of “The Whitaker” Centerville’s Heritage Museum located at 168 North Main Street in Centerville City (“The Whitaker” or “Museum”). Pursuant to the provisions of Utah Code Ann. § 10-8-85.9, as amended, the City is authorized to expend public funds to acquire, preserve, protect, or enhance an historical area or site for the benefit of its citizens.
The Whitaker is owned by the City and operated and administered by a variety of personnel. The administration and operational duties are set forth as follows:
- The Museum Director manages the basic operations and programs of the Museum under the direct supervision of the Museum Board and the general supervision of the City Manager, in accordance with provisions of Centerville Municipal Code § 3.03.070.
- The Museum Board is responsible for the management and operation of the Museum and Museum programs in accordance with provisions of Centerville Municipal Code § 3.03.070 and any policies, guidelines and procedures regarding the use, administration and operation of The Whitaker as adopted by the City.
- The general upkeep of the grounds of the Museum is the responsibility of the Parks Department under the general supervision of the Parks and Recreation Director.
9.02 Culinary Water
9.03 Drinking Water Source Protection
9.04 Bulk Water Station And Fire Hydrant Permits
9.05 Irrigation Water And Natural Water Courses
9.06 Subsurface Water
9.07 Storm Water
9.08 Flood Damage Prevention
9.01.020 Public Works Director
9.01.030 Water Superintendent
9.01.040 Service Fee Appeal For Indigent Persons
9.01.050 Compliance With State And Federal Regulations
9.01.060 Interpretations And Enforcement
9.01.070 Penalty
The City has created the water division within the Public Works Department of the City, hereinafter referred to as the water department. The water department shall administer the operation and maintenance of the water systems of the municipality.The Public Works Director is responsible for maintaining the City water systems and shall oversee the administration and operation of the water department and provide general supervision of the water superintendent. The water superintendent, under the direction of the Public Works Director, shall manage and supervise the municipal water systems pursuant to the provisions of this Title and pursuant to resolutions, rules and regulations adopted by the City Council prescribing powers and duties and directing the manner and frequency with which the water superintendent shall make reports to the Mayor and Council relating to the water system. Except as otherwise specifically provided in this Title, any person or entity that has paid a utility or municipal service fee under the terms and conditions of this Title may challenge the legality, equitability, or sensitivity to indigent persons of such fee by filing a written appeal with the City Recorder within 30 days from the date such fee is paid. Such appeals shall be reviewed and decided by the Mayor and shall be limited to appeals challenging the legality, equitability, or sensitivity to indigent persons of the fee. Written appeals shall specifically state the grounds therefor. The Mayor shall issue a written decision regarding the appeal within a reasonable time from receipt of the appeal. All parts, material and facilities of the City’s public water systems must meet applicable State and Federal requirements. It is the intent of this Title to comply with such applicable provisions.Except as otherwise provided herein, the provisions of this Title shall be administered, interpreted and enforced by the Public Works Director. Civil enforcement procedures may be pursued by the Public Works Director or authorized enforcement official for violations of this Title in accordance with CMC 1.06 (Civil Penalties). Criminal violations shall be enforced by the Police Department. Any violation of this Title shall be deemed a class B misdemeanor, subject to fines and penalties provided by law, or enforced through the civil enforcement procedures set forth in CMC 1.06 (Civil Penalties).
9.02.020 Application For Culinary Water Connection - Individual
9.02.030 Application For Culinary Water Connection - Subdivider
9.02.040 Application For Culinary Water Service
9.02.050 Non-Owner Applicants - Agreement Of Owner Required
9.02.060 Rates And Connection Fees
9.02.070 Special Rates
9.02.080 Water Use Without Payment Prohibited
9.02.090 Delinquency - Discontinuance Of Service
9.02.100 Turning On Water After Turned Off Prohibited
9.02.110 Separate Connections
9.02.120 Unauthorized Users
9.02.130 Period Of Water Use By Visitors
9.02.140 Service Pipes To Be Kept In Good Condition
9.02.150 Quality Of Service Pipes
9.02.160 Faulty Equipment
9.02.170 Sprinkling Vehicles
9.02.180 Water Department Access
9.02.190 Nonliability For Damages
9.02.200 Water Not Supplied For Motors, Syphons, Etc
9.02.205 Prohibited Use Of Culinary Water For Irrigation Purposes
9.02.207 Prohibited Connection To Culinary Water For Irrigation Purposes
9.02.210 Sprinklers
9.02.220 Scarcity Of Water
9.02.230 Waste Of Water
9.02.240 Water Meters
9.02.250 Permit For Installation Or Connection To Water System
9.02.260 Application For Installation Or Connection Permit
9.02.270 Moving Or Replacing Waterlines
9.02.280 Plumbing Code Compliance Required
9.02.290 Request For Discontinuance Of Service
9.02.300 Fire Hydrant Installations
9.02.310 Extension Of Water Mains - Within City Limits
9.02.320 Cost Of Extension Determined
9.02.330 Cost Of Extension Deposited With City
9.02.340 Ownership Of Extension
9.02.350 New, Upgraded, Or Modified Water Laterals
9.02.360 Supply Of Water Service - Outside City Limits
9.02.370 Extension Of Water Mains - Outside City Limits
9.02.380 Extension May Be Master Metered
9.02.390 Cost Of Extension Determined
The City owns, operates and maintains its own culinary water system. The culinary water system is supervised and administered by the water superintendent. The City installs or contracts for the installation of its culinary water system and any extension or connection to the City culinary water system must be paid for upfront by the subdivider or developer in accordance with the provisions of this Title. Any person, other than a subdivider or developer seeking multiple connections, who desires or is required to secure a new connection to the municipal culinary water system, shall file with the water department for each such connection a written and signed connection application on forms provided by the City. Whenever a subdivider or developer desires or is required to install culinary water connections and extensions for a subdivision or development, the subdivider or developer shall enter into a written extension agreement which shall constitute an application for permission to make the extensions and connections and an agreement specifying the terms and conditions under which the water extensions and connections shall be made and the payments that shall be required.Any person who desires or is required to secure culinary water service when such service is available from the municipal water system, shall file with the water department a written application and agreement for the service on forms provided by the City. Applicants for culinary water service made by the tenant of an owner must in addition to the above requirements be guaranteed by an agreement signed by the owner of the premises or the owner’s duly authorized agent on forms provided by the City. The rates, penalty fee for delinquency in payment, connection fee, reservoir fee, inspection fee, and other charges incidental to connection and services from the municipal culinary water system shall be fixed from time to time by resolution enacted by the City Council and set forth in the City Fee Schedule. The City Council may from time to time promulgate rules for levying, billing, guaranteeing and collecting charges for culinary water services and all other rules necessary for the management and control of the culinary water system. Rates for services furnished shall be uniform with respect to each class or classes of service established or that may hereafter be established. The City Council may from time to time fix by agreement or resolution special rates and conditions for users using exceptionally large amounts of culinary water and service or making use of the water system under exceptional circumstances, upon such terms and conditions as they may deem proper.It shall be unlawful for any person to utilize the municipal culinary water system without paying therefore, as herein provided or, without authority, to open any fire hydrant, stopcock, valve, or other fixtures attached to the system of water supply unless it is done pursuant to proper application, agreement, or resolution of the City. It shall be unlawful to injure, deface, or impair any part or appurtenance of the water system, or to cast anything into a reservoir, tank, or facility of the water system.
- The City shall furnish to each user, or mail to, or leave at user’s place of residence or usual place of business, a written or printed statement stating the amount of culinary water service charges assessed against user once each month or at such other regular interval as the City Council shall direct.
- The statement shall specify the amount of the bill for the culinary water service and the place of payment and date due. If any person fails to pay the water charges within 30 days of the date due, the City shall give the customer notice in writing of intent to discontinue the service to the customer unless the customer pays the bill in full within 10 days from the date of notice.
- If the culinary water service is thereafter discontinued for failure to make payment, then before the water service to the premises shall again be provided, all delinquent water charges must be paid to the City Treasurer or arrangements made for their payment in a manner satisfactory to the municipality. In the event water is turned off for nonpayment of water charges, then before the water service to the premises shall again be provided, the customer shall pay, in addition to all delinquent water charges, such extra charge for turning the water on and off as the City Council may establish and set forth in the City Fee Schedule. Until such a fee has been adopted, there shall be added an extra charge for turning on the culinary water. Furthermore, in addition to such payments and penalties, a delinquent customer may be required to make and file a new application (and deposit) if the previous deposit has been applied to the payment of delinquent bills. The City is authorized and empowered to enforce the payment of all delinquent culinary water charges by an action at law in the name of the City.
- All service and other pipes used in conjunction with the culinary water services of the City shall be of such material, quality, and specifications as the City provide, and shall be installed at such distances below ground as may be specified by regulations relating to the water department. All work, alterations, or extensions affecting water pipes shall be subject to the acceptance of the water superintendent, and no connections with any culinary water mains shall be made without City approval and oversight.
- No consumer shall be permitted to conduct water pipes across lots or buildings to adjoining premises without permission from the water superintendent and subject to such requirements relating to controls as may be imposed by the City.
It shall be unlawful for any culinary water user to:
- Use culinary water for irrigation purposes unless otherwise allowed by CMC 9.02.205 or to use culinary water to water or sprinkle lawns, gardens, or landscaped areas during prohibited hours as more particularly set forth in CMC 9.02.210.
- Allow culinary water to be wasted by stops, taps, valves, leaky joints or pipes, or to allow tanks or watering troughs to leak or overflow.
- Wastefully run culinary water from hydrants, faucets, or stops or through basins, water closets, urinals, sinks or other apparatus.
- Use culinary water for purposes other than for those which the user has applied, or to use water in violation of the rules and regulations for controlling the culinary water supply.
It is unlawful for any person to use culinary water for irrigation purposes or systems when secondary water is available for the property. Certain areas of the City that do not have access to secondary water are exempt from this Section. See also, CMC 9.05.022.
It is unlawful for any person to connect to the City culinary water system for irrigation purposes or systems when secondary water is available for the property. Certain areas of the City that do not have access to secondary water are exempt from this Section. When use of culinary water for irrigation purposes is allowed, any connection to the City culinary water system for irrigation purposes or systems shall comply with all applicable City ordinances, regulations, and standards regarding such connections, including, but not limited to backflow prevention regulations and requirements as set forth in CMC 9.05 (Irrigation Water and Natural Water Courses). The property owner shall be responsible for maintaining all service laterals and connections to the City culinary water system good repair in accordance with City ordinances, regulations, and standards. See also, CMC 9.05.024.
- It shall be unlawful for any person to use culinary water to water or sprinkle lawns, gardens, or landscaped areas as more particularly provided in CMC 9.02.205.
- Except as provided herein, it shall be unlawful for any person to water or sprinkle lawns, gardens, or landscaped areas between the hours of 10:00 a.m. and 6:00 p.m. An exception to time restrictions is provided for sprinkler system startups, shutdowns, and repairs, so long as the use of water during these times for sprinkling is minimal and solely related to the necessary irrigation system functions and repairs.
- It shall be unlawful for any person to use such number of outlets simultaneously or to use such sprinklers or combinations of sprinklers or outlets as will in the opinion of the water superintendent materially affect the pressure or supply of water in the municipal culinary water system or any part thereof. The City Council may from time to time, by resolution, specify combinations or numbers of outlets which may have such effect.
- Except as otherwise expressly permitted by this part, all structures, dwelling units, establishments and persons using water from the municipal culinary water system must have such number of water meters connected to their water system as are necessary in the judgment of the water superintendent to adequately measure use and determine water charges to the respective users.
- Unless otherwise included in an application for the extension of a culinary water main in accordance with CMC 9.02.310 or CMC 9.02.370, or an application for a culinary water lateral in accordance with CMC 9.02.350, any person, subdivider, or developer who is required or desires to have installed a new water meter or who is required or desires to upgrade, eliminate, modify or relocate an existing water meter, shall submit an application for the same to the City. The Public Works Director shall review and approve or deny all applications for water meters based on the conditions and requirements set forth herein. The Public Works Director shall estimate the cost of the proposed or modified water meter and all related facilities. Upon approval of the application by the Public Works Director, the applicant shall pay all required fees to the City and a sum equal to the cost for installation or modification estimated by the Public Works Director which shall include labor, materials, engineering and design fees, and inspection, disconnection, administrative and contingency fees. After installation is complete, if the deposit is in excess of the actual costs as verified by the Public Works Director, the City shall refund the difference to the applicant. If the actual costs exceed the deposit amount, the applicant shall pay the difference to the City within 30 days of invoice from the City. All water meters and related facilities shall comply with all specifications and requirements of the City and its ordinances, including, but not limited to, the Plumbing Code, as adopted by the City.
- The location of all water meters shall comply with the following standards and requirements unless otherwise approved in writing by the Public Works Director upon a showing of good cause and necessity for exception. Except as otherwise specifically provided, for purposes of calculating the following dimensional standards, all distances shall be measured from the ring of the meter.
- All water meters shall be located in such a manner as to provide sufficient and safe access by City officials and employees for reading, inspection and maintenance of the meter, to prevent damage to the water meters, and to prevent injury to persons and property.
- In order to provide safe access by City officials and employees for reading, inspection and maintenance of the meter, all water meters shall be located and maintained within in a meter safety zone which provides an unobstructed surface working area with the following minimum dimensions: (1) a rectangular area with its length measured from the center of the ring of the meter out a minimum of six feet (6’) in any one direction and a width of 36 inches (36”) measured 18 inches (18”) out from the centerline of said six foot (6’) directional measurement; and (2) an overlapping circular area with a radius of 18 inches (18”) measured from the center of the ring of the meter. For purposes of this dimensional standard, the water meter shall be included within the described meter safety zone working area. The unobstructed area shall not include any portion of a street, driveway, sidewalk, concrete, drive access, or other area where vehicular or pedestrian traffic has access to, across or over.
- In order to provide safe access by City officials and employees for reading, inspection and maintenance of the meter, all water meters shall be located outside of and at least 18 inches (18") away from any street, driveway, sidewalk, concrete, drive access, or other area where vehicular or pedestrian traffic has access to, across or over. For purposes of this dimensional standard, the 18 inches (18”) shall be measured from the center of the ring of the meter to the adjacent street, driveway, sidewalk, concrete, drive access or other area of vehicular or pedestrian traffic.
- In order to avoid damage to the water meter from freezing, no water meter shall be located within six inches (6") of any concrete or other hard surfacing.
- In order to avoid damage to the water meter from tree roots, no water meter shall be located within six feet (6') of any existing tree and no future trees shall be planted or maintained with six feet (6') of any water meter. Nothing herein shall prevent the City from removing any tree within the public right-of-way as permitted by law.
- Standard water meter lids are not designed or manufactured for traffic or other heavy vehicles or equipment. In addition to concerns for worker safety and access to water meters, injury to persons or property may occur when water meters are located within vehicular or pedestrian accesses. As such, no water meter shall be located within any paved or hard surfaced street, driveway, sidewalk, drive access, or any other area where vehicular or pedestrian traffic has access to, across or over the water meter.
- All water meters shall be located within the landscaped parkstrip area of the public right-of-way between the curb and sidewalk. In the event the sidewalk is located adjacent to the curb, the water meter location shall be approved by the Public Works Director.
- All water meters shall be located in such a manner as to provide sufficient and safe access by City officials and employees for reading, inspection and maintenance of the meter, to prevent damage to the water meters, and to prevent injury to persons and property.
- The property owner shall grant to the City a satisfactory and recordable easement and right-of-way to install, construct, maintain and operate all water meters and related facilities where located outside the public right-of-way. All water meters shall be deemed to be and remain the property of the municipality. Whenever a dispute between the Public Works Director and the property owner arises as to the appropriate number of meters to be installed on any premises, the matter shall be heard and determined by the City Council after due notice in writing to the parties involved.
- The water superintendent shall cause meter readings to be taken regularly and shall advise the Finance Department thereof for the purpose of recording the necessary billings for water service.
- Meters may be checked, inspected or adjusted at the discretion of the City, and they shall not be adjusted or tampered with by the customer. Meter boxes shall not be opened for the purpose of turning on or off the water except by an authorized representative of the City unless special written permission is given by the water superintendent.
- If a customer submits a written request to the water superintendent to test customer’s water meter, the City may, if under the circumstances it deems it advisable and in its discretion, order a test of the meter measuring the water delivered to such customer. If such request is made within 12 months after the date of the last previous test, the customer may be required to pay the cost of such test. If the meter is found in such test to record from 97% to 103% of accuracy under methods of testing satisfactory to the City Council, the meter shall be deemed to accurately measure the use of water.
- If the City’s meters fail to register at any time, the water delivered during the period of failure shall be estimated on the basis of previous consumption during a period which is not questioned. In the event a meter is found to be recording less than 97% or more than 103% of accuracy, the City shall make such adjustments in the customer's previous bills as are just and fair under the circumstances.
- All damages or injury to the lines, meters or other materials of the municipality on or near the customer's premises caused by an act or neglect of the customer shall in the discretion of the municipality be repaired by and at the expense of the customer, and the customer shall pay all costs and expenses, including reasonable attorney fees, which may arise or accrue to the City through its efforts to repair the damage to the lines, meters or to other equipment of the water department or collect such costs from the customer.
- In cases where water meters have been previously installed to serve residential property, no driveways shall thereafter be installed to serve said property which are located on or over the installed water meter. Property owners desiring to locate or construct private residential driveways on or over any existing water meter shall be obligated, prior to installation of such driveway, to request the City to relocate the water meter to a new location which is acceptable to the City. All costs of such relocation shall be borne by the property owner requesting the relocation.
- Applications for permits to make water connections or other alteration or for laying or repairing lines connected directly or indirectly to the municipal culinary water system must be made in writing by a licensed plumber, the plumber’s authorized agent, or by the owner of the property, and shall describe the nature or work to be done. The application shall be granted if the water superintendent determines that:
- The connection, repair, alteration or installation will cause no damage to the street in which the water main is laid, or that it will not be prejudicial to the interests of persons whose property has been or may thereafter be connected to the water main.
- The connection conforms to the ordinances, regulations, specifications and standards of materials required by the municipality.
- The connection, repair, alteration or installation will cause no damage to the street in which the water main is laid, or that it will not be prejudicial to the interests of persons whose property has been or may thereafter be connected to the water main.
- All connections, alterations or installations to the culinary water system shall be to the line and grade designated by the water superintendent
- Fees for permits or for inspection services shall be of such amounts as the City Council shall from time to time determine by resolution.
Any person located outside the City limits who desires to be supplied with culinary water services from the municipal culinary water system and is willing to pay in advance the whole expense of extending the water system to the applicant’s property, including the cost of extending the water main beyond its present location, may make application to the City Council. Any such application shall include the following information:
- A description of the proposed water system extension.
- A map showing the location of the proposed water system extension.
- An offer to pay the whole expense incurred by the City in providing such extension and to advance such expenses as shall be verified to by the City Engineer. The City Council may require the applicant seeking such extension to enter into an agreement providing in detail the terms under which the extension will be constructed, how the extension may be utilized by others in the future, and the terms under which all or any portion of cost of installing such extension may be refunded. No such refund agreement will be for a period of more than 10 years, nor will interest charges accrue.
- An acknowledgement that the municipality in granting the application need supply only such water to the petitioner which from time to time the City Council deems beyond the requirements of water users within the municipal limits, and that such extension shall be the property of and subject to the control of the City.
9.03.020 Purpose
9.03.030 Authority
9.03.040 Applicability
9.03.050 Jurisdiction
9.03.060 Definitions
9.03.070 Designation Of Protection Zones
9.03.080 Determination Of Protection Zones
9.03.090 Uses And Restrictions Within Protection Zones
9.03.100 Exclusions
9.03.110 Exemptions
9.03.120 Review Of Permits
9.03.130 Best Management Practices
9.03.140 Reporting Of Spills
9.03.150 Enforcement And Inspections
9.03.160 Water Supplier Right Of Enforcement
9.03.170 Violations
9.03.180 Appeals
9.03.190 Abrogation And Greater Restrictions
9.03.200 Review Of The Provisions
9.03.210 Liability
9.03.220 Protection Afforded
9.03.230 Compliance With Other Applicable Laws
9.03.240 Use Matrix For Potential Contamination Sources
9.03.250 Generic List Of Regulated Substances
This Chapter shall be known as the “Drinking Water Source Protection Ordinance”. The purpose of this Chapter is to ensure the provision of safe and sanitary drinking water supply for the City by the establishment of drinking water source protection zones surrounding drinking water wells and springs that are supply sources for public water systems within the City and by the designation and regulation of property uses and conditions that may be maintained within such zones. It is the intent of this Chapter to comply with all applicable federal and state laws, rules and regulations for safe drinking water source protection, including, but not limited to, the Utah Safe Drinking Water Act, as set forth in Utah Code §§ 19-4-101, et seq., and the source protection rules and regulations as set forth in the Utah Administrative Code R309-600. This Chapter is adopted pursuant to authority set forth in Utah Code § 10-8-15, the provisions of the Utah Administrative Code, R309-600, and other applicable statutory and common laws of the State of Utah.Unless otherwise specified, the provisions of this Chapter shall apply to existing uses, new development, the expansion of any existing building or use, new or changed uses, and/or the handling, movement and storage of potentially hazardous materials within the City or without, to the extent allowed by State law or agreement with the appropriate jurisdiction. It shall be the responsibility of any person owning real property and/or operating a business within the jurisdiction of the City, or conducting activities within the City, to conform and comply with the applicable provisions contained in this Chapter. Ignorance of this Chapter and the provisions set forth herein shall not excuse any violation of this Chapter.The provisions of this Chapter shall be effective within the corporate boundaries of the City with respect to groundwater sources and to groundwater sources which are under the direct influence of surface water which are used by public water systems to supply drinking water, and to the fullest extent permitted by law, outside the corporate boundaries of the City with respect to such groundwater sources. Specifically, pursuant to authority set forth in Utah Code § 10-8-15, the City has extraterritorial jurisdiction to enact ordinances to protect a stream or source from which the City or its inhabitants derive their water supply, in whole or in part, for domestic and culinary purposes, for 15 miles above the point from which it is taken and for a distance of 300 feet on each side of any stream.
- “Best Management Practices” (or “BMP”) means a practice or combination of practices determined to be the most effective practicable means of conducting a land use activity to minimize the potential for becoming a pollution source (including technological, economic and institutional considerations).
- “Collection Area” means the area surrounding a groundwater source which is underlain by collection pipes, tile, tunnels, infiltration boxes, or other groundwater collection devices.
- “Continuous Transit” means the nonstop movement of a mobile vehicle except for stops required by traffic laws.
- "Design Standard" means established state or national standards for the design, construction, placement, or maintenance of a potential contamination source to prevent discharges to the groundwater. Spill protection is an example of a design standard.
- "Discharge" means, but is not limited to, spilling, leaking, seeping, pouring, injecting, emitting, emptying, disposing, releasing, or dumping regulated substances, hazardous waste, or petroleum products to the soils, air, ground waters or surface waters of the City. Discharge does not include the use of a regulated substance in accordance with the appropriate use intended or specified by the manufacturer of the substances; provided that such use is not prohibited by federal, state or local laws or regulations. Discharge also does not include discharges specifically authorized by federal or state permits.
- "Drinking Water Source Protection Zone" means the specified surface and subsurface area surrounding a groundwater source of drinking water supplying a public water supply through which contaminants are reasonably likely to move toward and reach such groundwater source. The Drinking Water Source Protection Zones for the protection of drinking water sources within the jurisdiction of this Chapter are more particularly described and defined in CMC 9.03.070.
- "EPA" means the United States Environmental Protection Agency.
- "Groundwater" means any water which may be drawn from the ground.
- "Groundwater Divide" means that subsurface boundary at which groundwater flow occurs in opposite directions, usually occurring at the high and low points of surface topography. Groundwater flows away from this line at all times.
- "Hazardous Waste" means a waste with properties that make it dangerous or potentially harmful to human health or environment and any hazardous waste as defined by the EPA.
- "Land Management Strategies" means land use and non-land use controls which include, but are not limited to the following: land use ordinances, site plan reviews, design and operating standards, source prohibitions, purchase of property and development rights, public education programs, groundwater monitoring, household hazardous waste collection programs, water conservation programs, memoranda of understanding, written contracts and agreements, and so forth.
- "Person" means an individual, partnership, corporation, association, joint venture, governmental entity or other legal entity, and shall include the plural as well as the singular.
- "Petroleum Product" means fuels (gasoline, diesel fuel, kerosene, and mixtures of these products), lubricating oils, motor oils (new and used), hydraulic fluids, and other similar petroleum-based products.
- "Pollution Source" means point source discharges of contaminants to groundwater or potential discharge of the liquid forms of "extremely hazardous substances" which are stored in containers in excess of "applicable threshold planning quantities" as specified in SARA Title III. Examples of possible pollution sources include, but are not limited to, the following: storage facilities that store the liquid forms of extremely hazardous substances, septic tanks, drain fields, Class V underground injection wells, landfills, open dumps, land filling, of sludge and septage, manure piles, Salt piles, pit privies, and animal feeding operations with more than 10 animal units. The following clarify the definition of pollution source:
- "Animal Feeding Operation" means a lot or facility where the following conditions are met: animals have been or will be stabled or confined and fed or maintained for a total of 45 days or more in any 12 month period, and crops, vegetation forage growth, or post-harvest residues are not sustained in the normal growing season over any portion of the lot or facility. Two or more animal feeding operations under common ownership are considered to be a single feeding operation if they adjoin each other, if they use a common area, or if they use a common system for the disposal of wastes.
- "Animal Unit" means a unit of measurement for any animal feeding operation calculated by adding the following numbers; the numbers of slaughter and feeder cattle multiplied by 1.0, plus the number of mature dairy cattle multiplied by 1.4, plus the number of swine weighing over 55 pounds multiplied by 0.4, plus the number of sheep multiplied by 0.1, plus the number of horses multiplied by 2.0.
- "Extremely Hazardous Substances" means those substances which are identified in the Section 302(EHS) column of the SARA Title III List of Lists - Consolidated List of Chemicals Subject to the Emergency Planning and Community Right-to-Know Act (EPCRA) and Section 112(r) of the Clean Air Act, as amended.
- "Animal Feeding Operation" means a lot or facility where the following conditions are met: animals have been or will be stabled or confined and fed or maintained for a total of 45 days or more in any 12 month period, and crops, vegetation forage growth, or post-harvest residues are not sustained in the normal growing season over any portion of the lot or facility. Two or more animal feeding operations under common ownership are considered to be a single feeding operation if they adjoin each other, if they use a common area, or if they use a common system for the disposal of wastes.
- "Potential Contamination Source" (or "PCS") means any facility or site which employs an activity or procedure which may potentially contaminate groundwater. A pollution source is also a potential contamination source.
- "Regulated Substances" means substances (including degradation and interaction products), which because of quantity, concentration, or physical, chemical (including ignitability, corrosivity, reactiveness and toxicity), infectious characteristics, radiomutagenicity, carcinogenicity, teratogenicity, bio-accumulative effect, persistence (non-degradability) in nature, or any other characteristics relevant to a particular material that may cause significant harm to human health and/or the environment (including surface and groundwater, plants and animals).
- "Regulatory Agency" means any governmental agency (local, state or federal) with jurisdiction over hazardous waste as defined herein.
- “Sanitary Landfill” means a disposal site where solid wastes, including putrescible wastes, or hazardous wastes, are disposed of on land by placing earth cover thereon.
- “SARA” means the Superfund Amendment and Reauthorization Act, Title III, 40 CFR 300-302.
- "Septic Tank/drain Field System" means a system which is comprised of a septic tank and a drain-field which accepts wastewater from buildings or facilities for surface or subsurface treatment and disposal.
- “Well” means any excavation that is drilled, cored, bored, washed, driven, dug, jetted, or otherwise constructed when the intended use of such excavation is for the location, acquisition, development or artificial recharge of groundwater.
- “Wellhead” means the physical structure, facility or device at the land surface from or through which groundwater flows or is pumped from subsurface water-bearing formations.
The Drinking Water Source Protection Zones (Protection Zones) for the protection of drinking water sources within the jurisdiction of this Chapter are hereby designated to be known as Protection Zone 1, Protection Zone 2, Protection Zone 3, and Protection Zone 4 identified and described as follows. The Protection Zones are further delineated in the City’s Drinking Water Source Protection Zone Map on file with the City and available for public review during regular business hours at the City Offices.
- Protection Zone 1 is the area within a 100-foot radius from the wellhead or margin of the collection area.
- Protection Zone 2 is the area within a 250-day groundwater time of travel to the wellhead or margin of the collection area, the boundary of the aquifer(s) which supplies water to the groundwater source, or the groundwater divide, whichever is closer.
- Protection Zone 3 is the area within a 3-year groundwater time of travel to the wellhead or margin of the collection area, the boundary of the aquifer(s) which supplies water to the groundwater source, or the groundwater divide, whichever is closer.
- Protection Zone 4 is the area within a 15-year groundwater time of travel to the wellhead or the margin of the collection area, the boundary of the aquifer(s) which supplies water to the groundwater source, or the groundwater divide, whichever is closer.
- Portion of Parcel. If any portion of a parcel lies within a Protection Zone, the entire parcel shall be governed by the restrictions and requirements of that Protection Zone. Parcels located within more than one Protection Zone shall comply with the restrictions and requirements of the most restrictive Protection Zone covering any portion of the parcel.
- Boundary Disputes. If the location of any Protection Zone boundary in relation to a particular parcel or property is disputed, resolution of the boundary dispute shall be through an administrative determination application to the Public Works Director. The burden of proof shall be upon the owner(s) of the land to demonstrate where the boundaries of the Protection Zone with respect to their individual parcel or property should be located. If the owner(s) request the City to determine more accurately the boundaries of the Protection Zone with respect to an individual parcel or property, the City may engage a professional engineer, hydrologist, geologist, or soil scientist and charge the owner(s) for the cost of the investigation.
- Unlawful Discharges. No person shall discharge, or permit the discharge of any regulated substance, hazardous waste, or petroleum product, whether treated or untreated, to soils, air, groundwater, or surface water in any Protection Zone, that may have a deleterious effect upon groundwater within the City, unless the discharge is in compliance with all applicable federal, state and local laws and regulations.
- Permitted Uses. The following uses shall be permitted within any Protection Zone:
- Any use permitted within existing underlying agricultural, residential, or commercial districts so long as such uses conform to the rules and regulations of any regulatory agency having jurisdiction.
- Any other open land use where any building located on the property is incidental and accessory to the primary open land use.
- Any use permitted within existing underlying agricultural, residential, or commercial districts so long as such uses conform to the rules and regulations of any regulatory agency having jurisdiction.
- Prohibited Uses. The following uses or conditions shall be and are hereby prohibited within Protection Zones, whether or not such use or condition may otherwise be ordinarily included as a part of a use permitted under Subsection (b) above, or as an accessory use thereto.
- Protection Zone 1 - The location of any potential contamination source as defined herein, unless controlled with design standards.
- Protection Zone 2 - The location of any potential contamination source as defined herein, unless its contaminated discharges can be controlled with design standards.
- Protection Zones 3 and 4 – The location of any potential contamination source, unless it is controlled through land management strategies.
- Protection Zone 1 - The location of any potential contamination source as defined herein, unless controlled with design standards.
- Table of Uses and Regulated Substances. To further clarify permitted, restricted and prohibited uses in the Protection Zones, refer to CMC 9.03.240 regarding the Use Matrix for Potential Contamination Sources. For a Generic List of Regulated Substances, see CMC 9.03.250.
The following substances are not subject to the restrictions and prohibitions set forth in CMC 9.03.090 within Protection Zones 2-4, provided that these substances are handled, stored, and disposed of in a manner that does not result in an unauthorized discharge or cause contamination of the groundwater.
- Regulated substances stored in appropriate product tight containers at residences that do not exceed 10 pounds (dry) or five gallons (liquid) and used for personal, family or household purposes.
- Commercial products limited to use at the commercial site solely for office or janitorial purposes when stored in appropriate product tight containers in total quantities of less than 20 pounds (dry) or 10 gallons (liquid).
- Prepackaged consumer products available through retail sale to individuals for personal, family, or household use, that are properly stored in appropriate product tight containers.
- Water-based latex paint, or oil-based finishes, in quantities normally available at retail outlets, when stored, handled and applied in accordance with the manufacturer’s instructions, label directions, and nationally recognized standards.
- Fertilizers, treated seed, pesticide products, erosion control products, soil amendment products, or similar application products, in quantifies normally available at retail outlets, when stored, handled and applied in accordance with the manufacturer’s instructions, label directions, and nationally recognized standards.
- Compressed gases.
- Substances or mixtures which may pose a hazard but are labeled pursuant to the Federal Food, Drug and Cosmetic Act.
The following uses and/or activities are exempt from the restrictions and prohibitions set forth in CMC 9.03.090 within Protection Zones 2-4.
- Continuous Transit. The transportation of any regulated substance(s) through any Protection Zone shall be allowed provided that the transporting vehicle is in continuous transit and meets applicable federal and state transportation requirements and regulations.
- Fuel and Lubricant Use. The use of any petroleum products solely as an operational fuel in a vehicle or lawn or garden tool or device, or as a lubricant in such a vehicle, tool or device, shall be exempt from the provisions of this Chapter. These spent products shall be properly disposed of in compliance with applicable federal, state, and local laws and regulations.
- Continuing Violation. Each day that any violation of this Chapter is committed, maintained, continued or permitted shall be considered a separate offense for purposes of the penalties and remedies available to the City.
- Cumulative Remedies. In addition to any of the remedies provided herein, the City shall have such remedies and powers of enforcement for violations of this Chapter as provided by Utah law or City Ordinances. All remedies shall be cumulative and non-exclusive.
- Complaints. The Public Works Director, or designee, may investigate any purported violation of this Chapter and take such action as is warranted in accordance with the provisions and procedures set forth herein.
- Notice of Violation. If the Public Works Director determines that any provision of this Chapter is being violated and immediate enforcement action is not necessary under the circumstances, the Public Works Director shall provide a written notice of violation to the property owner or any other person determined to be responsible for the violation. Such written notice of violation shall indicate the nature of the violation, the action necessary to correct the violation, the warning period established before further enforcement action or penalties, and the potential enforcement action and/or penalties to be imposed for failure to cure the violation within the established warning period. Such notice of violation shall serve to start the warning period.
- Warning Period. Unless otherwise determined by the Public Works Director, the warning period for correction of violations set forth in the notice of violation shall be 10 days from the date of receipt of the notice of violation. If the violation remains uncured after expiration of the warning period, the Public Works Director shall pursue further enforcement action as deemed appropriate in accordance with the provisions provided herein. The Public Works Director is authorized, in his or her discretion, to extend the warning period, not to exceed 30 days, if the Public Works Director determines that good cause exists for such extended warning period and the extension will not create or perpetuate a situation imminently dangerous to life or property. Any such extension shall require written agreement by the property owner or person responsible for the violation to remedy the violations within a set time frame and to comply with any and all conditions of extension as required by the Public Works Director. A request for extension shall be filed in writing by the property owner or person responsible for the violation prior to the expiration of the 10 day response period.
- Immediate Enforcement. In the case of a violation involving continuing construction, business or development, or an emergency situation, as reasonably determined by the Public Works Director, the City may use the enforcement powers and remedies available to it under this Chapter without prior notice or notice of violation. In such case, the Public Works Director shall send the notice to the same parties set forth in subsection (d) simultaneously with the beginning of enforcement action.
- Abatement. Any building or structure set up, erected, constructed, altered, enlarged, converted, moved, or maintained, or any land, building, business or premises used contrary to the provisions of this Chapter, is hereby declared to be unlawful and a public nuisance. The City Attorney, Prosecutor or other authorized legal counsel may commence action or proceedings for the abatement, removal, and enjoinment thereof in the manner provided by law. The City Attorney, Prosecutor, or other authorized legal counsel may also take such other steps and may apply to such court as may have jurisdiction to grant such relief as will abate and remove such building or structure, and restrain and enjoin any person, firm, or corporation from setting up, erecting, building, maintaining, or using any building, structure, business or property contrary to the provisions of this Chapter.
- Cease and Desist Order. In the event of a discharge of a regulated substance, if the Public Works Director deems the activity to pose a real and present danger of contaminating surface or groundwater which would normally enter the public water supply, the Public Works Director has the authority under this Chapter to cause the immediate cessation of said activity or use of such regulated substance, require administrative controls to mitigate said danger and/or initiate other pollution control and abatement activities which he or she deems necessary in his or her discretion. A cease and desist order shall also be issued by the Public Works Director if the violator is found not to employ BMPs and there is an immediate threat to public health and safety or if the violation is not corrected within the time frame specified in a written warning previously issued to the violator. In the event the violator fails to comply with a cease and desist order within the specified time period, the Public Works Director has the authority to initiate proceedings for issuance of penalties and other relief as necessary.
- Criminal Citation. If any violation of this Chapter remains uncured after issuance of a notice of violation and expiration of the warning period, a criminal citation may be issued to the property owner or other person determined to be responsible for the violation in accordance with the notice of violation. All criminal citations for Chapter violations shall be issued by the City Police Department in accordance with applicable criminal procedures for issuance of a criminal citation.
- Penalty. Violations of the provisions of this Chapter constitute a Class B misdemeanor, subject to fines and penalties provided by law, or enforced through the civil enforcement procedures set forth in CMC 1.06 (Civil Penalties).
The following Use Matrix identifies uses which have varying potentials to contaminate groundwater sources. These uses have been classified according to risk of contamination in each Protection Zone. This Use Matrix is for clarification and planning purposes. The Use Matrix is not intended or considered to be all-inclusive. Substances that are not on this Use Matrix may need further clarification. The following definitions shall apply to the designations set forth in the Use Matrix:
Allowed Use (A) means a use, activity, or practice which does not create a risk of contamination in the specified zone significant enough to require the implementation of regulatory requirements or BMP's and is an allowed use.
Restricted Use (R) means a use, activity, or practice, the nature or some element of which represents a potential contamination source. The use, activity, or practice may be permitted only after review and approval by the Public Works Director. As part of this review, recommendations from any applicable regulatory agencies shall be considered. Restricted uses are subject to BMP's and compliance with other reasonable conditions as may be imposed by the Public Works Director or other applicable regulatory agencies.
Prohibited Use (X) means a use, activity, or practice which creates a substantial risk of contamination in the specified zone and is not permitted.
USE MATRIX FOR POTENTIAL CONTAMINATION SOURCES
| POTENTIAL CONTAMINATION SOURCES | Protection Zone | ||
| Zone 1 | Zone 2 | Zone 3 & 4 | |
| Abandoned wells | X | X | X |
| Agricultural pesticide, herbicide and fertilizer storage, use, filling, and mixing area pursuant to federal regulations | X | R | A |
| Airport maintenance and fueling sites | X | R | R |
| Appliance repair | X | R | R |
| Dealership maintenance departments | X | R | R |
| Tire | X | R | R |
| Auto body | X | R | R |
| Engine Repair | X | R | R |
| Rust proofing | X | R | R |
| Oil and lube shops | X | R | R |
| Vehicle rental with maintenance | X | R | R |
| Beauty salons | X | R | A |
| Boat building and refinishing | X | R | R |
| Car washes | X | A | A |
| Cemeteries, golf courses, parks and plant nurseries | X | R | R |
| Chemical reclamation facilities | X | R | R |
| Chemigation wells | X | X | R |
| Concrete, asphalt and tar companies | X | R | R |
| Dairy Farms and animal feed lots (more than 1,000 animal units) | X | X | A |
| Dry cleaners (with onsite chemicals) | X | X | R |
| Dry cleaners (without onsite chemicals) | X | A | A |
| Embalming services | X | R | R |
| Dump sites | X | R | R |
| Maintenance garages | X | R | R |
| Manure piles (per 1,000 animal units) | X | X | A |
| Food processing, meat packing and slaughter houses | X | X | A |
| Fuel, oil and heating oil distribution and storage facilities | X | R | R |
| Furniture stripping, painting and finishing businesses | X | R | R |
| Gasoline service stations (including underground storage tanks) | X | R | R |
| Hospitals and medical, dental and veterinary offices | X | R | R |
| Industrial manufacturers of chemicals, pesticides, herbicides, paper products, leather products, textiles, rubber, plastic, fiberglass, silicone glass, pharmaceuticals and electrical equipment, etc. | X | R | R |
| Industrial waste disposal / impoundment areas | X | X | R |
| Junk and salvage yards | X | R | R |
| Landfills and transfer stations | X | R | A |
| Laundromats | X | A | A |
| Machine shops, metal plating, heat treating, smelting, annealing and descaling facilities | X | R | R |
| Radiological | X | R | R |
| Sand and gravel excavation and processing | X | R | R |
| Municipal wastewater treatment plants | X | X | A |
| Photo processing and print shops | X | R | R |
| Railroad loading or unloading areas | X | R | R |
| Railroad yards | X | R | R |
| Residential pesticide, herbicide and fertilizer storage, use, filling and mixing areas pursuant to federal regulations | X | A | A |
| R V waste disposal stations | X | X | A |
| Salt and salt-sand piles | X | R | R |
| Septic tank drain field systems | X | X | R |
| Storm water detention basin and snow storage sites | X | R | A |
| Oil pipelines | X | X | X |
| Toxic chemical storage | X | X | X |
| Wood preservative treatment facilities | X | R | R |
The following is a generic list of regulated substances. This list is not intended to be all-inclusive, but is provided for convenience as a sample list.
GENERIC REGULATED SUBSTANCE LIST
| Acid and basic cleaning solutions | Laboratory chemicals |
| Antifreeze and coolants | Liquid storage batteries |
| Animal Dips | Medical, pharmaceutical, dental veterinary and hospital solutions |
| Arsenic and arsenic compounds | Mercury and mercury compounds |
| Battery acids | Metal finishing solutions |
| Bleaches and peroxide | Oils |
| Brake and transmission fluid | Paints, primers, thinners, dyes, stains, wood preservative, varnishing and cleaning compounds |
| Brine solution | Painting solvents |
| Casting and foundry chemicals | Pesticides and herbicides |
| Caulking agents and sealants | Photo development chemicals |
| Cleaning solvents | Plastic resins, plasticizers and catalysts |
| Corrosion and rust preventatives | Poisons |
| Cutting fluids | Polishes |
| Degreasing solvents | Polychlorinated biphenyls (PCBs) |
| Disinfectants | Pool chemicals |
| Dyes | Processed dust and particulate |
| Electroplating solutions | Radioactive sources |
| Explosives | Reagents and standards |
| Fertilizers | Refrigerants |
| Fire extinguishing chemicals | Roofing chemicals and sealers |
| Food processing wasters | Sanitizers, disinfectants, bactericides and algaecides |
| Formaldehyde | Soaps, detergents and surfactants |
| Fuels and additives | Solder and fluxes |
| Glues, adhesives and resins | Stripping compounds |
| Greases | Tanning industry chemicals |
| Hydraulic fluid | Transformer and capacitor oils and fluids |
| Indicators | Wastewater |
| Industrial and commercial janitorial supplies | Water and wastewater treatment chemicals |
| Industrial sludges and stillbottoms | |
| Inks, printing and photocopying chemicals |
9.04.020 Bulk Water Station And Fire Hydrant Permits
9.04.030 Permit Required
9.04.040 Fees
9.04.050 Issuance Of Permit
9.04.060 Water Meters And Keys
9.04.070 Payment
9.04.080 Inspection
9.04.090 Records
9.04.100 Rules And Regulations
9.04.110 Indemnification
9.04.120 Revocation
9.04.130 Unauthorized Use
9.04.140 Penalty
9.04.150 Appeals
Due to the rapid and continuing growth within Centerville City and in order to protect the efficient and safe use of the City's water system, the City Council hereby finds it to be in the best interest of the public health, safety and welfare to establish a system for drawing and purchasing water from the Public Works Department Bulk Water Station and City fire hydrants for the purpose of filling water trucks for construction, dust control and other private uses. The City Council further finds that the establishment of such a system will help preserve fire hydrants from leaks, improper use, water hammering, and water theft; will help protect the City's water system from backflow contamination; and will provide an easy and efficient procedure for obtaining water at reasonable rates from the City.The purpose of this Chapter is to provide a uniform set of guidelines for issuing Bulk Water Station and Fire Hydrant Permits. In most instances, water should be obtained from the Public Works Department Bulk Water Station in accordance with the permit procedures set forth herein. If use of the Bulk Water Station for obtaining water is unreasonable in certain circumstances, water may be obtained from City fire hydrants in accordance with the permit procedures set forth herein. Other means of obtaining water for construction purposes, dust control and other private uses should be explored and used whenever possible prior to seeking a Bulk Water Station or Fire Hydrant Permit. In any event, no private use of City fire Hydrants or public facilities as permitted herein, may interfere with the use of any fire hydrant or public facility by City or fire officials. Fire officials and the Public Works Department shall at all times have free access to all fire hydrants and public facilities.Any person or entity desiring to obtain water from the Bulk Water Station or a City fire hydrant shall submit an application for a Bulk Water Station or Fire Hydrant Permit to the Public Works Department on forms provided by the City. The application shall be signed by the applicant or applicant's authorized and certified agent, and shall state the purpose for which the water is to be used and the location of the intended fire hydrant to be used, if applicable, and the desired term of the permit. Applicants must agree to and abide by all conditions, charges and liabilities of the permit.Each application for a Bulk Water Station and Fire Hydrant Permit shall be accompanied by the required permit fees as set forth in the City Fee Schedule. No permit shall be issued until the proper fees have been paid to the City. Unless otherwise provided, the permit and fees required herein shall be in addition to any and all other licenses, permits and fees imposed by any other ordinance, regulation or law.The Public Works Director or Water Superintendent shall review all applications for Bulk Water Station and Fire Hydrant Permits and may issue or deny such applications based on consideration of the effect of the proposed use, the location of the hydrant, the availability of water from the system, assurance that the use of the hydrant(s) or Bulk Water Station will not adversely affect delivery of water to existing connections to the City water system, and compliance with all conditions and requirements of this Chapter. Bulk Water Station Permits may be renewed on an annual basis. Fire Hydrant Permits shall not exceed 30 days. Permits shall be valid only for the applicant for whom it was issued and only for the location and use for which it was issued and shall not be assignable or transferable.Upon issuance of a Bulk Water Station Permit and payment of all required fees and deposits, the permit holder shall be issued an access number or key necessary to operate the Bulk Water Station at the Public Works Department facilities. A deposit shall be required for the issuance of a key for use of the Bulk Water Station in the amount set forth in the City Fee Schedule in order to insure return of the key. Upon issuance of a Fire Hydrant Permit and payment of all required fees and deposits, the permit holder shall obtain a meter and other required equipment from the Public Works Department necessary to obtain and meter the water drawn from the fire hydrant in accordance with the permit. A deposit shall be required for the use of the fire hydrant meter and other equipment provided by the City in an amount set forth in the City Fee Schedule in order to insure return of the meter and equipment in good condition. The meter number and reading shall be noted on the permit at the time of issuance.Applicants obtaining water from the Bulk Water Station shall be billed monthly for the water obtained from the system in accordance with the rates set forth in the City Fee Schedule. In the alternative, the City may require Applicant to pre-pay for the good faith estimate of the amount of water to be used in accordance with the rates set forth in the City Fee Schedule. Applicants obtaining water from a fire hydrant shall be required to pay for the water obtained upon completion of the use of fire hydrant or expiration of the permit, whichever is sooner. Applicants shall return the meter and other equipment provided by the City and pay the appropriate fee in accordance with the rates set forth in the City Fee Schedule for the amount of water used as indicated on the returned meter. In the alternative, the City may require Applicant to pre-pay for the good faith estimate of the amount of water to be used at the appropriate rate set forth in the City Fee Schedule. All fees, deposits and payments shall be submitted to the City Treasurer's Office for receipt and remittance.The City reserves the right to supervise and/or inspect the use of the Bulk Water Station or any City fire hydrant in accordance with any permit issued by the City. Applicant shall close the hydrant and disconnect the meter from the hydrant when not using the water, thereby leaving the hydrants and public facilities free and clear for use by the City and fire officials.The Public Works Department shall keep a record of all permits issued hereunder.The Public Works Department may establish and adopt rules and regulations governing the use of the Bulk Water Station and City fire hydrants and permits issued under this Chapter. Applicant shall be responsible for returning the key, meter and other equipment to the City in good condition when due. A late fee may be charged for any key, meter or equipment which is not returned to the City within 24 hours from the expiration of the permit as provided in the City Fee Schedule. Applicant shall be responsible to reimburse the City for the cost to replace any key, meter or equipment not returned and shall be liable for any and all damage to the City fire hydrants, Bulk Water Station, public facilities, or equipment in connection with applicant's use of the hydrants and Bulk Water Station. Applicant shall further indemnify and hold harmless the City, its officers, employees, agents and sureties, from liability of any kind or nature which may result from use of the Bulk Water Station, City fire hydrants, meters, equipment, or water as permitted herein. Any Bulk Water Station or Fire Hydrant Permit issued hereunder may be revoked or suspended by the City upon applicant's failure to comply with the rules and regulations of the Public Works Department and the ordinances of the City governing the use of water from the Bulk Water Station and City fire hydrants. It is unlawful for any person, other than those duly authorized, to open or operate the Bulk Water Station, any City fire hydrant, or other public water facility or equipment, or to tamper or interfere with, or attempt to draw water there from, or in any way to obstruct the approach thereto. Any person who violates the provisions of this Chapter may be guilty of a class B misdemeanor, subject to fines and penalties provided by law, or enforced through the civil enforcement procedures set forth in CMC 1.06 (Civil Penalties). In instances where the violation of this Chapter is a continuing violation, a separate offense shall be deemed committed for each day in which the violation occurs or continues. This Section shall not limit the authority of any court of competent jurisdiction to impose other sanctions or order any other relief as may be appropriate and lawful under the laws of the State of Utah. Any person aggrieved by the denial or revocation of a Bulk Water Station or Fire Hydrant Permit may appeal such decision to the City Manager by filing written notice of appeal within 15 days from the date of the decision.
9.05.020 Prohibited Use Of Irrigation Or Nonpotable Water
9.05.022 Required Use Of Irrigation Water For Irrigation Purposes
9.05.024 Required Connection To Secondary Water For Irrigation Purposes
9.05.030 Distribution Of Irrigation Or Nonpotable Water
9.05.040 Disruption Of Drainage Or Water Courses Prohibited
9.05.050 Building Permit - Water Course Review
9.05.060 Public Works Director Determination
9.05.070 Backflow Prevention Regulations
9.05.080 Backflow Prevention Assembly Required
9.05.090 Building Inspector Duties
9.05.100 Certified Backflow Assembly Technician
9.05.110 Backflow Prevention Definitions
9.05.120 Backflow Prevention Requirements
9.05.130 User Responsibility For Backflow Prevention Assembly
9.05.140 Penalty
Centerville City does not operate or provide irrigation (or secondary) water. All irrigation water within the City must be obtained from third parties, including, but not limited to, the Deuel Creek Irrigation Company or the Weber Basin Water Conservancy District.
It shall be unlawful for any person, firm or corporation to:
- Use or cause to be used any untreated or nonpotable water from a pressure irrigation system for other than irrigation purposes.
- Interconnect or cause to be interconnected the potable and nonpotable portions, distribution systems or service lines of dual water supplies or extension thereof.
- Install or cause to be installed in the same trench or trenches the distribution or service lines of potable and nonpotable water.
- Connect or cause to be connected a service line to any distribution system or main line carrying nonpotable water without authority of the irrigation district, municipality, company or person having jurisdiction of the nonpotable water supply.
- Extend or cause to be extended into any building a nonpotable water supply system or service line.
- Connect or cause to be connected to any fire hydrant, a nonpotable water supply system or service line.
- Expose or cause to be exposed any portion of nonpotable water supply system or extensions or service lines thereof without identifying the same by distinctive coloring or other suitable means sufficient to distinguish the same from potable water supply systems, extensions or service lines.
- Contaminate or cause to be contaminated any source of supply, distribution system, or service line furnishing or carrying nonpotable water or potable water.
- Use irrigation or nonpotable water to water or sprinkle lawns, gardens, or landscaped areas between the hours of 10:00 a.m. and 6:00 p.m. An exception to time restrictions is provided for sprinkler system startups, shutdowns, and repairs, so long as the use of water during these times for sprinkling is minimal and solely related to the necessary irrigation system functions and repairs.
When secondary water is available for any property, such secondary water must be used for irrigation purposes and systems, and it is unlawful to use culinary water for such irrigation purposes or systems. Certain areas of the City that do not have access to secondary water are exempt from this Section. See also, CMC 9.02.205.
When secondary water is available for any property, connection to such secondary water must be made and obtained for irrigation purposes and system, and it is unlawful to make any connection to the City culinary water system for irrigation purposes or systems. Certain areas of the City that do not have access to secondary water are exempt from this Section. See also, CMC 9.02.207.
When employed by the user or the City to test, repair overhaul and/or maintain backflow prevention assemblies, a backflow assembly technician shall have the responsibility and obligation:
- To ensure that acceptable testing equipment and procedures are used for testing, repairing, or overhauling backflow prevention assemblies.
- To make reports of such testing and/or repair to the user and City on forms approved for such use by the City, such reports to include the list of materials or replacement parts used.
- To ensure the design, material, or operational characteristics of the assembly during repair or maintenance.
- To not change the design, material, or operational characteristics of the assembly during repair or maintenance.
- To perform the work and be responsible for the competence and accuracy of all tests and reports.
- To ensure that the technician’s license is current, and that the testing equipment being used is acceptable to the State of Utah and the City and is in proper operating condition.
- To report a failing assembly to the City within five working days from the date the failure was detected. Failure to do so may be grounds for revocation of the technician's certification.
- To be equipped with and be competent in the use of all necessary tools, gauges, and other equipment necessary to properly test, repair, and maintain backflow prevention assemblies.
- To tag each double check valve, pressure vacuum breaker, reduced pressure backflow assembly and air gaps, showing the serial number, date tested and by whom. The technician’s license number must also be on such tag.
- In the case of a user requiring a commercially available technician, any certified technician is authorized to make the test and report the results of the same to the user and the City. If such a commercially tested assembly is in need of repair, the repair shall be performed by a plumber licensed pursuant to Utah statutes.
The following words and phrases shall have the meanings set forth as follows for purposes of this Chapter and the backflow prevention regulations.
- “Public Works Director.” The Public Works Director is invested with the authority and responsibility for the implementation of the City’s Cross Connection Control Program and for the enforcement of the provisions of this chapter.
- "Approved Backflow Assembly." A backflow assembly accepted by the Utah Department of Health, Division of General Sanitation, as meeting an applicable specification or as suitable for the proposed use.
- “Auxiliary Water Supply.” Any water supply on or available to the premises other than the City’s public water supply will be considered as an auxiliary water supply. These auxiliary waters may include water from another public potable water supply or any natural source, such as a well, spring, river, stream, harbor, irrigation water, or “used waters” or “industrial fluids.” These waters may be contaminated or polluted or they may be objectionable and constitute an unacceptable water source over which the City does not have authority for sanitary control.
- "Backflow." The reversal of the normal flow of water caused by either back-pressure or back-siphonage.
- “Back-Pressure.” The flow of water or other liquids, mixtures, or substances under pressure into the distribution pipes of a potable water supply system from any source or sources other than the intended source.
- "Back-Siphonage." The flow of water or other liquids, mixtures, or substances into the distribution pipes of a potable water supply system from any source other than the intended source, caused by the reduction of pressure in the potable water supply system.
- "Backflow Prevention Assembly." An assembly or means designed to prevent backflow. Specifications for backflow prevention assemblies are contained within the Utah Plumbing Code and the Cross Connection Control Program of Utah. All backflow prevention assemblies must be approved by the Utah Department of Health, Division of General Sanitation, prior to installation. A listing of these approved backflow prevention assemblies may be found in the Cross Connection Control Program for Utah.
- “Contamination.” An impairment of the quality of the potable water supply by sewage, industrial fluids or waste liquids, irrigation or other nonpotable water, compounds or other materials to a degree which creates an actual or potential hazard to the public health through poisoning or through the spread of disease.
- "Cross Connection." Any physical connection or arrangement of piping or fixtures between two otherwise separate piping systems, one of which contains potable water and the other water from a non-City source or nonpotable water or industrial fluids of questionable safety, through which, or because of which, backflow may occur into the potable water system. This would include any temporary connections, such as swing connections, removable sections, four-way plug valves, spools, dummy sections of pipe, swivel or change-over devices or sliding multi-port tubes.
- “Cross Connection - Controlled.” A connection between a potable water system and water from a non-City source or a nonpotable water system with an approved backflow prevention assembly properly installed and maintained so that it will continuously afford the protection commensurate with the degree of hazard.
- "Cross Connection - Containment." The installation of an approved backflow assembly at the water service connection to any user's premises where it is physically and economically infeasible to find and permanently eliminate or control all actual or potential cross connections within the user's water system, or the installation of an approved backflow prevention assembly on the service line leading to and supplying a portion of a user's water system where there are actual or potential cross connections which cannot be effectively eliminated or controlled at the point of the cross connection (isolation).
- No water service connection to any premises shall be installed by any user of the City's culinary water system or maintained by the user unless the water supply is protected as required by State laws, regulations, and codes, and the provisions of this Chapter. Service of water to any premises shall be discontinued by the user if a backflow prevention assembly required for control of backflow and cross connections is not installed, tested, and maintained, or if it is found that a backflow prevention assembly has been removed or bypassed, or if an unprotected cross connection exists on the premises. Service will not be resumed by any user until such conditions or defects are corrected, and the City shall not furnish culinary water to the premises of any user known by the City to be lacking suitable backflow prevention assemblies.
- The user’s system shall be open for inspection at all reasonable times to authorized representatives of the City to determine whether cross connections or other structural or sanitary hazards, including violation of this Chapter, exist. When such a condition becomes known, the City shall deny or immediately discontinue service to the premises by providing a physical break in the service line until the customer has corrected the condition in conformance with the State statutes and City ordinances and regulations relating to plumbing, water supplies, and the regulations adopted pursuant thereto.
- An approved backflow prevention assembly shall be installed on each service line to a user's water system, at or near the property line, or immediately inside the building being served, but in all cases before the first branch line leading off the service line, whenever the City determines that such is necessary for protection of the water supply or in the best interest of the users of the City's water supply system.
- The type of protective assembly required shall depend upon such degree of hazard which exists at the point of cross connection, i.e., whether direct or indirect, as defined in the Utah Plumbing Code.
- All presently installed backflow prevention assemblies which do not meet the requirements of this Section but were approved assemblies for the purposes described herein at the time of installation and which have been properly maintained, shall, except for the inspection and maintenance requirements under CMC 9.05.130, be excluded from the requirements of these rules so long as the City believes that they will satisfactorily protect the public water system. Whenever the existing assembly is moved from the present location or requires more than minimum maintenance or when the City finds that the maintenance of this assembly constitutes a hazard to health, the unit shall be replaced by the user with an approved backflow prevention assembly meeting the requirements of this Chapter.
- It shall be the duty and responsibility of the user at any premises where backflow prevention assemblies are installed to have certified inspections and operational tests made at least once per year at the user's expense. In those instances where the City deems the hazard to be great, it may require certified inspections and tests at more frequent intervals. These inspections and tests shall be performed by a certified backflow assembly technician, licensed through the State Department of Health, and be made in accordance with the standards set forth by the State Department of Health, Division of Public Water Supplies.
- Backflow prevention assemblies shall be installed in water supply lines to provide at least the degree of protection provided in the Utah Plumbing Code. All backflow prevention assemblies shall be exposed for easy observation and be readily accessible.
- All backflow prevention assemblies installed in a potable water supply system for protection against backflow shall be maintained in good working condition by the user or other person or persons having control of such assemblies. The State Department of Health, Division of Public Water Supplies, and the City may inspect such assemblies and if found to be defective or inoperative, shall require the replacement thereof. No assembly shall be removed from use, relocated, or another assembly substituted without the approval of the City.
- The user shall cause all backflow prevention assemblies to be tested within 10 working days of installation.
- No backflow prevention assembly shall be installed so as to create a safety hazard, i.e. installed over an electrical panel, steam pipes, boilers, pits, or above ceiling level.
9.06.020 Subsurface Drain Systems
9.06.030 Drainage Utility Fee
9.06.040 Subsurface Drains - Limitation
9.06.050 Request And Documentation To Install Subsurface Drain
9.06.060 Standards And Requirements For Subsurface Drains
9.06.070 Construction Restrictions
9.06.080 Videotaping Inspection
Centerville City is located at a low spot in the Salt Lake Valley and many areas of the City have a high water table. Subsurface drains are only permitted when specifically authorized by the City in accordance with the provisions of this Chapter. The lowest finished floor elevation of structures and facilities within the City may be limited or restricted as more particularly provided in this Chapter.Except for a few limited exceptions, all subsurface drain systems within the public rights-of-way of the City are owned and operated by the City. Unless otherwise specifically provided by the City Council, no new private subsurface drain systems are allowed in the public rights-of-way. The City will not take over ownership or maintenance of any legally existing private subsurface drain systems within the public rights-of-way until and unless such systems comply with City Standards and Specifications for subsurface drains and have been inspected and determined to be in acceptable condition by the City.All subsurface water drain systems of the City are owned and operated by the City’s Drainage Utility as created and functioning in accordance with CMC 16.02 (Storm Drainage Utility). Any properties that are serviced and/or benefited by a subsurface drain system of the City shall be subject to an additional drainage utility fee as established by the City Council and set forth in the City Fee Schedule. No subsurface drain or subsurface drain system shall be permitted within the City without prior written approval from the City. Such approval may be given by the City in conjunction with a building permit, site plan and/or subdivision approval, as applicable, in accordance with the procedures and requirements set forth herein. No building permit, site plan and/or subdivision plat for which a subsurface drain system is required shall be approved until and unless the subsurface drain system has been reviewed and approved by the City in accordance with the procedures and requirements set forth herein. Unless otherwise specifically provided by the City Council, all approved subsurface drain systems shall be dedicated to the City after approval and inspection as more particularly provided in this Chapter.
Any person desiring to construct and/or install a subsurface drain or subsurface drain system within the City shall provide the following information to the City for review and consideration. Such information shall be submitted with the building permit application, conceptual site plan application, or preliminary subdivision plat application, as applicable.
- A geotechnical and soils report, prepared by a Utah licensed engineer, delineating the groundwater profile and the estimated discharge from the entire property proposed for development and defining the porosity of the soil and the high and low levels of the water table for the entire property proposed for development. For purposes of the geotechnical and soils report provided herein, the site shall be monitored over a period of at least two months. If deemed necessary or desirable, the City may require an additional monitoring period.
- Construction drawings, prepared by a Utah licensed engineer, for the proposed subsurface drains and system in accordance with the standards and specifications set forth in this Chapter and any other applicable City Ordinances, rules, regulations and standards.
- Any applicable application fees required by the City as set forth in the City Fee Schedule.
- Any additional information, documentation, or reports deemed necessary and desirable by the City for purposes of determining the appropriateness and compliance of the proposed subsurface drains or systems with the terms and conditions of this Chapter.
The following standards and requirements shall apply to any proposed subsurface drain system within the City. No subsurface drain system shall be approved by the City which does not comply with the standards and requirements set forth herein.
- All construction drawings for proposed subsurface drains or systems shall be reviewed and approved by the City Engineer.
- All subsurface drains and systems shall be designed and installed in accordance with City Standards and Specifications regarding subsurface drains, the approved construction drawings for the improvements, and all other applicable City Ordinances, rules, regulations and standards.
- All subsurface drains and systems shall be subject to inspection by the City in accordance with City inspection procedures and requirements.
- The applicant must establish the adequacy and compliance with applicable City Ordinances, rules, regulations and standards, of existing subsurface drains and systems which are proposed to be utilized by the applicant for transfer and discharge of subsurface water from the site to the proposed discharge point.
- All subsurface drain systems, including systems that it will tie into, shall meet the required capacity of all combined flows and applicable City Ordinances, rules, regulations and standards. When deemed necessary and desirable, the City may require applicant to pay for the cost of inspecting existing subsurface drains and systems which the applicant proposes to utilize for the transfer and discharge of the subsurface water from the site to the proposed discharge point.
- The City shall have the right to clean and maintain any private subsurface drain or system deemed to be in disrepair, after 30 days written notice to the responsible party or parties, and to charge the expense of such clean up or repair to the responsible party or parties. Nothing herein shall be deemed to prevent the City, without notice, from cleaning or maintaining any subsurface drain or system or taking any other action deemed necessary in the event of an emergency, as determined by the City.
- The City can require any additional information, documentation and/or reports to be provided by the applicant when deemed necessary and desirable by the City for purposes of determining the appropriateness and compliance of the proposed subsurface drains or systems with the terms and conditions of this Chapter.
9.07.020 Storm Water Regulations
Centerville City owns and operates a Municipal Separate Storm Sewer System (MS4) as defined under the National Pollutant Discharge Elimination System (NPDES) as a municipally owned and operated storm water collection system that consists of any or all of the following: curb, gutter, drainage swales, piping, ditches, canals, detention basins, inlet boxes, or any other system used to convey storm water that discharges into canals, ditches, streams, rivers, or lakes not owned and operated by the municipality.The City has adopted storm water management regulations for the City’s MS4 storm drain system in accordance with applicable state and federal law, including, but not limited to the NPDES and the Utah Pollutant Discharge Elimination System (UPDES) programs. The City’s storm water regulations are set forth in CMC 16 (Storm Water).
9.08.020 Definitions
9.08.030 General Provisions
9.08.040 Designation Of The Public Works Director
9.08.050 Duties And Responsibilities Of The Public Works Director
9.08.060 Permit Procedures
9.08.070 Appeal Procedure
9.08.080 Variance Procedures
9.08.090 General Standards
9.08.100 Specific Standards
9.08.110 Floodways
9.08.120 Penalty
- Findings of Fact.
- The flood hazard areas of Centerville City are subject to periodic inundation which results in loss of life and property, health and safety hazards, disruption of commerce and governmental services, and extraordinary public expenditures for flood protection and relief, all of which adversely affect the public health, safety and general welfare.
- These flood losses are created by the cumulative effect of obstructions in floodplains which cause an increase in flood heights and velocities, and by the occupancy of flood hazard areas by users vulnerable to floods and hazardous to other lands because they are inadequately elevated, floodproofed or otherwise protected from flood damage.
- The flood hazard areas of Centerville City are subject to periodic inundation which results in loss of life and property, health and safety hazards, disruption of commerce and governmental services, and extraordinary public expenditures for flood protection and relief, all of which adversely affect the public health, safety and general welfare.
- Statement of Purpose. It is the purpose of this Chapter to promote the public health, safety, and general welfare of the residents of Centerville, Utah, and to minimize public and private losses due to flood conditions in specific areas by provisions designed:
- To protect human life and health;
- To minimize expenditure of public money for costly flood control projects;
- To minimize the need for rescue and relief efforts associated with flooding and generally undertaken at the expense of the general public;
- To minimize prolonged business interruptions;
- To minimize damage to the public facilities and utilities such as water and gas mains, electric, telephone and sewer lines, streets and bridges located in special flood hazard areas;
- To help maintain a stable tax base by providing for the second use and development of special flood hazard areas so as to minimize future flood blight areas;
- To ensure that potential buyers are notified that property is in a special flood hazard area; and
- To ensure that those who occupy a special flood hazard area assume responsibility for their actions.
- To protect human life and health;
- Methods of Reducing Flood Losses. In order to accomplish its purposes, this Chapter includes methods and provisions for:
- Restricting or prohibiting uses which are dangerous to health, safety, and property due to water or erosion hazards, or which result in damaging increases in erosion or in flood heights or velocities;
- Requiring that uses vulnerable to floods, including facilities which serve such uses, be protected against flood damage at the time of initial construction;
- Controlling the alteration of natural floodplains, stream channels, and natural protective barriers, which help accommodate or channel flood waters;
- Controlling filling, grading, dredging, and other development which may increase flood damage; and
- Preventing or regulating the construction of flood barriers which will unnaturally divert flood waters or which may increase flood hazards in other areas.
- Restricting or prohibiting uses which are dangerous to health, safety, and property due to water or erosion hazards, or which result in damaging increases in erosion or in flood heights or velocities;
Unless specifically defined below, words or phrases used in this Chapter shall be interpreted so as to give them the meaning they have in common usage and to give this Chapter the most reasonable application.
- “Alluvial Fan Flooding.” Flooding occurring on the surface of an alluvial fan or similar land form which originates at the apex and is characterized by high velocity flows; active processes of erosion, sediment transport, and deposition; and unpredictable flow paths.
- “Apex.” A point on an alluvial fan or similar land form below which the flow path of the major stream that formed the fan becomes unpredictable and alluvial fan flooding can occur.
- “Appurtenant structure.” A structure which is located on the same parcel of property as the principle structure and the use of which is incidental to the use of the principle structure. Appurtenant structures should constitute a minimal investment, may not be used for human habitation, and be designed to have minimal flood damage potential. Examples of appurtenant structures are detached garages, carports, storage sheds, pole barns and hay sheds.
- “Area of Shallow Flooding.” A designated AH, AP, or VO Zone with a one percent or greater annual chance of flooding to an average depth of one to three feet where a clearly defined channel does not exist, where the path of flooding is unpredictable and where velocity flow may be evident. Such flooding is characterized by ponding or sheet flow.
- “Base Flood.” The flood having a one percent chance of being equaled or exceeded in any given year.
- “Base Flood Elevation.” The computed elevation to which floodwater is anticipated to rise during the base flood. Base Flood Elevations (BFEs) are shown on Flood Insurance Rate Maps (FIRMs) and on the flood profiles.
- “Basement.” Any area of the building having its floor sub-grade (below ground level) on all sides.
- “Breakaway wall.” A wall that is not part of the structural support of the building and is intended through its design and construction to collapse under specific lateral loading forces without causing damage to the elevated portion of the building or the supporting foundation system.
- “Critical Feature.” An integral and readily identifiable part of a flood protection system, without which the flood protection provided by the entire system would be compromised.
- “Development.” Any man made change to improved or unimproved real estate, including but not limited to buildings or other structures, mining, dredging, filling, grading, paving, excavation or drilling operations or storage of equipment or materials located within the special flood hazard area.
- “Elevated Building.”
- A non-basement building which is:
- Built, in the case of a building in Zones AE, A, A99, AO, AH, B, C, X, and D, to have the top of the elevated floor, or in the case of a building in Zones VE or V, to have the bottom of the lowest horizontal structure member of the elevated floor elevated above the ground level by means of pilings, columns (posts and piers), or shear wall parallel to the floor of the water; and
- Adequately anchored so as not to impair the structural integrity of the building during a flood of up to the magnitude of the base flood.
- Built, in the case of a building in Zones AE, A, A99, AO, AH, B, C, X, and D, to have the top of the elevated floor, or in the case of a building in Zones VE or V, to have the bottom of the lowest horizontal structure member of the elevated floor elevated above the ground level by means of pilings, columns (posts and piers), or shear wall parallel to the floor of the water; and
- In the case of Zones AE, A, A99, AO, AH, B, C, X, and D, “elevated building” also includes a building elevated by means of fill or solid foundation perimeter walls with openings sufficient to facilitate the unimpeded movement of flood waters.
- In the case of Zones VE or V, “elevated building” also includes a building otherwise meeting the definition of “elevated building,” even though the lower area is enclosed by means of breakaway walls if the breakaway walls meet the standards of Section 60.3(e)(5) of the National Flood Insurance Program regulations.
- A non-basement building which is:
- "Existing Construction." For the purposes of determining rates, structures for which the start of construction commenced before the effective date of the FIRM or before January 1, 1975, for FIRMs effective before that date. Existing construction may also be referred to as existing structures.
- "Existing Manufactured Home Park or Subdivision." A manufactured home park for which the construction of facilities for servicing the lots on which the manufactured homes are to be affixed (including, at a minimum, the installation of utilities, the construction of streets, and either final site grading or the pouring of concrete pads) are completed before the effective date of this Chapter.
- Expansion to Existing Manufactured Home Park or Subdivision.” The preparation of additional sites by the construction of facilities for servicing the lots on which the manufactured homes are to be affixed (including the installation of utilities, the construction of streets, and either final site grading or the pouring of concrete pads).
- "Flood or Flooding." A general and temporary condition of partial or complete inundation of normally dry land areas from:
- The overflow of inland or tidal waters;
- The unusual and rapid accumulation of runoff of surface waters from any source; or
- Mudslides (i.e., mudflows) which are proximately caused by flooding as defined in paragraph (2) of this definition and are akin to a river of liquid and flowing mud on the surfaces of normally dry land areas, as when earth is carried by a current of water and deposited along the path of the current.
- The overflow of inland or tidal waters;
- “Flood elevation study.” An examination, evaluation and determination of flood hazards and, if appropriate, corresponding water surface elevations, or an examination, evaluation and determination of mudslide (i.e., mudflow) and/or flood-related erosion hazards.
- “Flood Insurance Rate Map (FIRM).” The official map on which the Federal Emergency Management Agency has delineated both special flood hazard areas and eh risk premium zones applicable to the City.
- "Flood Insurance Study." The official report provided by the Federal Emergency Management Agency that includes flood profiles, the Flood Boundary Floodway Map, and the water surface elevation of the base flood.
- “Flood Protection System.” Those physical structural works for which funds have been authorized, appropriated, and expended and which have been constructed specifically to modify flooding in order to reduce the extent of the area within a community subject to a special flood hazard and the extent of the depths of associated flooding. Such a system typically includes hurricane tidal barriers, dams, reservoirs, levees or dikes. These specialized flood modifying works are those constructed in conformance with sound engineering standards.
- “Floodplain” or “Flood Prone Area.” Any land area susceptible to being inundated by water from any source (see definition of “flooding”).
- “Floodplain Management.” The operation of an overall program of corrective and preventive measures for reducing flood damage, including but not limited to emergency preparedness plans, flood control works and floodplain management regulations.
- “Floodplain Management Regulations.” Any state law or city ordinance, including Centerville City zoning ordinances, subdivision regulations, building codes, health regulations, special purpose ordinances such as this Chapter, etc., which provide standards for the purpose of flood damage prevention and reduction.
- “Floodproofing.” Any combination of structural and non structural additions, changes, or adjustments to structures which reduce or eliminate flood damage to real estate or improved real property, water and sanitary facilities, structures and their contents.
- "Floodway." The channel of a river or other watercourse and the adjacent land areas that must be reserved in order to discharge the base flood without cumulatively increasing the water surface elevation more than one foot.
- “Functionally Dependent Use.” A use which cannot perform its intended purpose unless it is located or carried out in close proximity to water. The term includes only docking facilities, port facilities that are necessary for the loading and unloading of cargo or passengers, and ship building and ship repair facilities, but does not include long-term storage or related manufacturing facilities.
- “Highest Adjacent Grade.” The highest natural elevation of the ground surface prior to construction next to the proposed walls of a structure.
- “Historic Structure.” Any structure that is:
- Listed individually in the National Register of Historic Places (a listing maintained by the Department of Interior) or preliminarily determined by the Secretary of the Interior as meeting the requirements for individual listing on the National Register.
- Certified or preliminarily determined by the Secretary of the Interior as contributing to the historical significance of a registered historic district or a district preliminarily determined by the Secretary to qualify as a registered historic district;
- Individually listed on the State register as promulgated by the Utah Division of State History; or
- Individually listed on the Centerville City Historic Sites List and Historic Landmark Register, as promulgated by the Centerville City Landmarks Commission under CZC 12.20.070 (Landmarks Commission).
- Listed individually in the National Register of Historic Places (a listing maintained by the Department of Interior) or preliminarily determined by the Secretary of the Interior as meeting the requirements for individual listing on the National Register.
- “Hydrodynamic Loads.” Forces imposed on structures by flood waters due to the impact of moving water on the upstream side of the structure, drag along its sides, and eddies or negative pressures on its downstream side.
- “Hydrostatic Loads.” Loads or pressures resulting from the static mass of water at any point of floodwater contact with a structure. They are equal in all directions and always act perpendicular to the surface on which they are applied.
- “Levee.” A man-made structure, usually an earthen embankment, designed and constructed in accordance with sound engineering practices to contain, control, or divert the flow of water so as to provide protection from temporary flooding.
- “Levee System.” A flood protection system which consists of a levee, or levees, and associated structures, such as closure and drainage devices, which are constructed and operated in accordance with sound engineering practices.
- “Lowest Floor.” The lowest floor of the lowest enclosed area (including basement) An unfinished or flood resistant enclosure, usable solely for parking of vehicles, building access or storage, in an area other than a basement area, is not considered a building’s lowest floor, provided that such enclosure is not built so as to render the structure in violation of the applicable nonelevation design requirements of this ordinance.
- "Manufactured Home." A structure, transportable in one or more sections, which is built on a permanent chassis and is designed for use with or without a permanent foundation when attached to the required utilities. The term "manufactured home" does not include a "recreational vehicle.”
- “Manufactured Home Park or Subdivision.” A parcel (or contiguous parcels) of land divided into two or more manufactured home lots for rent or sale.
- “Mean Sea Level.” For purposes of the National Flood Insurance Program, the North American Vertical Datum (NAVD) of 1988 or other datum, to which base flood elevations shown on a community’s Flood Insurance Rate Map are referenced.
- “New Construction.” For purposes of determining insurance rates, structures for which the “start of construction” commenced on or after the effective date of the City’s initial FIRM, and includes any subsequent improvements to such structures. For floodplain management purposes, “new construction” means structures for which the “start of construction” commenced on or after the effective date of this ordinance, and includes any subsequent improvements to such structures.
- "New Manufactured Home Park or Subdivision." A manufactured home park or subdivision for which the construction of facilities for servicing the lots on which the manufactured homes are to be affixed (including at a minimum, the installation of utilities, the construction of streets, and either final site grading or the pouring of concrete pads) is completed on or after the effective date of this ordinance.
- “Recreational Vehicle.” A vehicle which is: (a) built on a single chassis
- “Regulatory Floodway.” The channel of a river or other watercourse and the adjacent land areas that must be reserved in order to discharge the base flood without cumulatively increasing the water surface elevation more than one foot.
- “Special Flood Hazard Area.” The land in the floodplain subject to a one percent or greater chance of flooding in any given year.
- "Start of Construction." Includes substantial improvement, and means the date the building permit was issued, provided the actual start of construction, repair, reconstruction, placement or other improvement was within 180 days of the permit date. The actual start means the first placement of permanent construction of a structure on a site, such as the pouring of slab or footings, the installation of piles, the construction of columns, or any work beyond the stage of excavation or the placement of a manufactured home on a foundation. Permanent construction does not include land preparation, such as clearing, grading or filling; nor does it include the installation of streets and/or walkways; nor does it include excavation for a basement, footings, piers, or foundations or the erection of temporary forms; nor does it include the installation on the property of accessory buildings, such as garages or sheds not occupied as dwelling units or not part of the main structure. For a substantial improvement, the actual start of construction means the first alteration of any wall, ceiling, floor, or other structural part of a building, whether or not that alteration affects the external dimensions of the building.
- “Structure.” A walled and roofed building or manufactured home that is principally above ground.
- "Substantial Damage." Damage of any origin sustained by a structure whereby the cost of restoring the structure to it’s before damaged condition would equal or exceed 50% of the market value of the structure before the damage occurred.
- “Substantial Improvement.” Any reconstruction, rehabilitation, addition, or other improvement of a structure, the cost of which equals or exceeds 50% of the market value of the structure before the “start of construction” of the improvement. This term includes structures which have incurred “substantial damage,” regardless of the actual repair work performed. The term does not, however, include either:
- Any project for improvement of a structure to correct existing violations of State or local health, sanitary, or safety code specifications which have been identified by local code enforcement official and which are the minimum necessary to assure safe living conditions; or
- Any alteration of a “historic structure,” provided that the alteration will not preclude the structure’s continued designation as a “historic structure.”
- Any project for improvement of a structure to correct existing violations of State or local health, sanitary, or safety code specifications which have been identified by local code enforcement official and which are the minimum necessary to assure safe living conditions; or
- “Variance.” A grant of relief from the requirements of this Chapter which permits construction in a manner that would otherwise be prohibited by this Chapter.
- “Violation.” Failure to comply with any of the terms and conditions of this Chapter.
- “Water Surface Elevation.” The height in relation to the North American Vertical Datum (NAVD) of 1988 (or other datum, where specified), of floods of various magnitudes and frequencies in the floodplains of coastal or riverine areas.
- Lands to which this Chapter Applies. This Chapter shall apply to all special flood hazard areas within the jurisdiction of Centerville City.
- Basis for Establishing the Special Flood Hazard Areas. The special flood hazard areas identified by the Federal Emergency Management Agency in a scientific and engineering report entitled “The Flood Insurance Study for Davis County, dated September 15, 2022," with an accompanying Flood Insurance Rate Map (FIRM), as amended, are hereby adopted by reference and declared to be a part of this Chapter. The Flood Insurance Study and FIRM, and amendments, are available for inspection at the City Public Works Offices, 655 north 1250 West, Centerville, Utah 84014.
- Compliance. No structure or land shall hereafter be constructed, located, extended, converted, or altered unless the modification fully complies with the terms of this Chapter and other applicable regulations.
- Abrogation and Greater Restrictions. This Chapter is not intended to repeal, abrogate, or impair any existing easements, covenants, or deed restrictions. However, where this Chapter and another ordinance, easement, covenant, or deed restriction conflict or overlap, whichever imposes the more stringent restrictions shall prevail.
- Interpretation. In the interpretation and application of this Chapter, all provisions shall be:
- Considered as minimum requirements;
- Liberally construed in favor of the governing body; and
- Deemed neither to limit or repeal any other powers granted under State statutes.
- Considered as minimum requirements;
- Warning and Disclaimer of Liability. The degree of flood protection required by this Chapter is considered reasonable for regulatory purposes and is based on scientific and engineering considerations. Larger floods can and will occur on rare occasions. Flood heights may be increased by man-made or natural causes. This Chapter does not imply that land outside the special flood hazard areas or uses permitted within such areas will be free from flooding or flood damages. This Chapter shall not create liability on the part of Centerville City or any officer or employee thereof, or the Federal Emergency Management Agency for any flood damages that result in reliance on this Chapter or any administrative decision lawfully made thereunder.
Duties of the Public Works Director shall include, but are not limited, to the following:
- Permit Review.
- Review and approve or deny all applications for Floodplain Development Permits required by the adoption of this Chapter.
- Review all development permits to determine that the permit requirements of this Chapter have been satisfied.
- Review all development permits to determine that all necessary permits have been obtained from those Federal, State, or local governmental agencies from which prior approval is required.
- Review all development permits to determine whether proposed building sites, including the placement of manufactured homes, will be reasonably safe from flooding.
- Review all development permits to determine if the proposed development is located in the floodway. Except as provided in CMC 9.08.110, no development shall be permitted within a floodway.
- Use of Other Base Flood Data. When base flood elevation data has not been provided in accordance with CMC 9.08.030, "Basis for Establishing the Special Flood Hazard Areas", the Public Works Director shall obtain, review, and reasonably utilize any base flood elevation data available from a Federal, State, or other source as criteria for requiring that new construction, substantial improvements, or other development in Zone A are administered in accordance with CMC 9.08.100.
- Information to Be Obtained and Maintained.
- Obtain and record the actual elevation (in relation to mean sea level) of the lowest floor (including basement) of all new or substantially improved structures, and whether or not the structure contains a basement; provided that in any VE and V Zones, the actual elevation to be obtained and recorded is that of the bottom of the lowest structural member of the floor (excluding piling and columns) of all new or substantially improved structures, and whether or not the structure contains a basement.
- For all new or substantially improved floodproofed structures
- Verify and record the actual elevation (in relation to mean sea level) to which the structure has been floodproofed.
- Maintain the floodproofing certifications required in CMC 9.08.060.
- Verify and record the actual elevation (in relation to mean sea level) to which the structure has been floodproofed.
- Maintain for public inspection all records pertaining to the provisions of this Chapter.
- Obtain and record the actual elevation (in relation to mean sea level) of the lowest floor (including basement) of all new or substantially improved structures, and whether or not the structure contains a basement; provided that in any VE and V Zones, the actual elevation to be obtained and recorded is that of the bottom of the lowest structural member of the floor (excluding piling and columns) of all new or substantially improved structures, and whether or not the structure contains a basement.
- Alteration of Watercourses.
- Notify adjacent communications, the Utah State Division of Water Rights, and the Utah State Division of Water Resources prior to any alteration or relocation of a watercourse, and submit copies of such notification to the Federal Emergency Management Agency.
- Assure that the flood carrying capacity within the altered or relocated portion of any watercourse is maintained.
- Notify adjacent communications, the Utah State Division of Water Rights, and the Utah State Division of Water Resources prior to any alteration or relocation of a watercourse, and submit copies of such notification to the Federal Emergency Management Agency.
- Interpretation of FIRM Boundaries. Make interpretations where needed, as to the exact location of the boundaries of the special flood hazard areas (for example, where there appears to be a conflict between a mapped boundary and actual field conditions). The person contesting the location of the boundary shall be given a reasonable opportunity to appeal the interpretation as provided in CMC 9.08.070.
- Construction when No Regulatory Floodway has been Designated. When a regulatory floodway has not been designated, the Public Works Director must require that no new construction, substantial improvements, or other development (including fill) shall be permitted within Zone AE on the community’s FIRM, unless it is demonstrated that the cumulative effect of the proposed development, when combined with all other existing and anticipated development, will not increase the water surface elevation of the base flood more than one foot at any point within the community.
- Application for Conditional FIRM Revision. The Public Works Director shall review applications for Conditional Firm Revisions in accordance with CMC 9.08.110 regarding Floodways.
A Floodplain Development Permit (“Permit”), shall be obtained before construction or development begins within any special flood hazard area established in CMC 9.08.030. Application for a Permit shall be made on forms furnished by the City and may include, but is not limited to, plans in duplicate drawn to scale showing the nature, location, dimensions, and elevations of the area in question; existing or proposed structures, fill, storage of materials, drainage facilities; and the location of the foregoing. The Public Works Direction may require certification of any of the requirements by a professional engineer, architect, or surveyor as deemed necessary.
- Specific Requirements. The applicant must provide the following information:
- The elevation in relation to the mean sea level, of the lowest floor (including the basement) of all new and substantially improved structures;
- The elevation in relation to the mean sea level to which any nonresidential structure has been floodproofed;
- Certification by a registered professional engineer or surveyor that the floodproofing methods for any nonresidential structure meet the floodproofing criteria of this Chapter; and
- A description of the extent to which any watercourses will be altered or relocated as a result of the proposed development.
- The elevation in relation to the mean sea level, of the lowest floor (including the basement) of all new and substantially improved structures;
- Approval or Denial. Approval or denial of a Permit by the Public Works Director shall be based on the provisions and intent of this Chapter and the following relevant factors:
- The danger to life and property due to flooding or erosion damage;
- The susceptibility of the proposed facility and its contents to flood damage and effect of such damage on the individual owner;
- The danger that materials may be swept onto other lands to the injury of others;
- The compatibility of the proposed use with existing and anticipated development:
- The safety of access to the property in times of flood for ordinary and emergency vehicles;
- The costs of providing governmental services during and after flood conditions including maintenance and repair of streets and bridges, and public utilities and facilities such as sewer, gas, electrical and water systems;
- The expected heights, velocity, duration, rate of rise and sediment transport of the flood waters and the effects of wave action, if applicable, expected at the site;
- The necessity to the facility of a waterfront location, where applicable;
- The availability of alternative locations, not subject to flooding or erosion damage, for the proposed use;
- The relationship of the proposed use to the comprehensive plan and floodplain management plan for that area; and
- The importance of the services provided by the proposed facility to the community.
- The danger to life and property due to flooding or erosion damage;
- Any person adversely affected by a final decision of the Public Works Director made in the administration or interpretation of this ordinance may, within the time provided herein, appeal that decision to the City Council by alleging that there is error in any such final order requirement, decision, or determination made by the Public Works Director in the administration or interpretation of this Chapter. Appeals filed hereunder shall be in writing and shall be filed with the City Recorder within 30 days of the decision which is appealed. The appeal shall include any required City appeal forms and shall set forth, at a minimum: the name, address and telephone number of the appellant; the decision being appealed; the grounds for appeal; and a description of the alleged error in the decision or determination of the Public Works Director. Only decisions of the Public Works Director applying provisions of this Chapter may be appealed to the City Council as provided herein. Appeals may not be used to waive or modify the terms or requirements of this Chapter.
- After the appeal application is deemed complete, the City Recorder shall schedule the matter to be heard by the City Council. Prior to the appeal hearing, the City Recorder shall transmit all papers constituting the record of the decision or action being appealed to the City Council and the appellant. The City Council shall review the record of the decision or action of the Public Works Director and provide the appellant an opportunity to be heard regarding the appeal. In reviewing the appeal, the City Council shall consider and review all relevant technical evaluations and the specific factors set forth in CMC 9.08.060. The City Council shall decide the matter in accordance with the standard of review set forth in Subsection (c).
- The City Council may affirm or reverse the decision of the Public Works Director, in whole or in part, or may remand the administrative decision to the Public Works Director. The City Council is also authorized to impose additional conditions as part of its determination of the appeal as necessary to conform with the purposes and intent of this Chapter. The City Council shall review the administrative decision of the Public Works Director for correctness in determining whether there is substantial evidence in the record to support the order, decision, or determination. The appellant shall have the burden of proving that an error has been made. The City Council shall issue a written decision.
- A record of all appeals shall be maintained by the City in accordance with the Utah Government Records Access and Management Act, set forth in Utah Code §§ 63G-2-101, et seq.
- The City Council is hereby designated to hear and decide whether to grant a variance upon request by an applicant.
- The applicant shall have the right to a hearing before the Centerville City Council on the question of whether or not the request for the variance fulfills the variance requirements of this Chapter. Within 30 days following conclusion of said hearing, the City Council shall render a decision denying the variance, granting the variance, or granting the variance with conditions.
- Those aggrieved by the decision of the City Council may appeal such decision to district court as provided by law.
- The City shall maintain a record of all variance actions, including justification for their issuance, and report such variances issued in its annual or biennial report submitted to the Public Works Director. The Public Works Director shall report any variances to the Federal Emergency Management Agency upon request.
- In passing upon applications for a variance, the City Council shall consider all technical evaluations, those specific factors established in CMC 9.08.060, the intent and purpose of this Chapter, and the following conditions:
- Due to the dangers caused by flooding to human life and property and the costs and hardship caused thereby, only under limited circumstances may variances be granted in Centerville City. Variances shall only be issued upon:
- A showing of good and sufficient cause;
- A determination that failure to grant the variance would result in exceptional hardship to the applicant; and
- A determination that the granting of a variance will not result in increased flood heights, additional threats to human life and public safety, extraordinary public expense, create nuisances, cause fraud on or victimization of the public, or conflict with existing local laws or ordinances.
- A showing of good and sufficient cause;
- Variances may be issued for the repair or rehabilitation of historic structures upon a determination that the proposed repair or rehabilitation will not preclude the structure's continued designation as a historic structure and the variance is the minimum necessary to preserve the historic character and design of the structure. Variances may be issued for the reconstruction, rehabilitation or restoration of structures listed on the National Register of Historic Places or the State Inventory of Historic Places, without regard to the procedures set forth in the remainder of this Chapter.
- Variances shall not be issued within any designated floodway if any increase in flood levels during the base flood discharge would result.
- Variances shall only be issued when a determination has been made that the variance is the minimum necessary, considering the flood hazard, to afford relief.
- Variances issued for new construction and substantial improvements and for other development necessary for the conduct of a functionally dependent use may only be granted provided the structure or other development is protected by methods that minimize flood damage during the base flood and create no additional threats to public safety.
- Any applicant to whom a variance is granted shall be given written notice that the issuance of a variance to construct a structure below the base flood level will result in increased risk to life and property and an increase in premium rates for flood insurance, which may be substantial and will be commensurate with the risk of construction below the base flood level. Insurance rates may amount up to as high as $25 for $100 of insurance coverage. This notice shall be maintained with a record of all variance actions.
- All variances shall include a condition that the applicant sign an assumption of risk and waiver of liability agreement, in a form acceptable to the City, absolving Centerville City of any and all liability in the event flood damage occurs to that portion of a structure for which the variance is granted. This agreement shall be recorded in the office of the Davis County Recorder, shall run with the land, and shall be binding upon all future owners thereof.
- Due to the dangers caused by flooding to human life and property and the costs and hardship caused thereby, only under limited circumstances may variances be granted in Centerville City. Variances shall only be issued upon:
- The Centerville City Council may attach such conditions to the granting of variances as it deems necessary and which fulfill the criteria of the variance provisions of this Chapter.
In all special flood hazard areas, the following standards are required:
- Construction Materials and Methods.
- All new construction and substantial improvements shall be constructed with materials and utility equipment resistant to flood damage.
- All new construction and substantial improvements shall be constructed using methods and practices that minimize flood damage.
- All new construction and substantial improvements shall be constructed with electrical, heating, ventilation, plumbing, and air conditioning equipment and other service facilities that are designed and/or located so as to prevent water from entering or accumulating within the components during conditions of flooding.
- All new construction and substantial improvements shall be constructed with materials and utility equipment resistant to flood damage.
- Anchoring. All new construction and substantial improvements shall be designed (or modified) and adequately anchored to prevent flotation, collapse, or lateral movement of the structure and capable of resisting the hydrostatic and hydrodynamic loads, including the effects of buoyancy.
- Utilities.
- All new and replacement water supply systems shall be designed to minimize or eliminate infiltration of flood waters into the system.
- New and replacement sanitary sewage systems shall be designed to minimize or eliminate infiltration of flood waters into the systems and discharge from the systems into flood waters.
- On site waste disposal systems shall be located to avoid impairment to them or contamination from them during flooding.
- All new and replacement water supply systems shall be designed to minimize or eliminate infiltration of flood waters into the system.
- Subdivision Proposals.
- All subdivision proposals (including proposals for manufactured home parks and subdivisions) shall be consistent with the need to minimize flood damage in accordance with the purposes and intent of this Chapter.
- All subdivision proposals (including proposals for manufactured home parks and subdivisions) shall meet the permit requirements of CMC 9.08.060 and all applicable provisions of CMC 9.08.090 and CMC 9.08.100.
- All subdivision proposals (including proposals for manufactured home parks and subdivisions) shall have adequate drainage provided to reduce exposure to flood hazards.
- Base flood elevation data shall be provided for subdivision proposals and other proposed development (including proposals for manufactured home parks and subdivisions) which contain at least 50 lots or five acres (whichever is less), if not otherwise provided by CMC 9.08.030(b) (Basis for Establishing the Special Flood Hazard Areas) or CMC 9.08.080(b) (Use of Other Base Flood Data).
- All subdivision proposals (including proposals for manufactured home parks and subdivisions) shall be consistent with the need to minimize flood damage in accordance with the purposes and intent of this Chapter.
In all special flood hazard areas where base flood elevation data has been provided as set forth in CMC 09.08.030(b) (Basis for Establishing Special Flood Hazard Areas), or CMC 9.08.050(b) (Use of Other Base Flood Data), the following provisions are required:
- Residential Construction.
- New construction and substantial improvement of any residential structure shall have the lowest floor (including basement) elevated one foot above the base flood elevation with certification provided to the Administrator by a registered professional engineer, architect, or land surveyor.
- Require within any AO Zone on the City's FIRM that all new construction and substantial improvements of residential structures have the lowest floor (including basement) elevated one foot above the highest adjacent grade at least as high as the depth number specified in feet on the City's FIRM (at least two feet if no depth number is specified).
- Require adequate drainage paths around structures on slopes, to guide flood waters around and away from proposed structures within Zones AH and AO.
- New construction and substantial improvement of any residential structure shall have the lowest floor (including basement) elevated one foot above the base flood elevation with certification provided to the Administrator by a registered professional engineer, architect, or land surveyor.
- Nonresidential Construction.
- New construction and substantial improvement of any commercial, industrial or other nonresidential structure shall either have the lowest floor (including basement) elevated one foot above the base flood elevation; or, together with attendant utility and sanitary facilities, shall:
- Be floodproofed so that below one foot above the base flood elevation the structure is watertight with walls substantially impermeable to the passage of water;
- Have structural components capable of resisting hydrostatic and hydrodynamic loads and effects of buoyancy; and
- Be certified by a registered professional engineer or land surveyor that the design and methods of construction are in accordance with accepted standards of practice for meeting the provisions of this paragraph. Such certifications shall be provided to the Public Works Director and include the specific elevation (in relation to mean sea level) to which such structures are floodproofed.
- Be floodproofed so that below one foot above the base flood elevation the structure is watertight with walls substantially impermeable to the passage of water;
- Require within any AO Zone on the City’s FIRM that all new construction and substantial improvements of nonresidential structures: (a) have the lowest floor (including basement) elevated one foot above the highest adjacent grade at least as high as the depth number specified in feet on the City’s FIRM (at least two feet if no depth number is specified); or (b) together with attendant utility and sanitary facilities be completely floodproofed to that level to meet the floodproofing standard specified in Subsection (b)(1)(A) and (B), above.
- Require adequate drainage paths around structures on slopes, to guide floodwaters around and away from proposed structures within Zones AH and AO.
- New construction and substantial improvement of any commercial, industrial or other nonresidential structure shall either have the lowest floor (including basement) elevated one foot above the base flood elevation; or, together with attendant utility and sanitary facilities, shall:
- Openings in Enclosures Below the Lowest Floor. For all new construction and substantial improvements, fully enclosed areas below the lowest floor that are usable solely for parking of vehicles, building access, or storage in an area other than a basement, and which are subject to flooding, shall be designed to automatically equalize hydrostatic flood forces on exterior walls by allowing for the entry and exit of floodwaters. Designs for meeting this requirement must either be certified by a registered professional engineer or architect or must meet or exceed the following minimum criteria:
- A minimum of two openings having a total net area of not less than one square inch for every foot of enclosed area subject to flooding shall be provided;
- The bottom of all openings shall be no higher than one foot above grade; and
- Openings may be equipped with screens, louvers, valves, or other coverings or devices provided that they permit the automatic entry and exit of floodwaters.
- A minimum of two openings having a total net area of not less than one square inch for every foot of enclosed area subject to flooding shall be provided;
- Manufactured Homes.
- All manufactured homes to be placed within Zone A must be elevated and anchored to resist flotation, collapse or lateral movement and capable of resisting the hydrostatic and hydrodynamic loads. Methods of anchoring may include, but are not limited to, use of over the top or frame ties to ground anchors. This requirement is in addition to applicable State and local anchoring requirements for resisting wind forces. Specific requirements may be:
- Over the top ties be provided at each of the four comers of the manufactured home, with two additional ties per side at intermediate locations, with manufactured homes less than 50 feet long requiring one additional tie per side;
- Frame ties be provided at each corner of the home with five additional ties per side at intermediate points, with manufactured homes less than 50 feet long requiring four additional ties per side;
- All components of the anchoring system be capable of carrying a force of 4,800 pounds; and
- Any additions to the manufactured home be similarly anchored.
- Over the top ties be provided at each of the four comers of the manufactured home, with two additional ties per side at intermediate locations, with manufactured homes less than 50 feet long requiring one additional tie per side;
- All manufactured homes or those to be substantially improved which are proposed to be located on sites: (a) outside of a manufactured home park or subdivision; (b) in a new manufactured home park or subdivision; (c) in an expansion to an existing manufactured home park or subdivision; or (d) in an existing manufactured home park or subdivision on which a manufactured home has incurred "substantial damage" as the result of a flood, shall meet the following requirements:
- Within Zones AH, and AE, such manufactured homes must be elevated on a permanent foundation such that the lowest floor of the manufactured home is elevated to or above the base flood elevation and be securely anchored to an adequately anchored foundation system to resist flotation, collapse and lateral movement;
- Within Zones Al-30, AH, and AE, such manufactured homes to be placed or substantially improved on sites in existing manufactured home parks or subdivisions that are not subject to the provisions in Subsection (A), above must be elevated so that either:
- The lowest floor of the manufactured home is at or above the base flood elevation; or
- The manufactured home chassis is supported by reinforced piers or other foundation elements of at least equivalent strength that are no less than 36 inches in height above grade and is securely anchored to an adequately anchored foundation system to resist flotation,
collapse, and lateral movement.
- The lowest floor of the manufactured home is at or above the base flood elevation; or
- Within Zones VE and V, such manufactured homes must meet the requirements of Subsection (d)(2)(B), above, and must meet the standards of Subsection (e), below.
- Within Zones AH, and AE, such manufactured homes must be elevated on a permanent foundation such that the lowest floor of the manufactured home is elevated to or above the base flood elevation and be securely anchored to an adequately anchored foundation system to resist flotation, collapse and lateral movement;
- All manufactured homes to be placed within Zone A must be elevated and anchored to resist flotation, collapse or lateral movement and capable of resisting the hydrostatic and hydrodynamic loads. Methods of anchoring may include, but are not limited to, use of over the top or frame ties to ground anchors. This requirement is in addition to applicable State and local anchoring requirements for resisting wind forces. Specific requirements may be:
- Regulations for VE and V Zones.
- Landward Location. All new construction within Zones VE and V must be located landward of the reach of mean high tide.
- Elevation.
- All new construction and substantial improvements in Zones VE and V, if base flood elevation data is available, must be elevated on pilings and columns so that:
- The bottom of the lowest horizontal structural member of the lowest floor (excluding the pilings or columns) is elevated to or above the base flood level; and
- The pile or column foundation and structure attached thereto is anchored to resist flotation, collapse and lateral movement due to the effects of wind and water loads acting simultaneously on all building components. Water loading values used shall be those associated with the base flood. Wind loading values used shall be those required by applicable State or local building standards.
- The bottom of the lowest horizontal structural member of the lowest floor (excluding the pilings or columns) is elevated to or above the base flood level; and
- A registered professional engineer or surveyor shall develop or review the structural design, specifications and plans for the construction requirements of Subsection (A), and shall certify that the design and methods of construction to be used are in accordance with accepted standards of practice for meeting the provisions of Subsection (A).
- All new construction and substantial improvements in Zones VE and V, if base flood elevation data is available, must be elevated on pilings and columns so that:
- Space Below the Lowest Floor.
- All new construction and substantial improvements within Zones VE and V must have the space below the lowest floor either free of obstruction or constructed with non-supporting breakaway walls, open wood lattice-work, or insect screening intended to collapse under wind and water loads without causing collapse, displacement, or other structural damage to the elevated potion of the building or supporting foundation system.
- For the purposes of this Section, a breakaway wall shall have a design safe loading resistance of not less than 10 and no more than 20 pounds per square foot. Use of breakaway walls which exceed a design safe loading resistance of 20 pounds per square foot (either by design or when so required by local or State codes) may be permitted only if a registered professional engineer or surveyor certifies that the designs proposed meet the following conditions:
- Breakaway wall collapse shall result from a water load less than that which would occur during the base flood; and
- The elevated portion of the building and supporting foundation system shall not be subject to collapse, displacement, or other structural damage due to the effects of wind and water loads acting simultaneously on all building components (structural and non-structural). Water loading values used shall be those associated with the base flood. Wind loading values used shall be those required by applicable State or local building standards.
- Breakaway wall collapse shall result from a water load less than that which would occur during the base flood; and
- Such enclosed space shall be useable solely for parking vehicles, building access, or storage.
- All new construction and substantial improvements within Zones VE and V must have the space below the lowest floor either free of obstruction or constructed with non-supporting breakaway walls, open wood lattice-work, or insect screening intended to collapse under wind and water loads without causing collapse, displacement, or other structural damage to the elevated potion of the building or supporting foundation system.
- Fill and Man-Made Alterations Prohibited. The use of fill is prohibited for structural support of buildings within Zones VE and V. Man-made alteration of sand dunes and mangrove stands within Zones VE and V which would increase potential flood damage is prohibited.
- Landward Location. All new construction within Zones VE and V must be located landward of the reach of mean high tide.
- Recreational Vehicles.
- Recreational vehicles placed on sites within Zones A 1-3 0, AH, and AE must either: (a) be on the site for fewer than 180 consecutive days; (b) be fully licensed and ready for highway use; or (c) meet the permit requirements of CMC 9.08.060 and the elevation and anchoring requirements for resisting wind forces of CMC 9.08.100(d)(2)(A).
- Recreational vehicles placed on sites within Zones VE and V must either: (a) be on the site for fewer than 180 consecutive days; (b) be fully licensed and ready for highway use; or (c) meet the permit requirements of CMC 9.08.060 and the requirements of CMC 9.08.l00(e).
- A recreational vehicle is ready for highway use if it is on its wheels or jacking system, is attached to the site only by quick disconnect type utilities and security devices, and has no permanently attached additions.
- Recreational vehicles placed on sites within Zones A 1-3 0, AH, and AE must either: (a) be on the site for fewer than 180 consecutive days; (b) be fully licensed and ready for highway use; or (c) meet the permit requirements of CMC 9.08.060 and the elevation and anchoring requirements for resisting wind forces of CMC 9.08.100(d)(2)(A).
Located within special flood hazard areas established in CMC 9.08.030 are areas designated as floodways. Since the floodway is an extremely hazardous area due to the velocity of flood waters which carry debris, potential projectiles, and erosion potential, encroachments, including fill, new construction, substantial improvements and other development are prohibited unless the following requirements are met:
- Certification by a registered professional engineer or land surveyor is provided demonstrating through hydrologic and hydraulic analyses, performed in accordance with standard engineering practice, that encroachments shall not result in any increase in flood levels during the occurrence of the base flood discharge.
- All fill, new construction, and substantial improvements, or other development shall comply with all applicable flood hazard reduction provisions of CMC 9.08.090 and CMC 9.08.100.
- The Public Works Director may permit encroachment within the adopted regulatory floodway that would result in an increase in base flood elevations, provided the Public Works Director has applied for and been granted a conditional FIRM and floodway revision through FEMA, under the provisions of 44 CFR Chapter 1, Section 65.12, of the National Flood Insurance Regulations.
10.02 Building Official
10.03 Construction Codes
10.04 Permits
10.05 Inspections
10.06 Certificates
10.07 Unsafe Buildings And Structures
10.08 Violations And Enforcement
10.09 Building Board Of Appeals
10.01.020 Scope
10.01.030 Purpose And Intent
10.01.040 Conformance With Other Ordinances
10.01.050 Conflicts
This Title shall be known as the “Building Regulations” of Centerville City and may be so cited.The provisions of this Title shall apply to the construction, alteration, relocation, enlargement, replacement, repair, equipment, use and occupancy, location, maintenance, removal, and demolition of every building or structure or any appurtenances connected or attached to such buildings or structures, unless otherwise exempted by State law or the Construction Codes adopted herein.The purpose of this Title is to establish the minimum requirements to provide a reasonable level of safety, public health, and general welfare through structural strength, means of egress facilities, stability, sanitation, adequate light and ventilation, energy conservation, and safety to life and property from fire and other hazards attributed to the built environment, and to provide a reasonable level of safety to fire fighters and emergency responders during emergency operations.Any construction, alteration, or improvement of any building or structure within the City shall also comply with other relevant City ordinances and regulations, including, but not limited to, subdivision, zoning, and fire provisions. The provisions of this Title and the Construction Codes adopted herein are intended to be interpreted and administered in conformance with such other ordinances. Whenever a conflict exists between any provisions of this Title or the Construction Codes adopted herein, the more restrictive standard or provision shall prevail. Where there is a conflict between a general requirement and a specific requirement, the specific requirement shall govern. The provisions of this Title or the Construction Codes adopted herein shall not be deemed to nullify any provisions of local, state or federal law.
10.02.020 Powers And Duties
10.02.030 Building Inspectors And Examiners
10.02.040 Tests
10.02.050 Identification
10.02.060 Conflicts Of Interest
The City may contract with, retain, or appoint a person or firm to act as the City’s Building Official. Any person contracted with, retained or appointed by the City as the Building Official shall meet the qualifications of a building inspector set forth in Utah Code § 58-56-9, and any other requirements imposed by the City.
Subject to the direct supervision of the Community Development Director, the Building Official shall perform all the duties set forth in the Construction Codes and any other duties as the City Council may from time to time provide. The Building Official is hereby authorized and directed to perform the following duties and responsibilities in accordance with applicable provisions of this Title and the Construction Codes:
- Enforce and render interpretations of the provisions of this Title and the Construction Codes;
- Review applications and construction documents, issue permits, inspect premises for which permits have been issued, and enforce compliance with the terms of this Title and the Construction Codes;
- Issue necessary notices or orders to ensure compliance with this Title and the Construction Codes;
- Make required inspections or review reports of inspections by authorized agencies or persons, including expert opinions deemed necessary to report upon unusual technical issues; and
- Submit to the Community Development Department or City Recorder, as applicable, official records of applications, permits, certificates, interpretations, notices, orders, inspections, fees, and other official records regarding building issues.
10.03.020 Building Code
10.03.030 Residential Code
10.03.040 Plumbing Code
10.03.050 Mechanical Code
10.03.060 Fuel Gas Code
10.03.070 Electrical Code
10.03.080 Energy Conservation Code
10.03.085 Existing Building Code
10.03.090 Manufactured Housing Code
10.03.100 Abatement Of Dangerous Buildings Code
10.03.110 Property Maintenance Code
10.03.120 Fire Code
10.03.125 Wildland Urban Interface Code (Effective January 1, 2027)
10.03.125 Wildland Urban Interface Code (Effective Until January 1, 2027)
10.03.126 Wildland Urban Interface Map
10.03.122 Swimming Pools And Spa Code
10.03.124 Guidelines For Rehabilitating Historic Buildings
10.03.126 Modular Building Standards
10.03.130 Statewide Amendments
10.03.140 Local Amendments
The codes and regulations adopted in this Chapter shall be referred to collectively as the "Construction Codes" for Centerville City.
The International Building Code (IBC), 2021 Edition, issued by the International Code Council, as adopted and amended by the State of Utah, including Appendices C and J, is hereby adopted and incorporated herein by reference as the Building Code of Centerville City.
Adopted by Ord. 2017-03 on 4/4/2017
Amended by Ord. 2019-18 on 8/6/2019
Amended by Ord. 2025-04 on 4/1/2025
The International Residential Code (IRC), 2021 Edition, issued by the International Code Council, as adopted and amended by the State of Utah, including Appendices AE and AQ of the 2021 Edition of the IRC, and the residential provisions of Chapter 11, Energy Efficiency, of the 2015 Edition of the IRC (subject to the provisions of Utah Code § 15A-2-104), are hereby adopted and incorporated herein by reference as the Residential Code of Centerville City.
Adopted by Ord. 2017-03 on 4/4/2017
Amended by Ord. 2019-18 on 8/6/2019
Amended by Ord. 2025-04 on 4/1/2025
The International Plumbing Code (IPC), 2021 Edition, issued by the International Code Council, as adopted and amended by the State of Utah, is hereby adopted and incorporated herein by reference as the Plumbing Code of Centerville City.
Adopted by Ord. 2017-03 on 4/4/2017
Amended by Ord. 2019-18 on 8/6/2019
Amended by Ord. 2025-04 on 4/1/2025
The International Mechanical Code (IMC), 2021 Edition, issued by the International Code Council, as adopted and amended by the State of Utah, is hereby adopted and incorporated herein by reference as the Mechanical Code of Centerville City.
Adopted by Ord. 2017-03 on 4/4/2017
Amended by Ord. 2019-18 on 8/6/2019
Amended by Ord. 2025-04 on 4/1/2025
The International Fuel Gas Code (IFGC), 2021 Edition, issued by the International Code Council, as adopted and amended by the State of Utah, is hereby adopted and incorporated herein by reference as the Fuel Gas Code of Centerville City.
Adopted by Ord. 2017-03 on 4/4/2017
Amended by Ord. 2019-18 on 8/6/2019
Amended by Ord. 2025-04 on 4/1/2025
The National Electrical Code (NEC), 2023 Edition, issued by the National Fire Protection Association, as amended and adopted by the State of Utah, is hereby adopted and incorporated herein by reference as the Electrical Code of Centerville City.
Adopted by Ord. 2017-03 on 4/4/2017
Amended by Ord. 2018-16 on 6/19/2018
Amended by Ord. 2025-04 on 4/1/2025
Amended by Ord. 2026-03 on 3/3/2026
The International Energy Conservation Code (IECC), 2021 Edition, issued by the International Code Council, as adopted and amended by the State of Utah, is hereby adopted and incorporated herein by reference as the Energy Conservation Code of Centerville City.
Adopted by Ord. 2017-03 on 4/4/2017
Amended by Ord. 2019-18 on 8/6/2019
Amended by Ord. 2025-04 on 4/1/2025
The International Existing Building Code (IEBC), 2021 Edition, issued by the International Code Council, as adopted and amended by the State of Utah, is hereby adopted and incorporated herein by reference as the Existing Building Code of Centerville City.
Adopted by Ord. 2017-03 on 4/4/2017
Amended by Ord. 2019-18 on 8/6/2019
Amended by Ord. 2025-04 on 4/1/2025
The installation standards for manufactured housing for new installations or for existing manufactured or mobile homes that are subject to relocation, building alteration, remodeling, or rehabilitation, are set forth in Utah Code § 15A-2-104. In addition to the provisions of Utah Code § 15A-2-104, the following codes and standards are hereby adopted by Centerville City and incorporated herein by reference: the Federal Manufactured Housing Construction and Safety Standards Act (HUD Code), issued by the Department of Housing and Urban Development, as adopted by the State of Utah; Appendix AE of the 2021 Edition of the International Residential Code as adopted herein in CMC 10.3.030; the 2005 Edition of the NFPA 225 Model Manufactured Home Installation Standard issued by the National fire Protection Association, as adopted by the State of Utah, and applicable provisions of Title 15A of the Utah Code.
The Uniform Code for the Abatement of Dangerous Buildings, 1997 Edition, issued by the International Conference of Building Officials, is hereby adopted and incorporated herein by reference as the Abatement of Dangerous Buildings Code of Centerville City.
The International Property Maintenance Code, 2006 Edition, issued by the International Conference of Building Officials, is hereby adopted and incorporated herein by reference as the Property Maintenance Code of Centerville City.
The International Fire Code (IFC), 2021 Edition, excluding appendices, issued by the International Code Council, as adopted and amended by the State of Utah, and the National Fire Protection Association, NFPA 1, Chapter 28, Marijuana Growing, Processing, and Extraction Facilities, 2018 Edition, the National Fire Protection Association, NFPA 54, National Fuel Gas Code, 2024 Edition, and the National Fire Protection Association, NFPA 58, Liquefied Petroleum Gas Code, 2024 Edition, as adopted and amended by the State of Utah, are hereby adopted and incorporated herein by reference as the Fire Code of Centerville City.
Adopted by Ord. 2017-03 on 4/4/2017
Amended by Ord. 2018-07 on 2/6/2018
Amended by Ord. 2019-18 on 8/6/2019
Amended by Ord. 2025-04 on 4/1/2025
The International Wildland-Urban Interface Code, 2024 Edition, issued by the International Code Council, as adopted and amended by the State of Utah, is hereby adopted and incorporated herein by reference as the Wildland Urban Interface (WUI) Code of Centerville City. The WUI Code and building standards set forth therein shall apply to all building and construction on properties located within the Centerville Wildland Urban Interface Map (Centerville WUI Map) as adopted in CMC 10.03.126.
The Utah Wildland Urban Interface Code, 2006 Edition, issued by the International Code Council, as adopted and amended by the State of Utah, consistent with Utah Code Title 65A, Chapter 8 (Management of Forest Lands and Fire Control), is hereby adopted and incorporated herein by reference as the Wildland Urban Interface (WUI) Code of Centerville City. The WUI Code and building standards set forth therein shall apply to all building and construction on properties located within the Centerville Wildland Urban Interface Map (Centerville WUI Map) as adopted in CMC 10.03.126.
Centerville City hereby adopts the attached Centerville Wildland Urban Interface Map (Centerville WUI Map) as the official map identifying Wildland Urban Interface areas within Centerville City. The Wildland Urban Interface Code (WUI Code) and building standards adopted by the City in CMC 10.03.125 shall apply to all building and construction within the Wildland Urban Interface areas designated in the Centerville WUI Map. The Centerville WUI Map is intended to include all properties with a risk category on the Smoothed Structure Exposure Score Map of 5 (High Exposure) or above as designated on the Utah Wildfire Risk Assessments Maps. In the event of conflict between the Centerville WUI Map and the State designation of a risk category on the Smoothed Structure Exposure Score Map of 5 (High Exposure) or above, the State designation shall apply. The Centerville WUI Map can be accessed here.
The residential provisions of the Swimming Pool and Spa Code, 2021 Edition, issued by the International Code Council, as adopted and amended by the State of Utah, are hereby adopted and incorporated herein by reference as the Swimming Pools and Spa Code of Centerville City.
Subject to Utah Code §15A-2-103, the standards and guidelines pertaining to plaster on a historic property, as defined in Utah Code § 9-8-302, the U.S. Department of Interior Secretary’s Standards for Rehabilitation and Guidelines for Rehabilitating Historic Buildings, as adopted and amended by the State of Utah, are hereby adopted and incorporated herein by reference as the Guidelines for Rehabilitating Historic Buildings of Centerville City. This Section only applies if: (1) the owner of the historic property receives a government tax subsidy based on the property’s status as a historic property; (2) the historic property is wholly or partially funded by public money; or (3) the historic property is owned by a governmental entity.
The Modular Building Institute Standards 1200 and 1205, issued by the International Code Council, as adopted and amended by the State of Utah, are hereby adopted and incorporated herein by reference as the Modular Building Standards for Centerville City.
The Construction Codes adopted herein shall include all Statewide amendments to such codes as adopted by the State of Utah, and more particularly set forth in Title 15A of the Utah Code.The Construction Codes adopted herein shall include all local amendments adopted by Centerville City and approved by the State in accordance with applicable local amendment procedures set forth in Title 15A of the Utah Code.
10.04.020 Application For Permit
10.04.030 Single-Family Residential Permits
10.04.040 Expiration Of Application
10.04.050 Issuance Of Permit
10.04.060 Denial Of Permit
10.04.070 Approved Plans
10.04.080 Retention Of Plans
10.04.090 Validity Of Permit
10.04.100 Expiration Or Permit
10.04.110 Suspension Or Revocation Of Permit
10.04.120 Fees Required
10.04.130 Work Commencing Before Permit Issued
10.04.140 Fee Refunds
10.04.150 Public Improvements Required
10.04.160 Improvements Agreement And Bond Required
10.04.170 Deferral Of Public Improvements
10.04.172 Sidewalk Deferral Area
10.04.180 Impact Fees
10.04.190 Connection Of Utilities
10.04.200 Temporary Structures Of Uses
10.04.210 Buildings In Flood Hazard Areas
10.04.220 Permit Exemptions
Any owner or authorized agent who intends to construct, enlarge, alter, repair, move, demolish, or change the occupancy of a building or structure, or to erect, install, enlarge, alter, repair, remove, convert, or replace any electrical, gas, mechanical, or plumbing system, the installation of which is regulated by this Title or the Construction Codes, or to cause any such work to be done, shall first apply for and obtain the required permit from the City. To obtain a permit, the applicant shall file an application on a form furnished by the City for the purpose. Each permit application shall include supporting submittal documents consisting of construction documents, special instructions, geotechnical reports, site plans, specifications, plans and other data required by the Construction Codes and applicable City Ordinances, rules and regulations (Construction Documents) and in accordance with applicable provisions of the International Building Code. The Construction Documents shall be prepared by a registered design professional when required by State law or City Ordinance. The Building Official is authorized to require additional Construction Documents or to require any Construction Documents to be prepared by a registered design professional where special conditions exist and when deemed necessary by the Building Official. The cost of all Construction Documents shall be paid for by the applicant. All permit applications shall be filed with the Community Development Department and shall comply with the standardized building permit forms approved by the State of Utah, in accordance with Utah Code § 15A-1-209.Pursuant to Utah Code § 15A-1-209, single-family residential building permit applications shall also include in the application, or attached to the building permit the following notice prominently placed in at least 14-point font: “Decisions relative to this application are subject to review by the chief executive officer of the municipal entity issuing the single-family residential building permit, or his or her designee, and appeal under the International Residential Code as adopted by the Legislature.”An application for a permit for any proposed work shall be deemed abandoned 180 days after the date of filing, unless such application has been pursued in good faith or a permit has been issued; provided, the Building Official is authorized to grant one or more extensions of time for additional periods not to exceed 90 days each. Any extension shall be requested in writing by the applicant or authorized agent prior to the expiration of the application and justifiable cause demonstrated.Applications for permits and supporting Construction Documents shall be reviewed by the Building Official, the Community Development Department, and any other appropriate officials or departments, within a reasonable time after filing. If the Building Official is satisfied that the proposed work, application and Construction Documents conform to the requirements of the Construction Codes and other pertinent laws and ordinances, and that the fees and bonds required herein have been paid to the City, a permit shall be issued to the applicant, signed by the Building Official. The applicant or authorized agent shall keep the permit or copy of the permit on the site of the work until the completion of the project. All building permits issued by the Building Official shall utilize the standardized numbering system required by the State of Utah, in accordance with Utah Code § 15A-1-209.If the proposed work, application, or Construction Documents do not conform to the requirements of the Construction Codes or pertinent laws and ordinances, the Building Official shall reject such application in writing, stating the reasons therefor. Pursuant to Utah Code § 15A-1-104, the Building Official must cite with specificity the applicable provision with which the application fails to comply with this Title or provisions of the Construction Codes adopted herein.When the Building Official issues a permit, all applicable Construction Documents shall be approved, in writing or by stamp, as “Reviewed for Code Compliance.” Such approved Construction Documents shall not be changed, modified or altered without authorization from the Building Official, and all work regulated by the Construction Codes shall be done in accordance with the approved Construction Documents.One set of approved Construction Documents shall be retained by the City for a period of not less than 180 days from the date of completion of the permitted work, and thereafter in accordance with the Utah Government Records Access and Management Act, as set forth in Utah Code §§ 63G-2-101, et seq. One set of approved Construction Documents shall be returned to the applicant and kept at the site of work open for inspection by the Building Official or duly authorized representative until the completion of the project.The issuance or granting of a permit shall not be construed to be a permit for, or an approval of, any violation of any of the provisions of the Construction Codes or of any other pertinent law or ordinance. Permits presuming to give such authority to violate or cancel the provisions of the Construction Codes or other pertinent law or ordinance shall not be valid. The issuance of a permit based upon plans, specifications, and other data shall not prevent the Building Official or the City from thereafter requiring the correction of errors in such documents. The Building Official is also authorized to prevent occupancy or use of a structure in violation of the Construction Codes or any other applicable law, ordinance, rule or regulation.Every permit issued by the City shall expire by limitation and become invalid unless the work on the site authorized by such permit is commenced within 180 days after its issuance, or if the work authorized on the site by such permit is suspended or abandoned for a period of 180 days after the time the work is commenced. The Building Official is authorized to grant, in writing, one or more extensions of time, for periods not more than 180 days each. Any extension shall be requested in writing prior to the expiration of the permit and justifiable cause demonstrated. After expiration of a permit, a new permit must be obtained prior to recommencing work. The Building Official is authorized to suspend or revoke a permit issued under the provisions of this Title and the Construction Codes wherever the permit is issued in error or on the basis of incorrect, inaccurate or incomplete information, or in violation of any ordinance or regulation, or any provisions of the Construction Codes. Except as otherwise provided, all fees for permits shall be assessed in accordance with the City Fee Schedule. A permit shall not be issued or valid until the fees prescribed herein have been paid, nor shall an amendment to a permit be released until the additional fees, if any, have been paid. All applications for permit shall provide an estimated permit value at the time of application in accordance with applicable provisions of the International Building Code. Final building permit valuation shall be set by the Building Official.Any person who commences work on a building, structure, electrical, gas, mechanical or plumbing system before obtaining the necessary permits may be subject to a special investigation as required by the City before a permit may be issued for such work. An investigation fee may be collected for any such investigation whether or not a permit is then or subsequently issued equal to the amount of the permit fee required. In addition, any person who commences work before obtaining the necessary permits shall be subject to additional fees over and above the standard permit fees, as set forth in the City Fee Schedule. Where equipment replacements and repairs must be performed in an emergency situation, the owner or agent shall submit the permit application within the next working business day.The City may authorize the refunding of a fee paid hereunder which was erroneously paid or collected when written request for such refund is filed by the original permittee within 180 days after the date of fee payment. The City may authorize refunding of not more than 80% of the permit fee paid when no work has been done under the permit. In addition, the City may authorize refunding of not more than 80% of the plan review fee paid when application for a permit is withdrawn or canceled before any examination time has been expended.
- Duty to Install. Any person obtaining a permit or land use approval from the City to build or alter any structure or improvement upon a lot or parcel which is not improved by some or all required public improvements, such as asphalt, curbs, gutters, sidewalks, and sewage, stormwater, and flood control facilities, shall be required to install all such improvements for the lot or parcel in accordance with all construction standards, regulations, and applicable ordinances of the City. No Certificate of Occupancy or Final Inspection shall be issued until all such required public improvements are complete and operable.
- Duty to Repair. Any person obtaining a permit or land use approval from the City to build or alter any structure or other improvement upon a lot or parcel which is improved by public improvements, such as asphalt, curbs, gutters, sidewalks, and sewage, stormwater, and flood control facilities, shall be required to repair any damage to such improvements in accordance with all construction standards, regulations, and applicable ordinances of the City. No Certificate of Occupancy or Final Inspection shall be issued until all such public improvements are repaired.
- Security. Applicants shall be required to enter into an Improvements Agreement acceptable to the City together with a bond providing sufficient security to insure installation, completion, repair, and warranty of public improvements required herein and as more particularly set forth in CMC 10.04.160 (Improvements Agreement).
- Deferral. In limited circumstances, upon the request of the applicant, the City may defer the installation of any required public improvements or portion thereof in accordance with the provisions of CMC 10.04.170 (Deferral of Public Improvements).
Adopted by Ord. 2017-03 on 4/4/2017
Amended by Ord. 2018-01 on 1/16/2018
Amended by Ord. 2026-13 on 4/21/2026
- Agreement and Bond. Prior to obtaining a permit hereunder, the applicant shall be required to enter into an Improvements Agreement acceptable to the City together with a bond providing sufficient security to insure completion of the permitted work and the installation, completion, repair, and warranty of public improvements required to be installed and compliance with all Construction Code requirements and other applicable laws.
- Form of Agreement. If the public improvements for the lot or parcel are not yet installed, the Improvements Agreement and associated bond shall be in substantially the same form and subject to the same conditions as set forth in CMC 15.04.090 (Security for Public Improvements) regarding security for public improvements for subdivisions.
- Use of Bond Funds. In the event the applicant fails to timely and fully install, complete, repair and/or replace said improvements, work or other Construction Code requirements in a satisfactory manner, the City may thereafter use the funds comprising the bond to cause the improvements, work or Construction Code requirements to be installed, completed, repaired and/or replaced.
- Refund of Bond Funds. Any unexpended portion of the bond retained by the City, less 15% of the total cost to install, complete, repair and/or replace the improvements or work to cover overhead and administrative costs of the City, shall be refunded to the applicant upon timely and satisfactory installation, completion, repair and/or replacement of said improvements and work, and compliance with all other Construction Code requirements and applicable laws.
- Insufficient Bond Funds. If the funds received from the bond are not sufficient to pay the total cost of completion, repair and/or replacement of the improvements, work and the 15% overhead fee, the applicant shall be obligated to pay to the City all deficiency amounts. If the public improvements are already installed on the lot or parcel, a bond shall be provided for any potential damage to the installed public facilities in an amount and form set forth in the City Fee Schedule.
- Other Remedies. The City may pursue all civil and criminal legal remedies to ensure payment and/or reimbursement for deficient amounts.
- Permits. Permit fees and any other fees or bonds required herein shall be paid to the City before a permit may be issued.
- Request for Deferral. In limited circumstances, upon request of an applicant, the City may defer the installation of any required public improvements or a portion of such public improvements when deemed appropriate in accordance with the provisions of this Section.
- Application for Deferral. The applicant must submit a written application for deferral of public improvements with the Public Works Director. Such written application must include the following:
- Name and address of applicant;
- Address, legal description, and parcel number of subject property;
- Zoning designation and primary use or proposed use of the subject property;
- Description of the specific type of public improvements to be deferred;
- Map of the location where the specific type of public improvements are to be deferred;
- Construction drawings showing the design and details of the public improvements to be deferred (in compliance with current City Standards and Specification and other applicable regulations);
- Aerial view of subject property and adjacent properties showing existing public improvements of the type requested to be deferred located within 250 feet of the exterior boundaries of the subject property;
- Aerial view of subject property and adjacent properties showing any public or private schools, churches, or public parks within 250 feet of the exterior boundaries of the subject property;
- Analysis of the factors required to qualify for the deferral as set forth in Subsection (f);
- Summary of the evidence in support of the request; and
- Application fee for deferral agreements as set forth in the City Fee Schedule
- Public Works Director Review. The Public Works Director shall review the application for deferral of public improvements and confer with other departments or officials as deemed necessary. The Public Works Director shall thereafter prepare a Staff Report and recommendation to the City Council regarding the application for deferral.
- City Council Review. The City Council shall review and approve or deny the application for deferral of public improvements based on the factors set forth in Subsection (f). If approved, the City Council shall specify the type of public improvements approved for deferral and the location of such public improvements approved for deferral. Any decision to approve or deny an application for deferral of public improvements shall include findings in support of the decision.
- Deferral Agreement. If the deferral is approved by the City Council, the property owner of record shall enter into a Deferral Agreement satisfactory to the City assuring completion of said improvements upon the demand of the City. The Deferral Agreement shall be recorded against the subject property. Except as otherwise provided herein, no permit shall be issued until the Deferral Agreement has been executed between the parties and recorded against the property assuring the completion of such improvements upon demand of the City.If the applicant desires to start work on the project, the applicant can enter into an Improvements Agreement and post a bond for the estimated cost of the public improvements proposed for deferral while an application for deferral is being considered by the City. If the deferral is approved, the City may release the posted bond funds in accordance with bond reduction procedures.
- No Temporary Certificate of Occupancy Required. No Temporary Certificate of Occupancy shall be required when the appropriate costs required herein are deposited with the City or a Deferral Agreement has been executed between the parties and recorded against the property for the deferral of specified public improvements.
- Update to Zoning Map. If the application for deferral is approved, the City Recorder shall provide the GIS Specialist a copy of the recorded Deferral Agreement, and the GIS Specialist shall thereafter provide reference to the deferred improvements on the Interactive Zoning Map.
- Required Factors for Deferral. In order to qualify for the deferral of public improvements, the City Council must determine that there is good cause for the deferral and that the application complies with the following requirements. The factors set forth herein are minimum requirements for deferral of public improvements and the City Council reserves the right to determine in its sole discretion whether there is good cause for the deferral.
- The property is a legally conforming lot or parcel as defined and regulated by the Centerville Zoning Code and applicable provisions of CMC 15 (Subdivisions);
- The lot or parcel has frontage on a public street;
- No public improvements of the type requested for deferral exist on the same street as the subject property in one or both directions within the same block or within 180 feet from the boundaries of the subject property, whichever is greater;
- The lot or parcel is not within a recorded subdivision and is not being created as part of a new subdivision development, with the exception of a new minor residential subdivision consisting of two lots or less in the Residential-Low (R-L) Zone.
- If the application is for the deferral of sidewalks, the application shall comply with the following additional requirements:
- The lot or parcel must be located within an area designated by the City where property owners are eligible to apply for deferral of sidewalks (as set forth in CMC 10.04.172);
- The lot or parcel must be located on a minor residential street where the speed limit is 25 mph or less;
- The lot or parcel must not be located adjacent to a public or private school, church, or public park;
- The primary or proposed use of the lot or parcel must not include a public or private school, church, civic use, or public park.
- Regulations for Deferral. The following regulations and restrictions shall apply to any approved deferral of public improvements.
- The applicant must provide with the application for deferral construction drawings showing the design and location of the deferred public improvements in accordance with current City Standards and Specifications as if the deferred improvements were going to be installed with the project.
- The construction drawings for the deferred improvements shall be reviewed by the City Engineer to confirm the design and drawings meet current City Standards and Specification and other regulations.
- All other public improvements for the lot or parcel shall be designed and installed in accordance with current City Standards and Specifications and other applicable regulations.
- If the approved deferral is for the deferral of sidewalk improvements, the following additional regulations and restrictions shall apply:
- The construction drawings shall show the design and location of the deferred sidewalk improvements in compliance with the current standard drive approach design requirements, in addition to all other City Standards and Specifications.
- No improvements other than those permitted in public parkstrips shall be installed or permitted to exist by the property owner in the area where the sidewalk would be installed and such area shall be maintained by the property owner in accordance with applicable City parkstrip standards and restrictions.
- Veterans and First Responder Expedited Application Procedure. A veteran or service member of the armed forces or any public safety first responder that sustains a service connected disability that requires adjustment to his or her primary residence as a result of the service connected disability, shall be eligible for an expedited review and approval process for any request for deferral application as provided herein. The veteran, service member or first responder shall provide sufficient evidence of applicable employment status, service connected disability, property ownership and primary residence status with the written request for deferral application.
- For purposes of this Section, “veteran or service member of the armed forces” shall include any veteran or service member of the United States Army, Navy, Air Force, Marine Corps, Coast Guard, or the reserve component of any such forces. For purposes of this Section, “public safety first responder” shall include any law enforcement officer or fire safety personnel of any city, county, local district, or other governmental agency.
- In order to qualify for this expedited process, the veteran, service member, or first responder applying for the deferral agreement must have sustained a service connected permanent disability. The home or residence must be in the veteran, service member or first responder’s name and must be his or her “primary residence” defined as the principal place where one actually lives.
- Any veteran or service member of the armed forces or any public safety first responder that sustains a service connected disability that requires adjustment to his or her primary residence as a result of the service connected disability, shall be eligible for an expedited review and approval process for deferral agreement applications allowing for final approval of such application by the City Manager (rather than having to go to the City Council for final approval). All other application requirements and procedures set forth in this Section shall apply. The Public Works Director shall still conduct the applicable review of the application and provide a recommendation to the City Manager in accordance with the provisions of Subsection (b). The City Manager shall thereafter conduct the final review and approval of the application based on the factors set forth in Subsection (f) and shall be authorized to enter into the deferral agreement on behalf of the City.
- Any veteran, service member, or first responder adversely affected by a final decision of the City Manager under this Subsection (g) regarding the approval or denial of a deferral agreement application may appeal such decision to the City Council by filing a written appeal to the City Recorder within 30 days from the date of the City Manager’s decision. The appeal to the City Council shall be expedited to the extent feasible.
Adopted by Ord. 2017-03 on 4/4/2017
Amended by Ord. 2018-01 on 1/16/2018
Amended by Ord. 2026-08 on 4/7/2026
Amended by Ord. 2026-13 on 4/21/2026
Property located within the Sidewalk Deferral Area described herein shall be eligible to apply for deferral of sidewalk improvements in accordance with CMC 10.04.170. All other properties within the City shall not be eligible to apply for deferral of sidewalk improvements and facilities. The Sidewalk Deferral Area is defined as that area east of Main Street to the eastern City boundary between Parrish Lane and Porter Lane. The Sidewalk Deferral Area is more particularly shown on the Sidewalk Deferral Area Map, as shown in the link or on the City website.
10.05.020 Inspection Requests
10.05.030 Duty To Keep Work Accessible And Exposed
10.05.040 Approval Required
10.05.050 Reinspection
10.05.060 Surveys
10.05.070 Validity Of Inspection
10.05.080 Lowest Floor Elevation
10.05.090 Review Of Inspection For Single-Family Residential Permits
All construction or work for which a permit is required shall be subject to inspection by the Building Official as specified in the Construction Codes. Before issuing a permit, the Building Official is authorized to examine or cause to be examined buildings, structures, and sites for which an application has been filed. The Building Official may also make or require other inspections of any construction or work to ascertain compliance with the Construction Codes and other pertinent laws or ordinances.It shall be the duty of the holder of the permit or their duly authorized agent to notify the Building Official when work is ready for inspection. Such notification shall be provided to the Building Official in writing or by telephone at least one business day before inspection is desired.It shall be the duty of the owner or owner’s agent and the permit holder to cause the construction or work to remain accessible and exposed for inspection purposes until approved by the Building Official. Neither the Building Official, building inspectors, nor Centerville City shall be liable for expense entailed in the removal or replacement of any material required to allow inspection.The Building Official, upon notification, shall make the requested inspection within a reasonable time and shall either indicate that the construction or portion thereof, is satisfactory as completed, or notify the permit holder or agent that the construction, or portion thereof, fails to comply with the Construction Codes or pertinent laws. Any portions which do not comply shall be corrected and such portions shall not be covered or concealed until authorized by the Building Official. No construction or work shall be done beyond the point indicated in each successive inspection without first obtaining the approval of the Building Official.If reinspection is required, the applicant must present a request for reinspection to the Building Official and pay any applicable reinspection fees assessed by the City and set forth in the City Fee Schedule.A survey of any lot or parcel may be required by the Building Official to verify that the structure is located in accordance with approved plans.An inspection approval shall not be construed to be an approval of a violation of any of the provisions of the Construction Codes or other pertinent law or ordinance. Inspections presuming to give such authority or to cancel the provisions of the Construction Codes or other pertinent law or ordinance shall not be valid.In flood hazard areas or when required by the Building Official or City Engineer, an elevation certificate shall be submitted to the Building Official in accordance with applicable Construction Codes upon placement of the lowest floor, including the basement, and prior to further vertical construction. Upon completion of construction and prior to final inspection, documentation of the elevation of the lowest floor as required by Construction Codes shall be submitted to the Building Official.
- Request for Review of Inspection. Pursuant to Utah Code § 15A-1-210, an applicant for a single-family residential building permit from Centerville City may request an administrative review of an inspection conducted by the City’s building inspector(s) for such single-family residential building permit. The City Manager is hereby designated by the Mayor as the Mayor’s designee to hear and determine all requests for review of an inspection under the provisions of this Section. Any such request for review shall be in writing and filed with the City Recorder within 10 days from the date of the inspection. The request for review shall specifically state the grounds for review and how or why the inspection fails to constitute a fair administration of the applicable Construction Code. The person requesting the review of an inspection under this Section shall bear the burden of proving that the inspection fails to constitute a fair administration of the applicable Construction Code.
- City Manager Review of Inspection. Upon receipt of the request for review, the City Manager shall, with reasonable diligence, review the inspection to determine whether the inspection constitutes a fair administration of the applicable Construction Code. The City Manager’s determination shall be final.
- Limitations of Review. An inspection review, as provided herein, is subject to the following restrictions and limitations:
- An inspection review is separate and unrelated to an appeal under the International Residential Code and does not alter or stay specified time frames for Construction Code appeals;
- An inspection review may not be used to review a matter that may be brought by appeal under the International Residential Code;
- An inspection review may not result in the waiver or modification of an International Residential Code requirement or standard;
- An inspection review may not conflict with an appeal, or the result of an appeal, under the International Residential Code; and
- An inspection review does not prohibit a person from bringing an appeal under the International Residential Code.
- An inspection review is separate and unrelated to an appeal under the International Residential Code and does not alter or stay specified time frames for Construction Code appeals;
10.06.020 Improvements And Repairs
10.06.030 Issuance Of Certificate
10.06.040 Notice Of Disapproval
10.06.050 Temporary Certificate Of Occupancy
10.06.060 Posting Of Certificate
10.06.070 Revocation Of Certificate
10.06.080 Violation Of Certificate
10.06.090 Validity Of Certificate
No building or structure shall be used or occupied, in whole or in part, for any purpose, and no change in the existing occupancy classification of a building or structure or portion thereof shall be made, until the City has issued a Final Inspection Certificate, Certificate of Occupancy, or Temporary Certificate of Occupancy, as provided herein. Certificates of occupancy are not required for work exempt from permits in accordance with applicable provisions of the Construction Codes.No Certificate of Occupancy or Final Inspection shall be issued for any building or structure until all public improvements, such as asphalt, curbs, gutters, water meter boxes and sidewalks, and any other required improvements, are completed and operable, unless such public improvements have been deferred in writing by the City in accordance with CMC 10.04.170. If any public or other required improvements are damaged during construction, no Certificate of Occupancy or Final Inspection Certificate shall be issued until such improvements are repaired.After the Building Official performs the final inspection of a building or structure and finds that all improvements have been completed or repaired as required herein, and finds no violations of the Construction Codes or any other applicable laws or ordinances, the Building Official shall issue a Certificate of Occupancy or Final Inspection Certificate containing such information as required by the Construction Codes.After the Building Official performs the final inspection of a building or structure and finds that such building or structure does not conform to the Construction Codes or other pertinent laws or ordinances or that all improvements have not been completed or repaired as required herein, the Building Official shall issue a written Notice of Disapproval to the applicant stating the reasons for such disapproval. Pursuant to Utah Code § 15A-1-104, the Building Official must cite with specificity the applicable provision with which the building or structure fails to comply with this Title or provisions of the Construction Codes as adopted herein
- Generally. The Building Official is authorized to issue a Temporary Certificate of Occupancy before the completion of the entire work covered by the permit, provided that such portion or portions shall be occupied safely. The Building Official shall set a time period during which the Temporary Certificate of Occupancy is valid.
- Limitations. No Temporary Certificate shall be issued for any incomplete Code requirements which would result in substantial hazard or be injurious to the health, safety or welfare of any person.
- Procedure. In order to obtain a Temporary Certificate, the applicant must execute a written agreement to fully complete, repair and/or replace improvements or work within the time prescribed, not to exceed 30 days from the date of issuance of the Certificate and pay any required fees and bonds.
- Extension. An applicant holding an unexpired Temporary Certificate may apply in writing for an extension of time within which work may be completed showing that circumstances beyond the control of the applicant have prevented action from being taken within the time required. Upon sufficient showing, and payment by the applicant of an extension fee, the City may extend the time for completion. Such extension shall only be permitted once and shall not exceed a period of 90 days.
- Breach. In the event the applicant fails to timely and fully complete, repair and/or replace said improvements in a satisfactory manner, the City may thereafter use the funds comprising any bond retained to cause the improvement to be completed, repaired and/or replaced. If the funds received from the bond are not sufficient to pay the total cost of completion, repair and/or replacement of the improvements and the 15% overhead fee, or if a bond was not retained, the applicant shall be obligated to pay to the City all deficiency amounts. The City may pursue all civil and criminal legal remedies to ensure payment and/or reimbursement for deficiency amounts.
- Compliance. Upon timely and satisfactory completion, repair and/or replacement of said improvements, and compliance with all other Construction Code provisions and applicable laws, the Building Official shall issue a Certificate of Occupancy or Final Inspection Certificate and authorize release any unexpended portion of any bond retained by the City to the applicant less 15% of the total cost to complete, repair, or replace the improvements to cover overhead and administrative costs of the City.
- Use or Occupation. Any person, firm or corporation using or occupying any building or structure prior to obtaining a Certificate of Occupancy, Final Inspection Certificate or Temporary Certificate shall be guilty of a class B misdemeanor and shall be guilty of a separate offense for each and every day or portion thereof during which any violation occurs or continues.
- Permitting Use or Occupation. Any person, firm or corporation permitting any person to use or occupy a building or structure prior to the issuance of a Certificate of Occupancy, Final Inspection Certificate or Temporary Certificate shall be guilty of a class B misdemeanor and shall be guilty of a separate offense for each and every day or portion thereof during which any violation occurs or continues.
10.07.020 Abatement Of Unsafe Buildings Or Structures
Buildings, structures or existing equipment that are or hereafter become unsafe, insanitary or deficient because of inadequate means of egress facilities, inadequate light and ventilation, or that constitute a fire hazard, or are otherwise dangerous to human life or the public welfare, or that involve illegal or improper occupancy or inadequate maintenance, shall be deemed an unsafe condition. Unsafe buildings, structures or equipment shall be taken down and removed or made safe, as the Building Official deems necessary, in accordance with procedures set forth in the applicable Construction Codes, including, but not limited to, the Abatement of Dangerous Buildings Code, the International Property Maintenance Code, and applicable provisions of the Construction Codes, as adopted by the City.
10.08.020 Violation Of Construction Codes
10.08.030 Right Of Entry
10.08.040 Stop Work Order
10.08.050 Failure To Comply With Order
10.08.060 Notice Of Violation
10.08.070 Prosecution Of Violation
10.08.080 Criminal Penalties
10.08.090 Civil Penalties
10.08.100 Continuing Violation
10.08.110 Cumulative Remedies And Other Relief
The Building Official is authorized to enforce the provisions of this Title and the Construction Codes. It shall be unlawful for any person, firm or corporation to erect, construct, alter, extend, repair, move, remove, demolish, or occupy any building, structure, or equipment regulated by this Title and the Construction Codes, or cause the same to be done, in conflict with or in violation of any of the provisions of this Title or the Construction Codes. Where it is necessary to make an inspection to enforce the provisions of this Title or the Construction Codes, or where the Building Official has reasonable cause to believe that there exists in a structure or upon a premises a condition that is contrary to or in violation of this Title or the Construction Codes that makes the structure or premises unsafe, dangerous or hazardous, the Building Official is authorized to enter the structure or premises at reasonable times to inspect or to perform the duties imposed by this Title or the Construction Codes. If the structure or premises is occupied, the Building Official shall present his or her credentials and request entry. If the structure or premises is unoccupied, the Building Official shall first make a reasonable effort to locate the owner or other person having charge or control of the structure or premises and request entry. If entry is refused, the Building Official shall have the remedies provided by law to secure entry.Whenever the Building Official finds any work regulated by this Title or the Construction Codes being performed in a manner either contrary to the provisions of this Title, the Construction Codes, or pertinent laws or ordinances, or is dangerous or unsafe, the Building Official is authorized to stop work by issuance of a stop work order. The stop work order shall be in writing and shall be given to the owner of the property involved, or to the owner’s authorized agent, or to the person doing the work. Upon issuance of a stop work order, the cited work shall immediately cease. The stop work order shall state the reason for the order and the conditions under which the cited work will be permitted to resume. It shall be unlawful for any person to continue work after having been served with a stop work order, except such work as that person is directed to perform to remove a violation or remedy dangerous or unsafe condition. It shall be unlawful for any person, firm or corporation to fail to comply with a lawful order of the Building Official or building inspector.The Building Official is authorized to serve a notice of violation or order on the person responsible for the erection, construction, alteration, extension, repair, moving, removal, demolition, or occupancy of a building or structure in violation of the provisions of this Title or the Construction Codes, or in violation of a permit or certificate issued under the provisions of this Title or the Construction Codes. Such notice or order shall direct the discontinuance of the illegal action or condition and the abatement of the violation.If the notice of violation or order as provided in CMC 10.08.060 is not complied with promptly, the Building Official is authorized to request the City to institute the appropriate proceeding at law or in equity to restrain, correct, or abate such violation, or to require the removal or termination of the unlawful occupancy of the building or structure in violation of the provisions of this Title or the Construction Codes or of the notice, order or direction made pursuant thereto.Unless otherwise specifically provided by law, any person who violates any provisions of this Title or the Construction Codes, fails to comply with any of the requirements thereof, who erects, constructs, alters or repairs a building or structure in violation of the approved Construction Documents or directive of the Building Official, or of a permit or certificate issued under the provisions of this Title or the Construction Codes, shall be guilty of a Class B misdemeanor, subject to fines and penalties provided by law.The City may establish and impose civil penalties for various violations of City Ordinances to the extent permitted by and in accordance with applicable provisions of State law, including, but not limited to Utah Code §§ 10-3-703 and -703.7. In accordance with such provisions, the City has adopted a civil enforcement program, including civil penalties for ordinance violations, as more particularly set forth in CMC 1.06 (Civil Penalties). To the extent permitted by law, the use of such civil penalties and enforcement procedures for violations of this Title shall be in addition to any and all other remedies set forth in this Title. In instances where the violation of this Title or the Construction Codes is a continuing violation, a separate offense shall be deemed committed for each day in which the violation occurs or continues to occur.To the extent permitted by law, the enforcement provisions and remedies set forth in this Chapter shall be cumulative and nonexclusive. This Chapter shall not limit the authority of the City or any court of competent jurisdiction to impose any other sanction or order any other relief as may be appropriate and lawful under the laws of the State of Utah.
10.09.020 Members
10.09.030 Organization And Procedure
10.09.040 Filing Appeal
10.09.050 Notice And Hearing
10.09.060 Decision
10.09.070 Limitation
There is hereby created a Building Board of Appeals in Centerville City to hear and decide appeals of orders, decisions, and determinations made by the Building Official relative to the application and interpretation of the Construction Codes and this Title.
- Number and Qualification. The Building Board of Appeals shall consist of five members who are qualified by experience and training to pass on matters pertaining to building construction and who are not employees of Centerville City.
- Alternates. At least two alternate members shall be appointed to the Building Board of Appeals. All alternate members shall meet the qualification requirements for regular Members. Alternate members may be called by the Board chairperson to hear appeals during the absence or disqualification of a member.
- Appointment and Term. Members of the Building Board of Appeals shall be appointed by the Mayor with the advice and consent of the City Council to staggered terms of three years, provided that members may be appointed to terms shorter than three years when necessary to provide for staggered terms.
- Compensation. Members of the Building Board of Appeals shall receive a per diem allowance for each day or portion of a day spent performing Board duties, and all necessary travel and accommodation expenses incurred in the discharge of such duties, as the City Council may approve.
- Removal. Members of the Building Board of Appeals shall serve at the pleasure of the City Council and may be removed with or without cause by a majority vote of the City Council.
- Chairperson. The Building Board of Appeals shall elect a chairperson who shall administer oaths, compel the attendance of witnesses, and oversee the proceedings of the Board. In the event the Chairperson is absent from any proceeding, a chairperson pro tempore may be appointed by a majority vote of the members present.
- Building Official. The Building Official of Centerville City shall be an ex officio member of the Building Board of Appeals. As such, the Building Official shall attend all proceedings of the Board, but shall not vote upon any matter before the Board.
- Rules of Procedure. The Building Board of Appeals may adopt rules of procedure for conducting its business. Any such rules of procedure shall be reviewed and approved by resolution of the City Council.
- Meetings. The Building Board of Appeals shall hold meetings at such times as the Board determines is necessary and as called by the Chairperson or the City Manager. Except as otherwise provided by law, all meetings of the Building Board of Appeals shall be open to the public.
- Records. The Building Board of Appeals shall keep minutes of its proceedings, including the vote of each member on each question, or the member's absence or failure to vote, and records of its examinations or other official actions. Such records shall be filed with the City Recorder and shall be open to the public pursuant to the Government Records Access and Management Act, as set forth in Utah Code §§ 63G-2-101, et seq.
- Quorum. A majority of the Members of the Building Board of Appeals shall constitute a quorum and may act in behalf of the Board.
11.02 Parkstrips And Parkstrip Trees
11.03 Street Names And Addressing
11.04 Excavation Permits
11.01.020 Powers And Duties
11.01.030 Administration
11.01.040 Standards And Specifications
11.01.050 Street Excavations
11.01.055 Franchise Required
11.01.057 Franchise Application Fees
11.01.060 Driveways
11.01.065 Water Meters
11.01.070 Stormwater Regulations
11.01.080 Placing Or Mixing Materials
11.01.085 Dumpsters And Equipment
11.01.090 Overflowing Water
11.01.100 Discharge Of Water
11.01.110 Irrigation Ditches Under Sidewalks
11.01.120 Removal Of Snow From Sidewalks
11.01.130 Trash Or Other Obstructions
11.01.140 Parade Route Restrictions
This Chapter is adopted pursuant to and in accordance with applicable provisions of state law regarding a municipality’s right to regulate its rights-of-way and under the City’s police power to establish procedures and standards for the safe use of its rights-of-ways, including, but not limited to, the provisions set forth in Utah Code §§ 10-8-11, § 10-8-13, § 10-8-23, and § 10-8-84, and provisions of the Utah Protection of Highways Act, as set forth in Utah Code §§ 72-7-101, et seq.The Public Works Director shall have general supervision of all the streets, rights-of-way, bridges, sidewalks, and other public ways that lie within the corporate boundaries of the City. The Public Works Director shall comply with and enforce the provisions of this Chapter and every other ordinance which shall relate to the maintenance and use of streets, rights-of-way, culverts, ditches, bridges, curbs, gutters, sidewalks, drains, water ways, or any other public ways. The Public Works Director shall supervise, inspect and control the construction, maintenance, and/or repair of all streets, rights-of-way, culverts, ditches, bridges, curbs, gutters, sidewalks, drains, water ways, and other public ways within the boundaries of the City. The powers and duties of the Public Works Director, as specified herein, may be delegated by the Public Works Director to authorized designees. When used in this Chapter, Public Works Director shall include the reference to such authorized designees. In addition to the powers and duties of the Public Works Director set forth in CMC 11.01.020, this Chapter shall be administered and enforced by the Public Works Director or authorized designees. The City Council, upon the recommendation of the City Engineer and Public Works Director, shall establish and adopt certain standards and specifications for the construction of streets and public improvements within the City (City Standards and Specifications). Any installation, construction, alteration, repair, maintenance or other work on the streets and public improvements within the City, or within any public right-of-way, shall comply with the City Standards and Specifications. Prior to commencement of any excavation work within the public right-of-way, an excavation permit shall be obtained from the City in accordance with the provisions of CMC 11.04 (Excavation Permits). It shall be unlawful for any person to perform such excavation work within the public right-of-way without obtaining an excavation permit from the City. All excavation work shall comply with the City Standards and Specifications and the provisions of CMC 11.04 (Excavation Permits).Except as otherwise expressly provided herein or exempt under federal or state law, any person or entity desiring to install improvements or facilities within any public right-of-way under the jurisdiction of the City shall be required to enter into a franchise agreement or other acceptable rights-of-way use or license agreement with the City authorizing the use of the public right-of-way for such improvements or facilities and specifying the terms and conditions of such use of the public right-of-way. It shall be unlawful for any person to place, construct, or maintain any approach road, driveway, pole, pipeline, conduit, sewer, ditch, culvert, billboard, advertising sign, utility or any other structure, facility or object of any kind or character within the public rights-of-way within the jurisdiction of the City without obtaining such a franchise agreement or other acceptable rights-of-way use or license agreement from the City in accordance with the provisions of this Section. Telecommunications improvements or facilities installed within public rights-of-way under the jurisdiction of the City shall be governed by the provisions of CMC 17 (Telecommunications). Cable television improvements or facilities installed within the public rights-of-way shall be governed by the provisions of CMC 18 (Cable). Regulation of the City’s rights-of-way as provided herein shall be subject to and comply with the provisions of the Utah Protection of Highways Act, as set forth in Utah Code §§ 72-7-101, et seq.
In order to offset the costs to the City to review any application for a franchise or other acceptable rights-of-way use or license agreement as required under CMC 11.01.055, the applicant shall be required to submit at the time of application the applicable franchise application fees as adopted by the City and set forth in the City Fee Schedule, which application fees shall be nonrefundable. An application fee shall also be paid when an amendment, renewal or transfer of such franchise is requested. The applicant shall also be required to pay reasonable costs and expenses for professional services, such as engineering and legal fees, incurred by the City in connection with any application.
It is unlawful for any person to construct a driveway or other improvement across a public sidewalk or within the public right-of-way without obtaining an excavation permit from the City in accordance with the Excavation Permit Ordinance as set forth in CMC 11.04 (Excavation Permits). Any driveway must comply with applicable provisions of CZC 12 (Zoning) including, but not limited to, sight triangle requirements and impervious surface restrictions, and meter location restrictions as set forth in CMC 9.02.240.
The installation and location of all water meters and related facilities within the public right-of-way or parkstrips shall comply with the provisions and requirements of CMC 9.02.240. All persons and entities shall comply with applicable provisions of the Stormwater Ordinance, as set forth in CMC 16 (Storm Water), including, but not limited to, prohibited actions set forth in CMC 16.04 (Prohibited Actions), regarding, among other prohibitions, obstructions, stockpiling, and illicit discharges within the public right-of-way.Unless a permit has been obtained from the City pursuant to CMC 11.04 (Excavation Permits) and CMC 16 (Storm Water), it is unlawful for any person or entity to place or pile, or permit to be placed or piled, any sand, gravel, lime, cement, mortar, plaster, concrete, or any like substance or mixture, or allow the same to remain within the public right-of-way. It is unlawful for any person or entity to make, mix, or permit to be made or mixed, any mortar, plaster, concrete, or any like substance within the public right-of-way.Except as otherwise provided herein, property owners and builders are required to place all dumpsters, storage units, scaffolding, equipment, and similar obstructions on private property and outside of the public right-of-way. If it is not feasible or practical to place such obstructions on private property, a temporary occupancy permit may be obtained from the City for limited and temporary placement of such items within the public right-of-way. Applications for a temporary occupancy permit shall be submitted to and issued by the Public Works Director. It shall be unlawful for any person to place, deposit, maintain, store or leave any dumpster, storage unit, scaffolding, equipment, or other obstruction within any public right-of-way in the City without first obtaining a temporary occupancy permit from the Public Works Director in accordance with the terms and conditions of this Section. All applicable fees shall be paid for such temporary occupancy permit in accordance with Section 17.010 of the City Fee Schedule. Any approved occupancy of the public right-of-way shall be properly barricaded and conducted in accordance with applicable traffic and parking regulations and an approved traffic plan, as required by the Public Works Director. Existing drainage channels and gutters shall be kept free of obstruction and dirt or debris so that the natural flow of the drainage is maintained and all stormwater BMP’s and regulations are met. In no event shall dumpsters be permitted within the public right-of-way during winter parking restriction periods as set forth in CMC 14.06.010
It shall be unlawful for any person to allow water to overflow from any ditch, subsurface drainage system, roof drain, canal, well, or irrigation stream onto the streets, sidewalks or property of the municipality.It shall be unlawful for any person owning, occupying, or having control of any premise to fail, refuse or neglect to prevent water from the roof or eaves of any house, building, or other structure, or from any other source under the control of such person to be discharged onto the streets, sidewalks or property of the municipality. All owners or occupants of lots in the City who require water from a main ditch for irrigation or other purposes shall dig ditches, erect flumes, lay pipes, install culverts, and maintain the same to convey water under sidewalks to or from their respective lots. Any such activity within the public right-of-way shall require an Excavation Permit in accordance with the provisions of CMC 11.04 (Excavation Permits). All culverts, ditches, pipes and flumes conveying water under sidewalks shall comply with the City Standards and Specifications.It is unlawful for the owner, occupant, lessor, or agent of property abutting a paved sidewalk to fail to remove or cause to be removed from the entire length of the sidewalk abutting such property all snow or ice thereon within 24 hours after the storm as reported by the National Weather Service for Centerville City, Utah. Ice shall be removed to bare concrete within 24 hours after the storm or freezing event causing the ice to form on the sidewalk. It is unlawful for any person removing snow or ice from the sidewalk, driveway, or other private property, to deposit such snow or ice in the gutter or public right-of-way.
It shall be unlawful for any person owning, occupying or having control of any premise to place, or permit to be placed (except on normal garbage collection days), upon or in the sidewalk, gutter, or within the street next to such premise which would hamper pedestrian or vehicular traffic:
- Any broken ware, glass, filth, rubbish, sweepings, refuse matter, ice, snow, water, garbage, or other like substances.
- Any lumber, boxes, fencing, building material, dead trees, tree stumps, merchandise or other thing which shall obstruct such public street, gutter, parking area or sidewalk, or any part thereof, except as expressly authorized by ordinance.
- Any permanent or temporary structure, mechanism, device, vehicle, or other thing of any kind or character except trees planted pursuant to the provisions of applicable ordinance or other utilities or facilities as expressly authorized by ordinance.
11.02.020 Parkstrip Landscaping Or Hardscaping
11.02.022 Limited Concrete Walkway In Parkstrip
11.02.030 Parkstrip Maintenance
11.02.032 Public Utility Easements In Parkstrips
11.02.034 Damage To Underground Utilities In Parkstrips
11.02.040 Parkstrip Visual Obstructions
11.02.050 Parkstrip Trees - Permit Required
11.02.060 Parkstrip Trees - Location Restrictions
11.02.070 Parkstrip Trees - Maintenance Requirements
11.02.080 Parkstrip Trees - Approved Tree List
11.02.090 Enforcement
For purposes of this Chapter, parkstrip shall mean the area within the public right-of-way located between the top back of curb and the sidewalk or between the top back of curb to the right-of-way when no sidewalk is present, but not including driveways, sidewalks, or trails. Note, despite the definition of parkstrip as provided herein, any portion or side of any property which does not have a sidewalk is not considered to have a parkstrip under CZC 12.51.065 which prohibits lawn and turf within parkstrips.
In accordance with CZC 12.51.065 (Lawn and Turf Landscaping Restrictions), lawn or turf is prohibited within any parkstrip within the City, including, but not limited to parkstrips located within any single-family residential, multifamily residential, mixed use, commercial, industrial, public facility, specialty, or overlay zone. Landscaping within the parkstrip shall comply with applicable provisions of CZC 12.51 (Landscaping and Screening). Hardscaping within the parkstrip shall comply with the provisions of this Section and applicable provisions of CZC 12.51 (Landscaping and Screening). Installation of parkstrip landscaping or hardscaping shall be the responsibility of the abutting property owner to the parkstrip. Except as provided in CMC 11.02.022 (Limited Concrete Walkway), if the parkstrip, or any portion of the parkstrip, is improved with hardscaping, such hardscaping shall be limited to the following acceptable materials: 1.5” to 6” diameter decorative rocks and/or loosely laid bricks, pavers, and/or or flagstones. Except as otherwise provided in CMC 11.02.022, the use of concrete, asphalt, course wood or synthetic products (such as bark, mulch, and wood chips), or any other materials or hardscaping is prohibited within parkstrips. The provisions of this Section shall not apply to parkstrips and properties located in the Parrish Lane Gateway Area. Parkstrips and properties located in the Parrish Lane Gateway Area shall be subject to the streetscape design standards set forth in CZC 12.63 (Parrish Lane Gateway Design Standards).
Adopted by Ord. 2017-03 on 4/4/2017
Amended by Ord. 2021-12 on 5/4/2021
Amended by Ord. 2022-15 on 7/19/2022
Amended by Ord. 2026-06 on 4/7/2026
A limited concrete walkway may be allowed within the parkstrip for certain residential lots as more particularly provided in this section. Each single family residential lot in a residential zone or a single family dwelling constructed in any other zone may install one concrete walkway within the parkstrip connecting the sidewalk to the curb and gutter. Such concrete walkway shall comply with the following standards:
- The concrete walkway shall only be allowed for single family residential lots or for a single family dwelling constructed in any other zone;
- The concrete walkway shall be no wider than five feet (5’) wide (as measured horizontally with the sidewalk);
- The concrete walkway shall extend perpendicular from the sidewalk to the curb and gutter;
- The concrete walkway may only be installed if there is a connecting walkway from the parkstrip and sidewalk to the front or side door of the single family dwelling or such connecting walkway is installed simultaneously with the parkstrip pathway as a condition of any required permit;
- The concrete walkway shall be located a minimum distance of at least six feet (6’) from the closest portion of any drive approach apron;
- The concrete walkway shall meet all distance and location requirements of CMC 9.02.240 (Water Meters);
- No colored concrete shall be used for the concrete walkway;
- No concrete walkway shall be used for vehicular access or use and shall not be used in any way to access vehicular storage or parking areas (such as side yard access for RV pad);
- The concrete walkway shall be maintained by the abutting property owner in accordance with CMC 11.02.030 (Parkstrip Maintenance) and for snow removal as provided 11.01.120 (Removal of Snow from Sidewalks);
- If the concrete walkway is required to be removed or altered in any way by utility providers, the abutting property owner shall be responsible for repairing and/or replacing the concrete and related improvements installed by the abutting property owner; and
- Property owner shall obtain any required permit for installation of improvements within the public right-of-way prior to any work in the parkstrip for the concrete walkway.
Maintenance of all parkstrip areas shall be the responsibility of the abutting property owner to the parkstrip. Such maintenence of the parkstrip by the abutting property owner shall include:
- Maintenance of all landscaping and hardscaping within the parkstrip;
- Removal of all noxious weeds in the parkstrip and on adjacent sidewalks in accordance with CMC 7.04 (Weed Control and Cleaning of Real Property);
- Removal of leaves and overhanging branches within the parkstrip, sidewalk or adjacent right-of-way in accordance with CMC 11.02.070;
- Maintenance and compliance with all visual obstruction and site triangle requirements set forth in this Title and CZC 12 (Zoning); and
- Compliance with all other parkstrip maintenance obligations set forth in CZC 12 (Zoning).
Most parkstrips within the City are located within the public right-of-way and are burdened by and subject to public utility easements for purposes of installing and maintaining public utilities. Such public utility easements shall be governed by and subject to applicable Utah law regarding rights of utilities with facilities within the easement, including, but not limited to Utah Code § 54-3-27. Property owners shall be subject to all rights and obligations of any applicable public utility easements and utility facilities within the parkstrips. Property owners, their agents, contractors, or assigns may be liable or responsible for any damage to or interference with public utilities within the parkstrip caused by any use of or improvements within the parkstrips.
Any property owner, or the property owner’s agent, contractor, or assign, making improvements to or maintaining the parkstrip shall be subject to the Damage to Underground Utility Facilities Act as set forth in Utah Code §§ 54-8a-101, et seq. As provided therein, Utah law requires any excavator to notify each operator of underground facilities in the parkstrip at least 48 hours before excavating.
The following regulations shall apply to all structures, improvements, landscaping, and hardscaping within parkstrips:
- Height Restriction. In all zones, no fence, wall, sign, or similar structure, or landscaping which exceeds two feet in height shall be placed within the parkstrip, except for trees approved by permit, and standard mailboxes.
- Enclosed mailboxes. Except for cluster-box structures, all enclosed mailboxes within the parkstrip, shall meet the USPS standard height of 41 inches to 45 inches and all other applicable USPS standards. Mailboxes, poles, stands and other similar devices shall not exceed 18 inches by 18 inches measured at the base. Street side mail-boxes shall be reviewed at the time of building permit review for all new residential development.
- Driveway. No sight obscuring fence, wall, sign, or other similar structure or landscaping, which exceeds two feet in height shall be placed within a triangular area formed by a driveway line, the street/curb line, and a line connecting them at points 12 feet along the driveway line and 12 feet along the street/curb line, measured at the joint of the asphalt and gutter line.
- Clear View of Intersection Street. In all zones, no fence, wall, sign, or similar structure, or landscaping which exceeds two feet in height shall be placed on any corner lot within a triangular area formed by the street/curb lines measured at the joint of the asphalt and gutter line and a line connecting them at points 50 feet from the intersection of the street/curb lines, except for public safety signs and equipment. Deciduous trees within the 50-foot triangle shall be allowed by permit approved by the Public Works Director. Evergreen trees are not allowed within the 50-foot triangle. Trees planted without a permit shall be subject to removal by the Public Works Department. Trees existing as of the date of adoption of this Ordinance with trunks located within the clear-view area defined herein may remain at the discretion of the City based upon safety and visibility standards, but may not be replaced once removed.
All property owners who desire to plant a tree, or trees, within the parkstrip, or any portion of the public right-of-way if a parkstrip is not established, shall submit a complete street tree permit application for review and approval by the Public Works Director or designee. The application shall include at least the following information:
- Name and address of applicant;
- Site plan indicating the location of the desired tree(s) and distance from curb, sidewalk, street corner, driveway, signage, fire hydrant, cross walk, utility meter and power lines;
- The species and number of tree(s) to be planted; and
- Evidence establishing compliance with the provisions of this Chapter.
All parkstrip trees shall comply with the following location restrictions:
- Trees shall only be allowed within parkstrips that have a minimum of four feet in width, measured between the top back of the curb line to the front face of the sidewalk line.
- A tree planted within the parkstrip shall be planted in the center of the parkstrip at least two feet from the curb and two feet from the sidewalk.
- Each tree within the parkstrip shall be planted no less than 20 feet from another parkstrip tree.
- Parkstrip trees shall not be allowed within 30 feet of a public safety sign. Additional length for a specific area may be required as the City deems appropriate such as: distance from culinary and secondary water valves, distance from telecommunication fixtures, distance from power utility boxes, and distance from fire hydrants.
- All trees planted within the park strip shall meet the visual obstructions criteria found within CZC 12.55.230.
- Before choosing the planting location or installing any tree, the applicant shall contact Blue Stakes for location of underground utilities.
- Trees within the right of way where no parkstrip exists shall be at least 12 feet from the street/curb line, as measured from the top back of curb, and planted no less than 20 feet from another street tree.
- The guidelines for visual obstructions shall apply to all street trees.
The following maintenance requirements shall apply to all trees located within the parkstrip or within or affecting any portion of the public right-of-way:
- All property owners shall be responsible for the cleanup of shed leaves, fruit, nuts, pods, branches and all other items produced by the vegetation found within the parkstrip, or within the public right of way.
- Trees shall be pruned by the property owner as to have eight feet of clearance over the sidewalk and 13 feet of clearance over the street.
- All newly planted trees under power lines shall not exceed 25 feet at the tree’s full mature height. Trees that may exceed this mature height limit may require removal at the homeowner’s expense. All existing trees planted under power lines shall be pruned at the discretion of the electric utility provider.
- The City shall have the right to prune, maintain, or remove trees, at the owner’s expense, within the parkstrip and within the City right-of-way, that are deemed a hazard by the Centerville City Street Department Supervisor. A tree may be considered hazardous due to, but not limited to the following: size, age, condition, disease or obstructing the clear view of streets, signs, signals or intersections.
- Trees existing as of the date of adoption of this Section that do not meet the City standard for park strip or street side trees may remain at the discretion of the City based upon safety and visibility standards, but may not be replaced once removed.
- The City shall have the right to require a property owner to remove any tree, at the owner’s expense, that is deemed a safety hazard to pedestrians or vehicular traffic, or is damaging public infrastructure, regardless of when the tree was planted.
The following is a list of acceptable trees that may be planted in the parkstrip. Other trees may be approved in writing by the City:
- Amur Maple Height: 15’
Spread: 15’
Growth Rate: Medium - Eastern Redbud
Height: 25’
Spread: 25’
Growth Rate: Medium - English Hawthorn
Height: 15’
Spread: 15’
Growth Rate: Slow - Rose of Sharon Tree Form
Height: 12’
Spread: 6’
Growth Rate: Slow-Medium - Spring Snow Flowering Crabapple
Height: 20’
Spread: 20’
Growth Rate: Fast - Flowering Pear
Height: 25’
Spread: 16’
Growth Rate: Fast - Lavalle Hawthorn
Height: 20’
Spread: 20’
Growth Rate: Medium - Red Buckeye
Height: 20’
Spread: 25’
Growth Rate: Medium - Bigtooth Maple
Height: 25’
Spread: 15’
Growth Rate: Slow - Washington Hawthorn
Height: 25’
Spread: 25’
Growth Rate: Medium
- Trees existing as of the date of adoption of this Chapter that do not meet the City standard for parkstrip or street side trees may remain at the discretion of the City based upon safety and visibility standards, but may not be replaced once removed. Owners of existing parkstrip/street side trees shall still be required to follow all maintenance standards required herein.
- Those who do not comply with the parkstrip standards found herein shall be subject to enforcement action, which may include the removal of any such non-approved item planted, constructed or placed within the parkstrip and/or City right-of-way.
11.03.020 Applicability
11.03.030 Numerical Street Coordinate System
11.03.040 Numerical Street Coordinate System Diagram
11.03.040 Use Of Alias Street Name
11.03.050 Assignment Of Street Names
11.03.060 Changes Or Alteration Of Street Name
11.03.070 Numerical Address Coordinate System
11.03.080 Assignment Of Numeric Addresses
11.03.090 Changes Or Alterations Of Assigned Numerical Addresses
The purpose of this Chapter regarding street name and addressing regulations is to promote order and predictability for emergency services, mail and delivery services, and common directional communication. All buildings, addresses, lots, parcels, tracts, development, and other uses of land, and all publicly dedicated streets within the City shall be subject to the provisions of this Chapter and any applicable State statutes, construction codes or other applicable law. If there is a conflict between the provisions of this Chapter and any other applicable law or regulation, the most restrictive regulation shall apply unless otherwise preempted by State law.
All streets within the City shall be principally labeled using a numerical-based directional coordinate grid system. This system’s base point is located at the intersection of Center Street and Main Street. The City numerical street coordinate system is represented in the following diagram.

The City numerical street coordinate system is represented in the following diagram.
A street name may be changed, corrected, or altered (collectively referred to as “street name change”) upon approval of the City Council. Any requests for street name change shall be submitted in writing to the Public Works Director. Such written request for street name change shall include a correct and current mailing list of all property owners of record of properties having a mailing address on, or for undeveloped properties located on, the street or portion of the street subject to the proposed name change (hereinafter referred to as “affected property owners”). The written request for street name change shall also include a petition describing the proposed name change and containing the signatures of all affected property owners of record who consent to the proposed street name change. In order to approve any street name change request, the required petition must include the signatures from at least 75% of the affected property owners consenting to the street name change. The written request for street name change must also include a letter of approval from all emergency services, Davis County, and local postmaster indicating that they have been notified of the proposed street name change and that such name change is acceptable. All costs associated with street name change requests shall be borne by the applicant making the request. The City Council may change, correct, or alter a street name upon the occurrence of the following:
- The Public Works Director shall review the written request to determine if the application is complete. If deemed complete, the Public Works Director shall prepare a Staff Report regarding the proposed street name change and forward the same with the written request and petition to the City Council.
- The City Council shall schedule and hold a public hearing regarding the street name change request and consider the evidence and petition submitted to determine whether the street name change is warranted or appropriate. Notice of the public hearing and the proposed street name change shall be provided to all affected property owners as defined above. Public notice of the meeting and hearing shall also be provided in accordance with the Utah Open and Public Meetings Act, as set forth in Utah Code §§ 63G-2-101, et seq.
- The City Council must determine, based on the evidence presented, that there is good cause to allow the street name change, correction, or alteration.
- The City Council is satisfied all emergency services, Davis County, and local postmaster have been notified by the applicant of the proposed change and have submitted the required written letter of approval.
- The City Council is satisfied there are sufficient funds budgeted or provided to facilitate the replacement of all signs associated with the proposed change, correction, or alteration. If the name change request is from a private citizen or agency, such person or agency shall pay for the cost of the replacement signs, unless otherwise specifically directed by the City Council.
All buildings, addresses, lots, parcels, tracts, development and other uses of land shall be labeled using an odd or even numeric/directional-based labeling system. This system’s base point is located at the intersection of Center Street and Main Street. All east-west and north-south numeric/directional coordinates have been divided into quadrants associated with this base point and odd-even numeric addresses shall be assigned in accordance with the City numerical address coordinate system represented in the following diagram.
An assigned Numerical Address may be changed, corrected, or altered upon approval of the Public Works Director or designee. The Public Works Director may change, correct, or alter an assigned address upon the occurrence of the following:
- A written request from the property owner or the property owner’s agent is submitted to the Public Works Director and includes the need or reason for requesting a change.
- The property owner or property owner's agent pays the applicable fees and deposits for address change requests as set forth in the City Fee Schedule.
- The Public Works Director determines that a change is warranted or appropriate to resolve a conflict or problem.
- The new address is consistent with the Numerical Address Coordinate System set forth in CMC 11.03.070.
- The new address is deemed acceptable by the City’s emergency service entities and the applicant has supplied letters of approval from all affected entities.
- A written letter, signed and notarized, is prepared and submitted to the Davis County Recorder with copies sent to the requester and the local postmaster.
11.04.012 Authority
11.04.015 Administration
11.04.017 Definitions
11.04.020 Permit Required
11.04.025 Exemptions
11.04.030 Permit Application Requirements
11.04.032 Application Review And Approval
11.04.035 Franchise Required
11.04.040 Emergency Work
11.04.050 Application And Permit Fees
11.04.060 Permit - Contents, Duration And Extensions
11.04.070 Permit - No Transfer Or Assignment
11.04.080 Compliance With Standards And Specifications
11.04.082 Minimum Interference
11.04.084 Barricades
11.04.086 Road Closures
11.04.088 Excavating Requirements
11.04.089 Inspection Required Before Hand Surfacing
11.04.090 Other Highway Permits
11.04.100 Relocation Of Structures In Public Rights-Of-Ways
11.04.110 Impact Of Excavation On Existing Improvements
11.04.120 Restoration Of Public Property
11.04.130 Insurance Requirements
11.04.140 Bonds And Warranty
11.04.150 Hold Harmless Agreements
11.04.160 Work Without Permit
11.04.170 Failure To Comply Or Default In Performance
11.04.180 Failure To Conform To Standards
11.04.190 Appeal Of Suspension, Revocation Or Stop Order
11.04.200 Tampering With Traffic Barricades
11.04.210 Conflict With Governing Provisions
11.04.220 Penalty
This Chapter shall be known as and may be referred to as the Centerville City Excavation Permit Ordinance.This Chapter is adopted pursuant to and in accordance with applicable provisions of State law regarding a municipality’s right to regulate its rights-of-way and under the City’s police power to establish procedures and standards for the safe use of its rights-of-ways, including, but not limited to, the provisions set forth in Utah Code §§ 10-8-11, § 10-8-13, § 10-8-23, and § 10-8-84, and provisions of the Protection of Highways Act, as set forth in Utah Code §§ 72-7-101, et seq.This Chapter shall be administered and enforced by the Public Works Director, or authorized designees.
For purposes of this Chapter, the following terms and phrases shall have the meaning set forth herein:
- "Applicant" means any person who makes application for an Excavation Permit under the provisions of this Chapter.
- "Emergency" means any unforeseen circumstances or occurrence, the existence of which constitutes a clear and immediate danger to persons or property, or which causes interruption of utility services.
- "Manual on Uniform Traffic Control Devices" means the manual on proper barricading and traffic control devices as published by the Federal Highway Administration (FHWA).
- "Permittee" means any Person which has been issued a permit and thereby has agreed to fulfill the requirements of this Chapter.
- "Person" means and includes any natural person, partnership, firm, association, Provider, corporation, company, organization, or entity of any kind.
- "Property Owner" means person or persons who have legal title to property and/or equitable interest in the property.
- "Provider" means any person providing utility, cable or telecommunications services to another through the use of a system of facilities and infrastructure which uses the public rights-of-way, or any person who owns or operates such a system and leases it to another for the purpose of providing utility, cable or telecommunications services to another, or any public utility company which uses the public rights-of-way for purposes of providing gas, electrical, water or other utility product or services for the use by the general public.
- “Public Right-of-Way” means and includes all municipal streets, alleys, roads, lanes, footpaths, walkways, sidewalks and easements within the City dedicated to the public; provided, Public Rights-of-Way shall not include any real or personal property of the City that is not specifically described herein and shall not include utility easements not within rights-of-way of the City.
- “Standards and Specifications” means the latest version of the City Standards and Specifications for construction of public improvements and other construction within the public rights-of-way as adopted by the City.
Any person desiring to perform work of any kind in a Public Right-of-Way, other than the City or its authorized employees and agents, shall be required to apply for and obtain an Excavation Permit from the City. The decision by the City to issue an Excavation Permit shall include, among other factors determined by the City, the following:
- The capacity of the Public Right-of Way to accommodate the facilities or structures proposed to be installed in the Public Right-of-Way;
- The capacity of the Public Right-of-Way to accommodate multiple wires, pipes, and facilities in addition to cables, conduits, pipes and other facilities or structures of other users of the Public Right-of-Way, such as electrical power, telephone, gas, sewer and water;
- The damage or disruption, if any of public or private facilities, improvements, or landscaping previously existing in the Public Right-of-Way; and
- The public interest in minimizing the cost and disruption of construction from numerous excavations of the Public Right-of-Way.
An Excavation Permit is not required from the Public Works Director for hand digging excavations for installation or repair of sprinkler systems, landscaping or street trees within the parkstrip and non-paved areas of the Public Right-of-Way. However, conformance to all City Standards and Specifications is required for such excavations, as well as applicable provisions of CZC 12 (Zoning) regarding sight distances and landscaping regulations, CMC 9.02.240 regarding water meter restrictions, and CMC 11.01.150 regarding street tree permits.
- Application for an Excavation Permit shall be filed with the Public Works Director on a form or forms to be furnished by the City.
- Only the following persons or entities shall be eligible to apply for or receive an Excavation Permit to do work within the Public Rights-of-Way of the City:
- Contractors licensed by the State of Utah as E100 or applicable license authorized to work in public right-of-way; or
- Providers.
- Contractors licensed by the State of Utah as E100 or applicable license authorized to work in public right-of-way; or
- All Applications shall include excavation plans and details, showing the trench detail including the length, width, and depth of the trench, the exact location and address of the trench, and the relationship of the trench to the right-of-way lines, traffic lanes, intersections, signals and structures.
- All Applications shall include a traffic control plan, including the speed limit, taper length, devices and spacing in the taper, signs and spacing, traffic phasing, hours of construction, traffic lane closures, and shall be in compliance with the Manual on Uniform Traffic Control Devices.
- All Applications shall include the requisite application fee, inspection deposit, bonds and insurance certificates as more particularly set forth in this Chapter.
- The Public Works Director may deny the issuance of permits to contractors, utility companies, or other permit Applicants who have shown by past performance that in the opinion of the Public Works Director, with the advice of the City Engineer, they will not consistently conform to the City Standards and Specifications or the requirements of this Chapter.
- To fully determine the relationship of the work proposed to existing or proposed facilities within the Public Rights-of-Way, and to determine whether the work proposed complies with the City Standards and Specifications, all Excavation Permit Applications shall include engineering plans, specifications and sketches showing the proposed work in sufficient detail to permit determination of such relationship and compliance. When deemed appropriate in the discretion of the Public Works Director, such plans, specifications and sketches may be waived. Unless otherwise waived in writing by the Public Works Director, the application shall be deemed suspended until such plans and sketches are filed and approved by the City.
- It shall be unlawful for any person to commence work upon any Public Right-of-Way until the Public Works Director has approved the application and until an Excavation Permit has been issued for such work.
- The disapproval or denial of an application by the Public Works Director may be appealed by the Applicant to the City Manager by filing of a written notice of appeal within 10 days of the action of the Public Works Director. The City Manager shall hear such appeal, if written request therefor is timely filed, and render his or her decision within a reasonable time following notice of such appeal. Any final decision of the City Manager issued hereunder may be appealed to the City Council by filing a written notice of appeal within 10 days from the date of the final decision issued by the City Manager. The City Council shall hear such appeal, if written request therefor is timely filed, and render its decision within a reasonable time following notice of such appeal.
- In approving or disapproving work within any Public Right-of-Way, or permits therefor, in the inspection of such work, in reviewing plans, sketches or specifications, and generally in the exercise of the authority conferred by this Chapter, the Public Works Director shall act in such manner as to preserve and protect the Public Right-of-Way and the use thereof, but shall have no authority to govern the actions or inaction of Permittees and Applicants or other persons which have no relationship to the use, preservation or protection of the Public Right-of-Way.
- Any person maintaining pipes, lines, or facilities in the Public Right-of-Way may proceed with work upon existing facilities without an Excavation Permit when emergency circumstances demand the work to be done immediately; provided an Excavation Permit could not reasonably and practicably have been obtained beforehand.
- In the event that emergency work is commenced on or within any Public Right-of-Way of the City during regular business hours, the Public Works Director shall be notified within one half hour from the time the work is commenced. The person commencing and conducting such work shall take all necessary safety precautions for the protection of the public and the direction and control of traffic, and shall insure that work is accomplished according to City Standards and Specifications, the Manual on Uniform Traffic Control Devices, and other applicable laws, regulations, or generally recognized practices in the industry.
- Any person commencing emergency work in the Public Right-of-Way during other than business hours without an Excavation Permit shall immediately thereafter apply for a permit or give notice during the first hour of the first regular business day on which City offices are open for business after such work is commenced. An Excavation Permit for such emergency work may be issued retroactive to the date when the work was begun, at the discretion of the Public Works Director.
- The Applicant shall pay prior to the issuance of the Excavation Permit, fees for costs associated with the work performed under the Excavation Permit as outlined in the City Fee Schedule. All costs shall be assessed in a non discriminatory manner.
- The Public Works Director may waive permit fees or portions thereof provided for in this Chapter, when he or she determines that such permit fee:
- Pertains to construction or rehabilitation of housing for persons whose income is below the median income level for the City;
- Pertains to an encroachment on the Public Right-of-Way involving a beautification project which furthers specific goals and objectives set forth in the City's strategic plan, master plans, or other official documents, including decorative street lighting, building facade lighting, flower and planter boxes, and landscaping; or
- Pertains to construction or encroachment by a governmental entity.
- Pertains to construction or rehabilitation of housing for persons whose income is below the median income level for the City;
- Additional charges to cover the reasonable cost and expenses of any required engineering review, professional services, inspection, and work site restoration associated with each undertaking may be charged by the City to each Permittee, in addition to the permit fee. A deposit for such charges may be required as a condition of permit approval.
- Each Excavation Permit application shall state the starting date and estimated completion date. Work shall be completed within five days from the starting date or as determined by the Public Works Director. Such determination shall be based upon factors reasonably related to the work to be performed under the permit. Such factors may include, in addition to other factors related to the work to be performed, the following:
- The scope of work to be performed under the permit;
- Maintaining the safe and effective flow of pedestrian and vehicular traffic on the Public Right-of-Way affected by the work;
- Protecting the existing improvements to the Public Right-of-Way impacted by the work;
- The season of the year during which the work is to be performed as well as the current weather and its impact on public safety and the use of the Public Right-of-Way by the public; and
- Use of the Public Right-of-Way for extraordinary events anticipated by the City.
- The scope of work to be performed under the permit;
- The Public Works Director shall be notified by the Permittee of commencement of the work at least 24 hours prior to commencing work. The Excavation Permit shall be valid for the time period specified in the permit.
- If the work is not completed during such period, prior to the expiration of the permit, the Permittee may apply to the Public Works Director for an additional permit or an extension, which may be granted by the Public Works Director for good cause shown.
- The length of the extension requested by the Permittee shall be subject to the written approval of the Public Works Director.
- The work performed in the Public Right-of-Way shall conform to the requirements of the City Standards and Specifications and Traffic Control Regulations of the City, copies of which shall be available from the Public Works Director, kept on file in the office of the City Recorder and open to public inspection during office hours. All work performed within the Public Right-of-Way shall also comply with applicable City Ordinances, including, but not limited to, parkstrip regulations set forth in this Title and in CZC 12 (Zoning), and water meter regulations set forth in CMC 9.02.240.
- Where a job site is left unattended, before completion of the work, signage with minimum two inch high letters shall be attached to a barricade or otherwise posted at the site, indicating the Permittee's name, or company name, telephone number, and after hours telephone number.
- All excavations shall be bored and pot holed rather than open cut unless prior approval for open cutting is obtained at the time of issuance of the Excavation Permit. The City may permit open cutting upon the approval of the Public Works Director after receipt of a recommendation from the City Engineer in the following instances:
- when grade or alignment conflict with another utility or utilities;
- for safety and health concerns; or
- in cases where utilities need to be placed on a specific grade, e.g. sanitary sewer, storm drain lines, etc.
- when grade or alignment conflict with another utility or utilities;
- If the excavation is through asphaltic concrete, concrete, or stone, the excavator shall make the cut perpendicular at the side and ends from the surface to the full depth along the length and width of all excavations. In all cases, such precautions shall be taken as to ensure a neat, clean excavation cut.
- If excavating is done by machine, the Permittee shall do such excavating with either a trenching machine or equipment which does not have cleats, spikes or other protruding parts which will come in contact with the street surface when such machine is in motion, and which does not have a cutting width in excess of 40 inches.
- Holders of permits for work on highways owned or under the jurisdiction of other government entities, but located within the City limits, shall not be required to obtain an Excavation Permit from the City under the provisions of this Chapter, unless the work extends beyond the back side of the curb, or beyond any other designated jurisdictional boundary, or is otherwise located within the Public Right-of-Way of the City. Any City permit shall not be construed to permit or allow work on a County road or on a State highway within the City without an applicable County or State permit.
- The Public Works Director, in his or her discretion, shall have the right and authority to regulate work under permits issued by other governmental entities with respect to hours and days of work, and measures required to be taken by the Permittee of said governmental entity for the protection of traffic and safety of persons and property. Notwithstanding the foregoing, nothing in this Chapter shall be construed to impose any duty, implied or express, on the City or its employees, officers, agents or assigns, relative to the protection of traffic and safety of persons or property, arising out of the issuance of any permit issued by government entities other than the City, or arising out of any work performed on any Public Right-of-Way owned or within the jurisdiction of the City.
- The City Engineer or Public Works Director may direct any person owning or maintaining facilities or structures in the Public Right-of-Way to alter, modify or relocate such facilities or structures as the City Engineer or Public Works Director may require as set forth herein. Such facilities or structures may include, but shall not be limited to, sewers, pipes, drains, tunnels, conduits, vaults, trash receptacles and overhead and underground gas, electric, utility, cable, telephone, telecommunication and communication facilities, pressure irrigation lines, and power and telephone poles. The person owning or maintaining the facilities or structures shall, at their own cost and expense and upon reasonable written notice by the City, promptly protect, or promptly alter or relocate such facilities or structures, or part thereof, as directed by the City. In the event that such person refuses or neglects to conform to the directive of the City, the City shall have the right to break through, remove, alter or relocate such part of the facilities or structures without liability to such person. Such person shall pay to the City all costs incurred by the City in connection with such work performed by the City, including but not limited to design, engineering, construction, materials, insurance, court costs and attorneys fees.
- Any directive by the City Engineer or Public Works Director shall be based upon one or more of the following:
- The facility or structure was installed, erected or is being maintained contrary to law, or determined by the City Engineer or Public Works Director to be structurally unsound or defective;
- The facility or structure constitutes a nuisance as defined under State statute or City ordinance;
- The authority under which the facility or structure was installed has expired or has been revoked;
- The Public Right-of-Way is about to be repaired or improved and such facilities or structures may pose a hindrance to construction;
- The grades or lines of the Public Right-of-Way are to be altered or changed; or
- Public convenience and necessity.
- The facility or structure was installed, erected or is being maintained contrary to law, or determined by the City Engineer or Public Works Director to be structurally unsound or defective;
- Any directive of the City Engineer or Public Works Director under this Section shall be under and consistent with the City's police power. Unless an emergency condition exists, the City Engineer or Public Works Director shall make a good faith effort to consult with the person regarding any condition that may result in a removal or relocation of facilities in the Public Right-of-Way to consider possible avoidance or minimization of removal or relocation requirements and provide the directive as far enough in advance of the required removal or relocation to allow the person a reasonable opportunity to plan and minimize costs associated with the required removal or relocation.
- This obligation does not apply to facilities or structures originally located on private property pursuant to a private easement, which property was later incorporated into the Public Right-of-Way, if that prior private easement grants a superior vested right.
- Any person owning or maintaining facilities or structures in the Public Right-of-Way who fails to alter, modify or relocate such facilities or structures upon notice to do so by the City Engineer or Public Works Director shall be guilty of a class B misdemeanor. All costs of alteration, modification or relocation shall be borne by the person owning or maintaining the facilities or structures involved.
- The City may, at any time, in case of fire, disaster or other emergency, as determined by the City in its reasonable discretion, cut or move any parts of the system and appurtenances on, over or under the Public Right-of-Way, in which event the City shall not be liable therefor to a person. The City shall notify a person in writing prior to, if practicable, but in any event as soon as possible and in no case later than the next business day following any action taken under this subsection.
- If any sidewalk or curb ramp is blocked by excavation work, a temporary sidewalk or curb ramp shall be constructed or provided. Said temporary improvement shall be safe for travel and convenient for users, and consistent with City standards for such.
- Where excavations are made in paved areas, the surface shall be replaced with a temporary gravel surface until such time as the permanent repairs are completed.
- At any time a Permittee disturbs the yard, residence or the real or personal property of a private property owner or the City, such Permittee shall insure that such property is returned, replaced and/or restored to a condition that is comparable to the condition that existed prior to the commencement of the work. The costs associated with the disturbance and the return, replacement and/or restoration shall be borne by the Permittee. Further, a Permittee shall reimburse a property owner or the City, for any actual damage caused by the Permittee, its subcontractor, or its independent contractor, in connection with the disturbance of such property. However, nothing in this Subsection shall require the Permittee to pay a subscriber or private property owner when that subscriber or private property owner requests that the Permittee remove, replace or relocate improvements associated with the service provided by the Permittee to the property owner and when the Permittee exercises due care in the performance of that service, or when the subscriber or private property owner provided false information to the Permittee on which the Permittee relied to its detriment.
- Existing drainage channels, such as gutters or ditches, shall be kept free of dirt or other debris so that natural flow will not be interrupted. When it is necessary to block or otherwise interrupt flow of the drainage channel, a method of rerouting the flow must be submitted for approval by the Public Works Director prior to the blockage of the channel. Permittee shall comply with all other storm water drainage requirements and restrictions, including, but not limited to, applicable provisions of the Storm Water Ordinance as set forth in CMC 16 (Storm Water).
- The requirements imposed upon the Permittee extend to any subcontractor or independent contractor that the Permittee might employ to perform the tasks pursuant to the permit.
- The requirements of this Section shall not apply to the removal by a Permittee, of a permanent structure placed by a property owner in a Pubic Right-of-Way, unless such property owner has received prior written permission from the City granting the property owner the right to install a permanent structure within the Public Right-of-Way, and such written permission has been recorded in the office of the County Recorder.
- The Permittee shall, at its own expense, restore the surface of any Public Right-of-Way to its original condition and replace any removed or damaged pavement, landscaping and improvements. All damaged pavement shall be replaced with the same type and depth of pavement as that which is adjoining, including the gravel base material. In any event, all restoration shall conform to the City Standards and Specifications promulgated by the City and shall be accomplished within the time limits set forth in the permit, unless additional time is granted in writing by the Public Works Director.
- The Permittee doing the actual excavation work may request that the City restore the surface to its original condition. Approval of such request shall be made by the Public Works Director as part of the Excavation Permit approval. The fee for such resurfacing shall be determined by the Public Works Director in accordance with its reasonable costs for such work and shall be charged to the person, firm, or corporation making the excavation. Payment for the estimated cost of said work shall be received by the City prior to issuance of the Excavation Permit. Actual cost of such work shall be paid to the City prior to the release of the bond.
- Before a permit is issued, the Applicant shall furnish to the City evidence that such Applicant has a comprehensive general liability and property damage policy that includes contractual liability coverage endorsed with the following limits and provisions or with such alternative limits and provisions as may be approved by the City:
- A minimum of $2,000,000 combined single limit per occurrence for bodily injury, personal injury, and property damage and not less than $2,000,000 in the aggregate. The general aggregate limit shall apply separately to the permit, or the general aggregate limit shall be two times the required occurrence limit. The coverage shall be in the nature of Broad Form Commercial General Liability coverage. The City may increase the minimum insurance limits, depending on the potential liability of any project. In no event shall insurance coverage be in amounts less than those set forth herein or less than federal or state statutory limits and requirements, whichever is greater, including, but not limited to, governmental immunity cap limits for municipal corporations, as set forth in Utah Code §§ 63G-7-101, et seq. The Permittee shall increase the limits of such insurance to at least the amount of the Limitation of Judgments described in Utah Code §§ 63G-7-101, et seq., of the Utah Governmental Immunity Act, as calculated by the State risk manager every two years and stated in Utah Administrative Code R37-4-3.
- All policies shall include the City, its employees, officers, officials, agents, volunteers and assigns, as insureds. Any reference to the "City" shall include the City, its employees, officers, officials, agents, volunteers and assigns.
- The coverage shall be primary insurance as respects the City, its employees, officers, officials, agents, volunteers, and assigns. Any insurance or self insurance maintained by the City, its employees, officers, officials, agents, volunteers, and assigns shall be in excess of the Permittee's insurance and shall not contribute to or with it.
- Any failure to comply with reporting provisions of the policy shall not affect coverage provided to the City, its employees, officers, officials, agents, volunteers, and assigns.
- Coverage shall state that the Permittee's insurance shall apply separately to each insured against whom claim is made or suit is brought, except with respect to the limits of the insurer's liability.
- Underwriters shall have no right of recovery or subrogation against the City, it being the intent of the parties that the insurance policy so affected shall protect both parties and be primary coverage for any and all losses covered by the described insurance.
- The insurance companies issuing the policy or policies shall have no recourse against the City for payment of any premiums due or for any assessments under any form of any policy.
- Each insurance policy shall be endorsed to state that the coverage shall not be suspended, voided, canceled, or reduced in coverage or in limits, except after 30 days prior written notice by certified mail, return receipt requested sent to the City.
- Each policy shall be endorsed to indemnify, save harmless and defend the City and its officers and employees against any claim or loss, damage or expense sustained on account of damages to persons or property occurring by reason of permit work done by the Permittee, or his/her subcontractor or agent, whether or not the work has been completed and whether or not the right of way has been opened to public travel.
- Each policy shall be endorsed to indemnify, hold harmless and defend the City, and its officers and employees against any claim or loss, damage or expense sustained by any person occurring by reason of doing any work pursuant to the permit including, but not limited to falling objects or failure to maintain proper barricades and/or lights as required from the time work begins until the work is completed and right of way is opened for public use.
- A minimum of $2,000,000 combined single limit per occurrence for bodily injury, personal injury, and property damage and not less than $2,000,000 in the aggregate. The general aggregate limit shall apply separately to the permit, or the general aggregate limit shall be two times the required occurrence limit. The coverage shall be in the nature of Broad Form Commercial General Liability coverage. The City may increase the minimum insurance limits, depending on the potential liability of any project. In no event shall insurance coverage be in amounts less than those set forth herein or less than federal or state statutory limits and requirements, whichever is greater, including, but not limited to, governmental immunity cap limits for municipal corporations, as set forth in Utah Code §§ 63G-7-101, et seq. The Permittee shall increase the limits of such insurance to at least the amount of the Limitation of Judgments described in Utah Code §§ 63G-7-101, et seq., of the Utah Governmental Immunity Act, as calculated by the State risk manager every two years and stated in Utah Administrative Code R37-4-3.
- Insurance coverage required herein shall be with a company licensed or authorized to do business in Utah. The insurance coverage shall be with a company or companies that maintain an A.M. Best’s, or comparable rating agency, rating of A-XI or higher.
- The Permittee shall furnish the City with certificates of insurance and original endorsements affecting coverage required by the permit. The certificates and endorsements for each insurance policy are to be signed by a person authorized by that insurer to bind coverage on its behalf. The City expressly reserves the right to require complete, certified copies of all required insurance policies at any time. Consequently, the Permittee shall be prepared to provide such copies prior to the issuance of the permit.
- If any of the required policies are, or at any time become, unsatisfactory to the City as to form or substance, or if a company issuing any such policy is, or at any time becomes, unsatisfactory to the City, the Permittee shall promptly obtain a new policy, submit the same to the City for approval, and thereafter submit verification of coverage as required by the City. Upon failure to furnish, deliver and maintain such insurance as provided herein, the City may declare the permit to be in default and pursue any and all remedies the City may have at law or in equity, including those actions outlined in this Chapter.
- The Permittee shall include all subcontractors as insured under its policies or shall furnish separate certificates and endorsements for each subcontractor. All coverages for subcontractors shall be subject to all of the requirements stated herein.
- Any deductibles or self insured retentions shall be declared to and approved by the City. At the option of the City, either the insurer shall reduce or eliminate such deductibles or self insured retentions as respects the City, its employees, officers, officials, agents, volunteers or assigns, or the Permittee shall procure a bond, in a form acceptable to the City, guaranteeing payment of losses and related investigations, claim administration, and defense expenses.
- A Provider may be relieved of the obligation of submitting certificates of insurance if such company shall submit satisfactory evidence in advance that:
- It is insured in the amounts set forth in this Chapter, or has complied with State requirements to become self insured. Public utilities may submit annually evidence of insurance coverage in lieu of individual submissions for each permit; and
- Said coverage provides to the City the same scope of coverage that would otherwise be provided by a separate policy as required by this Chapter; or
- The work to be performed under the permit issued to the Applicant is to be performed by the City, in which case insurance requirement or other risk transfer issues shall be negotiated between the City and the Applicant by separate agreement.
- It is insured in the amounts set forth in this Chapter, or has complied with State requirements to become self insured. Public utilities may submit annually evidence of insurance coverage in lieu of individual submissions for each permit; and
- Except as noted in this Chapter, each Applicant, before being issued an Excavation Permit, shall provide the City with an acceptable corporate surety or cash bond in an amount determined by the Public Works Director, with the advice of the City Engineer, to guarantee faithful performance of the work authorized by a permit granted pursuant to this Chapter. The amount of the bond required may be increased or decreased at the discretion of the Public Works Director whenever it appears that the amount and cost of the work to be performed, and not satisfactorily completed, may vary from the amount of bond otherwise required under this Chapter. The form of the bond and the entity issuing the bond shall be subject to the approval of the City.
- Public utilities franchised or authorized by separate agreement with the City shall not be required to file a bond if such requirement is expressly waived in the franchise documents or other acceptable right-of-way use agreement or license, or if such bond has been provided with the franchise grant or other acceptable right-of-way use agreement or license.
- The bond required by this Section shall be conditioned as follows:
- That the Permittee shall fully comply with the requirements of the City ordinances and regulations, the Manual on Uniform Traffic Control Devices, and the City Standards and Specifications promulgated by the City, relative to work in the Public Right-of-Way, and respond to the City in damages for failure to conform therewith;
- That after work is commenced, the Permittee shall proceed with diligence and expedition and shall promptly complete such work and restore the Public Right-of-Way to construction specifications, so as not to obstruct the Public Right-of-Way or travel thereon more than is reasonably necessary;
- That the Permittee shall guarantee the materials and workmanship for a period of two years from completion of such work, with reasonable wear and tear excepted, unless a lesser warranty period is required by law regarding subdivision approval or development activity; and
- That unless authorized by the Public Works Director on the permit, all paving, resurfacing or replacement of street facilities on major or collector streets shall be done in conformance with the regulations contained herein within three calendar days from the time the excavation commences, and within seven calendar days from the time the excavation commences on all other streets, except as provided for during excavation in winter or during weather conditions which do not allow paving according to the Standards and Specifications. In winter, a temporary patch must be provided. In all excavations, restoration of pavement surfaces shall be made immediately after backfilling is completed or concrete is cured. If work is expected to exceed the above duration, the Permittee shall submit a detailed construction schedule for approval. The schedule will address means and methods to minimize traffic disruption and complete the construction as soon as reasonably possible.
- That the Permittee shall fully comply with the requirements of the City ordinances and regulations, the Manual on Uniform Traffic Control Devices, and the City Standards and Specifications promulgated by the City, relative to work in the Public Right-of-Way, and respond to the City in damages for failure to conform therewith;
- The Permittee agrees to save the City, its officers, employees, volunteers, and agents harmless from any and all costs, damages and liabilities which may accrue or be claimed to accrue by reason of any work performed under the permit, including any work done by Permittee’s contractors, subcontractors, agents, licensees, etc. The issuance and acceptance of any permit under this Chapter shall constitute such an agreement by the Permittee to this Section.
- This Chapter shall neither be construed as imposing upon the City, its officers, employees, volunteers, and agents, any liability or responsibility for damages to any person injured by or by reason of the performance of any work within the Public Right-of-Way, or under a permit issued pursuant to this Chapter; nor shall the City, its officers, officials, employees, agents, volunteers or assigns thereof be deemed to have assumed any such liability or responsibility by reason of inspection authorized hereunder, the issuance of any permit, or the approval of any work.
- A stop order may be issued by the Public Works Director or the City Engineer directed to any person or persons doing or causing any work to be done in the Public Right-of-Way without a permit.
- Any person found to be doing work in the Public Right-of-Way without having obtained a permit, as provided in this Chapter, shall be required to pay a permit fee equal to two times the normal permit fee.
- Any permit may be revoked or suspended and a stop order issued by the Public Works Director or the City Engineer, after notice to the Permittee for any of the following reasons:
- Violation of any condition of the permit, the bond, or of any provision of this Chapter;
- Violation of any provision of any other ordinance of the City or law relating to the work; or
- Existence of any condition or the doing of any act which does constitute, may constitute or cause a condition endangering life or property.
- Violation of any condition of the permit, the bond, or of any provision of this Chapter;
- A suspension or revocation of a permit and a stop order, shall take effect immediately upon entry thereof by the Public Works Director or the City Engineer and notice to the person performing the work in the Public Right-of-Way. Notice to the person performing the work shall be accomplished when the Public Works Director or the City Engineer has posted a stop work order at the location of the work and written notice has been hand-delivered, or mailed return receipt requested, to the address indicated by the Permittee on the permit.
- Whenever the Public Works Director finds that a default has occurred in the performance of any term or condition of the permit, written notice thereof may be given to the principal and to the surety on the bond, if there is a surety or cash bond. Such notice shall state the work to be done, the estimated cost thereof, and the period of time deemed by the Public Works Director to be reasonably necessary for the completion of the work.
- In the event that the surety or principal, within a reasonable time following the giving of such notice (taking into consideration the exigencies of the situation, the nature of the work, the requirements of public safety and for the protection of persons and property), fails either to commence and cause the required work to be performed with due diligence, or to indemnify the City for the cost of doing the work, as set forth in the notice, the City may perform the work, at the discretion of the Public Works Director, with City forces or contract forces or both, and suit may be commenced by the City Attorney against the contractor and bonding company and such other persons as may be liable, to recover the entire amount due to the City, including attorney fees, on account thereof. In the event that cash has been deposited, the cost of performing the work may be charged against the amount deposited, and suit brought for the balance due, if any.
For failure to conform to the design standards and regulations, the Public Works Director or the City Engineer may:
- Suspend or revoke the permit;
- Issue a stop order;
- Order removal and replacement of faulty work;
- Require an extended warranty period; and/or
- Negotiate a cash settlement to be applied toward future maintenance costs.
CZC 12 (Zoning) constituting the Centerville City Zoning Code is set forth in a separate online code book and can be found at centerville.municipalcodeonline.com or by clicking here: CZC (Zoning).
13.02 Adoption Of State Codes
13.03 Local Criminal Offenses
13.01.020 Police Department
13.01.030 Omission Not A Waiver
13.01.040 Rules Of Construction
13.04.050 Penalties
13.04.060 Fine/Bail Schedule
This Title shall be known and may be cited as the “Centerville City Criminal Code.” The City has previously created the Centerville City Police Department, as more particularly provided in CMC 3.02 (Departments and Divisions), responsible for enforcing the traffic and criminal ordinances of the City and protecting the lives and property within the City. The City has also created the position of Chief of Police, as more particularly provided in CMC 3.02.120, and established the duties and responsibilities of such position as more particularly set forth in CMC 3.01.130. The Chief of Police and Police Department, as created and appointed in accordance with the provisions of CMC 3 (Administration), are authorized and designated to administer and enforce the terms of this Title in accordance with the provisions set forth herein.The omission to specify or enumerate in this Title those provisions of general criminal law and offenses applicable to all cities shall not be construed as a waiver of the benefits and enforcement of any such provisions.The provisions of this Title and the codes and statutes adopted herein shall be construed in a manner to ensure enforcement consistent and in accordance with the criminal laws of the State of Utah. Except as otherwise provided by State law or City Ordinances, any violation of this Title shall be a Class B misdemeanor, subject to the fines and penalties provided by law, including, but not limited to, Section 76-3-204 regarding terms of imprisonment and Section 76-3-301 regarding fines. This Section shall not limit the authority of the applicable court to impose any other sanction or order any other relief as may be appropriate and lawful under the laws of the State of Utah.Fines and bail for violations of this Title may be assessed in accordance with the Uniform Fine/Bail Schedule as adopted and amended by the Judicial Council of the State of Utah and the Centerville City Fine/Bail Schedule for Local Ordinances as adopted and amended by the Centerville City Council. This Section does not limit the applicable court from, in its discretion, imposing no fine, or a fine in any amount up to and including the maximum fine, for the offense.
13.02.020 City Ordinance Violations
13.02.030 Enforcement
13.02.040 Utah Criminal Code
13.02.050 Utah Code Of Criminal Procedure
13.02.060 Utah Controlled Substances Act
13.02.070 Utah Drug Paraphernalia Act
13.02.080 Imitation Controlled Substances Act
13.02.090 Criminal Offenses Of The Utah Alcoholic Beverage Control Act
13.02.100 Offenses On School Property
13.02.110 Utah Fireworks Act
Each of the State codes and statutes adopted herein are adopted as if fully set forth at length, provided however, that any provision which is classified as a felony or a Class A misdemeanor or which is not enforceable by Centerville City under the laws of the State of Utah, is excluded.All Class B and C misdemeanors and infractions set forth in the State codes and statutes adopted herein, as they exist now and as amended or enacted in the future, are adopted and incorporated herein by this reference as violations of City Ordinances. Peace officers and any public officials charged with enforcement of the law are authorized to cite violations of the City Ordinances as provided herein and under the terms and conditions of this Title. The Utah Criminal Code set forth at Utah Code §§ 76-1-101, et seq., is adopted as the Criminal Code of Centerville City. The Utah Criminal Code shall govern the construction of, the punishment for, and defenses against any offense committed within the jurisdiction of the City. The Utah Code of Criminal Procedure as set forth at Utah Code §§ 77-1-1, et seq., is adopted as the Code of Criminal Procedure of Centerville City. The procedures in criminal cases shall be as prescribed in the Utah Criminal Code, as adopted herein, including the Rules of Criminal Procedures, and such further rules as may be adopted by the Supreme Court of Utah. The Utah Controlled Substances Act as set forth in Utah Code §§ 58-37-1, et seq., is adopted as the Controlled Substances Act of Centerville City.The Utah Drug Paraphernalia Act as set forth in Utah Code §§ 58-37a-1, et seq., is adopted as the Drug Paraphernalia Act of Centerville City.The Utah Imitation Controlled Substances Act as set forth in Utah Code §§ 58-37b-1, et seq., is adopted as the Imitation Controlled Substances Act of Centerville City.The criminal offenses provisions of the Utah Alcoholic Beverage Control Act, as set forth at Utah Code §§ 32B-1-101, et seq., are adopted as part of the Centerville Criminal Code, including applicable criminal procedures for such offenses as set forth in Utah Code §§ 32B-4-101, et seq.Offenses on school property, as set forth at Utah Code §§ 53A-3-501 through 53A-3-504, are adopted as part of Centerville Criminal Code. The City, together with Davis County and the State Fire Marshal Division, shall enforce the Utah Fireworks Act, as set forth in Utah Code §§ 53-7-220 through 53-7-335, and the Utah County and Municipal Fireworks Act, as set forth in Utah Code §§ 11-3-1, et seq., which provisions are hereby adopted as part of the Centerville Criminal Code. Fireworks are also regulated in accordance with the provisions of CMC 7.07 (Fireworks).
13.03.020 Aiding Minor To Violate Curfew
13.03.030 Throwing Objects
13.03.040 Lewd Or Obscene Behavior
13.03.050 Lewd Or Obscene Material
13.03.060 Discharge Of Firearms
13.03.062 Discharge Of Projectiles
13.03.070 Public Property
13.03.080 Reserved
13.03.090 Hunting
13.03.100 Campfires And Burning
13.03.110 Targeted Residential Picketing
- Except as otherwise provided herein, it is unlawful for any person under the age of 18 years to be in any public place or on any public street, sidewalk or alley within Centerville City between the hours of 12:00 midnight and 5:00 a.m.
- The foregoing prohibition shall not apply to situations:
- Where the minor is accompanied by a parent, legal guardian or other person having the legal care and custody of said minor;
- Where the presence of the minor is connected with or required by some legitimate employment or business of the minor;
- Where the presence of the minor is connected with a bona fide meeting, dance, party, sporting event or practice sponsored by a church, school, league, youth club or theater; or
- Where the presence of the minor is connected with an emergency.
- Where the minor is accompanied by a parent, legal guardian or other person having the legal care and custody of said minor;
- Aiding. It is unlawful for any person to assist, aid, abet or encourage any minor to violate the provisions of CMC 13.03.010.
- Parent or Guardian. It is unlawful for any parent, guardian, or other person having legal care of any minor, to allow or permit such minor to be in any public place or public street, sidewalk, or alley within Centerville City between the hours of 12:00 midnight and 5:00 a.m. in violation of CMC 13.03.010.
- Owner or Operator of Business. It is unlawful for any person owning or operating a business to permit any minor to be or remain on the premises where such business is conducted between the hours of 12:00 midnight and 5:00 a.m. in violation of CMC 13.03.010.
- Purpose. The purpose of this Section is to regulate the discharge of firearms within the City to provide for the health, safety and welfare of the public pursuant to and in accordance with applicable provisions of State law regarding a municipality’s right to regulate the discharge of firearms. Nothing herein is intended to restrict an individual’s lawful right to possess a firearm in accordance with applicable constitutional and statutory provisions of Utah law, including, but not limited to Article I, Sec. 6 of the Utah Constitution regarding the lawful right to bear arms and the Utah Firearms Laws as set forth in Utah Code §§ 53-5a-101, et seq., regarding the possession and discharge of firearms.
- Definition. For purposes of this Section, “firearm” means a pistol, revolver, handgun, rifle, shotgun, sawed-off shotgun, or any device that could be used as a dangerous weapon from which is expelled a projectile by action of an explosive.
- Prohibition. Except as otherwise expressly provided in Subsection (d), it is unlawful for any person to discharge a firearm within the jurisdictional limits of Centerville City.
- Exceptions. The prohibitions of this Section regarding the discharge of firearms within the City limits shall not apply to the discharge of firearms under the following circumstances:
- When acting in lawful self-defense or the defense of another;
- By any law enforcement officer acting in the lawful exercise of his or her duties;
- At a lawfully approved gun or target range facility;
- When hunting in lawfully designated areas of the City;
- By authorized and approved participants for deer removal activities lawfully pursued in accordance with the City’s Urban Deer Control Program; or
- The discharge of unloaded firearms using a powder charge only at a funeral or other memorial ceremony as part of the ceremony at locations and times approved by the City Police Chief.
- When acting in lawful self-defense or the defense of another;
- Private Property. Except as otherwise expressly provided in Subsection (c), it shall be unlawful to discharge or shoot a bow and arrow, crossbow, air gun, bb gun, pellet gun, and any type of instrument, designed to propel or throw missiles capable of doing substantial bodily injury as defined by Utah Code § 76-1-601, on private property (including developed target or archery ranges) in such a manner as to endanger persons or property or to cause the projectile or missile to cross into property owned by another when the person shooting the projectile or missile does not have permission to use such property for the purpose of discharging the device.
- Public Property. Except as otherwise expressly provided in Subsection (c), it shall be unlawful to discharge or shoot a bow and arrow, crossbow, air gun, bb gun, pellet gun, and any type of instrument, designed to propel or throw missiles capable of doing substantial bodily injury as defined by Utah Code § 76-1-601, on public property.
- Exceptions. The prohibitions of this Section regarding the discharge of missiles or projectiles within the City limits shall not apply to the discharge of such weapons or contrivances under the following circumstances:
- When acting in lawful self-defense or the defense of another;
- By any law enforcement officer acting in the lawful exercise of his or her duties;
- At a lawfully approved archery or target range approved by the Police Chief; or
- By authorized and approved participants for deer removal activities lawfully pursued in accordance with the City's Urban Deer Control Program.
- When acting in lawful self-defense or the defense of another;
For the purpose of this Section, “public property” means any publicly owned property except the traveled portion of public streets, and includes any park, sidewalk, curb or any part of any public right-of-way devoted to any planting or park-like use. On any public property, it is unlawful for any person to:
- Willfully mark, deface, disfigure, injure, tamper with, displace or remove any building, railing, bench, paving, paving material, waterline or any facilities or property and equipment of any public utilities or parts or appurtenances thereof, signs, notices or placards, whether temporary or permanent, monuments, stakes, posts or other boundary markers, wall or rock border, or other structures or equipment, facilities or public property or appurtenances whatever, either real or personal.
- Soil or litter public restrooms and washrooms.
- Dig and remove any sand, soil, rock, stones, trees, shrubs, or plants, down timber or other wood or materials, or make any excavation by tool, equipment, blasting or other means or agency, unless permission is obtained.
- Construct or erect any building or structure of whatever kind, whether permanent or temporary in character, any tent, fly or windbreak, or run or string any rope, cord or wire into, upon or across any public property, except with special permit.
- Urinate or defecate, except in the public restroom in receptacles placed there for such purpose.
- Damage, cut, carve, burn, transplant or remove any tree or plant or injure the bark or pick the flowers or seeds of any tree or plant. No person shall attach any rope, wire or other contrivance to any tree or plant. No person shall dig in or otherwise disturb, or in any other way injure or impair the natural beauty or usefulness of any park area. This subsection shall not apply to any person authorized to perform the act proscribed.
- Climb any tree or walk, stand or sit on monuments, fountains, railings, fences, planted areas or upon any other property not designed or customarily used for such purposes or to intentionally stand, sit or lie in or upon any street, sidewalk stairway or crosswalk so as prevent free passage of persons or vehicles passing over, along or across any street, sidewalk stairway or crosswalk.
- Drop, throw, place, discard, dump, leave or otherwise deposit any bottles, broken glass, garbage, ashes, paper boxes, cans, dirt, rubbish, waste, refuse or other trash on any public property except in waste containers provided therefore. No such refuse or trash shall be placed in any waters contiguous to any park or planted area or left anywhere on the grounds thereof.
- Expose or offer for sale any article or thing or station or place any stand, cart or vehicle for the transportation, sale or display of any such article or thing, without first obtaining a license, except that the City Council may exempt designated areas from this subsection by resolution on such terms and conditions as it may prescribe.
- Definitions. For purposes of this Section, “fire” shall mean any burning materials or coals or any smoldering materials or coals, with or without visible flame, including campfires, burning materials, coals, or flames, and smoldering materials, coals, or flames used for cooking, warming, aesthetics, lighting, ceremonies, or otherwise.
- Unlawful Fire. The following are unlawful activities within the City:
- Fire, including building, maintaining, attending, or using fire, is unlawful and prohibited within the City from April 1st through October 31st of each year. This applies to any fire which is on or within one-half mile of any road or motorized trail or when fire is within one-half mile of any residential structure, unless otherwise permitted by this Section or other governing law; and
- It is unlawful for any person in the City to willfully or negligently set on fire, cause to be set on fire, or procure to be set on fire, any tree, shrub, grass, brush, undergrowth, cultivated crops, or other property on any land, public or private, not his or her own, without permission from the property owner.
- Permissible Fire. Fire, including building, maintaining, attending, or using fire, is lawful and permitted within the City as follows:
- In fireplaces within residential structures;
- By fire departments in the performance of their official duties or training;
- For agriculture and horticultural operations to burn ditch banks, pruning debris, stubble, and dead or diseased trees, bushes, and plants;
- For controlled heating of orchards or other crops;
- By the forest service, law enforcement, or search and rescue units in the performance of official duties;
- By persons using portable gas stoves, lanterns, or tent heaters, which use natural gas, jellied petroleum, or pressurized liquid fuel outdoors, within a building, within an enclosed recreational vehicle, or within a tent, unless otherwise posted as closed to such use(s);
- At permanent facilities constructed for the use of fires within developed campgrounds, picnic areas, or administrative sites designated by Davis County or the Forest Service;
- For recreational fires on private lands, pursuant to Subsection (e);
- For recreational fires on public lands between November 1st and March 31st of each year, pursuant to Subsection (f).
- Fire Requirements. All fires in the City:
- Shall be attended by a responsible person at all times; and
- Shall be conducted in accordance with applicable clean air rules and State and local laws.
- Recreational Fires – Private Lands. Recreational fires on private property within the City are generally permitted; however, such recreational fires:
- Shall not be conducted within 25 feet of a structure or combustible material unless in an established fire pit;
- Shall be no larger than 3 feet in diameter and 2 feet high;
- Shall have extinguishing capabilities readily at hand;
- Shall not be used to burn rubbish, garbage, waste, pallets, furniture, debris, or anything with metal;
- Shall be constantly attended to by a responsible person knowledgeable in the use of the fire extinguishing equipment at hand; and
- May be required to be extinguished if deemed to constitute a hazardous situation.
- Recreational Fires – Public Lands. Recreational fires on public lands within the City are generally permitted between November 1st and March 31st of each year; however, such recreational fires:
- Shall be conducted under conditions that do not allow for the fire to escape a confined area and ignite other materials;
- Shall be conducted at permanent facilities constructed for the use of fires within developed campgrounds, picnic areas, or administrative sites designated by the City, Davis County or the Forest Service;
- Shall be no larger than 3 feet in diameter and 2 feet high;
- Shall have extinguishing capabilities readily at hand;
- Shall not be used to burn rubbish, garbage, waste, pallets, furniture, debris, or anything with metal;
- Shall be constantly attended to by a responsible person knowledgeable in the use of the fire extinguishing equipment at hand; and
- May be required to be extinguished if deemed to constitute a hazardous situation.
- Open Burning. Any open burning within the City is regulated by and shall comply with any permitting, regulations, and directives of the South Davis Metro Fire Service Area, Davis County Fire Marshal and the Utah Department of Environmental Quality, Air Quality Division, including, but not limited to provisions of Chapter 9.12 of the Davis County Ordinances regarding fire and burning permits.
- Liability. Authorization or permission to burn or build, maintain, attend, or use fire within the City shall in no way relieve an individual from personal liability due to neglect or failure to use reasonable precautions and exercise due care regarding burning or fire. Any negligently caused fire shall be subject to cost recovery provisions of CMC 7.06 (Emergency Cost Recovery).
- Fire Bans. Any or all fires may be prohibited by the Fire Marshal in any specified areas of the City at any time of the year due to hazardous fire conditions.
- Findings. The provisions of this Section are based on the following findings:
- The protection of the home is of the highest importance;
- The public health and welfare and the good order of the community require that citizens enjoy in their homes and neighborhoods a feeling of well-being, tranquility, and privacy, and enjoy freedom from being a captive audience to unwanted speech in their homes;
- The practice of targeted residential picketing causes emotional disturbance and distress to residents and has the potential to incite breaches of the peace and disrupt the well-being and tranquility of the home;
- Full opportunity exists for individuals to exercise their rights of free speech without resorting to targeted residential picketing; and
- The provisions of this Section are enacted for the purpose of protecting the significant public interests stated above and not to suppress free speech rights of any particular viewpoint.
- Purpose. The purpose of this Section is to establish reasonable time, place, and manner restrictions that reconcile and protect the First Amendment rights of picketers to peacefully communicate and express their ideas with the right of persons to enjoy the right to tranquility, well-being and privacy in their residential dwellings in accordance with Utah Code § 76-9-109.
- Definitions. As used in this Section, the following terms shall have the meanings set forth below:
- "Picketing" means the stationing or posting of one or more individuals to apprise the public, vocally or by standing or marching with or without signs, banners, sound amplification devices, or other means, of an opinion or a message.
- "Residence" means any single-family, duplex, or multifamily dwelling unit where the targeted occupant resides and is not used as a targeted occupant's sole place of business or as a place of public meeting.
- "Targeted residential picketing" means picketing that is specifically directed or focused toward a particular residence or one or more occupants of a particular residence that takes place on that portion of a sidewalk or street in front of the residence, in front of an adjoining residence, or on either side of the targeted residence, or within 100' of the property line of the targeted residence.
- Prohibition. It is unlawful for any person, acting alone or in concert with others, to engage in targeted residential picketing in the City.
- Penalty for Violation. Any violation of this Section is a Class B misdemeanor.
14.02 Adoption Of State Codes
14.03 Traffic-Control Devices
14.04 Accidents
14.05 Speed Restrictions
14.06 Stopping, Standing And Parking
14.07 Miscellaneous Rules
14.08 Truck Routes
14.01.020 Definitions
14.01.030 Rules Of Construction
14.01.040 Police Chief To Administer
14.01.050 Applicability Generally
14.01.060 Applicability To School Property
14.01.070 Penalties
14.01.080 Fine/Bail Schedule
This Title shall be known and may be cited as the "Centerville City Traffic Code."The terms and definitions set forth in Utah Code §§ 41-1a-102 and 41-6a-102 are hereby adopted by reference to the extent such terms are used herein. Any reference to the term road, street, or highway shall have the same meaning as the term “highway” which shall mean the entire width between property lines of every way or place of any nature when any part of it is open to the use of the public as a matter of right for vehicular travel. The provisions of this Title and the Utah Code provisions adopted herein shall be construed in a manner to ensure enforcement consistent and in accordance with the traffic laws of the State of Utah. Pursuant to Utah Code § 41-6a-207, the City is prohibited from enacting or enforcing any rule or ordinance in conflict with the provisions of Title 41, Chapter 6a, but may adopt ordinances consistent with Title 41, Chapter 6a, and additional traffic ordinances not in conflict with such Chapter. The Chief of Police is vested with the powers necessary to administer the provisions of this Title and all laws relating to the operation of vehicles on the highways within the jurisdiction of the City.Pursuant to the authority vested in municipalities under Utah Code § 10-8-30, and to the extent permitted by law, this Title shall be applicable to all pedestrian and vehicular traffic and parking on any public roads, streets and highways within the jurisdiction of Centerville City; provided, the operator of an authorized emergency vehicle and persons operating equipment while actually engaged in work on the surface of a highway may exercise the privileges granted under Utah Code § 41-6a-212. The provisions of this Title shall be enforceable by any law enforcement officer having jurisdiction over such roads, streets and highways.Pursuant to Utah Code § 53A-3-504, as amended, and to the extent requested by the responsible board of education, this Title is hereby made applicable to vehicular traffic and parking on all public school property within Centerville City. All law enforcement officers having jurisdiction within the City are hereby vested with the authority to interpret and enforce this Title to vehicular traffic and parking on all public school property within Centerville City. This Title shall be interpreted, construed and applied insofar as practicable to traffic and parking situations arising upon school property to the same extent as though such school property were a public street, road, or highway, and for the purposes of this Title, such school property is declared to be and shall be considered a public street, road, or highway. Unless otherwise provided herein or in the State Codes adopted herein by reference, any violation of this Title shall be a Class C misdemeanor. Pursuant to Utah Code § 41-6a-202, unless otherwise provided, a violation of the provisions of Parts 2 (Obedience to Traffic Laws), 11 (Bicycles), 17 (Miscellaneous Rules), and 18 (Seatbelts) of the Utah Traffic Code, as adopted herein by reference, shall be an infraction. This Section shall not limit the authority of any other relief as may be appropriate and lawful under the laws of the State of Utah.Fines and bail for violations of this Title and all criminal and traffic offenses set forth herein may be assessed in accordance with the Uniform Fine/Bail Schedule as adopted and amended by the Utah Judicial Council and the Centerville City Fine/Bail Schedule for Local Ordinances as adopted and amended by the Centerville City Council. This Section does not limit the applicable court from, in its discretion, imposing no fine, or a fine in any amount up to and including the maximum fine, for the offense.
14.02.020 Adoption Of State Transportation Code
14.02.030 Adoption Of State Uniform Driver License Act
The following Chapters of Title 41 of the Utah Code, known as the “Motor Vehicles Code,” are hereby adopted by this reference as if fully set forth herein, provided however, that those provisions which are exclusive to the State of Utah or which are not enforceable by Centerville City under the laws of the State of Utah, are excluded:
Chapter 1a (Motor Vehicle Act)
Chapter 6a (Traffic Code)
Chapter 8 (Driving by Minors)
Chapter 12a (Financial Responsibility of Motor Vehicle Owners and Operators Act)
Chapter 21 (Vintage Vehicles)
Chapter 22 (Off-Highway Vehicles)
14.03.020 Failure To Obey
The City shall place and maintain official traffic-control devices upon highways under its jurisdiction as necessary to regulate, warn, and guide traffic and parking within the City and to carry out the provisions of this Title. All traffic-control devices erected under this Section shall conform to and be maintained in conformance with the standards and specifications adopted by the Department of Transportation pursuant to Utah Code § 41-6a-301.It shall be unlawful for any person to fail to obey any lawfully erected traffic-control device provided herein, unless otherwise directed to do so by a police officer or other law enforcement or public safety official.
14.04.020 Written Report Required
The operator of a vehicle involved in an accident that occurs within Centerville City shall comply with the accident responsibilities and reporting requirements set forth in Utah Code §§ 41-6a-401, et seq., regarding accident responsibilities. Pursuant to authority granted to the City under Utah Code § 41-6a-402, the operator or owner of a vehicle involved in any accident occurring within Centerville City shall fill out the required accident forms provided by the City and shall provide additional information regarding the accident upon the request of the Police Department or any investigating officer.
14.05.020 Posted Limits
14.05.030 Safe And Appropriate Speed
Except as otherwise provided in CMC 14.05.030 or applicable State law, the prima facie speed for all highways under the jurisdiction of Centerville City shall be as follows:
- 20 miles per hour in a reduced speed school zone as defined in Utah Code § 41-6a-303;
- 25 miles per hour in a residential district; and
- 30 miles per hour in a business district.
14.06.020 Authorization For Winter Parking
14.06.030 Parking For Certain Purposes
14.06.040 Storing And Parking Restrictions
14.06.050 Explosive Materials
14.06.060 Hazardous Parking
14.06.070 Parking In Narrow Roadway
14.06.080 Owner's Responsibility For Parking Violation
14.06.090 Parking Unregistered Vehicles
14.06.100 Parking In Fire Lanes
No person shall park a vehicle or dumpster, storage unit, equipment, or other obstruction on any street or in the public right-of-way within the jurisdiction of Centerville City during the period from December 1st through March 31st, between the hours of 12:00 midnight and 6:00 a.m., except physicians during emergency calls, emergency vehicles, or law enforcement vehicles exempted under CMC 14.01.050, or other authorized vehicles in accordance with CMC 14.06.020. See also, CMC 11.01.085 (Dumpsters and Equipment) prohibiting dumpsters and other obstructions within the public right-of-way.
Any resident of Centerville City may apply to the City for authorization for all-night parking during winter parking restriction periods as set forth in CMC 14.06.010 when such parking is required by emergency or other unusual circumstances. The Chief of Police, upon good cause showing, may authorize such all-night parking during winter parking restriction periods for a period not to exceed 72 hours. The Chief of Police shall determine the necessity and requirement for the authorized all-night parking during winter parking restriction periods.
No person shall park a vehicle upon any highway within the jurisdiction of Centerville City for the principal purpose of:
- Greasing or repairing such vehicle other than repairs necessitated by an emergency; or
- Displaying for sale or selling any foodstuffs or merchandise.
- Except as otherwise provided herein, no person shall park a motor vehicle or similar conveyance upon any highway within the jurisdiction of Centerville City for more than a continuous 48 hour period.
- Except as otherwise provided herein, no person shall park a hauling trailer, boat, bus, camping vehicle, truck with gross weight in excess of 10,000 pounds, or any other similar conveyance upon any highway within the jurisdiction of Centerville City for more than a continuous 24 hour period.
- Except as otherwise provided herein, no person shall park any vehicle having a total gross weight, loaded or unloaded, in excess of 18,000 pounds, or having a total length in excess of 40 feet, within any residential zone or along any collector or arterial street within the jurisdiction of the City as designated on the City General Plan or Zoning Map, except while actually loading or unloading cargo on or in said vehicle.
- In determining the total gross weight or total length set forth herein, the length shall be measured from the most forward point of the vehicle or its load, and the length or weight of a trailer connected or attached to or in tandem with the motor vehicle shall be included. Restricted vehicles, as more particularly defined in CMC 14.08.020, shall also be subject to the Truck Route provisions set forth in CMC 14.08 (Truck Routes).
- Except as otherwise provided herein, no person shall stop, stand, or park a vehicle in a designated fire lane on public or private property within the jurisdiction of Centerville City. This Section shall not apply to authorized emergency vehicles, including ambulance, paramedic, fire and law enforcement, while in performance of official duties.
- All fire lanes shall be properly marked with approved signage or markings in accordance with applicable provisions of the Fire Code to identify such restricted fire lanes and signage or markings specifically indicating that stopping, standing or parking is restricted within the fire lanes. For fire lanes on private property, the property owner shall be responsible for providing and maintaining appropriate signage and markings for the fire lanes. All signage and markings shall be maintained in a clean and legible condition at all times and shall be replaced or repaired when necessary to provide adequate visibility and notice of restricted fire lanes and prohibited stopping, standing, or parking.
- Any violation of this Section shall be an infraction and shall be subject to the fines and penalties set forth in the Centerville City Fine/Bail Schedule.
14.07.020 Driving Over "wet" Traffic Markings
14.07.030 Driving On New Pavement
14.07.040 Avoiding Intersection Or Highway
14.07.050 Duty To Keep Proper Lookout
14.07.060 Interference With Control
14.07.070 Seating
14.07.080 Standing On Seat
14.07.090 Hanging On Outside Of Moving Vehicle
14.07.100 Attaching Sled Or Other Conveyance
14.07.110 Tampering With Vehicle
14.07.120 Excessive Acceleration
14.07.130 Safe Operation
14.07.140 Negligent Collision
14.07.150 Driving While Impaired
14.07.160 Funeral Processions
14.07.170 Parades, Processions And Races
14.07.180 Discharge Of Debris
14.07.190 Securing Loads
14.07.200 Obstruction Of Traffic
14.07.210 Rollerskating And Skateboard Restrictions
14.07.220 Livestock On Streets
14.07.230 Trail Regulations
14.07.240 Golf Carts
It shall be unlawful for the driver of any vehicle to use a marked bicycle lane as a turning lane, or to drive within, through, park or stop within a marked bicycle lane except to briefly cross said lane to turn into an intersection, street, alley, driveway or other parking area. Any vehicle so turning must yield the right-of-way to all bicycles within the lane which are close enough to constitute an immediate hazard. It shall be unlawful for any person to drive any vehicle over, on or across any painted traffic markings which are indicated as being “Wet.”No person shall drive any vehicle over or across any newly made pavement in any public street when there is a person, sign, or barrier warning persons not to drive over or across such pavement or that the street is closed.It shall be unlawful for the driver of any vehicle to avoid designated intersections or highways, or the traffic regulations set forth herein, by cutting through any service station lot, parking lot, or other public or private lot.It shall be unlawful for any person to drive any vehicle without keeping a reasonable and proper lookout for other traffic, objects, and persons.It shall be unlawful for any person to engage in any activity that interferes with the safe control and operation of any vehicle while the vehicle is in motion. It shall be unlawful for the driver of any vehicle to have in his or her lap any other person, adult or child, or animal, or for the driver to be seated in the lap of any other person while the vehicle is in motion.It shall be unlawful for any person to operate any vehicle while any person, adult or child, is standing on a seat within the vehicle.It shall be unlawful for any person to climb, swing, or otherwise hold onto the outside of any moving vehicle.It shall be unlawful for any person to knowingly drive or operate a vehicle upon any street within the jurisdiction of Centerville City while any person riding a bicycle, moped, coaster, skateboard, roller skates, sled, or similar conveyance is attached or connected to the vehicle. It shall be unlawful for any person to damage, tamper, or interfere with another person's vehicle without the authority of the owner or the person lawfully in charge of the vehicle. Such acts include, but are not limited to, climbing upon or into the vehicle, sounding the horn or any other signaling device, manipulating any of the levers, starter, brakes or machinery thereof, or setting the vehicle in motion. It shall be unlawful for any person to race the motor of any vehicle unnecessarily in such a manner that the vehicle is so rapidly accelerated that the vehicle emits a loud noise unusual to its operation or whereby the tires of such vehicle squeal or leave tire marks on the pavement or other surface.No person shall drive a vehicle in such a manner as to endanger life or property by failing to keep his or her vehicle under safe and proper control.It shall be unlawful for any person to operate a vehicle with such lack of due care and in such negligent manner as to cause the same to collide with any vehicle, person or object.It shall be unlawful for any person to operate a vehicle while his or her ability or alertness is so impaired through fatigue, illness or any other cause as to make it unsafe for him or her to drive such vehicle. This Section shall not be interpreted to include circumstances amounting to driving under the influence or reckless driving pursuant to Utah Code §§ 41-6a-501, et seq., regarding driving under the influence and reckless driving. All persons driving a motor vehicle in a funeral procession shall comply with and observe the traffic rules and regulations set forth in this Title, unless otherwise authorized by permit obtained from the Chief of Police in accordance with CMC 14.07.170.
- Permit Required. Any persons desiring to engage in a procession, parade, or race shall obtain a permit from the Chief of Police before occupying, marching, racing, or proceeding along any street within the jurisdiction of Centerville City.
- Permit Request. All requests for permits shall be made in writing at least 14 days prior to the actual time of the procession, parade, or race and shall state the time, place of formation, proposed line of march, procession or race, destination, and such other information as the Chief of Police may require.
- Time, Place and Manner. The Chief of Police may alter the time, place and manner of the parade, procession, or race as deemed necessary to promote the health, safety, welfare and convenience of the public. The Chief of Police may also add conditions of approval, such as insurance requirements, indemnification agreement, and other conditions deemed necessary to promote and protect the public health, safety and welfare.
- Supervision. The person or persons obtaining a permit, together with the sponsoring organizations, shall provide at their own expense, police supervision for such parades or processions when the Chief of Police determines that such supervision is necessary to promote the health, safety and welfare of the public.
- Appeal. Any final determination by the Chief of Police made hereunder may be appealed in writing within 10 days from the date of the determination to the City Manager.
- Trails. Centerville City has a number of designated and publicly dedicated motorized and non-motorized trails within the City and in the foothills, including, but not limited to, the Bonneville Shoreline Trail, as designated on the Centerville City Trail System Map, hereinafter referred to as “Trails” or “Trail System.”
- Motorized Vehicles. It shall be unlawful for any person to drive any motorized vehicle on a Trail within the Trail System designated and marked as a non-motorized Trail or to otherwise deviate from or to go off a Trail designated for motorized vehicle use. This Subsection shall not apply to emergency or law enforcement vehicles and personnel in the lawful pursuit of their duties.
- Signs. It shall be unlawful for any person to remove, cover, deface, or harm in any way, signs regulating or guiding traffic on a Trail within the Trail System.
- Right of Way. All motorized vehicles shall yield to non-motorized traffic at any intersection of a non-motorized Trail and a motorized Trail.
- Definitions. For purposes of this Section, the following words shall have the meaning set forth herein. In the event of conflict between the definitions set forth herein and any applicable State law, including, but not limited to Utah Code §§ 41-6a-102 and 41-6a-1510, the State law definition shall govern.
- “Golf Cart” means a device that: (1) is designed for transportation by players on a golf course; (2) has not less than four wheels in contact with the ground; (3) has an unladen weight of less than 1,800 pounds; (4) is designed to operate at low speeds; and (5) is designed to carry not more than six persons including the driver.
- “Golf Cart” does not include: (1) a low-speed vehicle or an off-highway vehicle; (2) motorized wheelchair; (3) an electric personal assistive mobility device; (4) an electric assisted bicycle; (5) a motor assisted scooter; (6) a personal delivery device; or (7) a mobile carrier, as such terms are defined by State law.
- Golf Carts Allowed with Limitations. Subject to the parameters and limitations set forth herein and under State law, including, but not limited to Utah Code § 41-6a-1510, a person may operate a golf cart on specified highways under the jurisdiction of the City. A person may not operate a golf cart on a highway under the jurisdiction of the City that is not expressly authorized herein or in a manner that violates any of the parameters and limitations set forth herein or applicable provision of State law.
- Parameters and Limitations for Golf Carts. The following parameters and limitations shall apply to the operation of a golf cart on specified highways under the jurisdiction of the City.
- Highways. Golf carts may not be operated on or alongside any highway within the jurisdiction of the City with a designated speed limit greater than 25 mph or with a grade greater than 8%. Golf carts are not authorized on any State, County, or Federal street, road, or highway, unless otherwise provided by State or Federal law.
- Sidewalks. Golf carts may not be operated on any sidewalk.
- Age Limit. Only persons 14 years of age or older may operate a golf cart on specified highways under the jurisdiction of the City.
- Hours of Operation. Golf carts may only be operated on specified highways under the jurisdiction of the City during daylight hours.
- Passengers. The operator of a golf cart on specified highways under the jurisdiction of the City shall not allow the number of people in the golf cart at any one time to exceed the maximum capacity specified by the manufacturer. The operator shall not allow passengers to ride on any part of a golf cart not designed to carry passengers, such as the part of the golf cart designed to carry golf bags.
- Safety Equipment. Golf carts operated on specified highways under the jurisdiction of the City shall have basic safety equipment, including a vehicle identification or serial number, rear view mirror, and plainly visible rear reflectors.
- Liability. Any person operating a golf cart on specified highways under the jurisdiction of the City shall be responsible for all liability associated with the operation of the golf cart.
- Compliance with Traffic Laws. Any person operating a golf cart on specified highways under the jurisdiction of the City shall comply with all applicable State and local traffic laws applicable to the operator of any other vehicle. As provided in Utah Code § 41-6a-1510, the operation of a golf cart on specified highways under the jurisdiction of the City shall comply with the same requirements as a bicycle for traffic rules under the Utah Traffic Code, as set forth in Utah Code §§ 41-6a-101, et seq.
- Disclaimer. Golf carts are not generally designed or manufactured to be used on public streets or highways. The City in no way advocates or endorses the operation of golf carts on specified highways under the jurisdiction of the City. The provisions set forth herein are not to be relied on as a determination that operation of golf carts on roads is safe or advisable. Any person who operates a golf cart on specified highways under the jurisdiction of the City does so at their own risk and peril and must be observant of and attentive to the safety of themselves and others, including their passengers, other motorists, bicyclists, and pedestrians.
- Penalties. Any violation of this Section shall be subject to penalties and fines as set forth in CMC §§ 14.01.070 and 14.01.080.
14.08.020 Definitions
14.08.030 Restrictions
14.08.040 Truck Route Designation
14.08.050 Special Permit
14.08.060 Signs
14.08.070 Violations
The City Council finds and declares that the travel of Restricted Vehicles on streets other than those identified as Truck Routes herein, in certain climatic conditions, results in abnormal and accelerated deterioration of public streets. Such travel also presents a hazard to public health and safety. The purpose of this Ordinance is to promote the safe and normal movement of traffic within the City and to prevent undue burden and damage to streets and highways within the City through the establishment of designated “Truck Routes”.
As used herein, the following words shall have the meanings set forth below:
- “Restricted Vehicle” shall mean all vehicles, combination of vehicles or combinations of vehicles and load having a length of more than 45 feet or a width of more than 8½ feet or a height of more than 14 feet and all vehicles registered for 36,000 pounds or more gross weight.
- “Truck Routes” shall mean those streets and highways within the corporate limits of the City designated in CMC 14.08.040 which are open to Restricted Vehicle traffic.
- Limited to Truck Routes. No Restricted Vehicle shall move upon any street within the jurisdiction of Centerville City which is not designated as a Truck Route, except as otherwise provided herein.
- Necessary Deviations. Restricted Vehicles may use other streets and highways within the City only when such use is sporadic and occasional and is necessary to access a destination point within the City which is not situated along a designated Truck Route or to access the designated Truck Routes when leaving from a place originating within the City which is not situated along a designated Truck Route. Any deviation from the designated Truck Routes as permitted herein shall be accomplished by the most reasonable and direct route available.
The following streets and parts of streets lying within the corporate boundaries of Centerville City are hereby designated as permissible “Truck Routes” within the City, as further delineated on the map attached hereto:
- Main Street from south City boundary to the north City boundary;
- Frontage Road from south City boundary to the north City boundary;
- 1250 West from the south City boundary to the north City boundary;
- 400 West from 300 South to Parrish Lane;
- Parrish Lane from the west City boundary to Main Street; and
- Any and all federal, state, or county roads or highways designated as such pursuant to Title 72 of the Utah Code not otherwise described herein.
- Special Permit. Persons may file with the City an application for a “Special Truck Routing Permit” authorizing the applicant to operate or move a Restricted Vehicle upon City streets not otherwise permitted herein. Unless otherwise provided, any permit issued hereunder shall be in addition to any and all other licenses or permits required by law.
- Application. Applications for Special Truck Routing Permits shall be made in writing to the City Police Department on a form provided by the City, which form shall require the following information:
- Name and address of applicant;
- Activity or purposes for which the permit is desired;
- Description of the truck(s) to be operated or moved pursuant to the permit;
- Specification of the roads or streets to be used; and
- Specification of the time frame and number of trips to be covered by the permit.
- Name and address of applicant;
- Fees. Each application for special permit filed hereunder shall be accompanied by the required permit fees as set forth in the City Fee Schedule. No permit shall be issued until the proper fees have been paid to the City. Unless otherwise provided, the fees required herein shall be in addition to any and all other license or permit fees imposed by any other law.
- Issuance. The City Police Chief shall review all applications filed hereunder and may issue or deny a permit based upon consideration for the safety of the traveling public and protection of the foundation, surfaces, and structures of City streets. Issuance of the permit may be conditioned upon certain terms including, but not limited to the following:
- Limiting the number of trips the vehicle may take;
- Establishing seasonal or other time limits within which the vehicle may operate or move on the street;
- Requiring bonds or other forms of security to assure payment to the City or other damaged parties for any damage or expense caused by such vehicle use; and
- Requiring an indemnification agreement holding the City harmless from any damage or expense incurred as a result of such vehicle use.
- Limiting the number of trips the vehicle may take;
- Denial. If the proper fees have not been paid, or the Police Chief determines that the application does not conform with applicable law or it is not in the public’s best interest to issue the permit, the Police Chief shall deny the permit and notify the applicant in writing of such denial. The notice shall state the reasons for denial and inform the applicant that he or she may file a written appeal of such denial pursuant to Subsection (k).
- Term. Any permit issued hereunder shall specifically state the term and purpose for which it was issued, not to exceed one year.
- Limitation. Except as provided herein, each permit issued hereunder shall be valid only for the person to whom it is issued and only for the purpose for which is it issued.
- Records. The Police Department shall keep a record of all permits issued, including the name of the person to whom the permit was issued, the type of permit issued, and the fees collected.
- Display. Any permit issued hereunder shall be carried in the truck to which it refers and shall be available for inspection by any peace officer or authorized law enforcement agent.
- Revocation. Any permit issued hereunder may be revoked or suspended by the Police Chief due to the permit holder’s failure to comply with the provisions hereof or other applicable law. Prior to revocation of any permit, proper notice and an opportunity to be heard shall be provided to the permit holder.
- Appeal. Any determination made by the Police Chief relative to the issuance, denial or revocation of a permit hereunder may be appealed to the City Manager by filing within 10 days from the date of said determination, a written notice of appeal setting forth the grounds for the appeal and any other pertinent information. Such notice of appeal shall be filed by delivering an original and three copies to the City Manager during regular business hours. Upon receipt of the appeal, the City Manager shall thoroughly and objectively investigate the matter and promptly issue a written decision stating the reasons for the decision and informing the appellant of any right to judicial review provided by law.
- Penalty. Except as otherwise provided by law, any person found in violation of this Chapter shall be guilty of a class B misdemeanor and subject to imprisonment and/or fines as set forth in Utah Code §§ 76-3-204 and 76-3-301.
- Damages. In addition to any criminal penalties provided for herein, any person who operates or moves any vehicle within the City in violation of this Title or who by any means willfully or negligently injures or damages any City street, equipment, or sign, shall be liable for the damages resulting therefrom.
15.02 Pre-Application Meeting Or Concept Plan
15.03 Preliminary Plat
15.04 Final Plat
15.05 General Requirements For All Subdivisions
15.06 Requirements For PUD And Non-Residential Subdivisions
15.07 Public Improvements
15.08 Repealed
15.09 Subdivision Plat Amendments
15.10 Minor Subdivision
15.01.020 Purpose
15.01.030 Interpretation
15.01.038 Meaning
15.01.040 Definitions
15.01.050 General Considerations
15.01.060 General Responsibilities
15.01.070 Compliance Required
15.01.074 Wet Utilities Required Before Building Permit
15.01.076 Full Utilities Required Before Occupancy
15.01.080 Application Submittals
15.01.084 Complete Application Review
15.01.090 Penalties
15.01.100 Pending Ordinance Amendments
15.01.110 Appeal Of Land Use Administrative Decisions
15.01.120 Staff Authority
15.01.130 Public Hearings And Public Meetings
15.01.140 General Decision-Making Standards
15.01.150 Computation Of Time
This Title shall be known as the "Centerville Subdivision Ordinance." This Title shall also be known as CMC 15 (Subdivisions). It may be cited and pleaded under either of the above stated designations.
The purpose and intent of this Title, and any rules, regulations, standards, and specifications adopted pursuant hereto are:
- To promote and protect the public health, safety, and general welfare of the inhabitants of the City regarding the subdivision of land;
- To regulate future growth and development within the City in accordance with the General Plan and to promote the efficient and orderly growth of the City;
- To provide procedures and standards for the physical development of the subdivision land and construction of buildings and improvements within the City including the construction and installation of roads, streets, curbs, gutters, sidewalks, drainage systems, water and sewer systems, design standards for public facilities and utilities, access to public rights of way, dedication of land and streets, granting easements or rights of way, and to establish fees and other charges for the authorizing of a subdivision and for the development of land and improvements thereon;
- To provide for adequate light, air, and privacy, to secure safety from fire, flood, and other dangers, and to prevent overcrowding of the land and undue congestion of population; and
- To provide for harmonious and coordinated development of the City and to assure sites suitable for building purposes and human habitation.
In their interpretation and application, the provisions of this Title shall be considered as minimum requirements for the purposes set forth. Where the provisions of this Title impose greater restrictions than any statute, regulation, or ordinance, the provisions of this Title shall prevail to the extent permitted by law. Where the provisions of any statute, regulation, or ordinance impose greater restrictions than the provisions of this Title, the provisions of such statute, regulation, or ordinance shall prevail.
Unless a contrary intention clearly appears, words used in the present tense include the future, the singular includes the plural, the term "shall" is mandatory and the term "may" is permissive.
The following terms as used in this Title are defined as follows.
- "Administrative Land Use Authority" or "ALUA" means the Planning Commission for purposes of reviewing preliminary plat applications submitted for any single-family dwelling subdivision, two-family dwelling subdivision, or townhome subdivision. Under Utah law, the ALUA may not include the City Council or any member of the City Council, including the Mayor.
- “Affected Entity” means a county, municipality, local district, special service district, school district, interlocal cooperation entity, specified public utility, or the Utah Department Transportation, as more particularly defined in Utah Code § 10-20-102.
- "Alley" means a public way which generally affords a secondary means of vehicular access to abutting properties and not intended for general traffic circulation.
- "Applicant" means the property owner of record or the property owner's duly authorized agent who submits a subdivision application to the City to divide or subdivide the property owner's land into two or more lots, parcels, sites, units, plots, or other division of land for the purpose, whether immediate or future, for offer, sale, lease, or development either on the installment plan or upon any and all other plans, terms, and conditions. Any agent must have written authorization from the owner as more particularly provided in this Title.
- "Block" means the land surrounded by streets and other rights of way other than an alley, or land which is designated or shown as a block on any recorded subdivision plat or official map or plat adopted by the City .
- "Bond Agreement" means an agreement to install improvements secured by an escrow agreement with funds on deposit in an acceptable financial institution or a cash bond with the City, in an amount corresponding to the City Engineer's estimate. All bonds shall be on forms approved by the City Council wherever a bond is required pursuant to this Title.
- "Building" means a structure having a roof supported by columns or walls, used or intended to be used for the shelter or enclosure of persons, animals, or property.
- “Checklist” means the published and maintained list of City requirements that comprise a complete subdivision application.
- "City" means Centerville City.
- "City Council" means the City Council of Centerville City.
- "Collector Street" See, Streets.
- "Community Development Department" means that department of the City authorized by the City to oversee planning and development, subdivision, land use, building permits and inspections, business licensing, and code enforcement.
- "Community Development Director" means the department director appointed by the City, or the Director's designee, authorized to perform the duties and responsibilities of Community Development Director and Zoning Administrator as provided by City ordinances.
- “Complete Application” means any subdivision application filed under the terms of this Title when determined to be complete by the Community Development Director in accordance with the provisions of this Title and applicable State law.
- "Concept Plan" means, for purposes of commercial, industrial, or multifamily subdivisions, a sketch or concept drawing submitted prior to the preliminary plat for subdivisions as more particularly provided in Chapter 15.02 (Concept Plan).
- "Condominium" means property conforming to the definition set forth in Utah Code § 57-8-3. A condominium is also a "subdivision" subject to these regulations and the Utah Condominium Ownership Act, as set forth in Utah Code §§ 57-8-1, et seq.
- "Construction Codes" means the construction codes adopted by the City in CMC 7.05 (Fire Regulations) and CMC 10.03 (Construction Codes). These codes may also be referred to as building codes, fire codes or safety codes.
- "Cul de sac" See, Streets.
- "Developer" means either: (1) an applicant for subdivision approval; (2) an applicant for a building permit or another permit issued; or (3) the owner of any right, title, or interest in real property for which subdivision approval or site plan approval is sought.
- "Easement" means authorization by a property owner for the use by another, and for a specified purpose, such as utilities and irrigation ditches, of any designated part of the owner's property. An easement may be for use under, on the surface, or above the owner's property.
- [Reserved]
- "Fee Schedule" means the City Fee Schedule adopted by the City Council setting forth various fees charged by the City.
- "Final Plat" means the formal subdivision plat prepared for final approval and recordation s more particularly provided in Chapter 15.04 (Final Plat) and which complies with applicable ordinances of the City and the Utah Land Use and Management Act, as set forth in Utah Code §§ 10-20-101, et seq.
- “Flag Lot” means an L-shaped lot that has been approved by the City consisting of a staff portion contiguous with the flag portion and used for the sole purpose of developing a single family detached structure. Flag lots are not permitted within the City.
- "Flood, 100 Year" means a flood having a 1% chance of being equaled or exceeded in any given year.
- "Flood, 10 Year" means a flood having a 10% chance of being equaled or exceeded in any given year.
- "Flood Plain, 100 Year" means that area adjacent to a drainage channel which may be inundated by a 100 year flood as designated on the most recent Flood Insurance Rate Map prepared by the Federal Emergency Management Agency.
- "Freeway." See, Streets.
- "General Plan" means the comprehensive long-range plan that sets forth the general guidelines for proposed future development of land in the City, as provided in Utah Code § 10-20-401.
- "Half Streets." See, Streets.
- "Lot" means a tract of land, regardless of any label, that is created by and shown on a subdivision plat that has been recorded in the Davis County Recorder’s Office which is legally developable under the laws and ordinances in place at the time of subdivision plat recording. Lot shall not mean any remnant or parcel of land designated on a subdivision plat which is not authorized or legally developable under the laws and ordinances in place at the time of subdivision plat recording.
- [Reserved]
- "Master Street Plan" means that portion of the General Plan which defines the future alignments of streets and their rights of way, including maps or reports or both, which have been approved by the Planning Commission and City Council as provided in Utah Code § 10-20-408.
- "Minor Subdivision means a subdivision of not more than three (3) lots that meets the minor subdivision criteria and procedural requirements set forth in CMC 15.10 (Minor Subdivisions).
- "Owner" means the owner in fee simple of real property as shown in the records of the Davis County Recorder's Office and includes the plural as well as the singular, and may mean either a natural person, firm, association, partnership, trust, private corporation, limited liability company, public or quasi public corporation, other entities authorized by the State of Utah, or any combination of the foregoing.
- "Parcel" means any real property, regardless of label, that is not a lot in a recorded subdivision, as more particularly defined in Utah Code § 10-20-102.
- "Parkstrip" means the strip of land located within the public right of way between the sidewalk and the curb and gutter.
- "Person" means an individual, corporation, partnership, organization, association, trust, governmental agency, or any other legal entity.
- "Planned Development" means a development designed and approved pursuant to CZC 12.41 (Planned Development Overlay Zone), or any multi-family dwelling project or development that has been approved by the City in accordance with any applicable design standards.
- [Reserved]
- "Planning Commission" means the Centerville Planning Commission.
- "Preliminary Plat" means the preliminary plat of a proposed land division or subdivision showing information and features required by the provisions of this Title as more particularly provided in Chapter 15.03 (Preliminary Plat).
- "Protection Strip" means a strip of land bordering a subdivision, or a street within a subdivision, which serves to bar access of adjacent property owners to required public improvements installed within the subdivision until such time as the adjacent owners share in the cost of such improvements.
- "Public Improvements" means streets, curb, gutter, sidewalk, water and sewer lines, storm sewers, and other similar facilities which are required to be dedicated to the City in connection with subdivision, conditional use, or site plan approval.
- "Public Way" means any road, street, alley, lane, court, place, viaduct, tunnel, culvert or bridge laid out or erected as such by the public, or dedicated or abandoned to the public, or made such in any action by the subdivision of real property, and includes the entire area within the right of way.
- "Review Cycle" means the occurrence of:
- the applicant's submittal of a complete subdivision application;
- the City's review of that subdivision application;
- the City's response to that subdivision application, in accordance with this Title and Utah Code § 10-20-806; and
- the applicant's reply to the City’s response that addresses each of the municipality's required modifications or requests for additional information.
- the applicant's submittal of a complete subdivision application;
- "Secondary Water System" means any system which is designed and intended to provide, transport and store water used for watering of crops, lawns, shrubberies, flowers and other non culinary uses.
- "Sidewalk" means a passageway for pedestrians, excluding motor vehicles.
- "Standards and Specifications" means the construction and engineering standards and specifications as adopted by the City. These standards may also be referred to as City standards, engineering standards, or specifications.
- "Streets"
- Street. A thoroughfare which has been dedicated to the City and accepted by the City Council, which the City has acquired by prescriptive right, deed or by dedication, or a thoroughfare which has been abandoned or made public by use and which affords access to abutting property, including highways, roads, lanes, avenues and boulevards.
- Street, Freeway. A street with a fully controlled access designed to link major destination points. A freeway is designed for high speed traffic with a minimum of four travel lanes.
- Street, Half Street The portion of a street within a subdivision comprising one half of the minimum required right of way.
- Street, Major Arterial. A street, existing or proposed, which serves or is intended to serve as a major traffic way and is designated in the Master Street Plan as a controlled access highway, major street parkway, or other equivalent term to identify those streets comprising the basic structure of the street plan.
- Street, Minor Arterial. Similar to major arterial, but considered to be of slightly less significance because of lower anticipated volume, narrower width, or service to a smaller geographic area.
- Street, Major Collector. A street, existing or proposed, which is the main means of access to the major street system.
- Street, Minor Collector. A street, existing or proposed, which is supplementary to a collector street and of limited continuity which serves or is intended to serve the local needs of a neighborhood.
- Street, Local. A minor street which provides access to abutting properties and protection from through traffic.
- Street, Private. A thoroughfare within a subdivision which has been reserved by dedication unto the subdivider or lot owners to be used as a private access to serve the lots platted within the subdivision and complying with the adopted street cross section standards of the City and maintained by the subdivider or other private agency.
- Street, Cul de sac. A minor terminal street provided with a turn around.
- Alley. A public right of way less than 26 feet in width.
- Street. A thoroughfare which has been dedicated to the City and accepted by the City Council, which the City has acquired by prescriptive right, deed or by dedication, or a thoroughfare which has been abandoned or made public by use and which affords access to abutting property, including highways, roads, lanes, avenues and boulevards.
- “Subdivider” means any person who: (1) having an interest in land, causes it, directly or indirectly, to be divided into a subdivision; (2) directly or indirectly, sells, leases, or develops, or offers to sell, lease, or develop, or advertises for sale, lease or development, any interest, lot, parcel, site, unit, or plat in a subdivision; (3) engages directly, or through an agent, in the business of selling, leasing, developing or offering for sale, lease, or development a subdivision; or (4) is directly or indirectly controlled by, or under direct or indirect common control with any of the foregoing.
- “Subdivision”
- Subdivision means any land that is divided, resubdivided, or proposed to be divided into two or more lots, parcels, sites, units, plots or other division of land for the purpose, whether immediate or future, for offer, sale, lease, or development either on the installment plan or upon any and all other plans, terms and conditions.
- Subdivision includes: (1) the division or development of land whether by deed, metes and bounds description, devise and testacy, map, plat or other recorded instrument; and (2) except as otherwise provided herein, divisions of land for residential and nonresidential uses, including land used or to be used for commercial, agricultural and industrial purposes.
- Subdivision does not include bona fide division or partition of agricultural land or recorded documents between adjacent property owners adjusting their mutual boundaries as more particularly defined and subject to the definitional exclusions set forth in Utah Code § 10-20-102.
- "Residential Subdivision” means a single-family subdivision, two-family subdivision, or townhome subdivision, or any combination thereof, but not including any other housing product or use type. Residential subdivisions are subject to procedures, provisions, and timelines of Utah law, as more particularly provided in this Title. For purposes of this definition, single-family, two-family, and townhome subdivisions shall include those subdivisions involving the following housing or use types as defined in CZC 12.12.040 (Definitions): Single-Family Dwellings, Two-Family Dwellings, Townhouse Dwellings. Residential subdivisions shall not include subdivisions involving Multi-Family Dwellings or Condominium housing or use types.
- “Commercial Subdivision” means a commercial subdivision, industrial subdivision, or multifamily subdivision, or any combination thereof, but not including any single-family, two-family, or townhome subdivision that meets the definition of “residential subdivision.” Commercial subdivisions are not subject to the procedures, provisions, and timelines of Utah law, as more particularly provided in this Title. Commercial subdivisions shall include any subdivisions involving Multi-Family Dwellings or Condominium housing or use types as defined in CZC 12.12.040 (Definitions).
- "Subdivision Improvement Plans" means the civil engineering plans associated with required infrastructure and utilities required for a subdivision.
- "Subdivision Ordinance Review" means the review by the City to verify that a subdivision application meets the criteria of the City's subdivision ordinances.
- "Subdivision Plan Review" means the review of the applicant's subdivision improvement plans and other aspects of the subdivision application to verify that the application complies with municipal ordinances and applicable standards and specifications.
- “Utilities” includes culinary waterlines, pressure and gravity irrigation lines, sanitary and storm sewer lines, subdrains, electric power, natural gas, cable television and telephone transmission lines, underground conduits, and junction boxes.
- “Water and Sewer Improvement Districts” means any water or sewer improvement districts existing or hereinafter organized which have jurisdiction over the land proposed for a subdivision.
- “Zoning Administrator” means the person appointed by the City to perform the duties and responsibilities of Zoning Administrator, or designee, as defined in CZC 12 (Zoning) as the Community Development Director.
- “Zoning Ordinance” or "Zoning Code" means the Centerville City Zoning Ordinance as set forth in CZC 12 (Zoning).
Adopted by Ord. 2017-03 on 4/4/2017
Amended by Ord. 2019-16 on 8/20/2019
Amended by Ord. 2024-01 on 1/16/2024
Amended by Ord. 2026-01 (LUDMA renumbering) on 2/3/2026
- The General Plan shall guide the use and future development of all land within the corporate boundaries of the City. The size and design of lots, the nature of utilities, the design and improvement of streets, the type and intensity of land use, and the provisions for any facilities in any subdivision shall conform to the land uses shown and the standards established in the General Plan, the Zoning Code, and other applicable ordinances.
- Trees, native land cover, natural watercourses, and topography shall be preserved where possible. Subdivisions shall be so designed as to prevent excessive grading and scarring of the landscape in conformance with the Zoning Code. The design of new subdivisions shall consider, and relate to, existing street widths, alignments and names.
- Community facilities, such as parks, recreation areas, and transportation facilities shall be provided in the subdivision in accordance with General Plan standards, this Title, and other applicable ordinances. This Title establishes procedures for the referral of information on proposed subdivisions to interested boards, bureaus, and other governmental agencies and utility companies, both private and public, so that the extension of community facilities and utilities may be accomplished in an orderly manner, coordinated with the development of the subdivision. In order to facilitate the acquisition of land areas required to implement this policy, the subdivider may be required to dedicate, grant easements over or otherwise reserve land for schools, parks, playgrounds, public ways, utility easements, and other public purposes, in accordance with and to the extent permitted by law.
- The applicant shall prepare subdivision plans and plats consistent with the standards contained herein and shall pay for the design, construction, and inspection of the public improvements required. The City shall process said plans and plats in accordance with the regulations set forth herein. The applicant shall not alter the terrain or remove any vegetation from the proposed subdivision site or engage in any site development until the applicant has obtained the necessary approvals.
- The Community Development Director shall conduct the application completeness check, subdivision ordinance review, and subdivision plan review of the plans and plats; for conformity to the General Plan and to the Zoning Code; for the environmental quality of the subdivision design; and shall process the subdivision plats and reports as provided for in this Title.
- The Community Development Director may refer plats or plans of proposed subdivisions to the Community Development Department or any other City departments and special districts, governmental boards, bureaus, utility companies, and other agencies which will provide public and private facilities and services to the subdivision for their information and comment. The Community Development Director is responsible for coordinating any comments received from public and private entities and shall decide which agencies to refer proposed subdivision plats and plans.
- The City Engineer shall review the subdivision plats and improvement plans for compliance the engineering plans and specifications for the City required improvements for the subdivision and whether the proposed City required improvements are consistent with this Title and other applicable ordinances and shall be responsible for inspecting the City required improvements. Street layout and overall circulation shall be coordinated with transportation planning by the Community Development Director.
- The Public Works Director shall review and make technical comments on the engineering plans and specifications for the City required improvements to the City Engineer and the Community Development Director. The Public Works Director may assist the City Engineer in performing inspections.
- The Planning Commission shall review and approve subdivision applications in accordance with the provisions of this Title and to the extent allowed by law. As provided herein, the Planning Commission is designated as the administrative land use authority or ALUA for review and approval of preliminary plats and plans for residential subdivisions involving single-family, two-family, and/or townhome developments. The Planning Commission is further authorized to make reviews, investigations, reports, recommendations, and approval of other subdivision applications as more particularly provided in this Title.
- The City Attorney shall verify that the bond provided by the applicant is acceptable, that the applicant dedicating land for use of the public is the owner of record, that the land is free and clear of unacceptable encumbrances according to the title report submitted by the applicant, and may review matters of title such as easements and restrictive covenants.
- The Community Development Director shall review subdivision applications in accordance with the provisions of this Title. As provided herein, the Community Development Director has final authority to approve or deny Residential Subdivision final plats.
- The Mayor, with attestation from the City Recorder, is authorized to accept dedicated lands, easements, and public improvements on behalf of the City, as associated with subdivision approval, and shall sign final subdivision plats as more particularly provided in this Title.
- It shall be unlawful for any person to subdivide any tract or parcel of land which is located entirely or partially in the City except in compliance with this Title. No plat of any subdivision shall be recorded until it has been submitted and approved as provided herein. A plat shall not be approved if such plat is in conflict with any provision or portion of this Title, the General Plan, Master Street Plan, Zoning Code, or any other State law or City ordinance.
- Land shall not be transferred, sold, or offered for sale, nor shall a building permit be issued for a structure thereon, until a final plat of a subdivision is recorded in accordance with this Title and any applicable provisions of State law, and until the improvements required in connection with the subdivision have been installed or guaranteed as provided herein.
- Building permits shall not be issued without written approval of all public agencies involved. No building that depends on public water, sewer, energy facilities, or fire protection shall be permitted to be occupied until such facilities are fully provided and operational.
- Any lot, plot, or tract of land located within a subdivision shall be subject to this Title whether the tract is owned by the subdivider or a subsequent purchaser, transferee, devisee, or contract purchaser of the land or any other person.
- No person shall offer to sell, contract to sell, sell, deed, or convey any property contrary to the provision of this Title. A subdivision plat recorded without the signatures required by Utah Code § 10-20-804, as amended, is void. A transfer of land pursuant to a void plat is voidable by the land use authority.
Adopted by Ord. 2017-03 on 4/4/2017
Amended by Ord. 2024-01 on 1/16/2024
Amended by Ord. 2026-01 (LUDMA renumbering) on 2/3/2026
- Except as otherwise provided, it shall be unlawful for any person to receive a building permit for a lot within a subdivision until water, sewer, storm drainage and all other required underground utilities located under the street surfaces within the subdivision are installed, inspected, and approved by the City, and all streets in the subdivision are rough graded.
- A building permit may be issued for a lot within a subdivision prior to installation of all water, sewer and required utilities and rough grading of all streets within the subdivision upon a finding of the following conditions by the Building Official:
- The lot fronts onto an already existing hard surfaced street;
- The main lines for utilities which will service the lot are located within the already existing and improved str
- There is adequate fire flow protection and existing fire hydrants and fire protection devices for the lot as required by the Fire Code, as adopted by the City, and other relevant City Ordinances;
- There is adequate access to the lot for emergency utility vehicles;
- The issuance of the building permit will not threaten public health, safety and welfare;
- Written approval is obtained from the Fire Chief, Police Chief and City Engineer regarding issuance of the permit;
- Written approval is obtained from all public utilities and agencies involved regarding issuance of the permit or final subdivision approval; and
- Issuance of the permit will not result in the waiver of any other requirements or performance guarantees for the subdivision.
It shall be the responsibility of the owner or applicant to allow no human occupancy until all necessary utilities are installed and basic improvements are adequate to render the subdivision habitable, which improvements shall include paved streets. It shall be unlawful for any owner or applicant to sell any portion of an approved subdivision until the prospective buyer or builder has been advised that occupancy will not be permitted until all required improvements are completed.
- Any application for the separate stages of subdivision approval shall be made to the Community Development Director. The applicant shall use the respective forms provided by the City and pay the proper fees and deposits. Applicants shall be required to submit all documents and information required in the applicable checklist and by this Title.
- Applicants shall be required to provide a designated contact name and accurate mailing address and email address for receiving legal notice of staff reports, public meetings, public hearings, final action, and other notices required to be provided by the City to applicants.
- All documents, plans, reports, studies, and information provided to the City by an applicant in accordance with the requirements of this Title shall be accurate and complete. Submission of inaccurate or incomplete information in connection with any application shall be grounds for denial of a pending application or revocation of an approved application.
- When an application is filed, the applicant shall pay to the City the fees and deposits associated with such application as provided in the City Fee Schedule. Any application not accompanied by the required fees and deposits shall be deemed incomplete. Fees shall be nonrefundable unless the application is withdrawn before any review or costs have been incurred by the City. Applicants shall be responsible for requesting fee refunds, which requests must be made within thirty (30) days of the withdrawal of the application.
- Unless a shorter time frame is provided in this Title, if within six (6) months after an application has been filed the applicant has not taken substantial action to obtain approval thereof, the application shall expire and any vested rights accrued thereunder shall terminate.
After receipt of a subdivision application, the Community Development Director shall determine whether the application is complete. Such completeness review shall be conducted using any application or ordinance checklists as provided herein. If the application is not complete, the Community Development Director shall notify the applicant in writing that the application is incomplete and provide the applicant with information regarding the deficiencies. No further action will be taken on incomplete applications until and unless such deficiencies are corrected. Incomplete applications that are not corrected within 90 days from the date of City notice of application deficiencies shall be considered withdrawn. Incomplete applications are not entitled to vested rights.
Any person found in violation of this Title shall be subject to a civil penalty and civil enforcement procedures as provided in CMC 1.06 (Civil Penalties) or may be subject to criminal prosecution as a class C misdemeanor. In addition to any criminal prosecution, the City may pursue any other legal remedy to ensure compliance with this Title including, but not limited to, injunctive relief, mandamus, abatement, or other appropriate actions for enforcement, including civil enforcement procedures set forth in CMC 1.06 (Civil Penalties).
- When the City has formally initiated proceedings to amend the text of this Title, a person who thereafter files an application which may be affected by the proposed amendment shall not be entitled to rely on the existing text which may be amended.
- A proposed text amendment to this Title shall be deemed formally initiated when the amendment proposal first appears on a Planning Commission or City Council agenda, as the case may be, and such agenda has been noticed as required in this Chapter.
- An application shall be deemed “filed” when all materials required for the application, as set forth in this Title, have been submitted.
- A proposed text amendment to this Title shall be deemed formally initiated when the amendment proposal first appears on a Planning Commission or City Council agenda, as the case may be, and such agenda has been noticed as required in this Chapter.
- An application affected by a pending amendment to the text of this Title shall be subject to the following requirements:
- The application shall not be acted upon until six months from the date when the pending amendment to the text of this Title was first noticed on a Planning Commission or City Council agenda, as the case may be, unless the proposed amendment is sooner enacted or defeated, as the case may be.
- If a pending amendment to the text of this Title is enacted within six months after being noticed on a Planning Commission or City Council agenda, as the case may be, an affected application which was filed while the amendment was pending shall conform to the enacted amendment.
- If a pending amendment to the text of this Title is not enacted within six months after being noticed on a Planning Commission or City Council agenda, as the case may be, the amendment shall no longer be considered pending and any affected application may be approved without regard to the previously pending amendment.
- The Community Development Director shall provide written notice to an applicant affected by a pending amendment to the text of this Title written notice that:
- There is pending legislation;
- The application may require changes to conform to a text amendment which may be enacted; and
- Copies of the pending legislation are available at the Community Development office.
- There is pending legislation;
- All provisions herein are intended to and shall comply with the provisions of Utah Code § 10-20-902.
Adopted by Ord. 2017-03 on 4/4/2017
Amended by Ord. 2024-01 on 1/16/2024
Amended by Ord. 2026-01 (LUDMA renumbering) on 2/3/2026
- Any person or entity, or any officer, department, or board of the City, adversely affected by any decision, determination, or requirement of the Administrative Land Use Authority or the final decision, determination, or requirement of the Community Development Director or Zoning Administrator made in the administration or interpretation of the provisions of this Title may file an appeal to the the Board of Adjustment as the designated land use appeal authority for administrative decisions, determinations, or requirements provided herein. A complete application for appeal shall be filed with the City Recorder in a form established by the City within fourteen (14) days of the decision which is being appealed. The application for appeal shall include at a minimum the following information along with applicable appeal fees as set forth in the City Fee Schedule: (1) the name, address and telephone number of the appellant and the appellant's authorized agent, if any; (2) the decision being appealed; (3) the grounds for the appeal; and (4) a description of the alleged error in any final order, decision or determination of the person or body from which the appeal is taken in the administration or interpretation of this Title. The appeal shall set forth a description and allegation of every theory of relief that the appellant could raise in district court regarding the matter appealed.
- After the application for appeal is deemed complete, the City Recorder shall schedule a public meeting before the Board of Adjustment for the appeal within a reasonable time after receipt of the appeal. Public notice of the public meeting shall be provided in accordance with the provisions of CMC 15.01.130. The appellant shall be notified of the appeal meeting date at least seven (7) days prior to the meeting. Prior to the meeting, the City Recorder shall transmit to the City Council and the appellant all papers constituting the record of the decision which is being appealed. In the event the appellant is not the property owner, applicant, or agent of the property owner or applicant of a particular application being appealed, the City shall provide the property owner, applicant, or agent, as applicable, notice of the appeal meeting and a copy of the record in accordance with the provisions of this Section.
- The Board of Adjustment shall review the record of decision and after due consideration may affirm, modify, or overrule the decision, determination, or requirement, or remand the decision to the Administrative Land Use Authority or Community Development Director for additional review and entry of any such order or orders. The Board of Adjustment shall review the administrative decision for correctness and shall give no deference to the decision of the person or body from which the appeal is taken. The person making an appeal shall have the burden of proving an error has been made using the substantial evidence standard of review. The Board of Adjustment shall notify the appellant in writing of its ruling.
- The filing of a completed application for appeal shall stay all proceedings and actions in furtherance of the matter appealed, pending a decision of the Board of Adjustment.
- Any person or entity adversely affected by a final decision of the City Council regarding any subdivision application for which the City Council has jurisdiction of final approval or Any final decision of the Board of Adjustment regarding an appeal of an administrative decision as provided herein, may appeal that decision to the district court in accordance with Utah Code § 10-20-1109.
- Any appeal during the Final Review Cycle #2 of a Residential Subdivision from a dispute arising from the subdivision improvement plans or the subdivision ordinance review shall comply with Utah Code § 10-20-806, as amended, and be held before an appeal panel or the Board of Adjustment, as applicable.
Adopted by Ord. 2017-03 on 4/4/2017
Amended by Ord. 2024-01 on 1/16/2024
Amended by Ord. 2026-01 (LUDMA renumbering) on 2/3/2026
The Community Development Director or designee shall have the authority to approve final subdivision plats for single-family, two-family, and townhome subdivisions as provided in CMC 15.04 (Final Plats). The Planning Commission shall have the authority to approve preliminary subdivision plats for single-family, two-family, and townhome subdivisions as provided in Chapter 15.03 (Preliminary Plats). Except as otherwise provided herein, the Community Development Director and all other officers and employees of the City act in an advisory capacity to the Planning Commission and City Council and have no authority to make binding decisions or to make authoritative representations, approvals or determinations other than in a purely advisory and recommending capacity.
Any public hearing or public meeting required under this Title, as the case may be, shall be scheduled and held subject to the requirements of this Section.
- Scheduling a Public Hearing or Public Meeting. An application requiring a public hearing or public meeting shall be scheduled within a reasonable time following receipt of a complete application. The amount of time between receipt of an application and holding a public hearing or public meeting regarding the application shall be considered in light of:
- The complexity of the application submitted;
- The number of other applications received which require a public hearing or public meeting;
- Available staff resources; and
- Applicable public notice requirements.
- The complexity of the application submitted;
- Notice of Public Meeting. In accordance with the Utah Open and Public Meetings Act, as set forth in Utah Code §§ 52-4-1, et seq., the applicable land use authority designated to act upon a subdivision application shall provide public notice of its meetings.
- Annual Meeting Schedule. The applicable land use authority shall give public notice at least once each year of its annual meeting schedule specifying the date, time, and place of such meetings.
- Individual Meeting. The applicable land use authority shall also provide not less than 24 hours public notice of the agenda, date, time, and place of each of its meetings in accordance with Utah Code § 52-4-202.
- Public Notice Required. For purposes of Subsection (1) and (2), public notice of meetings and annual schedule shall be satisfied by:
- Posting written notice at City Hall (except for an electronic meeting held without an anchor location pursuant to Utah Code § 52-4-207);
- Publishing notice on the Utah Public Notice Website; and
- Providing notice to at least one newspaper of general circulation within the geographic area of the City or a local media correspondent.
- Emergency Meetings. When because of unforeseen circumstances it is necessary for the applicable land use authority to hold an emergency meeting to consider matters of an emergency or urgent nature, the noticing requirements set forth herein may be disregarded and the best notice practical will be given in accordance with the Utah Open and Public Meetings Act, as set forth in Utah Code §§ 52-4-1, et seq.
- Notice of Public Hearing. When this Title or any State statute requires a public hearing for any proposed subdivision, amendment to a subdivision, or any other land use application governed by this Title, notice of the first public hearing regarding such matter shall be provided in accordance with the provisions set forth herein.
- Contents. Public notice of the public hearing should include the following information:
- A statement summarizing the substance of the application;
- The date, time, and place of the public hearing; and
- The place where the application may be inspected by the public or the person to contact for further information.
- A statement summarizing the substance of the application;
- Notice for First Public Hearing. Public notice of the first public hearing on an application shall be provided at least three (3) calendar days before the public hearing. Such notice shall be:
- Published on the Utah Public Notice Website;
- Posted on the City website;
- Mailed to each affected entity (as defined in Utah Code 10-20-102); and
- Posted on the property proposed for subdivision, in a visible location, with a sign of sufficient size, durability, and print quality that is reasonably calculated to give notice to passers-by.
- Published on the Utah Public Notice Website;
- Notice for Subsequent Public Hearings. Public notice of any additional or subsequent public hearings on an application shall be provided at least three calendar days before the public hearing by:
- Publishing notice on the Utah Public Notice Website; and
- Posting on the City website.
- Publishing notice on the Utah Public Notice Website; and
- Multi-Unit Residential, Commercial or Industrial Project Notice. Notice of the first public hearing to consider a preliminary plat describing a multi-unit residential development or a commercial or industrial development shall be mailed to each affected entity (as defined in Utah Code § 10-20-102).
- Vacation of Public Street Notice. Notice of any subdivision or plat amendment that involves a vacation, alteration, or amendment of a street shall be provided in accordance with Utah Code § 10-20-208.
- Single-Family Residential, Two-Family Residential, or Townhomes Project Notice. If the administrative land use authority chooses to hold one public hearing to consider a preliminary subdivision land use application for a Single-Family, Two-Family, or Townhome residential project as provided in Utah Code § 10-20-805, notice of the public hearing shall be mailed to each affected entity as defined in Utah Code § 10-20-208.
- Annual Meeting Schedule. The applicable land use authority shall give public notice at least once each year of its annual meeting schedule specifying the date, time, and place of such meetings.
- Applicant Notice. For each land use application filed in accordance with the provisions of this Title, the City shall notify the applicant of the date, time, and place of each public hearing and public meeting to consider the application. The City shall provide each applicant a copy of each staff report regarding the application at least three business days before the public hearing or public meeting, subject to the waiver provisions of Utah Code § 10-20-202. Such notice may be provided by mail, email, or other electronic means to the designated contact and mailing address or email address provided by the applicant. The City shall also provide the applicant notice of any final action on a pending application in accordance with the provisions of Subsection (l)
- Additional Notice. In addition to public notice of a public hearing as provided in this Section, the Zoning Administrator may provide additional notice of any application, including, but not limited to, direct mailings to neighboring property owners. Any direct mailing, or other notice provided under this Subsection is intended as a courtesy only. Any error or failure on the part of the City to provide such courtesy notice shall not affect the adequacy or sufficiency of posted notice of the meeting or public hearing as required by law.
- High Priority Transportation Corridors Notice. When required by law under Utah Code § 10-20-206 and specifically requested in writing, the City may be required to provide the Utah Department of Transportation with electronic notice of any land use application received by the City that may adversely impact the development of any designated high priority transportation corridor within the City. When required by law under Utah Code § 10-20-206 and specifically requested in writing, the City may be required to provide a large public transit district with electronic notice of any land use application received by the City that may impact the development of a major transit investment corridor.
- Standards and Specifications Notice. Prior to implementing an amendment to adopted standards and specifications for public improvements that apply to subdivisions or development within the City, the City shall give 30 days mailed notice and an opportunity to comment to anyone who has requested such notice in writing pursuant to Utah Code § 10-20-212.
- Challenge of Notice. If notice required by this Section or any other applicable provision of this Title is not challenged in accordance with applicable appeal procedures within 30 days from the date of the hearing or meeting for which notice was given, the notice shall be considered adequate and proper.
- Examination of Application. Upon reasonable request during normal business hours, any person may examine an application and materials submitted in support of or in opposition to an application in accordance with the Utah Government Records Access and Management Act, as set forth in Utah Code §§ 63G-2-101, et seq., as amended. Copies of such materials shall be made available at reasonable cost in accordance with the City Fee Schedule.
- Public Hearing and Public Meeting Procedures. An application shall be considered pursuant to the provisions of this Title and any policies and procedures established by the decision-making body or official for the conduct of its meetings.
- Withdrawal of Application. An applicant may withdraw an application at any time prior to action on the application by the decision-making body or official. Application fees shall not be refundable if prior to withdrawal:
- A staff review of the application has been undertaken; or
- Notice for a public hearing or public meeting on the application has been mailed, posted, or published.
- A staff review of the application has been undertaken; or
- Record of Public Hearing or Public Meeting.
- Written minutes and a recording shall be kept of all public hearings and meetings. Written minutes shall include:
- The date, time, and place of the meeting;
- The names of members present and absent;
- The substance of all matters proposed, discussed, or decided, and a record, by individual member, of votes taken;
- The names of each person who provides testimony or comments to the public body and the substance in brief of their testimony or comments; and
- Any other information that is a record of the proceedings of the meeting that any member requests be entered in the minutes or recording.
- The date, time, and place of the meeting;
- The minutes, recordings, applications, exhibits, papers and reports submitted in any proceeding before the decision-making body or official, and the decision of the decision-making body or official, shall constitute the record thereof. The record shall be made available for public examination as provided in Subsection (h).
- Written minutes and a recording shall be kept of all public hearings and meetings. Written minutes shall include:
- Notification of Final Action. Notice of any final action or decision on a pending application by the decision-making body or official shall be provided to an applicant within a reasonable time. Such notice shall be provided by mail, email, or other electronic means to the designated contact and mailing address or email address provided by the applicant.
Adopted by Ord. 2017-03 on 4/4/2017
Amended by Ord. 2021-10 on 6/1/2021
Amended by Ord. 2024-01 on 1/16/2024
Amended by Ord. 2026-01 (LUDMA renumbering) on 2/3/2026
The decision-making standards set forth in this Section are based on the fundamental distinction between legislative and administrative proceedings. Legislative proceedings establish public law and policy which is applicable generally, while administrative proceedings apply such law and policy to factually distinct, individual circumstances.
- Legislative Proceedings.
- The following types of applications under this Title are hereby declared to be legislative proceedings:
- Subdivision ordinance text adoption or amendment; and
- Temporary regulations.
- Subdivision ordinance text adoption or amendment; and
- Decisions regarding a legislative application shall be based on the "reasonably debatable" standard, as follows:
- The decision-making authority shall determine what action, in its judgment, will reasonably promote the public interest, conserve the values of other properties, avoid incompatible development, encourage appropriate use and development, and promote the general welfare.
- In making such determination, the decision-making authority may consider the following:
- Testimony presented at a public hearing or meeting; and
- Personal knowledge of various conditions and activities bearing on the issue at hand, including, but not limited to, the location of businesses, schools, roads and traffic conditions; growth in population and housing; the capacity of utilities; the zoning of surrounding property; and the effect that a particular proposal may have on such conditions and activities, the values of other properties, and upon the general orderly development of the City.
- Testimony presented at a public hearing or meeting; and
- The decision-making body should state on the record the basis for its decision.
- The decision-making authority shall determine what action, in its judgment, will reasonably promote the public interest, conserve the values of other properties, avoid incompatible development, encourage appropriate use and development, and promote the general welfare.
- The following types of applications under this Title are hereby declared to be legislative proceedings:
- Administrative Proceedings.
- The following types of applications under this Title are hereby declared to be administrative proceedings:
- Concept plan;
- Preliminary subdivision plat;
- Final subdivision plat or plat amendment;
- Special exception;
- Variance;
- Nonconformity;
- Routine and uncontested matter;
- Administrative interpretation; and
- Appeal of administrative decision.
- Concept plan;
- Decisions regarding an administrative application shall be based on the "substantial evidence" standard including at least the following:
- A statement of the standards for approval applicable to the application;
- A summary of evidence presented to the decision-making body or official;
- A statement of findings of fact or other factors considered, including the basis upon which such facts were determined and specific references to applicable standards set forth in this Title or other provisions of the Centerville Municipal Code; and
- A statement of approval, approval with conditions, or disapproval, as the case may be.
- A statement of the standards for approval applicable to the application;
- The following types of applications under this Title are hereby declared to be administrative proceedings:
- Unless expressly provided otherwise in this Title, if a person is required to complete an action on a certain day, on or before a certain day, or within one day or a period of days, the person may complete the action any time before 5:00 p.m. on the final day.
- Except as provided under Subsection (c), Saturdays, Sundays, and holidays shall be included in all computations of days made under this Title. For purposes of this Title, the term holiday shall mean any federal, State, or local holiday recognized by Centerville City.
- Saturdays, Sundays, and holidays are not included in computations of days if the days are specified in this Title as business days or working days.
- Unless otherwise expressly provided for in this Title:
- When computing any number of days before or after a specified date or event, the specified date or day of the event is not included in the count;
- If the commencement date of a time period preceding a specified date or event falls on a Saturday, Sunday, or holiday, the following business day shall be used;
- If the last day of a time period following a specified date or event falls on a Saturday, Sunday, or holiday, the time period is extended to the following business day; and
- If a deadline that falls before or after a specified date or event falls on a Saturday, Sunday, or holiday, the deadline shall be considered to fall on the following business day.
15.02.004 Pre-Application Meeting
15.02.006 Commercial Subdivision
15.02.010 Concept Plan
15.02.020 Concept Plan Submittal Requirements
15.02.028 Concept Plan Completeness Review
15.02.030 Concept Plan Distribution To Departments
15.02.040 Reserved
15.02.050 Concept Plan Review And Approval By The Planning Commission
15.02.060 Concept Plan Expiration
“Residential Subdivision” is defined in CMC 15.01.040 as a single-family subdivision, two-family subdivision, or townhome subdivision, or any combination thereof, but not including any other housing product or use type. Based on the provisions of State law, residential subdivisions are subject to different review and approval procedures, including deadlines and review cycle limitations on City review of applications. Under the provisions of State law, the City cannot require a concept plan for residential subdivisions. In the alternative, the City is required to provide, at the applicant’s sole discretion, a pre-application meeting to go over the applicant’s proposed residential subdivision. In accordance with State law, residential subdivisions shall not be required to submit a concept plan or concept plan application, but may optionally request a “Pre-Application Meeting” in accordance with the provisions set forth in this Chapter.
- Any applicant proposing to develop a residential subdivision may request a pre-application meeting with the Community Development Director and applicable City staff prior to preparing any subdivision plats or improvement plans. A pre-application meeting is optional at the discretion of the applicant and does not count toward the maximum number of review cycles for residential subdivision applications.
- Within fifteen (15) business days after a request for a pre-application meeting, the Community Development Director shall schedule the pre-application meeting to discuss the proposal with the applicant and to give initial feedback, if any.
- At the pre-application meeting, the Community Development Director shall provide or have available on the City website the following:
- Copies of applicable land use regulations;
- Complete list of standards required for the project;
- Preliminary and final subdivision application checklists; and
- Feedback on conceptual sketches, if any.
- The optional pre-application meeting and review process is designed to provide the applicant with helpful information and suggestions before the expense and time involved in preparing the preliminary plat and plans is incurred. The optional pre-application meeting and review process shall be nonbinding on any subsequent review steps and nonbinding on the designated Administrative Land Use Authority in the exercise of its authority or approval. Pre-application meetings and discussions shall not confer any vested rights upon the applicant.
“Commercial Subdivision” is defined in CMC 15.01.040 as a commercial subdivision, industrial subdivision, or multifamily subdivision, or any combination thereof, but not including any single-family, two-family, or townhome subdivision that meets the definition of “residential subdivision.” Commercial subdivisions are not subject to the procedures, provisions, and timelines of State law. Commercial subdivisions shall be subject to the “Concept Plan” provisions and requirements set forth in this Chapter.
A concept plan shall be required for all commercial subdivisions. Concept plan review provides the applicant with an opportunity to consult with and receive comments from the City regarding the proposed subdivision of property. The applicant or applicant's duly authorized agent shall submit an application to the Community Development Director for subdivision concept plan review in accordance with the provisions of this Chapter, together with the appropriate application fees and deposits as set forth in the City Fee Schedule.
The applicant shall submit three hard copies and one electronic copy of the proposed commercial subdivision concept plan to the Community Development Director. The proposed concept plan shall include the following items.
- The proposed name of the subdivision.
- A vicinity plan showing significant natural and manmade features on the site and within 500 feet of any portion of it; the property boundaries of the proposed subdivision and adjacent properties; the names of adjacent property owners; topographic contours at no greater interval than five feet; and north arrow.
- A proposed lot and street layout.
- A description of the type of culinary and irrigation water system(s) proposed and documentation of water rights and secondary water shares.
- A description of the size and location of sanitary sewer and storm water drain lines and subsurface drainage.
- A description of those portions of the property which are included in the most recent flood insurance rate maps prepared by FEMA.
- The total acreage of the entire property proposed for subdivision.
- Proposed changes to existing zoning district boundaries or zoning classifications or conditional use permits, if any.
- Legal description for all property located within the subdivision.
- Parcel numbers for all parcels of property located within the subdivision.
- Title report dated and current within 30 days of submittal showing title work and encumbrances for all property located within the subdivision.
- An American Land and Title Association Survey (“ALTA Survey”) containing information from Table A as required by the City Engineer.
The Community Development Director shall review all commercial subdivision concept plan applications for completeness in accordance with CMC 15.01.084.
The Community Development Director, upon determining that the application is complete, shall distribute copies of the commercial subdivision concept plan to such City departments and other agencies or advisors as deemed appropriate.
- The Planning Commission shall schedule and hold a public hearing on the proposed commercial subdivision concept plan. Public notice of the public hearing and the public meeting shall be provided in accordance with the provisions of CMC 15.01.130. At the time and place specified, the Planning Commission shall hold a public hearing and review the submitted concept plan for compliance with the General Plan, Zoning Code, Subdivision Ordinance, and other applicable ordinances and regulations. The Planning Commission may approve or reject the proposed commercial subdivision concept plan and may make findings and recommendations regarding the submitted concept plan, specifying any inadequacy in the information submitted, noncompliance with City ordinances or regulations, or noncompliance with applicable engineering standards and requirements.
- The Planning Commission may require additional information, data or studies to be provided to the Planning Commission by the applicant for the overall development before approval, rejection or referral is made by the Planning Commission regarding the proposed concept plan.
- Approval of a proposed commercial subdivision concept plan by the Planning Commission shall not constitute an approval or disapproval of the proposed subdivision, but is intended to give the applicant general guidance as to the requirements and constraints for the applicant's proposed subdivision within the City.
Once a concept plan for a commercial subdivision has been approved by the Planning Commission the applicant may apply for preliminary plat approval consistent with the concept plan. Concept plan approval for a commercial subdivision shall expire and have no further force or effect if a complete application for preliminary plat approval is not submitted within twelve (12) months from the date of approval of the concept plan. This time period may be extended for up to six (6) months for good cause shown if the applicant petitions the Planning Commission for an extension prior to the expiration date. Only one extension may be granted for each approved commercial subdivision concept plan.
Adopted by Ord. 2017-03 on 4/4/2017
Amended by Ord. 2019-17 on 8/20/2019
Amended by Ord. 2024-01 on 1/16/2024
15.03.004 Commercial Subdivision
15.03.010 Preliminary Plat
15.03.015 Preliminary Plat Filing Deadline
15.03.020 Preliminary Plat Application And Fees
15.03.030 Preliminary Plat Submittal Requirements
15.03.032 Preliminary Plat Completeness Review
15.03.034 Preliminary Plat Distribution To Departments
15.03.036 Preliminary Plat Review Cycle Requirements
15.03.040 Preliminary Plat Review And Approval By Planning Commission
15.03.050 Preliminary Plat Expiration
“Residential Subdivision” is defined in CMC 15.01.040 as a single-family subdivision, two-family subdivision, or townhome subdivision, or any combination thereof, but not including any other housing product or use type. Based on the provisions of State law, residential subdivisions are subject to different review and approval procedures, including deadlines and review cycle limitations on City review of applications. Under the provisions of State law, the City has designated the Planning Commission as the Administrative Land Use Authority authorized to approve or deny preliminary plat approvals for residential subdivisions. Residential subdivisions are also subject to review cycle timelines and checklist requirements as more particularly provided herein. If a public hearing is held on a preliminary plat for a residential subdivision, only one public hearing can be held by law. Except as otherwise provided herein or required by law, other provisions of this Chapter regarding preliminary plat approval are similar for commercial and residential subdivisions.
“Commercial Subdivision” is defined in CMC 15.01.040 as a commercial subdivision, industrial subdivision, or multifamily subdivision, or any combination thereof, but not including any single-family, two-family, or townhome subdivision that meets the definition of “residential subdivision.” Commercial subdivisions are not subject to the procedures, provisions, and timelines of State law. Commercial subdivisions shall be reviewed and approved in accordance with applicable requirements set forth in this Chapter.
For commercial subdivisions, an application for preliminary plat approval shall be made within the required time frame set forth in Section 15.02.060 regarding expiration of concept plan approval. For residential subdivisions, an application for preliminary plat approval may be submitted any time after the optional pre-application meeting, if the applicant elects to have a pre-application meeting with the City.
The applicant shall file an application for preliminary plat approval with the Community Development Director on a form prescribed by the City, together with three hard copies and one electronic copy of the preliminary plat. At the time of filing the application, the applicant shall pay all application fees and deposits for preliminary plat review as provided in the City Fee Schedule.
The preliminary plat shall be drawn to scale not smaller than 100 feet to the inch, and shall include the following.
- A north arrow.
- The proposed name of the subdivision.
- The location of the subdivision as it forms part of a larger tract, parcel, or lot.
- A sketch of the prospective future street system of the unplatted portion of the property, and the street system of the part submitted shall be considered in light of adjustments and connections with the future street system of the surrounding area and in accordance with the General Plan.
- A vicinity map of the proposed subdivision, drawn at a scale of 500 feet to the inch, showing all lots and streets in the project, and all abutting streets, with names of the streets.
- The names and addresses of the subdivider, the engineer or surveyor of the subdivision, and the owners of the land immediately adjoining the land to be subdivided.
- A contour map at intervals of at least two feet, showing all unusual topographic features with verification by a qualified engineer or land surveyor.
- Certification of the accuracy of the preliminary plat of the subdivision and any traverse to permanent survey monuments by a land surveyor registered to practice in the State of Utah.
- The boundary lines of the tract, parcel, or lot to be subdivided, with all dimensions shown.
- Existing sanitary sewers, storm drains, subdrains, culinary and secondary water supply mains and culverts and other utilities within the tract or within 100 feet thereof.
- The location, widths, and other dimensions of proposed streets, alleys, easements, parks, and other open spaces and lots with the size of each lot in square footage and proper labeling of spaces to be dedicated to the public.
- The location, principal dimension, recording information, purpose, and name of all existing streets and easements of record as shown on the title report within the proposed subdivision.
- The location, principal dimension, recording information, purpose, and name of existing streets and easements located within 100 feet of the boundary of the subdivision.
- The location and dimensions to the nearest existing bench mark or monument, and section line.
- The location and principal dimensions of all water courses, public utilities, and other important features and existing structures within the land adjacent to the tract to be subdivided, including railroads, power lines, and exceptional topography.
- The location of existing bridges, culverts, surface or subsurface drainage ways, utilities, buildings or other structures, pumping stations, or appurtenances, within the subdivision or within 200 feet thereof, and all known wells or springs (consult Utah State Engineer's Office).
- The location of the 100-year flood plain as determined by the Federal Emergency Management Agency (FEMA).
- Proposed off site and on site culinary and secondary water facilities, sanitary sewers, storm drainage facilities, and fire hydrants.
- A tentative plan by which the subdivider proposes to handle storm water drainage for an event with a 10 year return interval, as determined by the City Engineer.
- Each sheet of the set shall contain the name of the project, scale (not less than 100 feet to the inch), sheet number, north arrow, and date of latest draft or revision.
- Boundary lines of adjacent tracts of unsubdivided land within 100 feet of the tract proposed for subdivision, showing ownership and property monuments.
- A tentative plan for providing street lighting in the subdivision.
- Plans showing any required landscaping and/or parkstrip tree planting.
- If the site requires substantial cutting, clearing, grading, or other earthmoving operations in the construction of improvements, the application shall include a soil erosion and sedimentation control plan prepared by a registered civil engineer.
- Verification as to the accuracy of the plat by the owner.
- Legal description of the outside boundaries of all property located within the subdivision certified by an engineer or surveyor.
- Parcel number for all property within the subdivision and for all property immediately adjoining the property to be subdivided.
- The applicant shall provide with the application the following documents:
- Copies of any agreements with adjacent property owners relevant to the proposed subdivision.
- A comprehensive geotechnical and soils report prepared by a qualified engineer based upon adequate test borings or excavations shall be submitted in accordance with the City Standards and Specifications.
- A preliminary title report current within 30 days of submittal evidencing satisfactory proof of ownership, other land owners of interest, including lienholders, legal description of all property within the subdivision, and easements of record encumbering any property within the subdivision.
- Satisfactory evidence that all utilities and services will be available for the subdivision and that the utilities and easements therefor have been reviewed by the utilities.
- An adequate traffic report prepared by a qualified traffic engineer when required by the Planning Commission.
- If the proposed project is located within 100 feet of a critical flood area as defined by Davis County (which includes Deuel, Parrish, Barnard and Ricks Creek stream channels), the subdivider shall obtain and submit a Davis County Development and Construction permit and provide any required stream channel easements or restricted build areas.
- An American Land and Title Association Survey (“ALTA Survey”) containing information from Table A set forth in the City’s subdivision checklist.
- The subdivider shall comply with all other applicable federal, state and local laws and regulations and shall provide evidence of such compliance if requested by the City.
- Approval of any proposed subsurface drains in accordance with applicable provisions of CMC 9.06 (Subsurface Water) and a copy of proposed protective covenants in all cases where subsurface drains are to be located within the subdivision, as applicable.
- Copies of any agreements with adjacent property owners relevant to the proposed subdivision.
The Community Development Director shall review all preliminary plat applications for completeness in accordance with CMC 15.01.084.
The Community Development Director, upon determining that a preliminary plat application is complete, shall distribute copies of the preliminary plat and plans to such City departments and other agencies or advisors as deemed appropriate.
Review of preliminary plat applications and plans for residential subdivisions shall be subject to the following timelines and review cycle requirements.
- Review Cycles: The review of the Preliminary Plat Application shall be limited to two (2) review cycles (referred to as Review Cycle 1 and Review Cycle 2) subject to following:
- Review cycle restrictions shall not apply to areas with suspected or identified geologic hazards.
- An incomplete application shall not prohibit review staff from providing feedback on portions of the application submitted to assist in the preparation of a complete application.
- Review Cycle 1:
- The Community Development Director shall provide comments to the applicant on the preliminary plat application within fifteen (15) business days from the date of submittal of a completed preliminary plat application.
- Review of the Preliminary Plat application by the Community Development Director shall include redline corrections and requests for additional information including specific citations of adopted ordinances, standards, and specifications and an index of requested modifications or additions.
- The applicant shall have twenty (20) business days to respond to each of the City’s redline corrections or requests for additional information and shall provide corrected drawings and a written response, identifying and explaining the applicant’s revisions and reasoning for declining to make revisions, if any. The explanation shall be comprehensive and specific, including citations to applicable standards and ordinances for the design and an index of the revisions or additions for each required correction.
- If the applicant fails to respond to all of the City’s redline corrections or request for additional information within the required twenty (20) business days, the review cycle is not complete and the subsequent review cycle may not begin until all comments and requests are addressed by the applicant.
- If the applicant fails to respond to the City’s redline corrections and requests for additional information within ninety (90) calendar days from the date of request from the City, the application shall be deemed withdrawn and all vested rights thereunder shall be deemed expired.
- Review Cycle 2:
- The Community Development Director shall have fifteen (15) business days to review the re-submittal and corrections from the applicant and shall review the revised Preliminary Plat application and any modifications made from Review Cycle 1 and shall provide a second set of redline corrections and requests for additional information including specific citations and an index of requested modifications.
- The applicant shall have twenty (20) business days to respond to the City’s redline corrections or requests for additional information and shall provide corrected drawings and a written response identifying and explaining the applicant’s revision and reasoning for declining to make revision, if any. The explanation shall be comprehensive and specific, including citations to applicable standards and ordinances for the design and an index of the revisions or additions for each required correction.
- If the applicant fails to respond to all of the City’s redline corrections or request for additional information for Review Cycle 2 within the required twenty (20) business days, the review cycle is not complete and the subsequent review cycle or approval may not begin until all comments and requests are addressed by the applicant.
- If the applicant fails to respond to the City’s redline corrections and requests for additional information within ninety (90) calendar days from the date of request from the City, the application shall be deemed withdrawn and all vested rights thereunder shall be deemed expired.
- The Planning Commission shall review and approve the corrected Preliminary Subdivision plat and plans in accordance with CMC 15.03.040 (Preliminary Plat Review and Approval by Planning Commission).
- The Planning Commission shall schedule and hold a public hearing on the proposed preliminary subdivision plat. Notice of the public hearing and the public meeting shall be provided in accordance with CMC 15.01.130. At the time and place specified, the Planning Commission shall hold a public hearing and review the submitted preliminary plat for compliance with the standards and criteria set forth in this Title and all other ordinances of the City, including but not limited to the Zoning Code, General Plan, Master Street Plan, and applicable Construction Codes. The Planning Commission may approve, approve subject to modification, or disapprove the submitted preliminary plat, and shall make findings specifying any inadequacy in the application, noncompliance with City ordinances or regulations, questionable or undesirable design and/or engineering, and the need for any additional information which may assist the Planning Commission to evaluate the preliminary plat. The Planning Commission may review all relevant information pertaining to the proposed development including, but not limited to, the following: fire protection; sufficient supply of culinary and secondary water to the proposed subdivision; sewer service; traffic considerations; potential for flooding; etc. The subdivider shall be notified in writing of the action taken by and the findings of the Planning Commission regarding the submitted preliminary plat.
- If the Planning Commission denies preliminary plat approval, no further review of the proposed subdivision shall be made by the Planning Commission and a new preliminary plat shall be required to re-initiate the subdivision process.
- Granting of a preliminary plat approval by the Planning Commission shall not constitute a final approval of the subdivision by the Planning Commission. Nor shall approval of the preliminary plat relieve the subdivider of the responsibility to comply with all required conditions and ordinances, and to provide the improvements and easements necessary to meet all City standards and requirements.
- Once preliminary plat approval has been granted, the applicant may apply for final plat approval. Preliminary plat approval shall expire and have no further force or effect if a complete application for final plat approval is not submitted within twelve (12) months from the date of approval of the preliminary plat. This time period may be extended for up to six (6) months for good cause shown if the applicant petitions the Planning Commission for an extension prior to the expiration date. Only one extension may be granted for each approved preliminary plat.
- In those cases where a subdivision is proposed to be developed in phases, preliminary plat approval for the remaining portions of the subdivision shall not be voided if a complete application for final plat approval for the first phase is submitted within twelve (12) months from the date of approval of the preliminary plat and subsequent phases are recorded in accordance with the approved phasing plan.
15.04.006 Commercial Subdivision
15.04.010 Final Plat
15.04.020 Final Plat Filing Deadline
15.04.025 Final Plat Application And Fees
15.04.030 Final Plat Submittal Requirements
15.04.040 Final Plat Construction Plans Submittal Requirements
15.04.042 Final Plat Completeness Review
15.04.044 Final Plat Distribution To Departments
15.04.046 Final Plat Review Cycle Requirements For Residential Subdivisions
15.04.050 Final Plat Review And Approval By Community Development Director For Residential Subdivisions
15.04.060 Final Plat Review And Approval By City Council For Commercial Subdivisions
15.04.068 Certification By Mayor
15.04.070 Review By City Engineer
15.04.080 Review By City Attorney
15.04.090 Security For Public Improvements
15.04.095 Installation Of Improvements Prior To Recording Final Plat
15.04.100 Payment Of Fees
15.04.110 Recording Of Final Plat
15.04.120 Expiration Of Final Plat Approval
“Residential Subdivision” is defined in CMC 15.01.040 as a single-family subdivision, two-family subdivision, or townhome subdivision, or any combination thereof, but not including any other housing product or use type. Based on the provisions of State law. residential subdivisions are subject to different review and approval procedures, including deadlines and review cycle limitations on City review of applications. In accordance with the provisions of State law, the City has designated the Community Development Director as the authorized authority to approve or deny final plat approvals for residential subdivisions. Residential subdivisions are also subject to review cycle timelines and checklist requirements as more particularly provided herein.
“Commercial Subdivision” is defined in CMC 15.01.040 as a commercial subdivision, industrial subdivision, or multifamily subdivision, or any combination thereof, but not including any single-family, two-family, or townhome subdivision that meets the definition of “residential subdivision.” Commercial subdivisions are not subject to the procedures, provisions, and timelines of State law as adopted in SB 174 (2023). Commercial subdivisions shall be reviewed and approved in accordance with applicable requirements set forth in this Chapter.
The purpose of the final plat is to require formal approval by the authorized land use authority before a subdivision plat is finalized and recorded in the office of the Davis County Recorder and to ensure compliance of the subdivision with applicable ordinances. The final plat and all information and procedures relating thereto shall in all respects be in compliance with the provisions of this Title. The final plat and construction plans submitted shall conform in all respects to those regulations and requirements specified during the preliminary plat procedure.
Application for final plat approval shall be made within the required time frame as set forth in CMC 15.03.050 regarding expiration of preliminary plat approval.
Adopted by Ord. 2017-03 on 4/4/2017
Amended by Ord. 2019-17 on 8/20/2019
Amended by Ord. 2024-01 on 1/16/2024
The applicant shall file an application for final plat approval with the Community Development Director on forms prescribed by the City, together with three (3) hard copies and one electronic copy of the proposed final plat and construction drawings. At the time of filing the application, the applicant shall pay to the City the application fees and deposits for the final subdivision as set forth in the City Fee Schedule.
- The final plat shall consist of approved tracing linen with the outside or trim line dimensions of 19" by 30" and the border line of the plat shall be drawn in heavy lines leaving a space of at least 1.5" on the left side and at least 0.5" margin on the other sides, or other format acceptable to the Davis County Recorder.
- The final plat shall be so drawn that the top of the drawing faces either north or west, whichever accommodates the drawing best. All lines, dimensions, and markings shall be made on the tracing linen, mylar, or comparable material, with approved waterproof black ink. The plat shall be made to a scale large enough to clearly show all details, and in any case not smaller than 100 feet to the inch, and workmanship on the finished drawing shall be neat, clean cut and readable.
- The final plat shall show the subdivision name and the general location of the subdivision in bold letters at the top of the sheet.
- The final plat shall contain a north arrow and scale of the drawing and the date.
- The final plat shall be signed by all required and authorized parties, property owners, and lienholders, with appropriate notarial acknowledgments. All property owners of record and all lienholders of record as shown on the title report must sign the final plat. Consent to dedicate signatures with notarial acknowledgement may be approved for minor lienholders of record, as determined by the City Attorney.
- An accurate and complete survey to second order accuracy shall be made of the land to be subdivided. A traverse of the exterior boundaries of the tract, and of each block, when computed from field measurements on the ground shall close within a tolerance of one foot to 20,000 feet.
- The final plat shall show accurately drawn boundaries, showing the proper bearings and dimensions of all boundary lines of the subdivision, properly tied to public survey monuments. These lines should be slightly heavier than street and lot lines.
- The final plat shall show all survey, mathematical information, and data necessary to locate all monuments and to locate and retrace all interior and exterior boundary lines appearing thereon, including bearing and distance of straight lines, and central angle, radius and arc length of curves, and such information as may be necessary to determine the location of beginning and ending points of curves. All property corners and monuments within the subdivision shall show the calculated Davis County coordinates. Lot and boundary closure shall be calculated to the nearest 100th of a foot.
- All lots, blocks, and parcels offered for dedication for any public purpose shall be delineated and designated with dimensions, boundaries and courses clearly shown and defined in every case. Parcels offered for dedication other than for streets or easements shall be clearly designated on the plat with dedication and ownership designation. A plat note or other acceptable recorded document shall be provided describing the ownership and maintenance responsibilities for any remnant or parcel in the subdivision.
- The square footage of each lot and parcel shall be shown. Sufficient linear, angular and curved data shall be shown to determine readily the bearing and length of the boundary lines of every block, lot and parcel which is a part thereof. No ditto marks shall be used for lot dimensions.
- The final plat shall show the right of way lines of each street, and the width of any portion being dedicated and widths of any existing dedications. The widths and locations of adjacent streets and other public properties within 50 feet of the subdivision shall be shown with dotted lines. If any street in the subdivision is a continuation or an approximate continuation of an existing street, the conformity or the amount of nonconformity of such existing streets shall be accurately shown.
- All lots and blocks are to be numbered consecutively under a definite system approved by the Planning Commission. Numbering shall continue consecutively throughout the subdivision with no omissions or duplications.
- All streets within the subdivision shall be numbered (named streets shall also be numbered) in accordance with and in conformity with the adopted street numbering system as set forth in CMC 11.01.160. Each lot shall show the street addresses assigned thereto, and shall be according to the standard addressing system as set forth in CMC 11.01.170. In the case of corner lots, an address will be assigned for each part of the lot having street frontage.
- The side lines of all proposed and existing easements of record as shown on the title report shall be shown by fine dashed lines. The width of all easements and sufficient ties thereto to definitely locate the same with respect to the subdivision shall be shown. All proposed and existing easements of record as shown on the title report shall be clearly labeled and identified.
- The plat shall fully and clearly show all stakes, monuments and other evidence indicating the boundaries of the subdivision as found on the site. Any monument or bench mark that is disturbed or destroyed before acceptance of all improvements, shall be replaced by the subdivider under the direction of the City Engineer. The following required monuments shall be shown on the final plat:
- The location of all monuments placed in making the survey, including a statement as to what, if any, points were reset by ties; and
- All right of way monuments at angle points and intersections as approved by the City Engineer.
- The location of all monuments placed in making the survey, including a statement as to what, if any, points were reset by ties; and
- The final plat shall contain the name of the surveyor, together with the date of the survey, the scale of the map and number of sheets.
- In accordance with the provisions of Utah Code § 10-20-803, the final plat shall accurately describe and specify every existing right-of-way and recorded easement located within the plat for: (i) an underground facility; (ii) a water conveyance facility; or (iii) any other utility facility, as such terms are defined in Section 10-20-803, and any water conveyance facility located, entirely or partially, within the plat that is not recorded and of which the owner of land has actual or constructive knowledge, including from information made available to the owner of land in the State Engineer’s inventory of canals or from a surveyor.
- The following certificates, acknowledgments and descriptions shall appear on the title sheet of the final plat, and such certificates may be combined where appropriate:
- Registered land surveyor's "Certificate of Survey";
- Owners dedication certificate and signature line for each property owner of record and significant lienholders;
- Notary public's acknowledgment for each signature on the plat;
- A correct metes and bounds description of all property included within the subdivision;
- Plat shall contain blocks for signature of the Planning Commission, City Engineer, City Attorney, City Council (a signature line for the Mayor and an attestation by the City Recorder);
- A block for the Davis County Recorder shall be provided in the lower right corner of the final plat;
- Such other affidavits, certificates, acknowledgements, endorsements and notarial seals as are required by law, by this title, or by the City Attorney;
- Prior to recordation of the plat, the subdivider shall submit a current title report to be reviewed by the City Attorney; a "current title report" is considered to be one which correctly discloses all recorded matters of title regarding the property and which is prepared and dated not more than 30 days before the proposed recordation of the final plat;
- The owner's dedication certificate, registered land surveyor's certificate of survey, and any other certificates contained on the final plat shall be in the form prescribed by the City Standards and Specifications; and
- When a subdivision contains lands which are reserved in private ownership for community use, including common areas, the subdivider shall submit, with the final plat, the name, proposed articles of incorporation and bylaws of the owner, or organization empowered to own, maintain and pay taxes on such lands and common areas.
- Registered land surveyor's "Certificate of Survey";
Adopted by Ord. 2017-03 on 4/4/2017
Amended by Ord. 2024-01 on 1/16/2024
Amended by Ord. 2026-01 (LUDMA renumbering) on 2/3/2026
The subdivider shall prepare and submit construction plans in accordance with the requirements and standards set forth in CMC 15.07 (Public Improvements) and the City Standards and Specifications.
The Community Development Director shall review all final plat applications for completeness in accordance with CMC 15.01.084.
The Community Development Director, upon determining that a final plat application is complete, shall distribute copies of the final plat and plans to City departments and other agencies or advisors as deemed appropriate.
Review of final plat applications and plans for residential subdivisions shall be subject to the following timelines and review cycle requirements.
- Final Plat Review Cycles: The review of the Final Plat Application shall be limited to two (2) review cycles (referred to as Final Plat Review Cycle 1 and Final Plat Review Cycle 2) subject to the following:
- Review cycle restrictions shall not apply to areas with identified or suspected geologic hazards.
- An incomplete application shall not prohibit review staff from providing feedback on portions of the application submitted to assist in the preparation of a complete application.
- Final Plat Review Cycle 1:
- The Community Development Director shall provide comments to the applicant on the final plat application within twenty (20) business days from the date of submittal of a completed final plat application.
- Review of the final plat application by the Community Development Director shall include redline corrections and requests for additional information including specific citations of adopted ordinances, standards, and specifications and an index of requested modifications or additions.
- The applicant shall have twenty (20) business days to respond to the City’s redline corrections or request for additional information and shall provide corrected drawings and a written response identifying and explaining the applicant’s revision and reasoning for declining to make revisions, if any. The explanation shall be comprehensive and specific, including citations to applicable standards and ordinances for the design and an index of requested revision or additions for each required correction.
- If the applicant fails to respond to all of the City’s redline corrections or request for additional information within the required twenty (20) business days, the review cycle is not complete and the subsequent review cycle or approval may not begin until all comments are addressed.
- If the applicant fails to respond to the City’s redline corrections and requests for additional information within ninety (90) calendar days from the date of request from the City, the application shall be deemed withdrawn and all vested rights thereunder shall be deemed expired.
- Final Plat Review Cycle 2:
- The Community Development Director shall have twenty (20) business days to review the re-submittal and corrections from the applicant and shall review the revised final plat application and any modifications made in Final Plat Review Cycle 1and shall, if necessary, provide a second set of redline corrections and requests for additional information including specific citations and an index of requested modifications.
- The applicant shall have twenty (20) business days to respond to the City’s redline corrections or requests for additional information and shall provide corrected drawings and a written response identifying and explaining the applicant’s revision and reasoning for declining to make revision, if any. The explanation shall be comprehensive and specific, including citations to applicable standards and ordinances for the design and an index of requested revision or additions for each required correction.
- If the applicant fails to respond all of the City’s redline corrections or request for additional information for Final Plat Review Cycle 2 within the required twenty (20) business days, the review cycle is not complete and the final plat may not be approved until all comments are addressed by the applicant.
- Upon determination of completion of redline corrections, the Final Plat application shall be retained by the Community Development Director for final approval.
- If the applicant makes a material change to a plan set during any review cycle, the City shall have the discretion to restart the review process at the first review cycle.
- If the applicant fails to respond to the City’s redline corrections and requests for additional information within ninety (90) calendar days from the date of request from the City, the application shall be deemed withdrawn and all vested rights thereunder shall be deemed expired.
The Community Development Director shall review all final plats for residential subdivisions to determine whether the final plat complies with all requirements of this Title and other applicable City ordinances and standards and complies with all conditions imposed as part of preliminary plat approval. Such review shall be performed in accordance with the review cycle provisions and timelines set forth in CMC 15.04.046. If the Community Development Director determines the final plat complies with the requirements of this Title, other applicable ordinances, and any reasonable conditions imposed, that all fees and deposits have been paid as required, and that the Community Development Director is satisfied with the final plat of the subdivision, the Community Development Director may approve the final plat. If the Community Development Director determines the final plat is not in conformity with this Title or other applicable ordinances, or any reasonable conditions imposed, the Community Development Director may deny the final plat specifying the reasons for such denial. Nothing herein shall prevent the Community Development Director from imposing reasonable conditions on approval of a final plat or imposing reasonable conditions precedent which must be met prior to approval of the final plat.
The City Council shall schedule and hold a public meeting on the proposed final plat for commercial subdivisions. Public notice of the public meeting shall be provided in accordance with the provisions of CMC 15.01.130. At the time and place specified, the City Council shall review the submitted final plat for commercial subdivision to determine whether the final plat complies with all requirements of this Title and other applicable City ordinances and standards and complies with all conditions imposed as part of preliminary plat approval. If the City Council determines the final plat complies with the requirements of this Title, other applicable ordinances, and any reasonable conditions imposed, that all fees and deposits have been paid as required, and the City Council is satisfied with the final plat of the subdivision, the City Council may approve the final plat. If the City Council determines the final plat is not in conformity with this Title or other applicable ordinances, or any reasonable conditions imposed, the City Council may deny the final plat specifying the reasons for such denial. Nothing herein shall prevent the City Council from imposing reasonable conditions on approval of a final plat or imposing reasonable conditions precedent which must be met prior to approval of the final plat. If the City Council determines the final plat is not in conformity with this Title or other applicable ordinances, or any reasonable conditions imposed, the City Council may deny the final plat specifying the reasons for such denial.
In order to ensure acceptance of dedication of public streets, easement, parcels, or other public property or infrastructure associated with final subdivisions, no final plat shall have any force or effect unless certified and signed by the Mayor and attested by City Recorder. Such certification and attestation shall be required whether the final plat is reviewed and approved by the City Council or not, including residential subdivisions and minor subdivisions that are approved by the Community Development Director.
The City Engineer shall review the final plat and construction plans and determine compliance with the engineering and surveying standards and criteria set forth in this ordinance and all other applicable ordinances of the City and the State of Utah. The City Engineer shall sign the final plat if the City Engineer finds that the subdivision and the construction plans fully comply with the improvement standards required by this Title, that the survey description is correct, and that all easements are correctly described and located. The City Engineer shall complete review of the plat within a reasonable time after the plat is submitted for review to the Engineer. If the final plat complies, the City Engineer shall sign the plat in the appropriate signature block. If the final plat or the construction plans do not comply the City Engineer shall return the plat to the subdivider with comment. For residential subdivisions, the City Engineer’s review and comments on preliminary and final plats, plans, and construction drawings shall be provided to the Community Development Director to be provided to the applicant as part of the City’s limited review cycles and within the required timeframes.
The City Attorney shall review the final plat, the signed subdivision improvements agreement, the current title report, and the security for ensuring completion of the improvements, to verify compliance with the City's dedication and bonding requirements. The City Attorney may also review public easements, protective covenants and other documents where applicable. Upon approval of the items specified in this Section, the City Attorney shall sign the plat in the appropriate signature block. For residential subdivisions, the City Attorney’s review and comments on preliminary and final plats and plans shall be provided to the Community Development Director to be provided to the applicant as part of the City’s limited review cycles and within the required timeframes.
- Prior to recording of an approved final plat, the developer shall enter into an Improvements Agreement acceptable to the City providing security to ensure completion of all public improvements required to be installed in connection with the subdivision. The Improvements Agreement shall be in a form approved by the City Council and may contain specific provisions approved by the City Attorney. The Improvements Agreement shall include, but is not limited to, the following provisions:
- The public improvements shall be completed within a period of time not to exceed eighteen (18) months from the date the Improvements Agreement is fully executed by both parties. The term of the bond and security shall be of sufficient length to cover the construction period and required warranty period.
- The public improvements shall be completed to the satisfaction of the City and in accordance with the City Standards and Specifications, and the approved plans and specifications for the project.
- The security provided for the Improvements Agreement ("Bond") shall be equal to 120% of the City Engineer's estimated cost of the improvements to be installed, including landscaping when required to be installed in connection with the development in accordance with CMC 15.05.070, CZC 12.51 (Landscaping), or other applicable Ordinance.
- The City shall have immediate access to the Bond proceeds in the event of default.
- The Bond proceeds may be reduced at intervals determined by the City upon the request of the developer as improvements are installed and completed. The amount of the reduction shall be determined by the City. Such requests may be made only once every thirty (30) days and no reduction shall be authorized until such time as the City has inspected the improvements and found them to be in compliance with the City Standards and Specifications and the approved plans. All reductions shall be by written authorization of the City with the approval of the City Engineer. No Bond shall be reduced below 10% of the estimated cost of the improvements plus the estimated cost of slurry seal until final acceptance of the improvements by the City Council following the warranty period set forth in CMC 15.05.100.
- If the Bond proceeds are inadequate to pay the cost of the completion of the improvements according to the City Standards and Specifications and approved plans, for whatever reason, including previous reductions, the developer shall be responsible for the deficiency and no further building permits shall be issued in the subdivision until the improvements are completed or, with City Council approval, a new, satisfactory Bond has been executed and delivered to the City, or other satisfactory arrangements have been made to ensure completion of the remaining improvements.
- In the event of default by the developer, the City's costs of administration, cost of obtaining the Bond proceeds, and costs of completing the improvements, including, but not limited to, administrative, engineering, legal, labor and materials costs, shall be deducted from any Bond proceeds. A minimum amount equal to 15% of the actual costs of the improvements shall be retained by the City as payment for its administrative costs expended in drawing on the Bond. The developer shall be required to reimburse the City for any deficiencies in the Bond funds to pay for such costs incurred by the City.
- The developer shall hold the City harmless from any and all liability which may arise as a result of the improvements which are installed until such time as the City certifies the improvements are complete and accepts the improvements, subject to the developer's warranty obligations set forth in CMC 15.05.100.
- No interest shall be paid on funds withheld by the City for Improvement Agreements and associated Bonds. Such interest shall be retained by the City as an administrative fee for administering, monitoring, and managing the Improvements Agreements and Bonds.
- The public improvements shall be completed within a period of time not to exceed eighteen (18) months from the date the Improvements Agreement is fully executed by both parties. The term of the bond and security shall be of sufficient length to cover the construction period and required warranty period.
- The Improvements Agreement shall be one of the following types as prescribed by the City:
- A cash bond agreement accompanied by a cashier's check payable only to the City; or
- An escrow agreement and account with a federally insured bank or credit union. If the bank is located outside of the State of Utah and/or requires presentment of the sight draft outside of the State of Utah, additional language shall be provided in the Bond allowing for presentment by fax or other electronic means acceptable to the City.
- A cash bond agreement accompanied by a cashier's check payable only to the City; or
Adopted by Ord. 2017-03 on 4/4/2017
Amended by Ord. 2019-16 on 8/20/2019
Amended by Ord. 2024-01 on 1/16/2024
Pursuant to Utah Code § 10-20-807, after approval of the final plat and final construction drawings by the City, the developer may engage in certain limited development activities to install required public improvements associated with the subdivision prior to recording of the final plat, subject to the developer entering into an "Infrastructure Development Agreement (Prior to Recording Final Subdivision Plat)" with the City as approved by the City Council.
All required and unpaid fees, deposits, and bonds shall be paid or posted, as applicable, by the subdivider to the City prior to recording of the final plat.
After Community Development Director or City Council approval of the final plat, as applicable, filing of the Bond Agreement and Bond described in CMC 15.04.090, payment of all required fees and deposits, compliance with all conditions of approval and applicable ordinances, and signing of the plat by all required parties, property owners and lienholders, the final plat may be presented by the City Recorder to the Davis County Recorder for recordation. The City Recorder shall be responsible for recording all final subdivision plats and related documents. The developer is not authorized to record a final subdivision plat.
Final plat approval shall expire and have no further force or effect if the approved final plat is not recorded within twelve (12) months from the date of approval. This time period may be extended for up to six (6) months for good cause shown if the subdivider petitions the Community Development Director or City Council, as applicable, for an extension prior to the expiration date. Only one extension may be granted for each approved final plat. No extension will be granted for final plat approval if it is determined that it will be detrimental to the City. If any of the fees charged as a condition of subdivision approval have increased, the City may require that the bond estimate be recalculated and that the subdivider pay any applicable fee increases or provide additional bond funds as a condition of granting an extension.
Adopted by Ord. 2017-03 on 4/4/2017
Amended by Ord. 2019-17 on 8/20/2019
Amended by Ord. 2024-01 on 1/16/2024
15.05.020 Lots
15.05.030 Streets And Related Improvements
15.05.040 Protection Strips
15.05.050 Drainage
15.05.060 Utilities
15.05.070 Landscaping
15.05.080 Orderly Development Required
15.05.090 Building Permits
15.05.100 Warranty Period
- The subdivision layout shall conform to the General Plan.
- Where trees, groves, waterways, scenic points, historic spots or other City assets and landmarks are located within a proposed subdivision, reasonable steps should be taken to preserve these features.
- Where a railroad right of way abuts a subdivision, the plat shall make provisions for future grade separations whenever the City shall find such a requirement to be necessary.
- The width of each block shall be sufficient for an ultimate layout of two tiers of lots therein of a size required by the provisions of this Title, unless the general layout of the vicinity, line of ownership, topographical conditions, or locations of arterial streets or freeways justify or make necessary a variation from this requirement. The minimum width of a block shall not be less than 250 feet measured from center line of street to center line of street.
- The maximum length of blocks shall be 1200 feet. In blocks over 800 feet in length, a dedicated public walkway through the block, at approximately the center of the block, may be required. Such walkways shall not be less than 10 feet in width unless otherwise approved by the City.
- All subdivisions shall result in the creation of lots which are developable and capable of being built upon. A subdivision shall not create lots which would make improvement impractical due to size, shape, steepness of terrain, location of watercourses, problems of sewerage, driveway grades, or other physical conditions.
- All lots or parcels created by the subdivision shall have frontage on a dedicated street, improved to standards hereinafter required, equal to at least 50% of its minimum required width. Land designated as public right of way shall be separate and distinct from lots adjoining such right of way and shall not be included in the area of such lots.
- The minimum area and dimensions of all lots shall conform to the requirements of the Zoning Code for the district in which the subdivision is located.
- The side lines of all lots, so far as possible, shall be at right angles to the street which the lots face, or approximately radial to the center of curves, if such street is curved. Side lines of lots shall be approximately radial to the center of a cul de sac on which the lots face. In limited circumstances, the subdivision plat approving authority may authorize an exception to this requirement upon a showing of good cause.
- Corner lots for residential use should be platted 10 feet wider than interior lots in order to facilitate conformance with the required street setback requirements of the Zoning Code.
- A lot shall not be divided by a City limit line. Each such boundary line should be made a lot line.
- Remnants of property shall not be left in the subdivision which do not conform to lot requirements or are not required or suitable for common open space, private utility, public purpose, or other purpose approved by the subdivision plat approving authority.
- Double frontage lots are not permitted unless approved by the subdivision plat approving authority. Double frontage lots may only be approved when backing on the following streets:
- Main Street, both sides;
- Frontage Road (800 West).
- Parrish Lane west of Main Street, both sides;
- Pages Lane west of 400 East, both sides;
- Porter Lane from Main Street to 400 West, south side only; and
- 400 West from Parrish Lane to 1375 North both sides.
- Main Street, both sides;
- The street frontage adjacent to the rear of approved double frontage lots shall be improved by the subdivider in accordance with the standards set forth in the City Standards and Specifications.
- Subdividers shall locate streets within the subdivision so that the streets connect with existing streets. If the adjoining land is zoned for residential use, streets shall be located so that the adjacent land may be most efficiently subdivided.
- Dedication of half streets is prohibited unless: a full right of way is to be obtained; curb, gutter, and sidewalk is constructed on the subdivider's side; and a minimum of 28 feet of asphalt is laid. The balance of street improvements will be provided by the applicable property owner.
- All streets should conform to the width designated by the Master Street Plan wherever a subdivision is in an area for which a Master Street Plan has been adopted. For territory where the Master Street Plan does not designate a street, streets shall be provided as required by the subdivision plat approving authority.
- Curbs, gutters, and sidewalks shall be installed on existing and proposed streets by the applicant in all subdivisions.
- Local streets shall approach an arterial or collector street at an angle of at least 85 degrees. Grades for streets shall be a minimum of 0.5% and a maximum of 12% for all streets except major and minor arterials which shall be 10% maximum.
- Cul de sacs shall serve no more than 20 lots or units; shall be no longer than 400 feet, measured from the center point of the turn around to the center line of the intersecting street; and must be terminated with a turn around of not less than 100 feet in diameter. Downhill cul de sacs are not permitted unless adequate drainage and 100 year over flow is provided and such downhill cul de sacs must be approved by the subdivision plat approving authority and City Engineer.
- Where a street is designed to remain only temporarily as a dead end street, a satisfactory temporary turn-around area and recordable easement shall be provided at the end thereof to remain and be available for public use so long as the dead end exists. The City may require improvements to be installed in temporary turn-around areas.
- To assure conformity, the City shall furnish and install all required street signs and the cost thereof shall be charged to and paid by the subdivider in accordance with the City Fee Schedule.
- Permanent monuments shall be furnished, accurately established, and set by the subdivider's surveyor at such points as are necessary to definitely establish all lines of the plat except those defining individual lots.
- City approved street lights shall be installed at all street intersections, school or pedestrian crossings, or at bends or curves in the street by the subdivider.
- Purpose. It is the intent and purpose of this Section that protection strips be authorized and approved by the City only in limited circumstances. It shall be the obligation of every developer desiring the approval of a protection strip to demonstrate to the City's satisfaction that approval of a protection strip is necessary to equitably allocate the burdens associated with development, and that the developer has exercised all other available options in pursuit of an equitable cost-sharing arrangement with contiguous property owners.
- Protection Strips Allowed. Where subdivision streets parallel contiguous property of other owners with approval of the City Council, and upon satisfaction of the requirements contained within this Section, developer may be authorized to retain ownership a protection strip of not less than one foot in width or greater than 10 feet in width, unless otherwise justified, between the street and adjacent property. All protection strips shall be located outside of but adjacent to the proposed right-of-way to be dedicated or other property designated for future public use and shall be maintained by the developer.
- Agreement. Approval of a request for a protection strip shall be conditioned upon the execution of an agreement between the City and the developer setting forth the terms and conditions of the granting of the protection strip including the duration of the agreement, the conditions of repayment and conveyance of the protection strip property, and the specific location of the protection strip. The agreement shall be approved by the City Council and shall be recorded in the office of the Davis County Recorder. In addition, a protection strip shall be clearly shown on the subdivision plat map and shall be specifically indicated as undedicated property and a protection strip.
- Limited Duration. In the event any protection strip has not been conveyed or dedicated to the adjacent property owner within 20 years from the date of the protection strip agreement, the developer or its representatives, successors and/or assigns shall convey title to the protection strip property to the City by special warranty deed, acceptable in form to the City. To secure developer's performance of this obligation, the City shall require that a deed be placed in escrow as a part of the protection strip agreement. The protection strip agreement and all obligations of the City regarding the protection strip shall terminate at the time the special warranty deed conveying the protection strip to the City is recorded.
- Administration Fees. The City Council hereby finds that protection strips create an administrative burden on the City, which burden should properly be borne by the developer requesting approval of a protection strip. Before a protection strip agreement is approved or amended by the City, the developer desiring approval of or amendment to a protection strip agreement shall pay the City the administrative fees and deposits required for protection strips as set forth in the City Fee Schedule.
- Cost Allocation. The protection strip agreement shall require that upon development of property adjacent to the protection strip, the developer convey the property contained within the protection strip to the adjacent property owner for consideration to be set forth within the agreement. Such consideration shall be calculated by the City Engineer and shall be the sum of the following criteria: (1) the fair cost of the land held in the protection strip at the time of the agreement; (2) the cost of the street and utility improvements properly chargeable to the adjacent property; (3) a proportionate share of the value of the land in the street at the time of the agreement, as determined by the City Engineer; and (4) any additional amounts which the City Engineer deems reasonably necessary with respect to the protection strip or the agreement.
- The subdivider shall construct and install a storm water drainage system within the subdivision which shall be constructed of materials and according to the City Standards and Specifications and the requirements of the Storm Drainage Master Plan.
- The subdivider shall dedicate a right of way of 15 feet in width or greater as required by the City for storm drainage conforming substantially with the lines of any natural watercourse or channel, stream, creek, irrigation ditch, or floodplain that enters or traverses the subdivision as determined by Davis County Flood Control and/or the City Engineer. The subdivider shall also dedicate rights of way for any pipe, conduit, channel, and retention or detention area as recommended by the City Engineer.
- The storm water drainage system for subdivider's subdivision shall be connected to an approved off site storm drain or facility acceptable to the City.
- Storm drain, cross gutters, dipstone inlets, and other appurtenant structures shall be provided by the subdivider (within the limits of the subdivision) as required to adequately dispose of storm waters and the 10 year frequency storm flows developed within the limits of the subdivision and the existing flows entering the proposed subdivision from adjacent properties.
- All storm water drainage systems, improvements and facilities installed by the developer shall comply with applicable provisions of CMC 16 (Stormwater), and shall require videotaping prior to final inspection in accordance with City Fee Schedule.
- All utilities, including cable TV conduits, shall be provided through underground service, except where existing utilities are already in place. All underground utilities specified in this Section shall be installed prior to the installation of road base, surfacing, curbs, gutters and sidewalks. Underground utilities shall be installed only after streets have been rough graded to a line and grade approved by the City Engineer. If underground utilities are not installed prior to street surfacing sleeves shall be required.
- A culinary water supply, which must be approved by the City Engineer shall be available to each lot in the subdivision and shall be provided in conformance with the standards and rules and regulations of the City and requirements of the City Engineer. Where an approved public water supply is available, the City shall cause to be installed, at the subdivider's expense, water mains, valves, pressure reducing valves, and service laterals to each lot within the subdivision.
- Fire hydrants shall be installed by the City, at the subdivider's expense, at locations determined by the City Engineer and the Fire Department. Hydrants located within 350 feet of any building site in the subdivision shall be charged with water and must be operable before a building permit may be issued. Fire hydrant spacing shall not exceed 400 feet.
- The subdivider shall connect with a public sanitary sewer and provide sewer mains and extend laterals from the sewer main to each lot in the subdivision.
- Secondary water for the purpose of irrigation shall be made available to each lot in all residential subdivisions. The City Council may require nonresidential subdivisions to acquire secondary water. Construction of irrigation water facilities shall be subject to the approval of the appropriate pressure irrigation district, as signified by its letter of approval. The lines shall meet City culinary waterline standards and specifications. "As builts" shall be provided by the developer and submitted to the City prior to final inspection. Valves shall be located sufficient for adequate control of service areas, as approved. The subdivider will be required, at its own expense, to construct all required off site facilities to connect to existing irrigation district facilities. The size of service connections allowed will be determined by the irrigation district. Two lots may be served by a common service line, divided, where desirable. The applicable connection fee shall be paid to the irrigation district prior to their approval of the final plat.
- The use of any subsurface drains within a subdivision may be permitted on a limited basis, as deemed appropriate by the City, in accordance with the procedures and requirements set forth in CMC 9.06 (Subsurface Water) regarding subsurface drains, and shall require videotaping prior to final inspection in accordance with CMC 9.06.080.
- City approved street lights shall be installed at all street intersections, school or pedestrian crossings, and at bends or curves in the street at intervals specified in the City Standards and Specifications.
- Utility easements shall be provided within the subdivision as required for public utility purposes. All lots shall have at least a 10' wide front yard public utility easements, and at least two other 7' wide side or rear yard public utility easements. Additional easements, or increased width of easements, may be required as necessary to provide for adequate utility service and/or drainage within the subdivision and adjoining parcels. The City may also require separate waterline, storm drain or other utility easements for City owned facilities.
- Whenever, in the opinion of the subdivision plat approving authority, the cuts and fills in a subdivision are of sufficient size or visibility to demand special treatment, the subdivider may be required to landscape such areas with suitable permanent plant materials and to provide for the maintenance of such landscaping. The subdivider shall submit a landscaping plan for review and approval by the City. The landscaping plan shall indicate how maintenance of the landscaping will be performed and by whom.
- Subdivisions in the Hillside Overlay Zone shall comply with all landscaping provisions of the Zoning Code, including, but not limited to, provisions of CZC 12.42 (Hillside Overlay Zone).
The developer shall be required to warrant the developer's installed and accepted public improvements (and landscaping required to be bonded) comply with the City Standards and Specifications and applicable ordinances for design, materials, and workmanship, and will not fail in any material respect as a result of poor workmanship or materials within the required warranty period. The warranty period shall commence upon the date that all improvements required by the City to be installed within the subdivision have been completed to the satisfaction of the City, a final inspection of the improvements has been made, and the City has accepted the improvements ("Final Acceptance"). Except as otherwise provided herein, the warranty period for public improvements shall commence on the date of Final Acceptance and shall continue for a period of one year. As provided in Utah Code § 10-20-102, the City may require a two year warranty period for improvements (and landscaping required to be bonded) if the City determines for good cause that a lesser period would be inadequate to protect the public health, safety, and welfare; and the City has substantial evidence on record of: (1) prior poor performance of the applicant; or (2) that the area upon which the infrastructure or improvements will be constructed contains suspect soil and the City has not otherwise required the applicant to mitigate the suspected soil. If any deficiencies are found by the City during the warranty period in the design, materials, or workmanship or failure of the improvements to comply with City Standards and Specifications or applicable ordinances, the developer shall promptly resolve such defects or deficiencies and request the City Engineer to reinspect the improvements. In the event the developer fails to remedy any defects or deficiencies during the warranty period, the City may use the Bond proceeds in accordance with the terms and conditions of the Improvements Agreement. At the end of the warranty period, the developer shall request the City Engineer to make a final warranty period inspection of all improvements. If the City Engineer verifies that the improvements are acceptable, the City Engineer shall notify the City Manager who shall refer the matter to the City Council. The City Council shall then review the matter and upon approval of the same shall release the balance of the security posted by the developer under the Improvements Agreement.
15.06.020 Non-Residential Subdivision Requirements
- Design Standards. The design of the preliminary and final plats of the project in relation to streets, blocks, lots, common open spaces, and other design factors shall be in harmony with the intent of the General Plan and design standards recommended by the subdivision plat approving authority. Streets shall be so designed as to take advantage of open space vistas and create drives with a rural or open space character.
- Provisions for Common Open Space. The subdivider of a cluster subdivision or PUD shall submit plans of landscaping and improvements for the common open space. The subdivider shall also explain the intended use of the open space and provide detailed provisions of how the improvements thereon are to be financed and the area maintained. A project must meet the requirements of the Zoning Code, must assure proper use, construction, and maintenance of open space facilities, and must result in a development superior to conventional development in terms of its benefits to future residents of the project, surrounding residents, and the general public. The subdivision plat approving authority may place additional conditions or restrictions it may deem necessary to insure development and maintenance of the desired residential character, including plans for disposition or reuse of property if the open space used is not maintained in the manner agreed upon or is abandoned by the owners.
- Guarantee of Common Open Space Improvements. As assurance of completion of common open space improvements, the subdivider at the request of the subdivision plat approving authority, shall be required to file with the City, an acceptable bond, or other agreement, in a form satisfactory to the City Attorney guaranteeing such completion within two years after such filing. Upon completion of the improvements for which a bond or other agreement has been filed, the subdivider shall call for inspection by the City Engineer, such inspection to be made within 14 days from the date of request. If inspection shows that landscaping and construction have been completed in compliance with the approved plan, the bonds or security therefore shall be released. If the bonds or security are not released, refusal to release and reasons therefore shall be given the subdivider in writing.
- Continuation of Common Open Space. As assurance of continuation of common open space used in accordance with the plans approved by the subdivision plat approving authority, the subdivider shall grant to the City, an "Open Space Easement" on and over the common open space prior to the recording to the final plat, which easement will not give the general public the right of access, but will provide that the common open space remains open.
- Maintenance of the Common Open Space. In order to insure maintenance of the common open space and other improvements where so required, the subdivider, prior to the recording of the final plat, shall cause to be incorporated under the laws of the State of Utah, a homeowners or property owners association. By proper covenants running with the land and through the articles of incorporation and by laws of the association, it shall among other things, be provided:
- That the membership in the association shall be mandatory for each lot or dwelling unit purchaser, their guarantees, successors, and assigns.
- That the common open space restrictions shall be permanent and not just for a period of years.
- That the association shall be responsible for maintaining liability insurance, paying general property taxes, and maintaining recreational and other facilities.
- That all lot, unit, or homeowners shall pay their pro rata share of the cost of upkeep, maintenance, and operation.
- That any assessment levied by the association may become a lien on the real property of any lot, unit, or homeowner which may be foreclosed and the property sold.
- That the membership in the association shall be mandatory for each lot or dwelling unit purchaser, their guarantees, successors, and assigns.
- The street and lot layout of a nonresidential subdivision shall be appropriate to the land for which the subdivision is proposed, and shall conform to the proposed land use and standards established in the General Plan and the Zoning Code.
- In addition to the principles and standards in this Title which are appropriate to the planning of all subdivisions, the subdivider shall demonstrate to the satisfaction of the subdivision plat approving authority that the street, parcel and block pattern proposed is specifically adapted to the uses anticipated and takes into account other uses in the vicinity. The following principles and standards shall be observed:
- Proposed commercial, industrial or manufacturing parcels shall be suitable in area and dimensions to the types of commercial, industrial or manufacturing development anticipated, and to the requirements of the Zoning Code.
- Street rights of way and pavements shall be adequate to accommodate the type and volume of traffic anticipated to be generated thereon.
- Special requirements may be imposed by the City with respect to street, curb, gutter and sidewalk design and construction.
- Special requirements may be imposed by the City with respect to the installation of public utilities, including water, sewer and storm water drainage.
- Streets carrying nonresidential traffic, especially truck traffic, shall not normally be extended to the boundaries or adjacent existing or potential residential areas, or connected to streets intended for predominantly residential traffic.
- Proposed commercial, industrial or manufacturing parcels shall be suitable in area and dimensions to the types of commercial, industrial or manufacturing development anticipated, and to the requirements of the Zoning Code.
15.07.020 Construction Plans
15.07.030 Submittal Requirements
15.07.040 Preconstruction Meetings
15.07.050 Inspection
15.07.060 Requests For Inspection
15.07.070 Correcting Defective Work
The City Council has established and adopted City Standards and Specifications setting forth standards and specifications for the design, construction, and inspection of public improvements. Any installation, construction, alteration, repair, maintenance or other work regarding public improvements or any work within the public rights of way within the City shall comply with the City Standards and Specifications. Any additional standards and specifications or amendments thereto for design, construction specifications, inspection of the street improvements, curbs, gutters, sidewalks, and standards for design, construction specifications and inspection of water distribution systems, sewage disposal facilities, storm drainage, and flood control facilities shall be prepared by the City Engineer. Any additional standards and specifications or amendments thereto for fire hydrants shall meet the requirements of any federal, state and local governmental entities having jurisdiction over the same. All subdivision standards and specifications and amendments thereto which are under the control of the City shall be in writing and approved by the City Council before becoming effective. All subdividers shall comply with the City Standards and Specifications adopted by the City Council. All public improvements shall be installed in accordance with the City Standards and Specifications, the requirements of the City Engineer, the subdivision improvements agreement between the subdivider and the City, and all other applicable City Ordinances and regulations.Complete and detailed construction plans and drawings of all improvements shall be prepared in conformance with the City Standards and Specifications. Construction plans and drawings shall be submitted to the Community Development Department and the City Engineer for review at the same time the final plat is being reviewed. Final approval of the project shall not be granted until the plans have been reviewed and recommended for approval by the City Engineer. Except as otherwise provided in Section 15.04.095, no construction shall be started until the final plat has been recorded and the construction plans have been approved by the City. Plans for all the street utilities shall be drawn on the same plans.
- The submittal standards set forth in this Section are for the purpose of standardizing the drawings and to obtain uniformity in appearance, clarity, size and reproduction.
- Three hard copies and one electronic copy of construction plans shall be submitted with one set to be retained by the City Engineer, one set to be furnished to the City, and one set returned to the subdivider for corrections and revisions. After corrections and revisions by the subdivider, three hard copies and one electronic copy of the revised construction plans shall be submitted for final review by the City Engineer.
- All drawings and/or prints shall be clear and legible and conform to good engineering and drafting practice. Size of drawings shall be 24" x 36" (trim line) with 2" border on top, bottom, and right sides, and 1.5" border on the left side.
- The plans shall include the following information:
- North arrow (plan)
- Elevations referenced to U.S.G.S. datum
- Stationing and elevations for profiles
- Title block located in lower right corner of sheet to include:
- Project title (subdivision, etc.)
- Specific type and location of work
- Name of engineer or firm preparing drawings with license number
- Utah Engineers stamp shall be required on all construction plans
- Date of plans
- Project title (subdivision, etc.)
- Scale 1" = 20' or 1" = 40' horizontally; 1" = 2' or 4' vertical.
- Both plan view and profiles for curb and gutter plans shall be shown for each side of the street; street center line profile may be eliminated. Top of curb elevations with curve data must be shown for all curb returns.
- Size and location of culinary water lateral mains, meters, valves and hydrants (these plans to be finalized by the City Engineer).
- Type of pipe.
- Size and location of irrigation lateral mains, valves, fittings, etc.
- Size and location of sewer, storm drains, and subdrains, and manhole cleanouts.
- North arrow (plan)
- As needed, each set of plans shall be accompanied by a separate sheet of details for structures which are to be constructed.
- All structures shall be designed in accordance with minimum requirements established by the City Standards and Specifications.
Prior to excavating or starting of any work, the subdivider shall call the City Engineer to meet together for a preconstruction meeting. The subdivider shall bring to the meeting all contractors responsible to build the improvements associated with the project. The purpose of this meeting shall be to:
- Verify recordation of the plat and final approval of the plans;
- Determine schedule of construction;
- Determine names, addresses and phone numbers of contractors, inspectors and all persons involved;
- Review plans and special conditions or requirements;
- Review bond reduction request;
- Coordinate inspection and testing; and
- Discuss City Standards and Specifications.
Construction work involving the installation of public improvements in subdivisions shall be subject to inspection by the City Engineer. All inspections shall be conducted with reasonable diligence and based on objective inspection standards.
- Daily inspection shall be required on the following types of work:
- Laying of street surfacing.
- Placing of concrete for curb and gutter, sidewalks, and other structures.
- Laying of drainage pipe, water pipe, valves, hydrants and testing.
- Laying of street surfacing.
- Periodic inspection shall be required on the following:
- Street grading and gravel base.
- Excavations for curb and gutter and sidewalks.
- Excavations for structures.
15.09.020 Plat Amendment Submittal Requirements
15.09.030 Plat Amendment Completeness Review
15.09.040 Plat Amendment Distribution To Departments
15.09.050 Plat Amendment Review Cycle Requirements For Residential Subdivision
15.06.060 Plat Amendment Approval Procedures
15.09.070 Public Hearing Requirements For Commercial Subdivision Plat Amendments
15.09.080 Plat Amendment Notice Requirements
15.09.090 Grounds For Vacating Or Amending A Plat
15.09.100 Recording Of Amended Plat
15.09.110 Effect Of Street Vacation
15.09.120 Compliance With Ordinances
15.09.130 Subdivision Name Change
15.09.140 Exchange Of Title
15.09.150 Plat Correction
15.09.160 Plat Amendment Appeal
15.09.170 Plat Amendment Expiration
Any fee owner of property, as shown on the last county assessment roll, in a recorded subdivision plat may file an application to amend or vacate some or all of the subdivision plat. Any application to amend or vacate a subdivision plat shall be filed in writing to the Community Development Director.
The plat amendment application shall include all submittal requirements for final plat application as set forth in CMC 15.04 (Final Plat). The applicant for a plat amendment shall be required to prepare and submit a final plat for recording in accordance with the requirements of CMC 15.04.030 and comply with all public improvement, bonding, recording, and other applicable requirements for final plats as set forth in this Title. Plat amendment applications shall also include the following:
- The name and address of each owner of record of the land contained in the entire plat or on that portion of the plat described in the petition;
- The signature of each owner identified in Subsection (a) who consents to the petition;
- The appropriate fees and deposits as set forth in the City Fee Schedule;
- An amended plat that complies with all the provisions and requirement for final plat as set forth in CMC 15.04.030 and the provisions of Utah Code § 10-20-803, regarding plat requirements;
- If the petition proposes to vacate some or all of a public street, right-of-way, or easement, the petition shall also include:
- The name and address of each owner of record of land that is:
- Adjacent to the public street, right-of-way, or easement; or
- Accessed exclusively by or within 300 feet of the public street, right-of-way, or easement; and
- The signature of each owner under Subsection (1) who consents to the vacation.
- The name and address of each owner of record of land that is:
The Community Development Director shall review all plat amendment applications for completeness in accordance with CMC 15.01.084.
The Community Development Director, upon determining that the application is complete, shall distribute copies of the plat amendment to City departments and other agencies or advisors as deemed advisable.
The Community Development Director shall review the plat amendment for compliance with this Title and applicable City ordinances. If the plat amendment is a residential subdivision as defined in CMC 15.01.040, then the timelines and review cycle provisions of CMC 15.04.046 (Final Plat Review Cycle Requirements) shall apply to the City’s review of the plat amendment.
Except as otherwise provided herein, the Community Development Director is authorized to approve plat amendments for residential subdivisions in accordance with the procedures set forth in CMC 15.04 regarding Community Development Director approval of final plats for residential subdivisions. The City Council is authorized to approve plat amendments for commercial subdivisions in accordance with the procedures set forth in CMC 15.04 regarding City Council approval of final plats for commercial subdivisions regardless. The City Council shall consider the plat amendment at a public meeting and shall hold a public hearing, if required, in accordance with the provisions of CMC 15.09.030. The Community Development Director or City Council, as applicable, may require as part of the approval of the plat amendment any improvements or utility easements that are required of other subdivisions, as set forth in this Title. Any plat amendments involving the vacation of some or all of a public street, right-of-way, or easement, must be approved by the City Council, regardless of whether such plat amendment involves a residential or commercial subdivision.
- The City Council shall hold a public hearing on commercial subdivision plat amendments to the extent required by law as more particularly provided herein.
- Pursuant to State law, the City Council is required to hold a public hearing on a plat amendment within 45 days after the day on which a completed application is filed if: (i) any owner within the plat notifies the City of the owner’s objection in writing within 10 days of mailed notification; or (ii) a public hearing is required because all of the owners in the subdivision have not signed the revised plat.
- The City Council is not required to hold a public hearing on the proposed plat amendment if: (i) the petition seeks to join two or more of the owner’s contiguous, residential lots; and (ii) notice has been given to adjacent property owners in accordance with applicable City Ordinances and State law.
- If the petition proposes to vacate some or all of a public street, right-of-way, or easement, the public hearing and notice thereof shall be conducted in accordance with the provisions of Utah Code § 10-20-208.
Adopted by Ord. 2017-03 on 4/4/2017
Amended by Ord. 2024-01 on 1/16/2024
Amended by Ord. 2026-01 (LUDMA renumbering) on 2/3/2026
- The City shall provide notice of public meetings and public hearings regarding a petition for plat amendment in accordance with the provisions of CMC 15.01.130 regarding public hearings and public meetings.
- In addition to the notice requirements set forth in CMC 15.01.130, notice of all plat amendments shall be provided in accordance with Utah Code § 10-20-207. Pursuant to Section 10-20-208, the City is required to provide notice of the date, time, and place of at least one public meeting regarding the proposed plat amendment, which notice shall be provided at least 10 calendar days before the public meeting and shall be:
- Mailed and addressed to the record owner of each parcel within 300 feet of the property proposed for subdivision plat amendment; or
- Posted on the property proposed for subdivision plat amendment in a visible location with a sign of sufficient size, durability, and print quality that is reasonably calculated to give notice to passers-by.
- Mailed and addressed to the record owner of each parcel within 300 feet of the property proposed for subdivision plat amendment; or
- In addition to the notice requirements set forth in this Section, notice of all plat amendments involving a vacation or amendment to a public street, right-of-way, or easement shall be provided in accordance with Utah Code § 10-20-208. Pursuant to Section 10-20-208, the City is required to provide notice of the date, time, and place of the public hearing regarding a plat amendment involving the vacation or amendment to a public street, right-of-way, or easement at least 10 days before the public hearing, which notice shall be:
- Mailed to the record owner of each parcel that is accessed by the public street, right-of-way, or easement;
- Mailed to each affected entity;
- Posted on or near the street, right-of-way, or easement in a manner that is calculated to alert the public;
- Published on the City website until the public hearing concludes; and
- Published on the Utah Public Notice Website.
- Mailed to the record owner of each parcel that is accessed by the public street, right-of-way, or easement;
- Pursuant to Utah Code § 10-20-811, the City shall provide notice of all plat amendment petitions by mail, email, or other effective means to each affected entity that provides a service to an owner of record of the portion of the plat that is being vacated or amended at least 10 calendar days before the City Council may approve the vacation or amendment of the plat.
Adopted by Ord. 2017-03 on 4/4/2017
Amended by Ord. 2021-10 on 6/1/2021
Amended by Ord. 2026-01 (LUDMA renumbering) on 2/3/2026
- The Community Development Director or City Council, as applicable, may approve the vacation or amendment of a subdivision plat that does not include the vacation of some or all of a public street, right-of-way, or easement, by signing an amended plat showing the vacation or amendment, if the Community Development Director or City Council, as applicable, finds:
- There is good cause for the vacation or amendment; and
- No public street, right-of-way or easement has been vacated or amended.
- There is good cause for the vacation or amendment; and
- The City Council may approve the vacation or amendment of a subdivision plat that includes the vacation of some or all of a public street, right-of-way, or easement, by adopting an ordinance granting the petition to vacate some or all of a public street, right-of-way, or easement, and recording the ordinance and/or an amended plat reflecting the vacation, if the City Council finds:
- Good cause exists for the vacation; and
- Neither the public interest nor any person will be materially injured by the vacation.
- Good cause exists for the vacation; and
- The City Council may vacate a subdivision or a portion of a subdivision by making the findings set forth in Subsection (a) or (b), as applicable, and recording in the Davis County Recorder’s Office an ordinance describing the subdivision or the portion of the subdivision being vacated.
The City shall ensure that any approved amended plat is recorded in the Davis County Recorder’s Office. An amended plat may not be submitted to the county recorder for recording unless it is signed, acknowledged, and dedicated by each owner of record of the portion of the plat that is amended. A management committee may sign and dedicate an amended plat as provided in the Utah Condominium Ownership Act, as set forth in Utah Code §§ 57-8-101, et seq. Pursuant to Utah Code § 10-20-812, if an amended plat is approved and recorded in accordance with this Chapter, the recorded plat shall vacate, supersede, and replace any contrary provision in a previously recorded plat of the same land.
In accordance with Utah Code § 10-20-813, any action of the City Council approving the vacating of some or all of a public street, right-of-way, or easement, that has been dedicated to public use operates to the extent to which it is vacated, upon the effective date of the recorded plat, as a revocation of the acceptance of and the relinquishment of the City’s fee in the vacated street, right-of-way, or easement, and may not be construed to impair any right-of-way or easement of any lot owner or the franchise rights of any public utility.
All plat amendments shall comply with and be subject to City Ordinances, including, but not limited to, applicable provisions of this Title and the Zoning Code, and applicable provisions of Utah Code § 10-20-811, regarding the vacating or amending of a subdivision plat.
- An owner of land may not submit for recording an amended plat that gives the subdivision described in the amended plat the same name as a subdivision in a plat already recorded in the Davis County Recorder’s Office.
- The name of a recorded subdivision may be changed by recording an amended plat making that change in accordance with the procedures set forth in Utah Code § 10-20-811, and the provisions set forth in this Chapter regarding plat amendments.
- In accordance with the provisions of Utah Code § 10-20-811, the owners of record of adjacent parcels that are described by either a metes and bounds description or a recorded plat may exchange title to portions of those parcels if the exchange of title is approved by the Zoning Administrator in accordance with the provisions of this Section.
- An application for exchange of title approval shall be filed in writing with the Community Development Director on forms provided by the City, and shall include, at a minimum, the following:
- Three hard copies and one electronic copy of a survey, prepared by a licensed land surveyor or professional engineer, accurately drawn to scale and certified, showing:
- The two affected lots or parcels;
- The location of existing buildings on the lots or parcels;
- The proposed location of the new lot or parcel line;
- Any existing easements, driveways, utilities and infrastructure improvements;
- The frontage calculations for the two lots before and after the exchange of title; and
- The size of the two lots before and after the exchange of title.
- The two affected lots or parcels;
- The applicable fees and deposits as set forth in the City Fee Schedule.
- The proposed notice of approval and conveyance of title documents.
- Three hard copies and one electronic copy of a survey, prepared by a licensed land surveyor or professional engineer, accurately drawn to scale and certified, showing:
- The Zoning Administrator shall review all applications for exchange of title approval and shall approve such requests if the exchange of title will not result in a violation of any land use ordinance of the City.
- No exchange of title shall be permitted which would result in the creation of a new dwelling lot or housing unit or the creation of a remnant piece of land that did not previously exist.
- If an exchange of title is approved by the Zoning Administrator, a notice of approval acceptable to the City shall be recorded in the Davis County Recorder’s Office, which notice of approval shall:
- Be executed by each owner included in the exchange and by the Zoning Administrator;
- Contain an acknowledgment for each party executing the notice in accordance with the provision of the Utah Recognition of Acknowledgments Act, as set forth in Utah Code §§ 57-2a-1, et seq.; and
- Recite the descriptions of both the original parcels and the parcels created by the exchange of title.
- Be executed by each owner included in the exchange and by the Zoning Administrator;
- A notice of approval recorded under this Section does not act as a conveyance of title to real property. If an exchange of title is approved by the Zoning Administrator, the applicant shall also be required to file and record a conveyance of title reflecting the approved changed with the Davis County Recorder’s Office.
Adopted by Ord. 2017-03 on 4/4/2017
Amended by Ord. 2024-01 on 1/16/2024
Amended by Ord. 2026-01 (LUDMA renumbering) on 2/3/2026
Any person adversely affected by a final decision of the Community Development Director regarding a plat amendment as provided in this Chapter may appeal such decision to the Board of Adjustment as provided elsewhere in this Title. Any person adversely affected by a final decision of the City Council regarding a plat amendments as provided in this Chapter may file a petition for review of the decision with the district court as provided elsewhere in this Title and in accordance with Utah Code § 10-20-1109.
Adopted by Ord. 2017-03 on 4/4/2017
Amended by Ord. 2024-01 on 1/16/2024
Amended by Ord. 2026-01 (LUDMA renumbering) on 2/3/2026
Amended plat approval shall expire and have no further force or effect if the approved amended plat is not recorded within twelve (12) months from the date of approval. This time period may be extended for up to six (6) months for good cause shown if the subdivider petitions the Community Development Director or City Council, as applicable, for an extension prior to the expiration date. Only one extension may be granted for each approved amended plat. No extension will be granted for amended plat approval if it is determined that it will be detrimental to the City. If any of the fees charged as a condition of subdivision approval have increased, the City may require that the bond estimate be recalculated and that the subdivider pay any applicable fee increases or provide additional bond funds as a condition of granting an extension.
15.10.020 Minor Subdivision Submittal Requirements
15.10.030 Minor Subdivision Completeness Review
15.10.040 Minor Subdivision Distribution To Departments
15.10.050 Minor Subdivision Review Cycle Requirements
15.10.060 Minor Subdivision Approval By Community Development Director
15.10.070 Minor Subdivision Expiration
- A minor subdivision is a subdivision of not more than three (3) lots, as more particularly defined in CMC 15.01.040, that meets the minor subdivision criteria and requirements set forth in this Chapter. An applicant may use the minor subdivision approval procedures set forth herein if the subdivision consists of not more than three (3) lots and meets the following requirements:
- The proposed subdivision is not traversed by the mapped lines of a proposed street or a street to be widened as shown in the General Plan or Master Street Plan;
- The proposed subdivision has been approved by the culinary water authority and the sanitary sewer authority;
- The proposed subdivision is located in a zoned area approved for such use or development;
- The proposed subdivision conforms to all applicable land use ordinances or has properly received a variance from the requirements of an otherwise conflicting and applicable land use ordinance;
- All lots within the proposed subdivision meet the frontage, width, and area requirements of the Zone in which the subdivision is located, or has properly received a variance from such requirements.
- No part or portion of any property within the proposed subdivision has been a part of a minor subdivision approved less than three years earlier.
- If a minor subdivision does not meet the above-criteria, the applicant must apply for and follow the standard procedures set forth in this Title for residential and commercial subdivisions, including, but not limited to concept plan (or pre-application meeting), preliminary plat, and final plat application requirements.
The applicant shall submit an application for minor subdivision to the Community Development Director on forms provided by the City. The minor subdivision application shall include all submittal requirements for final plat application as set forth in CMC 15.04 (Final Plat). The applicant for a minor subdivision shall be required to prepare and submit a final plat for recording in accordance with the requirements of CMC 15.04.030 and comply with all public improvement, bonding, recording, and other applicable requirements for final plats as set forth in this Title.
The Community Development Director shall review all minor subdivision applications for completeness in accordance with CMC 15.01.084.
The Development Director, upon determining that the application is complete, shall distribute copies of the minor subdivision to City departments and other agencies or advisors as deemed appropriate.
The Community Development Director shall review the minor subdivision for compliance with this Title and applicable City ordinances. If the minor subdivision is a residential subdivision as defined in CMC 15.01.040, then the timelines and review cycle provisions of CMC 15.04.046 (Final Plat Review Cycle Requirements) shall apply to the City’s review of the minor subdivision.
The Community Development Director is authorized to approve all minor subdivisions in accordance with the procedures set forth in CMC 15.04 (Final Plats) regarding Community Development Director approval of final plats for residential subdivisions regardless of whether the minor subdivision is a residential subdivision or commercial subdivision. The Community Development Director may require as part of the approval of the minor subdivision any improvements or utility easements that are required of other subdivisions, as set forth in this Title.
Minor subdivision approval shall expire and have no further force or effect if the minor subdivision plat is not recorded within twelve (12) months from the date of approval of the minor subdivision. This time period may be extended for up to six (6) months for good cause shown if the subdivider petitions the Community Development Director for an extension prior to the expiration date. Only one extension may be granted for each approved minor subdivision.
16.02 Storm Drainage Utility
16.03 Stormwater Management Permits
16.04 Stormwater Management Standards
16.05 Prohibited Actions
16.06 Violations And Enforcement
16.01.012 Intent
16.01.020 Applicability
16.01.030 Administration And Interpretation
16.01.040 Appeals
16.01.050 Ultimate Responsibility
16.01.060 Storm Drainage Master Plan
16.01.070 UPDES General Permit
16.01.080 Stormwater Management Plan
16.01.090 Definitions
16.01.100 Severability
The purpose of this Title is to establish and provide policies, rules and regulations regarding the City’s storm drain system and for the control, management, discharge, removal and prevention of pollutants entering the City’s storm drain system. It is further the purpose of this Title to protect the health, safety and welfare of Centerville City, its inhabitants and the environment by improving the City’s storm drain system, managing and controlling stormwater run-off, protecting property, and preventing polluted water from entering the City’s storm drain system and other receiving waters to the maximum extent practicable as required by Federal and State law. The objectives of this Title are:
- To regulate and prevent the contribution of pollutants to the City’s storm drain system by stormwater discharges by any user;
- To prohibit illicit connections and discharges to the City’s storm drain system;
- To guide, regulate and control the design, construction, use, and maintenance of any development or other activity that results in the movement of earth on land within the City;
- To minimize increases in non-point source pollution caused by stormwater run-off from development which would otherwise degrade local water quality;
- To reduce stormwater run-off rates and volume, soil erosion, and non-point source pollution, wherever possible, through stormwater BMPs, and to ensure that these BMPs are properly maintained and pose no threat to public safety;
- To establish a viable and fair method of financing the construction, operation, and maintenance of the City’s storm drain system;
- To establish legal authority to carry out all inspection, surveillance, and monitoring procedures necessary to ensure compliance with this Title;
- To establish penalty and enforcement procedures for violations of this Title; and
- To ensure compliance with requirements of the City's UPDES General Permit, the Centerville City Stormwater Pollution Prevention Plan, the Centerville Stormwater Management Plan, and all other governing documents and regulations regarding stormwater management.
The intent of this Title is to assist in compliance with the City’s General Permit for Discharges from Small Municipal Separate Storm Sewer Systems (MS4s) authorizing discharges under the Utah Pollutant Discharge Elimination System (UPDES) from the State of Utah Department of Environmental Quality Division of Water Quality and the requirements and obligations of the Utah Water Quality Act, as set forth in Utah Code §§ 19-5-101, et seq., and the Federal Water Pollution Control Act, set forth in 33 U.S.C. §§ 1251, et seq., and the rules and regulations adopted pursuant to these statutes.
The provisions of this Title shall apply to any activities conducted within the incorporated area of the City, to all real property and development within the incorporated area of the City, and to all portions of the City’s storm drain system. This Title shall also apply to all water entering the City’s storm drain system generated on any developed or undeveloped land or entering any creek, stream, or stormwater facility located within the City, including such creeks, streams or facilities located within the City but maintained by Davis County, unless explicitly exempted in writing by the City or other authorized enforcement agency.
The Public Works Director shall implement, administer, and enforce the provisions of this Title. Any powers granted or duties imposed upon the Public Works Director may be delegated to the Drainage Utility Supervisor or any other person or entity acting in the beneficial interest of or in the employ of the City.
Except as otherwise specifically provided herein, any person aggrieved by a final decision of the Public Works Director interpreting or administering the provisions of this Title may appeal such decision to the City Manager by filing a written Notice of Appeal with the City Recorder within 15 days from the date of the decision being appealed. The Notice of Appeal shall state the specific grounds for the appeal and the applicable facts and circumstances related to the appeal. The City Manager may hold a hearing on the appeal. If the person or entity is not satisfied with the City Manager’s decision, a further appeal may be made to the City Council. The appeal to the City Council shall follow the same procedure as the appeal to the City Manager. The City Council’s decision shall be final and binding on all parties.
The standards and requirements set forth in this Title and promulgated pursuant to this Title are minimum standards and requirements. This Title does not intend or imply that compliance by any person will ensure that there will be no contamination, pollution, or unauthorized discharge of pollutants. The issuance of any permit or any inspection conducted under the terms and provisions of this Title shall not release any person from responsibility, liability, penalty, or requirement set forth herein or by any applicable State or Federal laws, regulations, or permits. Any person violating the terms and conditions of this Title or discharging contaminated waters into the City’s storm drain system shall be liable and responsible for such violations and/or contaminations.
The City has adopted a master plan for the construction of storm drainage facilities within the City known as the Centerville City Storm Drainage Master Plan. All construction and development within the City and any connections or discharges of water into the City’s storm drain system shall comply with provisions of the Storm Drainage Master Plan, as may be amended from time to time. A copy of the Centerville City Storm Drainage Master Plan can be reviewed here: Storm Drain Master Plan.
The City has applied for and received from the State of Utah, Department of Environmental Quality, Division of Water Quality, a UPDES General Permit for Discharges from Small Municipal Separate Storm Sewer Systems (MS4s). This UPDES General Permit for MS4s is required to be renewed every five years pursuant to renewal procedures set forth in the UPDES Permit. All construction and development within the City and any and all connections and discharges of waters into the City’s storm drain system shall comply with terms, conditions, and provisions of the City’s UDPES General Permit. A copy of the City’s UPDES General Permit for MS4s can be reviewed here: UPDES General Permit.
The City has adopted a Stormwater Management Plan in accordance with applicable State and Federal rules and regulations. All construction and development within the City and any and all connections and discharges of waters into the City’s storm drain system shall comply with the terms, conditions, and provisions of the City's Stormwater Management Plan. A copy of the City’s Stormwater Management Plan can be reviewed here: Stormwater Management Plan.
Words not otherwise defined but used in this Title or the materials referenced herein are defined in the Federal Clean Water Act, as set forth in 33 § U.S.C. §§ 1251, et seq., and any rules and regulations adopted pursuant thereto and any applicable State laws, rules, and regulations, including, but not limited to, the UPDES and NPDES permits and programs. As used herein, the following terms, phrases, and words shall have the following meanings:
- "Authorized Enforcement Official" means City employees designated to administer and enforce this Ordinance.
- "Best Management Practices" (BMPs) means schedules of activities, prohibitions of practices, maintenance procedures, design standards, and other management practices to prevent or reduce the discharge of pollutants directly or indirectly into the waters of the United States. BMPs also include treatment requirements, operating procedures, educational activities, and practices to control site run-off, spillage or leaks, sludge or waste disposal, or drainage from raw material storage.
- "Catch Basin" means a basin combined with a storm drain inlet used to trap solids.
- "City Approvals" means any permit or approval required by the City prior to any construction activity, including, but not limited to, site preparation, grading, excavation or construction.
- "Clean Water Act" means the Clean Water Act of 1987, formerly referred to as the Federal Water Pollution Control Act, set forth in 33 USC § 1251, et seq., and any subsequent amendments thereto.
- “Common Plan of Development or Sale” means a plan to subdivide a parcel of land into separate parts for separate sale. This can be for a residential, commercial, or industrial development. The common plan originates as a single parcel that is separated into lots or parcels as approved by the City. The original subdivision plan is considered the “common plan of development or sale” even if it is completed in separate stages or phases.
- "Construction Activity" any land disturbance or construction activities such as clearing, grubbing, grading, excavating, building, and demolition.
- "Conveyance System" any channel or pipe for collecting and directing the stormwater.
- "Culvert" means a covered channel or large diameter pipe that directs water flow below the ground surface.
- "Degradation" (Biological or Chemical) means the breakdown of chemical compounds into simpler substances, usually less harmful than the original compound, as with the degradation of a persistent pesticide. (Geological) means the wearing down by erosion. (Water) means the lowering of the water quality of a watercourse by an increase in the amount of pollutants.
- "Detention" means the process of collecting water from developed areas and releasing it at a slower rate than it enters the collection system. The excess of inflow over outflow is temporarily stored in a pond or a vault and is typically released over a few hours or a few days.
- "Detention Basin" means a depression, designed with an inlet and outlet that regulates water flow and allows debris to settle out, that is capable of detaining stormwater run-off until it can be released downstream.
- "Discharge" means the release of stormwater or other substance from a conveyance system or storage container.
- "Drainage" means the collection, conveyance, containment, and/or discharge of surface and stormwater run-off.
- "Drain Inlet" means a point of entry into a detention basin, storm drain, or other inlet used to trap solids.
- "Entity" means any corporation, partnership, limited liability company, organization, association, trust, governmental agency, or any other legal entity.
- "Erosion" means the wearing away of land surface by wind or water. Erosion occurs naturally from weather or run-off but can be intensified by land-clearing practices related to farming, residential, commercial or industrial development, road building, or timber-cutting.
- "Fill" means a deposit of earth material placed by artificial means.
- "Final Stabilization" means all soil disturbing activities at the site have been completed, and a uniform (e.g. evenly distributed, without large bare areas) perennial vegetative cover with a density of 70% of the native background vegetative cover for the area has been established on all unpaved areas and areas not covered by permanent structures, or equivalent permanent stabilization measures (such as the use of riprap, gabions, or geotextiles) have been employed.
- "General Permit" means a permit issued under the NPDES or UPDES program to cover a class or category of stormwater discharges.
- "Grading" means the cutting and/or filling of the land surface to a desired slope or elevation.
- "Hazardous Waste" means the by-products of society that can pose a substantial or potential hazard to human health or the environment when improperly managed. Possesses at least one of four characteristics (flammable, corrosive, reactive, or toxic), or appears on special EPA lists.
- "Illegal Discharge" means any direct or indirect non-stormwater discharge to the storm drain system, except discharges from fire fighting activities and other discharges exempted in this Title.
- "Illicit Connection" means any physical connection to a publicly maintained storm drain system allowing discharge of non-stormwater which has not been permitted by the public entity responsible for the operation and maintenance of the system.
- "Impervious Surface" means any hard surface that prevents or hinders the absorption of water into the soil or that causes water to run off in greater quantities or at greater flow rates than the natural surface. Common impervious surfaces may include, but are not limited to: roofs; sidewalks; concrete, asphalt paving; walkways; patios; covered decks; solid decking; driveways; parking areas; storage areas; RV parking areas, gravel driveways; other trafficked or compacted gravel; roadbase; brick patios; concrete pavers; sports courts and other surfaces which similarly prevent or hinder the absorption of water into the soil.
- "Individual Permit" means a permit issued under the NPDES or UPDES program for a specific facility, whereby the unique characteristics of that facility may be addressed through the imposition of special conditions or requirements.
- "Infiltration" means the downward movement of water from the surface to the subsoil. The infiltration capacity is expressed in terms of inches/hour.
- "Inlet" means an entrance into a ditch, storm sewer, or other waterway.
- “Low Impact Development” (LID) means an approach to land development or redevelopment that works with nature to more closely mimic pre-development hydrologic functions. LID employs principles such as preserving and recreating natural landscape features, minimizing effective imperviousness to create functional and appealing site drainage that treat stormwater as a resource rather than a waste product. There are many practices that have been used to adhere to these principles such as bio-retention facilities, rain gardens, vegetated rooftops, rain barrels, and permeable pavements.
- "Municipal Separate Storm Sewer System" (MS4) means a municipally owned and operated stormwater collection system that may consist of any or all of the following: curb, gutter, drainage swales, piping, ditches, canals, detention basins, inlet boxes, or any other system used to convey stormwater that discharges into canals, ditches, streams, rivers, or lakes not owned and operated by that municipality.
- "Mulch" means a natural or artificial layer of plant residue or other materials covering the land surface which conserves moisture, holds soil in place, aids in establishing plant cover, and minimizes temperature fluctuations.
- "Non-Point Source" means pollution caused by diffuse sources (not a single location such as a pipe) such as agricultural or urban run-off.
- "Nonstructural Practices" means a preventative action to protect receiving water quality that does not require construction. Nonstructural BMPs rely predominantly on behavioral changes in order to be effective. Major categories of nonstructural BMPs include education, recycling, maintenance practices and source controls.
- "NPDES" (National Pollutant Discharge Elimination System) means the EPA’s program to control the discharge of pollutants to waters of the United States.
- "NPDES Permit" means an authorization, or license, or equivalent control document issued by EPA or an approved state agency to implement the requirements of the NPDES program.
- "Off-site" means any area lying upstream of the site that drains onto the site, any area lying downstream of the site to which the site drains, and any area that is not on-site of the project.
- "On-site" means the entire property that includes the proposed development.
- "Outfall" means the point, location, or structure where wastewater or drainage discharges from a sewer pipe, ditch, or other conveyance to a receiving body of water.
- "Person" means any individual, corporation, partnership, limited liability company, organization, association, trust, governmental agency, or any other legal entity.
- "Point Source" means any discernible, confined, and discrete conveyance, including but not limited to any pipe, ditch, channel, tunnel, conduit, well, discrete fissure, container, rolling stock, concentrated animal feeding operation, or vessel or other floating craft, from which pollutants are or may be discharged.
- "Pollutant" means generally, any substance introduced into the environment that adversely affects the usefulness of a resource. Pollutants may include, but are not limited to: paints, varnishes, and solvents; oil and other automotive fluids; non-hazardous liquid and solid wastes and yard wastes; refuse, rubbish, garbage, litter, or other discarded or abandoned objects, and accumulations, so that same may cause or contribute to pollution; floatables; pesticides, herbicides, and fertilizers; hazardous substances and wastes; sewage, fecal coliform and pathogens; dissolved and particulate metals; animal wastes; wastes and residues that result from constructing a building or structure; and noxious or offensive matter of any kind.
- "80th Percentile Rainfall Event" means the depth of rainfall which is not exceeded in 80 percent of all runoff producing rainfall events within the time period analyzed. In other words, 80 percent of the rainfall storm events that produce runoff will be less than or equal to this depth. Centerville City’s 80th percentile rainfall depth is 0.50 inches or 0.60 inches for retention basins that do not overflow into the City street or drainage system.
- "Receiving Waters" means bodies of water or surface water systems receiving water from upstream constructed or natural systems.
- "Retention" means the process of collecting and holding surface and stormwater runoff with no surface outflow.
- "Riparian" means a relatively narrow strip of land that borders a stream or river.
- "Run-Off" means that part of precipitation, snow melt, or irrigation water that runs off the land into streams or other surface water. It can carry pollutants from the air and land into the receiving waters.
- "Source Control" means a practice or structural measure to prevent pollutants from entering stormwater run-off or other environmental media.
- "Storm Drain" means a closed conduit for conducting stormwater that has been collected by inlets or collected by other means.
- "Storm Drain System" means the City’s storm drain system comprised of storm and subsurface water facilities, improvements, streets, gutters, drains, swales, detention basins, property, or other interests therein made, constructed or acquired by the City for purposes of managing and controlling storm or subsurface water.
- "Stormwater" means water produced by storms, surface drainage, snow and ice melt, and spring flows and drainage. Stormwater does not include infiltration.
- "Stormwater Pollution Prevention Plan" (SWPPP) means a document which describes the BMPs and activities to be implemented by a person or business to identify sources of pollution or contamination at a site and the actions to eliminate or reduce pollutant discharges to stormwater, stormwater conveyance systems, and/or receiving waters.
- "Structural Practices" means constructed facilities or measures to help protect receiving water quality and control stormwater quantity. Examples include storage, vegetation, infiltration and filtration.
- "Swale" means an elongated depression in the land surface that is at least seasonally wet, is usually heavily vegetated, and is normally without flowing water. Swales direct stormwater flows into primary drainage channels and allow some of the stormwater to infiltrate into the ground surface.
- "UPDES Permit" means an authorization, or license, or equivalent control document issued by the State of Utah to implement the requirements of the NPDES and UPDES programs.
- “Utah Water Quality Act” means the Utah Water Quality Act as set forth in Utah Code §§ 19-5-101.
- "Waters of the State" means surface waters and ground waters within the boundaries of the State of Utah and subject to its jurisdiction.
- "Waters of the United States" means surface watercourses and water bodies as defined in 40 CFR § 122.2. including all natural waterways and definite channels and depressions in the earth that may carry water, even though such waterways may only carry water during rains and storms and may not carry stormwater at and during all times and seasons.
16.02.020 Definitions
16.02.030 Drainage Utility
16.02.040 Enterprise Fund
16.02.050 Facilities And Assets
16.02.060 Fees
16.02.070 Billing
16.02.080 Exemptions
16.02.090 Credits
16.02.100 Administration
16.02.110 Policies
16.02.120 Appeals
The purpose of this Chapter is to protect the health, safety and welfare of the City and its inhabitants by improving the City’s storm drain system, managing and controlling groundwater and stormwater run-off, protecting property, improving water quality, preventing polluted waters from entering the City’s water supply and other receiving waters, and establishing a viable and fair method of financing the construction, operation, and maintenance of the City’s storm drain system.
In addition to the definitions set forth in CMC 16.01.090, for the purposes of this Chapter, the following terms, phrases and words shall have the following meanings:
- "Developed Parcel" means any parcel that has been altered from its natural condition by the construction of improvements or other impervious surface areas or by grading or filling of the ground surface areas which grading or filling affects the hydraulic properties of the parcel.
- "Equivalent Service Unit" (ESU) means the average amount of impervious surface, expressed in square feet, on developed parcels in the City.
- "Parcel" means the smallest separately segregated unit or plot of land having an identified owner, boundaries, and surface area which is documented for tax purposes and given a tax identification (lot) number by the Davis County Assessor.
The City Council hereby creates and establishes a drainage utility. The drainage utility shall plan, design, construct, maintain, administer, and operate the City’s storm drain system, including subsurface drain facilities and system.
The City Council hereby establishes a drainage utility enterprise fund to handle all income, expenses, and other financial transactions related to the drainage utility. All drainage utility service charges shall be deposited in the drainage utility enterprise fund. Money in the drainage utility enterprise fund shall not be commingled with or transferred to other City funds. However, the drainage utility may pay other City funds for services and expenses directly attributable to the drainage utility. The drainage utility enterprise fund shall be operated according to State law and City ordinances, rules, regulations, and policies.
The drainage utility shall operate independently of City operations funded by the general fund. Upon creation of the utility, all of the City’s storm drain system, facilities and assets (other than streets and other facilities, and assets designated by the City Council) shall be transferred to the drainage utility in consideration for the drainage utility’s agreement to take primary responsibility for planning, designing, constructing, maintaining, administering, and operating the City’s storm drain system.
- Imposed. Each developed parcel of real property in the City shall be charged a drainage utility fee as set forth in the City Fee Schedule.
- ESU. The fee shall be based on the number of equivalent service units (ESU’s) contained on the parcel. The City Council finds that the ESU is the most accurate measurement for determining the amount that each parcel contributes to, benefits from, and otherwise uses the drainage utility. Based on a study completed within Centerville, the City Council finds and establishes that one ESU equals 3,600 square feet of impervious surface area.
- Calculation. The fees established herein are based upon studies conducted by the City or caused to be conducted by the City. Based on collected data, the City Council finds that each single family residential unit and residential duplex contributes approximately the same amount of stormwater run-off; therefore, each developed single family residential parcel or residential duplex shall pay a base rate of one ESU. All developed multi-family residential parcels, commercial parcels, and other nonresidential parcels shall pay a multiple of this base rate, expressed in ESU’s, according to the measured impervious area on the parcel.
- Charge per ESU. The amount charged for each ESU shall be established by resolution of the City Council and set forth in the City Fee Schedule.
- Charge for Subsurface Drains. An additional fee for properties that are serviced and/or benefited by a subsurface drain system maintained by the City shall be established by resolution of the City Council and set forth in the City Fee Schedule.
- Charges for Swale. An additional fee for properties that are serviced and/or benefited by swale areas maintained by the City shall be established by resolution of the City Council and set forth in the City Fee Schedule.
The City Council finds that the City’s storm drain system, culinary water system, and solid waste collection system are all interrelated services that are part of a unified City plan to provide for the health, safety, and welfare of the City and its residents in an environmentally responsible manner. Therefore, the drainage utility fee shall be included on the City’s regular monthly utility bill for any given property. If there is no regular utility bill for the property, the drainage utility fee shall be charged to the owner of the property. The fee shall be deemed a civil debt owed to the City by the person or entity paying for the City utility service provided to the property. All developed parcels shall be charged the fee, regardless of whether or not the owner or occupant of the property requests the drainage utility service. Failure to pay any portion of the utility bill may result in termination of water service.
The City Council may establish exemptions to the drainage utility fees as set forth in the City Fee Schedule.
The City Council may establish credits to the drainage utility fees as set forth in the City Fee Schedule.
The drainage utility shall be administered by the Drainage Utility Supervisor.
The Drainage Utility Supervisor may recommend for adoption by the City Council policies and procedures to assist in the application, administration and interpretation of this Chapter. Said policies and procedures may be adopted by resolution of the City Council.
Any person or entity aggrieved by any final decision of the Drainage Utility Supervisor in implementing this Chapter may appeal such decision to the City Manager in accordance with the appeal provisions set forth in CMC 16.01.040.
16.03.020 Stormwater Permit
16.03.030 Stormwater Permit Purpose
16.03.040 Stormwater Permit Required Prior To Construction
16.03.050 Stormwater Permit Exemptions
16.03.060 State Stormwater Construction General Permit (CGP)
16.03.070 State Stormwater Common Plan Permit (CPP)
16.03.080 Low Erosivity Waiver
16.03.090 State Stormwater Permit Application
16.03.100 State Stormwater Permit Review
16.03.110 City Review Of State Stormwater Permit
16.03.120 City Stormwater Permit
16.03.130 City Stormwater Permit Application
16.03.140 City Stormwater Permit Review
16.03.150 Stormwater Pollution Protection Plan Required
16.03.160 Stormwater Pollution Protection Plan Requirements
16.03.170 City Stormwater Pollution Prevention Plan
16.03.180 Plans By Licensed Professional Engineer
16.03.190 Permit Duration And Renewal
16.03.200 Permit Nontransferable Or Assignable
16.03.210 Compliance With Other Ordinances
16.03.220 Permit Kept On-Site
16.03.230 SWPP Pre-Construction Meeting
16.03.240 SWPPP Pre-Construction Review Checklist
16.03.250 Notice Of Commencement (NOC)
16.03.260 Inspections
16.03.270 Monthly Inspections
16.03.280 Priority Construction Site Inspections
16.03.290 Inspection Fees
16.03.300 Inspection Enforcement
16.03.310 As-Built Plans
16.03.320 Notice Of Termination (NOT)
16.03.330 Training
16.03.340 Training Records
16.03.350 Enforcement Records
16.03.360 Project Records
16.03.370 Violations
16.03.380 City Stormwater Acknowledgment Form
16.03.390 Bonding For Stormwater Management Facilities
The City is required under the UPDES General Permit for Discharges from Small Municipal Separate Storm Sewer Systems (MS4s) to implement and enforce a stormwater management program to reduce pollutants in any stormwater runoff to the City’s stormwater system from construction sites, as more particularly provided in this Chapter. Public and private projects, including the City’s own projects, are required to meet the requirements set forth herein.
As part of the City’s stormwater management program, a Stormwater Permit is required for certain construction activities within the City that cause land disturbance. The type of Stormwater Permit required depends on the type of construction activity and the extent of land disturbance, as more particularly provided herein.
The objective of the Stormwater Permit is to control and limit pollutants coming off a construction site so the pollutants do not end up in a water body. Precipitation and storm events mobilize pollutants at construction sites and can carry the pollutants to a water body. The Stormwater Permit requires permittees to take certain steps to prevent pollutants from leaving the construction site and entering water bodies. Soil particulates are considered pollutants because, although soil particles naturally erode, construction activity exacerbates this process substantially by releasing soil nutrients that can cause degradation if released into water bodies.
A Stormwater Permit must be obtained prior to or in conjunction with the issuance of any demolition, excavation, land disturbance, building, site plan, land use, or subdivision permit or approval, or any development or construction activity within the City. A copy of the required Stormwater Permit, along with the relevant Stormwater Pollution Prevention Plan (SWPPP), shall be provided to the Drainage Utility Supervisor for review and acceptance prior to issuance of any permit or approval.
A Stormwater Permit is not required for the following activities:
- Any emergency activity that is immediately necessary for the protection of life, property, or natural resources; or
- Agricultural operations legally conducted as a permitted or accessory use, but not including construction activities or the construction of agricultural facilities.
Any new development project that disturbs one acre or more, including a project less than one acre that is part of a larger common plan of development or sale that is more than one acre, is required to obtain a stormwater permit from the State known as the Construction General Permit (CGP) UTRC00000.
Any single residential lot or parcel development that disturbs less than one acre, but is located in a common plan of development or sale that is one acre or more, is eligible to obtain a more streamlined stormwater permit from the State known as the Common Plan Permit (CPP) UTRH00000. For purposes of the Common Plan Permit, the common plan of development or subdivision must have been initiated after October 1992.
The developer of a “small construction activity” may apply for a Low Erosivity Waiver (LEW) Certification from the State in accordance with applicable State regulations. A “small construction activity” is defined as construction activity that is one acre or greater but less than five acres with an “R” factor of less than 5.
A General Construction Permit or Common Plan Permit can be obtained from the State online at the Utah Division of Water Quality website under Stormwater. Such permits are obtained by submitting a Notice of Intent (NOI) to be covered under the UPDES General Stormwater Permit for Construction Activities. All NOIs require certification by the owner and/or operator of the construction site. General Construction Permits and Common Plan Permits must be renewed annually in accordance with CMC 16.03.190.
State Stormwater Permits shall be reviewed and approved by the State Department of Water Quality. Once approved by the State, the Drainage Utility Supervisor and City Engineer shall review all State Stormwater Permits and Stormwater Pollution Protection Plans (SWPPPs) in accordance with CMC 16.03.110.
The Drainage Utility Supervisor and City Engineer shall review and accept all State Stormwater Permits and Stormwater Pollution Protection Plans (SWPPPs) for compliance with State requirements and the terms and conditions of this Title. In the event the State Stormwater Permit or SWPPP is deemed inadequate or fails to meet the terms and requirements of this Title, the Drainage Utility Supervisor and/or City Engineer may require additional information or impose additional conditions and requirements on the proposed construction activities to the extent necessary to bring the application and/or plan into compliance with the terms and purposes of this Title. Failure to comply with the terms and conditions of this Title shall be grounds for denial of the Stormwater Permit and/or any development, land use, subdivision, or land disturbance permit or approval. No construction activity, land use, or land disturbance activity shall occur on the subject property until a Stormwater Permit and SWPPP is accepted by the Drainage Utility Supervisor and City Engineer.
Any development project or land disturbance that is not covered by a State Stormwater Permit is required to obtain a City Stormwater Permit (CSWP) regardless of the size of the project or land disturbance. All applications for a City Stormwater Permit shall include a Stormwater Pollution Prevention Plan (SWPPP) and Best Management Practices (BMPs) for the subject property and construction site, as more particularly provided herein.
An application for a City Stormwater Permit shall be submitted to the Drainage Utility Supervisor on forms provided by the City. The Drainage Utility Supervisor is authorized to prepare and update the application forms as needed. All applicable fees, bonds, and deposits shall be paid at the time of submittal of the application. All City Stormwater Permits must be renewed annually in accordance with CMC 16.03.190. All applications shall include the following information and/or documents:
- The name, address, and contact information for the owner of the site, the developer of the site, contractors working at the site, and any consulting firm retained by the applicant;
- The proposed starting date and estimated completion date for the proposed work and/or construction activity;
- A City Stormwater Pollution Prevention Plan, as more particularly described in CMC 16.03.170, for the subject property and the proposed construction activities to be prepared and implemented in accordance with the terms and conditions of this Title;
- The required stormwater pollution prevention review and application fee as set forth in the City Fee Schedule; and
- A bond in the amount deemed sufficient by the City to cover all costs and required performance under the terms and conditions of this Title regarding stormwater pollution prevention, including, but not limited to, compliance with the terms and conditions of this Chapter, the Stormwater Pollution Prevention Plan, and any additional conditions required by the Drainage Utility Supervisor and/or City Engineer, as provided herein.
The Drainage Utility Supervisor and City Engineer shall review and approve all City Stormwater Permits and City Stormwater Pollution Protection Plans (SWPPPs) for compliance with State requirements and the terms and conditions of this Title. In the event the City Stormwater Permit application or City SWPPP as submitted is deemed inadequate or fails to meet the terms and requirements of this Title, the Drainage Utility Supervisor and/or City Engineer may require additional information or impose additional conditions and requirements on the proposed construction activities to the extent necessary to bring the application and/or plan into compliance with the terms and purposes of this Title. Failure to comply with the terms and conditions of this Title shall be grounds for denial of the City Stormwater Permit and/or any development, land use, subdivision, or land disturbance permit or approval. No construction activity, land use, or land disturbance activity shall occur on the subject property until a Stormwater Permit and SWPPP is approved by the Drainage Utility Supervisor and City Engineer.
A Stormwater Pollution Protection Plan (SWPPP) is required for certain construction activities within the City that cause land disturbance. The type of SWPPP required depends on the type of construction activity and the extent of land disturbance, as more particularly provided herein. A SWPPP shall be submitted with the applicable State Stormwater Permit.
All construction operators shall prepare the required SWPPP and apply sediment and erosion control BMPs as necessary to protect water quality, reduce discharge of pollutants, and control waste. Such BMPs shall include, but are not limited to, addressing discarded building materials, concrete truck washout, chemicals, litter, and sanitary waste at the construction site that may cause adverse impacts to water quality. All SWPPPs shall, at a minimum, comply with the SWPPP requirements set forth in the most current UPDES Stormwater General Permit of Construction Activities.
- A City Stormwater Pollution Prevention Plan ("City SWPPP") shall be required with all applicable permit applications and shall include sufficient information (e.g., maps, hydrologic calculations, soil reports, erosion and sediment control plan, etc.) to evaluate the environmental characteristics of the project site, the potential impacts of all proposed development of the site, both present and future, on the water resources, and the effectiveness and acceptability of the structural and/or non-structural BMPs proposed for managing stormwater generated at the project site. The City SWPPP shall include a landscaping plan in accordance with CMC 16.04.020. The intent of the City SWPPP is to determine the type of stormwater BMPs necessary for the proposed project and to ensure adequate planning for long-term operation, management, and maintenance of stormwater run-off from future development. The Drainage Utility Supervisor may prepare a City SWPPP checklist for assistance in preparing such plans.
- For development or redevelopment occurring on a previously developed site, an applicant shall be required to include within the City SWPPP the BMPs for controlling existing stormwater run-off discharges from the site in accordance with the standards of this Title to the maximum extent practicable.
Any proposed stormwater facilities and submitted plans shall be calculated, designed, and certified by a licensed professional engineer.
Construction operators are required to obtain coverage under an applicable Stormwater Permit for the duration of the project. Stormwater Permits are valid for the time period specified in the permit. If the work is not completed during such period, the permittee is required to renew the permit with either the State or the City depending on the type of permit. State Stormwater Permits can be renewed by submitting a Notice of Intent (NOI) with the State online at the Utah Division of Water Quality website under Stormwater. City Stormwater Permits can be renewed by the Drainage Utility Supervisor and City Engineer in accordance with CMC 16.03.130 regarding permit application procedures. Any permit renewal shall require written review and amendment to the Stormwater Permit, SWPPP, BMPs, and bonding, as deemed necessary, and payment of renewal fees.
A Stormwater Permit shall not be transferable or assignable and work shall not be performed under a permit in any place other than that specified in the permit. Nothing contained herein shall prevent a permittee from subcontracting the work to be performed under a permit; provided, however, that the holder of the permit shall be and remain responsible for the performance of the work under the permit, and for all bonding, insurance, and other requirements of this Title. Permittees and subcontractors shall be appropriately licensed, insured, and bonded.
The issuance or acceptance of any Stormwater Permit by the City or State shall be subject to and conditioned upon compliance with all other applicable City Ordinances regarding the proposed land disturbance or construction activity, including, but not limited to, CMC 15 (Subdivisions), CZC 12 (Zoning), excavation, erosion control and grading permit ordinances, and other land use development requirements.
Any approved Stormwater Permit, SWPPP and all related documents and plans shall be kept on-site at the project by the permittee.
The City is required to conduct a SWPP pre-construction meeting with developers to review site design, planned operations at the construction site, planned BMPs during the construction phase, and planned BMPs to manage runoff created after development. The SWPPP pre-construction meeting is in addition to the engineering and public improvement pre-construction meeting required under other applicable City ordinances.
The Drainage Utility Supervisor shall develop and implement a checklist for pre-construction SWPPP review consistent with the requirements of the current UPDES Stormwater General Permit for Construction Activities.
After issuance of a permit, the Drainage Utility Supervisor shall be notified by the permittee of proposed commencement of the work (NOC) at least 24 hours prior to commencement of work. Any required pre-construction meetings shall be held with City staff in accordance with applicable City ordinances.
Permittees and property owners shall allow access by qualified City personnel to inspect all phases of construction, including prior to land disturbance, during active construction, and post-construction activities to ensure compliance with all stormwater management requirements. Field inspections may occur pre-construction, during construction, and post-construction to verify BMPs are built and properly designed and to ensure BMPs are properly maintained. Field inspections for compliance with this Title and any permits issued hereunder shall be conducted by the Drainage Utility Supervisor, City Building Inspector, City Engineer, City Ordinance Enforcement Officer, and/or other designated agents of the City.
The City is required to conduct monthly inspections of all new construction sites with land disturbance of greater than one acre or equal to one acre, including projects less than one acre that are part of a larger common plan of development or sale which collectively disturbs land greater than or equal to one acre. Such inspections must be conducted by a qualified person as defined in the UPDES General Permit for MS4s. Such inspections shall be conducted using the City Stormwater Inspection Form.
The City is required to identify priority construction sites considering factors set forth in the UPDES General Permit for MS4s. The City is required to conduct inspections of identified priority construction sites at least biweekly (every two weeks). Such inspections shall be conducted using the City Stormwater Inspection Form.
Inspections may be subject to an inspection fee as adopted by the City Council and set forth in the City Fee Schedule.
The City is required under its UPDES General Permit to take all necessary follow-up actions such as re-inspection or enforcement action to ensure compliance with the provisions of this Title and all other terms of the City’s UPDES General Permit. Such follow-up and enforcement actions must be tracked and documented by the Drainage Utility Supervisor.
In addition to all other ordinance requirements, all permittees subject to the terms and conditions of this Chapter are required to submit actual as-built plans for any and all permanent stormwater BMPs and facilities after final construction is completed. As-built plans must show the final design specifications for all stormwater BMPs facilities must be certified by a licensed professional engineer. A final inspection by the Drainage Utility Supervisor and/or City Engineer is required before release of any bond can occur.
Permittees wishing to terminate coverage under a Stormwater Permit must submit a notice of termination (NOT) to the State or City, as applicable. The purpose of the NOT is to verify final stabilization and removal of all temporary control measures. A copy of the NOT shall be submitted to the Drainage Utility Supervisor. Permittees must submit the NOT within 30 days after completion of their construction activities and final stabilization of their portion of the site, or another operator taking over all of their responsibilities at the site. A permittee cannot submit a NOT without final stabilization unless another party has agreed to assume responsibility for final stabilization of the site. Appropriate enforcement action may be taken for permit violations where a permittee submits a NOT but the permittee has not transferred operational control to another permittee or the site has not undergone final stabilization.
Any staff or third-party inspectors or plan reviewers whose primary job duties are related to implementing the City’s stormwater management program, including permitting, plan review, construction site inspections, and enforcement, are required to receive annual training to conduct such activities. New hires in these positions are required to receive training within 60 days of hire.
The Drainage Utility Supervisor is required to retain training records, including the dates, activities or course descriptions, and names and positions of staff or third-party participants in accordance with UPDES General Permit for MS4s.
The Drainage Utility Supervisor is required to retain enforcement records, including, but not limited to, enforcement actions, verbal warnings, stop work orders, warning letters, notices of violation, and any other enforcement conducted by the City, in accordance with UPDES General Permit for MS4s.
The Drainage Utility Supervisor is required to keep stormwater records for all construction projects that disturb greater than or equal to one acre, including projects less than one acre that are part of a larger common plan of development or sale, to ensure stormwater plans are complete and in compliance with State regulations and the UPDES General Permit for MS4s. Such records shall include, but are not limited to, site plan reviews, SWPPPs, inspections, and enforcement actions. These records must be retained for a minimum of five years or until construction is completed, whichever is longer.
Any violation of these stormwater management and permitting requirements, or any other violation of the provisions of this Title shall be subject to enforcement and sanctions as more particularly provided in Chapter 16.06 (Violations and Enforcement).
The property owner and/or developer of any development activity that requires a City building permit and is not covered by a State Stormwater Permit, may be required to sign a City Stormwater Acknowledgment Form agreeing to comply with all Stormwater regulations and restrictions set forth in this Title. The Drainage Utility Supervisor shall be responsible for creating and updating the City Stormwater Acknowledgment Form, as deemed appropriate. The Building Department shall be responsible for requiring and obtaining the signed Stormwater Acknowledgment Form prior to issuance of a building permit for the subject property, if applicable.
Pursuant to Utah Code § 10-20-807, the City may require the developer of any project to bond for required public or private infrastructure improvements that are essential or required to meet the stormwater management requirements as set forth herein, including, but not limited to stormwater management facilities. Bonding for such stormwater management facilities or improvements shall be accomplished in accordance with improvement agreement and bonding requirements set forth in Title 15 (Subdivisions) and Title 12 (Zoning Code).
16.04.020 Stormwater Management Design Criteria
16.04.030 Low Impact Development (LID) Requirements
16.04.040 Low Impact Development (LID) Practices
16.04.050 Retention Systems For 80th Percentile Rainfall Event (New Development)
16.04.060 Retention Systems For 80th Percentile Rainfall Event (Redevelopment)
16.04.070 Low Impact Development (LID) Exemptions
16.04.080 Long-Term Stormwater Management
16.04.090 Long-Term Stormwater Management Purpose
16.04.100 Long-Term Stormwater Management BMPs
16.04.110 Long-Term Stormwater Management Requirements
16.04.120 Long-Term Stormwater Management Design Criteria
16.04.130 Long-Term Stormwater Facilities Maintenance Agreement
The following performance criteria shall be utilized and addressed for stormwater BMPs at all sites and proposed land disturbance or construction activities.
- All construction sites shall implement and use erosion and sediment control practices as more particularly provided herein and as otherwise required by State law or regulations.
- All construction sites shall comply with all requirements set forth in the most current UPDES General Permit for MS4s and applicable State Stormwater Permit.
- All site designs shall establish stormwater BMPs to control the peak flow rates of stormwater discharge associated with specified design storms as specified in the UPDES Stormwater General Permit for Construction Activities (UTR090000 or applicable permit) and reduce the generation of stormwater. These practices should seek to utilize pervious areas for stormwater treatment and to infiltrate stormwater run-off from driveways, sidewalks, rooftops, parking lots, and landscaped areas to the maximum extent practicable to provide treatment for both water quality and quantity.
- New development shall not discharge untreated stormwater directly into a jurisdictional wetland or local water body without adequate treatment. Where such discharges are proposed, the impact of the proposal on wetland functional values shall be assessed using a method acceptable to the Public Works Director and City Engineer. In no case shall the impact on functional values be any less than allowed by the Army Corp of Engineers (ACE) or the Department of Environmental Quality (DEQ) responsible for natural resources.
- Annual groundwater recharge rates shall be maintained, by promoting infiltration through the use of structural and non-structural methods. At a minimum, annual recharge from the post development site shall mimic the annual recharge from pre-development site conditions. This subsection shall not apply to areas with high water tables.
- All site designs shall establish stormwater BMPs to minimize, to the maximum extent practicable, sediment, debris, and all other pollutants from entering the storm drain system during all phases of demolition. The owner, developer, contractor, and/or their authorized agents shall be responsible for the removal of all construction debris, dirt, trash, rock, sediment, and sand that may accumulate in the storm drain system and stormwater appurtenances as a result of site development.
- All site designs shall establish stormwater BMPs to minimize, to the maximum extent practicable, soil erosion. Any earth disturbance shall be conducted in such a manner so as to effectively reduce accelerated soil erosion and resulting sedimentation. All earth disturbances shall be designed, constructed, and completed in such a manner so that the exposed area of any disturbed land shall be limited to the shortest possible period of time. Soil erosion control measures for all slopes, channels, ditches, or any disturbed land area shall be completed within 14 calendar days after final grading, or final earth disturbance, has been completed. All temporary soil erosion control measures shall be maintained until permanent soil erosion control measures are implemented.
- Stormwater discharges to critical areas with sensitive resources (i.e., cold water fisheries, shellfish beds, swimming beaches, recharge areas, water supply reservoirs) may be subject to additional performance criteria, or may need to utilize or restrict certain stormwater BMPs.
- Stormwater discharges from land uses or activities with higher potential pollutant loadings, known as "hotspots", may require the use of specific structural BMPs and pollution prevention practices.
- Post-construction stormwater BMPs, where practicable, shall be installed during the construction process to control pollutants in stormwater discharges that will occur after construction operations have been completed. Post-construction stormwater BMPs may include, but are not limited to, stormwater detention structures (including wet ponds); stormwater retention structures; flow attenuation by use of open vegetated swales and natural depressions; infiltration of run-off on-site; and sequential systems (which combine several practices).
- All site design and development shall comply with applicable Low Impact Development (LID) Requirements and Design Criteria as more particularly set forth in CMC 16.04 (Stormwater Management Standards).
- Prior to design, applicants shall consult with the Drainage Utility Supervisor and City Engineer to determine if the project or activity is subject to additional stormwater design requirements.
- Site Design. Stormwater BMPs for a site shall be chosen based on the physical conditions of the site. Among the factors that should be considered:
- Topography;
- Maximum Drainage Area;
- Depth to Water Table;
- Removal of Suspended Sediment;
- Soils;
- Slopes;
- Terrain;
- Head; and
- Location in relation to environmentally.
- Conveyance. All stormwater BMPs shall be designed to convey stormwater to allow for the maximum removal of pollutants and reduction in flow velocities. This shall include, but is not limited to:
- Maximizing of flowpaths from inflow points to outflow points;
- Protection of inlet and outfall structures;
- Elimination of erosive flow velocities; and
- Providing of underdrain systems, where applicable.
- Landscaping. All stormwater BMPs and City SWPPP must have a landscaping plan detailing both the vegetation to be in the project and how and who will manage and maintain this vegetation. This plan shall be prepared by a registered landscape architect.
- Maintenance. The permittee carrying out all BMPs and control measures under the provisions of this Title, and all subsequent owners or tenants of the property on which such measures have been taken, shall maintain all temporary and permanent BMPs and control measures. Should the permittee, or any subsequent property owner and/or tenants, fail to adequately maintain the temporary and permanent BMPs and control measures, the City reserves the authority to enter the affected property and to take such action as is necessary in accordance with the enforcement and violation provisions of CMC 16.06 (Violations and Enforcement). The permittee and/or subsequent property owners may be required to enter into a Stormwater Facilities Maintenance Agreement to be recorded against the property ensuring proper maintenance of and liability for temporary and permanent BMPs and control measures.
Effective July 1, 2020, all new development or redevelopment projects that are required to obtain a State Stormwater Permit are required to comply with new stormwater retention requirements. Pursuant to Part 4 of the UPDES General Permit for MS4s, such developments are required to manage rainfall on-site, and prevent the off-site discharge of the net increase in the volume associated with the precipitation from all rainfall events less than or equal to the 80th percentile rainfall. Such on-site retention and management of stormwater shall be accomplished through the use of Low Impact Development (LID) practices designed to retain, infiltrate, evapotranspire, and/or harvest and reuse rainwater, as more particularly provided herein.
The Low Impact Development (LID) practices and standards are more particularly set forth in Section 4.1 of the City Stormwater Management Plan. As provided therein, the City allows the following LID practices: (1) biorention cells; (2) bioswales; (3) vegetated strips; (4) infiltration basins; (5) infiltration trenches; and (6) underground infiltration gallery. The LID design criteria and engineering details are more particularly set forth in the City Standards and Specifications.
Any new development project that disturbs one acre or more, including a project less than one acre that is part of a larger common plan of development or sale that is more than one acre, is required to manage and retain on-site all rainfall runoff from rainfall events equal to or less than the 80th percentile rainfall event. Centerville’s 80th Percentile Rainfall Event is more particularly defined in CMC 16.01.090. The precipitation from all rainfall events equal to or less than the 80th percentile must be prevented from off-site discharge. Retaining rainfall events equal to or less than the 80th percentile rainfall event reduces the runoff from smaller frequently occurring storms, which account for the majority of the annual precipitation volume. Determination of the 80th percentile rainfall depth allows for calculation of a water quality volume for which developers and engineers can choose City-approved LID practices to infiltrate, evapotranspire, and/or harvest and reuse the rainfall runoff generated.
Retention systems described in CMC 16.04.050 shall be evaluated for potential capacity increases when 10% or more of additional impervious surfaces (such as buildings, roads, parking lots, and other structures or impervious materials) are constructed as part of a redevelopment or if a site plan requires an amendment.
If it is infeasible to meet the LID or retention system requirements set forth herein, the developer may submit a request for exemption and the use of alternative design criteria to the City Engineer. Such request for exemption shall include evidence of the infeasibility of LID or retention system requirements and engineering design and rationale for the alternative design. The developer must document and quantify that infiltration, evapotranspiration, and rainwater harvesting have been used to the maximum extent feasible and that full employment of these controls are infeasible due to constraints. Such infeasibility may be due to one or more of the following conditions: (1) high groundwater; (2) drinking water source protection area; (3) soil conditions; (4) slopes; (5) accessibility; (6) excessive costs; or (7) any other justifiable constraint. The City Engineer shall review all requests for exemption from LID or retention system requirements and may approve or deny such request. Any determination regarding the request for exemption shall be made in writing. The City Engineer may request additional information or studies as determined necessary to consider the request for exemption.
The City is required under the provisions of its UPDES General Permit for MS4s to implement and enforce a long-term stormwater management program to address post-construction stormwater runoff from private and public development and redevelopment as more particularly provided in this Chapter. Public and private projects, including the City’s own projects, are required to meet the requirements set forth herein.
The purpose of the long-term stormwater management program is to implement requirements and standards or criteria to ensure stormwater controls and management practices for new development or redevelopment are in place to prevent or minimize impacts to water quality.
The City’s long-term stormwater management program should include structural and nonstructural BMPs to minimize development in areas susceptible to erosion and sediment loss, minimize the disturbance of native soils and vegetation, preserve areas that provide important water quality benefits, implement measures for flood control, and protect the integrity of natural resources and sensitive areas.
Owners and operators of development and redevelopment sites within the City which disturb land greater than one acre or more of surface area, or are part of a common plan of development that disturbs one acre or more and have not passed a final stormwater inspection for notice of termination (NOT) are required meet the minimum long-term stormwater management requirements of the State of Utah UPDES Construction General Permit Number UTRC00000 (effective July 8, 2020), Section 3.5.2.b., and the following requirements.
- Controlling Peak Runoff from Sites. All site designs shall establish stormwater management practices to control the peak flow rates of stormwater discharge associated with a specified design storm return frequency. These practices should seek to mirror pre-development runoff from the site.
- Controlling Runoff Volume from New Development Sites. New development projects must manage on-site discharge and prevent off-site discharge of the precipitation from all rainfall events less than or equal to the 80th percentile rainfall event (see, CMC 16.01.090 regarding Centerville’s definition of 80th percentile rainfall event) by the use of practices that infiltrate, evapotranspire, and/or harvest rainwater.
- Controlling Runoff Volume from Redevelopment Sites. Redevelopment projects must be developed such that either:
- There is no more than 10% increase to impervious surface area at project completion; or
- At project completion, the net increase in volume associated with precipitation from all rainfall events less than or equal to the 80th percentile rainfall event (see, CMC 16.01.090 regarding Centerville’s definition of 80th percentile rainfall event) managed on-site by the use of practices that infiltrate, evapotranspire, and/or harvest rainwater.
- Additional Stormwater Design Requirements. Stormwater discharges from land uses or activities with higher potential loadings, as determined by the City Engineer or Drainage Utility Supervisor, may require the use of specific structural best management practices (BMPs) and pollution prevention practices based on policy or standards established by the City Engineer or Drainage Utility Supervisor. Prior to design, applicants are required to consult with the City Engineer and Drainage Utility Supervisor to determine if they are subject to additional stormwater design requirements.
In addition to the provisions of CMC 16.04.110, the stormwater management design criteria shall be based on a design storm having a 25-year return frequency and on the following:
- Peak Runoff Calculations. Hydrologic design calculations for the pre-development and post-development conditions must show that the proposed stormwater management measures are capable of controlling runoff from the site in compliance with this ordinance based on a specified design storm return frequency. A description and source of all parameters used in the calculations shall be included. The calculations should be based on one of the following:
- Rational Method
- National Resources Conservation Service (NRCS) Method
- Unit Hydrograph derived from locally-observed data
- Any other comparable methodology as approved by the City Engineer
- Retention Volume Calculations. Calculations used to determine Retention Volumes include the 80th Percentile Storm Depth, Project Volume Retention Goal, Water Quality Volume, and Volumetric Runoff Coefficient shall be based on methods described in the current edition of the Utah Division of Water Quality publication: A Guide to Low Impact Development within Utah.
- Design Feasibility. All site designs shall be within feasibility constraints as determined by the City Engineer. If the standard to control runoff volume on a site is not feasible due to constraints, then said standard must be met to the maximum extent feasible as determined by the City Engineer and an alternative treatment design shall be provided for all runoff under the said standard that is not controlled on-site.
- Soils Information. If a stormwater management control measure fundamentally depends on the hydrologic properties of soils (e.g., infiltration basins), then a soils report shall be submitted. The soils report shall be based on on-site boring logs or soil pit profiles and soil survey reports. The City Engineer may also require a soils report when deemed necessary.
- Ground Water Information. If a stormwater management control measure fundamentally depends on infiltration, then a ground water study shall be submitted. The City Engineer may also require a ground water study when deemed necessary.
Owners and operators of development and redevelopment sites within the jurisdictional limits of the City which disturb one acre or more of surface area, or are part of a common plan of development that disturbs one acre or more and have not passed a final stormwater inspection for notice of termination (NOT) are required to enter into a Stormwater Facilities Maintenance Agreement with the City agreeing to and establishing control measures, standard operations, and maintenance procedures and obligations for required storm water facilities associated with the construction activities. The Stormwater Facilities Maintenance Agreement shall be recorded against the subject property. The Stormwater Facilities Maintenance Agreement shall be in a form acceptable by the City and shall include the following:
- Provisions requiring enforceable operation and maintenance obligations to ensure all stormwater treatment facilities and systems functions as designed;
- Provisions allowing for access, inspections, and corrective action by the City;
- Provisions for the Public Works Department to notify the responsible party if stormwater facilities are found to contain any defects or are not being adequately maintained;
- Provisions that provide if the property is not maintained or repaired within the prescribed schedule, the Public Works Department may perform the maintenance and repair at its expense, and asses the owners(s) of the facility for the cost of necessary work and any penalties; and
- Provide any other provisions necessary to accomplish the goals of this ordinance as required by the City Engineer or Drainage Utility Supervisor.
16.05.020 Permit Required
16.05.030 No Polluted Waters
16.05.040 Obstructions
16.05.050 Dumping
16.05.060 Damage To Facilities
16.05.070 Tracking Mud Or Materials On Public Street
16.05.080 Washing Out Concrete Trucks
16.05.090 Stockpiling Debris
16.05.100 Chemical Storage Or Use
16.05.110 Dumpster Location
16.05.120 Portable Toilet Location
16.05.130 Dust Control
16.05.140 Illicit Discharges
16.05.150 Residential Roof Drainage Restrictions
It is unlawful for any person or entity to violate or cause to be violated any of the provisions of this Title.It is unlawful for any person or entity to conduct or cause to be conducted any activity which is subject to the Stormwater Permit requirements of this Title upon any parcel of real property within the City unless a Stormwater Permit and all of its applicable components have been issued for the subject parcel of real property and activity. The only substance allowed to be discharged under this Title into the City’s storm drain system is stormwater, surface drainage, subsurface drainage, ground water, or roof run-off water. Such water may be discharged only into City storm drain system facilities which have adequate capacity for the accommodation of such water. Such discharged water shall comply with the terms and provisions of this Title and the City’s stormwater quality standards.
- Obstruction. It is unlawful for any person or entity to obstruct or contribute to the obstruction of the flow of stormwater run-off or non-stormwater run-off into any detention basin, storm drain, curb and gutter, drain inlet, or other associated structural controls that convey stormwater and/or non-stormwater run-off, unless the obstruction is authorized in writing by the City.
- Interference. It is unlawful for any person or entity to cause any obstruction that inhibits the normal flow of stormwater and/or non-stormwater run-off in any curb and gutter, unless the obstruction is associated with a street and/or storm drainage improvement project and is authorized in writing by the City and granted with the issuance of a permit signed by an authorized agent of the City.
- Covering Inlet. It is unlawful for any person or entity to cover any drain inlet for any reason or purpose, unless the obstruction is authorized in writing by the City; provided, however, that a drainage system inlet may be temporarily obstructed in emergency situations in order to prevent contaminants from entering the storm drain system.
Adopted by Ord. 2017-03 on 4/4/2017
Amended by Ord. 2022-06 on 7/19/2022
Renumbered by Ord. 2023-09 on 6/20/2023
- Dumping. It is unlawful for any person or entity to dump or allow to be dumped into any detention basin, storm drain, curb, gutter, drain inlet, or other storm drainage structure that conveys stormwater and/or non-stormwater, any type of deleterious product, including, but not limited to, debris, petroleum product, chemical, paint, pesticide, herbicide, heavy metal, acid or base product, solid or liquid waste product, hazardous waste product, and/or human or animal waste.
- Exceptions. The restrictions set forth in Subsection (a) shall not apply to the normal run-off of non-stormwater related to domestic home uses; for example, lawn watering.
It is unlawful for any person or entity to track or drop mud, stones, dirt, concrete, gravel, sediment, or other similar materials onto public streets by construction or delivery vehicles. It shall be the duty of the driver of a vehicle who unlawfully drops or deposits mud, stones, concrete, gravel, sediment, or other similar materials or permits the load or any portion thereof to be dropped or deposited upon any public street to immediately remove the same or cause the same to be removed. It shall be the duty of the driver of any vehicle to clean the tires and vehicle undercarriage of dirt or debris before the vehicle enters onto a paved public street. Developers shall provide for the cleaning of all construction vehicles on site before the vehicles leave the site. Developers shall be required to bond for protection measure and potential clean up costs as determined by the Drainage Utility Supervisor and City Engineer in connection with any City approvals or permits issued for the land disturbance or construction activity. In the event construction traffic causes debris to be dropped or deposited onto public streets in violation of this Section, Developers shall also be responsible and liable for cleaning the public streets. Curbs, gutters, and streets adjacent to construction projects will be inspected by the City for compliance with the provisions of this Section.
It is unlawful for any person or entity to wash out a concrete truck at any construction site other than in pre-approved designated areas or to discharge waste concrete or concrete truck rinse water except into pre-approved discharge facilities. Dumping of excess concrete at any construction site shall not be allowed. It shall be the duty of the driver of the concrete vehicle to wash out his or her concrete truck in pre-approved designated areas. The driver of the vehicle shall be responsible for cleaning up any concrete or debris deposited on any site in violation of this Section. Developers shall provide a pre-approved designated area for the cleaning of concrete trucks. Developers shall be required to bond for protection measure and potential clean up costs as determined by the Drainage Utility Supervisor and/or City Engineer in connection with any City approvals or permits issued for the land disturbance or construction activity. In the event a concrete truck is washed out or excess concrete is deposited on any site, the Developer shall also be responsible and liable for cleaning up the illegally deposited concrete from the site. Projects will be inspected by the City for compliance with the provisions of this Section.
It is unlawful for any person or entity to stockpile construction or yard improvement materials or debris in the street, gutter or in any drainage channel (natural or man-made). This includes, but is not limited to, ramps being constructed for temporary access across the existing curb and gutter, stockpiling of topsoil or other fill material, stockpiling of sand, gravel, landscape rock, bark, mulch, or any other material that may be considered a source of pollution in the storm drain system. Materials stored on a pallet or in a self-contained storage unit may be pre-approved by the Public Works Director.
It is unlawful for any person or entity to use or store chemicals in a manner that causes pollution to the City’s storm drain system.Dumpsters shall not be allowed in the street or on any paved surfaces within the public right-of-way except as may be approved under special circumstances by the Public Works Director, in accordance with CMC 11.01.085 (Dumpsters and Equipment). Drain plugs with respect to containers designed with drains shall be in place at all times. Dumpsters shall be serviced with sufficient frequency so as to prevent overflow, spillage and the emanation of offensive odors.
Adopted by Ord. 2017-03 on 4/4/2017
Amended by Ord. 2023-07 on 4/4/2023
Renumbered by Ord. 2023-09 on 6/20/2023
- No person or entity shall discharge or cause to be discharged into the City’s storm drain system or watercourses any materials, including, but not limited to, pollutants or waters containing any pollutants that cause or contribute to a violation of applicable water quality standards.
- The commencement, conduct or continuance of any illicit discharge to the City’s storm drain system is prohibited except as described as follows:
- Water line flushing or other potable water sources;
- Landscape irrigation or lawn watering;
- Approved diverted stream flows;
- Ground water infiltration to storm drains (this exemption does not apply to construction sites unless otherwise addressed in applicable stormwater permit; pumping or otherwise channeling ground water to the storm drain system is not considered ground water “infiltration” and does not fall under this exemption);
- Air conditioning condensation;
- Natural riparian habitat or wetland flows;
- Emergency fire fighting activities;
- Swimming pools (only if dechlorinated in accordance with federal regulations to less than 0.4 PPM chlorine); or
- Discharges specified in writing by the Public Works Director as being necessary to protect public health and safety.
- Water line flushing or other potable water sources;
- Dye testing is an allowable discharge, but requires a written notification to the Public Works Director five business days prior to the time of the test.
- The prohibitions set forth in this Section shall not apply to any non-stormwater discharge permitted under an NPDES permit, waiver, or waste discharge order issued to the discharger and administered under the authority of the Federal Environmental Protection Agency, provided that the discharger is in full compliance with all requirements of the permit, waiver, or order and other applicable laws and regulations, and provided that written approval has been granted for any discharge to the storm drain system by the City.
- The prohibitions set forth in this Section expressly include, without limitation, connections made in the past, regardless of whether the connection was permissible under law or practices applicable or prevailing at the time of connection. The prohibition also expressly includes, without limitation, connections of sanitary sewer lines to the storm drain system.
- No person or entity shall install drainage outlets into curbsides. In limited circumstances, when deemed necessary, the Public Works Director and City Engineer may approve in writing an exception to this provision based on a showing of necessity and good cause.
16.06.020 Authorized Enforcement Officers
16.06.030 Notification Of Spills
16.06.040 Inspections
16.06.050 Testing And Monitoring
16.06.060 Removal Of Obustruction
16.06.070 Stop Work Order And Revocation Of Permit
16.06.080 Order Compliance
16.06.090 Documentation
16.06.100 Violation And Penalty
The purpose of this Chapter is to provide specific processes and sanctions to minimize the occurrence of stormwater violations and to obtain compliance from violators. In accordance with the UDPDES General Permit for MS4s, the City’s enforcement program shall include appropriate enforcement procedures, escalating enforcement actions, and appeals procedures.
The following persons are authorized to implement the enforcement procedures set forth herein. Such authorized enforcement officers have the authority, to the extent permitted by law, to impose sanctions to ensure compliance with the provisions of this Title and the City’s stormwater management program. Authorized enforcement officers include the Public Works Director, Drainage Utility Supervisor, City Engineer, City Building Inspector or Building Official, Code Enforcement Officer, or other specifically designated agent of the City.
- All persons in charge of a project, development, or facility or responsible for emergency response for a project, development or facility are responsible to train personnel, maintain records of such training and maintain notification procedures to assure that immediate notification is provided to the City upon becoming aware of any suspected, confirmed or unconfirmed release of material, pollutants or waste that creates a risk of discharge into the City’s storm drain system.
- As soon as any person in charge of a project, development, or facility or responsible for emergency response for a project, development or facility has knowledge of any release of materials as described in Subsection (a), such person shall take all necessary steps to ensure the containment and clean up of such release and shall immediately notify the Drainage Utility Supervisor of the occurrence (no later than the next business day).
- The notification requirements of this Section are in addition to any other notification requirements set forth in Federal, State, or local regulations and/or laws.
Whenever the Drainage Utility Supervisor determines it is necessary to make an inspection to enforce any of the provisions of this Title, or whenever an authorized enforcement official has reasonable cause to believe that there exists in any building or upon any premises any condition which may constitute a violation of the provisions of this Title, the Drainage Utility Supervisor and/or enforcement official may enter such building or premises at all reasonable times to inspect the same or perform any duty imposed upon the official by this Title; provided that: (1) if such building or premises is occupied, he or she first shall present proper credentials and request entry; and (2) if such building or premises is unoccupied, he or she first shall make a reasonable effort to locate the owner or other persons having charge or control of the building or premises and request entry.
- Whenever the Drainage Utility Supervisor determines that any person engaged in any activity and/or owning or operating any facility may cause or contribute to stormwater pollution or illicit discharges to the City’s storm drain system, the Drainage Utility Supervisor may, by written notice, order that such person undertake such monitoring activities and/or analyses and furnish such reports as the Drainage Utility Supervisor may recommend. The written notice shall be served either in person or by certified or registered mail, return receipt requested, and shall set forth the basis for such order and shall particularly describe the monitoring activities and/or analyses and reports required. The burden to be borne by the owner or operator, including costs of these activities, analyses and reports, shall bear a reasonable relationship to the need for the monitoring, analyses and reports and the benefits to be obtained. The recipient of such order shall undertake and provide the monitoring, analyses and reports within the time frames set forth in the order.
- In the event the owner or operator of a project, development or facility fails to conduct the monitoring and/or analyses and furnish the reports required by the order in the time frames set forth therein, the City may cause such monitoring and/or analyses to occur and assess all costs incurred, including reasonable administrative costs and attorney’s fees, to the facility owner or operator. The City may pursue judicial action to enforce the order and recover all costs incurred.
In addition to any penalties which may be imposed pursuant to this Title, the City may do the following:
- Remove any of the obstructions and any pipelines or other devices installed in violation of the provisions of this Title;
- Give written notice to persons in violation of the provisions of this Title requiring the removal of offending installations from natural channels or other storm drainage facilities. Notices may be personally served or may be mailed to violators by registered mail provided that a copy is also posted on offending installations for a period of 10 days. If such installations are not removed within 10 days after notice is given, the City may effect removal at the expense of the person in violation and may recover its costs and expenses therefor; and/or
- Bring an action for the abatement of the nuisance caused by the offending installation, and/or for the recovery of the City’s costs and expenses incurred in removing the offending installation pursuant to Subsections (a) or (b), above.
Whenever the City finds that a person or entity has violated a prohibition or failed to meet a requirement of this Title, the authorized enforcement official may order compliance by written notice of violation to the responsible person. Such notice may require, without limitation:
- The performance of monitoring, analyses, and reporting;
- The elimination of illicit connections or discharges;
- That violating discharges, practices, or operations shall cease and desist;
- The abatement or remediation of stormwater pollution or contamination hazards and the restoration of any affected property;
- Payment of a fine to cover administrative and remediation costs; and
- The implementation of source control or treatment BMPs.
The City is required to provide documentation and tracking of all stormwater enforcement actions in accordance with applicable provisions of the UPDES General Permit for MS4s.
- Violation. Any person who violates any provision of this Title shall be guilty of a class B misdemeanor and shall be subject to fines as provided in Utah Code § 76-3-301, as amended, and/or imprisonment as provided in Utah Code § 76-3-204, as amended. Each day during which any violation of any of the provisions of this ordinance is committed, continued, or permitted, shall constitute a separate offense.
- Civil Penalties. The City may impose civil penalties for any violation of this Title in accordance with applicable provisions of CMC 1.06 (Civil Penalties).
- Damages. If, as the result of the violation of any provision of this Title, the City or any other party suffers damage and is required to make repairs to and/or replace any materials, the cost of the repair or replacement shall be borne by the party in violation, in addition to any criminal fines and/or penalties.
- Nuisance. In addition to the penalties provided herein, any condition caused or permitted to exist in violation of any of the provisions of this Title shall be considered a threat to the public health, safety, welfare and the environment, and may be declared and deemed a nuisance by the Public Works Director, or his or her designee, and may be abated and/or restored by the City in accordance with nuisance procedures.
- Other Relief. This Section shall not limit the authority of any court of competent jurisdiction to impose any other sanction or order any other relief as may be appropriate and lawful under local, State or Federal law.
17.02 Franchise Required
17.03 Compensation And Fees
17.04 Franchise Application
17.05 Construction Regulations
17.06 Sale Or Transfer
17.07 Oversight And Insurance
17.08 Enforcement And Remedies
17.09 Miscellaneous Provisions
17.01.020 Scope
17.01.030 Excluded Activity
17.01.040 Definitions
- Findings Regarding Rights-of-Way. The City finds that the Rights-of-Way within the City:
- Are critical to the travel and transport of persons and property in the business and social life of the City;
- Are intended for public uses and must be managed and controlled consistent with that intent;
- Can be partially occupied by the facilities of utilities and other public service entities delivering utility and public services rendered for profit, to the enhancement of the health, welfare, and general economic well-being of the City and its citizens; and
- Are a unique and physically limited resource requiring proper management to maximize the efficiency and to minimize the costs to the taxpayers of the foregoing uses and to minimize the inconvenience to and negative effects upon the public from such facilities' construction, placement, relocation, and maintenance in the Rights-of-Way.
- Are critical to the travel and transport of persons and property in the business and social life of the City;
- Finding Regarding Compensation. The City finds that the City should receive fair and reasonable compensation for use of the Rights-of-Way.
- Finding Regarding Local Concern. The City finds that while Telecommunications Systems are in part an extension of interstate commerce, their operations also involve Rights-of-Way, municipal franchising, and vital business and community service, which are of local concern.
- Finding Regarding Promotion of Telecommunications Services. The City finds that it is in the best interests of its taxpayers and citizens to promote the rapid development of Telecommunications Services, on a nondiscriminatory basis, responsive to community and public interest, and to assure availability for municipal, educational and community services.
- Findings Regarding Franchise Standards. The City finds that it is in the interests of the public to Franchise and to establish standards for franchising Providers in a manner that:
- Fairly and reasonably compensates the City on a competitively neutral and nondiscriminatory basis as provided herein;
- Encourages competition by establishing terms and conditions under which Providers may use valuable public property to serve the public;
- Fully protects the public interests and the City from any harm that may flow from such commercial use of Rights-of-Way;
- Protects the police powers and Rights-of-Way management authority of the City in a manner consistent with federal and state law;
- Otherwise protects the public interests in the development and use of the City infrastructure;
- Protects the public's investment in improvements in the Rights-of-Way; and
- Ensures that no barriers to entry of Telecommunications Providers are created and that such franchising is accomplished in a manner that does not prohibit or have the effect of prohibiting Telecommunication Services, within the meaning of the Telecommunications Act of 1996 ("Act") as set forth in 47 USC 609, et seq. [P.L. No. 104-104].
- Fairly and reasonably compensates the City on a competitively neutral and nondiscriminatory basis as provided herein;
- Power to Manage Rights-of-Way. The City adopts this Title pursuant to its power to manage the Rights-of-Way, pursuant to common law, the Utah Constitution and statutory authority, and to receive fair and reasonable, compensation for the use of Rights-of-Way by Providers as expressly set forth by Section 253 of the Act.
- Cable TV. This Title shall not apply to cable television operators otherwise regulated by other state, federal or municipal franchises or ordinances. See CMC 18 (Cable) regarding municipal regulation of cable television operators.
- Wireless Services. This Title shall not apply to Personal Wireless Service Facilities.
- Provisions Applicable to Excluded Providers. Providers excused by other law that prohibits the City from requiring a Franchise shall not be required to obtain a Franchise, but all of the requirements imposed by this Title through the exercise of the City's police power and not preempted by other law shall be applicable.
For purposes of this Title, the following terms, phrases, words, and their derivatives shall have the meanings set forth in this Section, unless the context clearly indicates that another meaning is intended. Words used in the present tense include the future tense, words in the single number include the plural number, and words in the plural number include the singular. The word "shall" and "will" are mandatory, and "may" is permissive. Words not defined shall be given their common and ordinary meaning.
- "Application" means the process by which a Provider submits a request and indicates a desire to be granted a Franchise to utilize the Rights-of-Way of all, or a part, of the City. An Application includes all written documentation, verbal statements and representations, in whatever form or forum, made by a Provider to the City concerning: the construction of a Telecommunications System over, under, on or through the Rights-of-Way; the Telecommunications Services proposed to be provided in the City by a Provider; and any other matter pertaining to a proposed System or Service.
- “City” means Centerville City, Utah.
- "Completion Date" means the date that a Provider begins providing Services to customers in the City.
- "Construction Costs" means all costs of constructing a System, including make ready costs, other than engineering fees, attorneys or accountants fees, or other consulting fees.
- “Control” or “Controlling Interest” means actual working control in whatever manner exercised, including, without limitation, working control through ownership, management, debt instruments or negative control, as the case may be, of the System or of a Provider. A rebuttable presumption of the existence of Control or a Controlling Interest shall arise from the beneficial ownership, directly or indirectly, by any Person, or group of Persons acting in concert, of more than 35% of any Provider (which Person or group of Persons is hereinafter referred to as “Controlling Person”). “Control” or “Controlling Interest” as used herein may be held simultaneously by more than one Person or group of Persons.
- "FCC" means the Federal Communications Commission, or any successor thereto.
- "Franchise" means the rights and obligations extended by the City to a Provider to own, lease, construct, maintain, use or operate a System in the Rights-of-Way within the boundaries of the City. Any such authorization, in whatever form granted, shall not mean or include: (1) any other permit or authorization required for the privilege of transacting and carrying on a business within the City required by the ordinances and laws of the City; (2) any other permit, agreement or authorization required in connection with operations on Rights-of-Way or public property including, without limitation, permits and agreements for placing devices on or in poles, conduits or other structures, whether owned by the City or a private entity, or for excavating or performing other work in or along the Rights-of-Way.
- "Franchise Agreement" means a contract entered into in accordance with the provisions of this Title between the City and a Franchisee that sets forth, subject to this Title, the terms and conditions under which a Franchise will be exercised.
- "Gross Revenue" includes all revenues of a Provider that may be included as gross revenue within the meaning of Chapter 26, Title 11 of the Utah Code Annotated, 1953, as amended. In the case of any Provider not covered within the ambit of Chapter 26, Title 11 of the Utah Code, the definition of Gross Revenue shall be that set forth in the Franchise Agreement.
- "Infrastructure Provider" means a Person providing to another, for the purpose of providing Telecommunication Services to customers, all or part of the necessary System which uses the Rights-of-Way.
- "Open Video Service" means any video programming services provided to any Person through the use of Rights-of-Way, by a Provider that is certified by the FCC to operate an Open Video System pursuant to Section 651, et seq., of the Telecommunications Act (47 U.S. C. Title VI, Part V), regardless of the System used.
- "Open Video System" means the system of cables, wires, lines, towers, wave guides, optic fiber, microwave, laser beams, and any associated converters, equipment, or facilities designed and constructed for the purpose of producing, receiving, amplifying or distributing Open Video Services to or from subscribers or locations within the City.
- "Operator" means any Person who provides Service over a Telecommunications System and directly or through one or more Persons owns a Controlling Interest in such System, or who otherwise controls or is responsible for the operation of such a System.
- "Ordinance" or "Telecommunications Ordinance" means this Title concerning the granting of Franchises in and by the City for the construction, ownership, operation, use or maintenance of a Telecommunications System.
- "Person" includes any individual, corporation, partnership, association, joint stock company, trust, or any other legal entity, but not the City.
- "Personal Wireless Services Facilities" has the same meaning as provided in Section 704 of the Telecommunications Act (47 U.S.C. 332(c)(7)(c)), which includes what is commonly known as cellular and PCS Services that do not install any System or portion of a System in the Rights-of-Way.
- "Provider" means an Operator, Infrastructure Provider, Resaler, or System Lessee.
- "PSC" means the Public Service Commission, or any successor thereto.
- "Resaler" refers to any Person that provides local exchange service over a System for which a separate charge is made, where that Person does not own or lease the underlying System used for the transmission.
- "Rights-of-Way" means the surface of and the space above and below any public street, sidewalk, alley, or other public way of any type whatsoever, now or hereafter existing as such within the City.
- "Signal" means any transmission or reception of electronic, electrical, light or laser or radio frequency energy or optical information in either analog or digital format.
- "System Lessee" refers to any Person that leases a System or a specific portion of a System to provide Services.
- "Telecommunications" means the transmission, between or among points specified by the user, of information of the user's choosing (e.g., data, video, and voice), without change in the form or content of the information sent and received.
- "Telecommunications System" or "System" means all conduits, manholes, poles, antennas, transceivers, amplifiers and all other electronic devices, equipment, Wire and appurtenances owned, leased, or used by a Provider, located in the Rights-of-Way and utilized in the provision of Services, including fully digital or analog, voice, data and video imaging and other enhanced Telecommunications Services. Telecommunications System or Systems also includes an Open Video System.
- "Telecommunications Services" or "Services" means any telecommunications or communications services provided by a Provider within the City that the Provider is authorized to provide under federal, state and local law, and any equipment and/or facilities required for and integrated with the Services provided within the City, except that these terms do not include "cable service" as defined in the Cable Communications Policy Act of 1984, as amended by the Cable Television Consumer Protection and Competition Act of 1992 (47 D.S.C. 521, et seq.), and the Telecommunications Act. Telecommunications System or Systems also includes an Open Video System.
- “Wire” means fiber optic Telecommunications cable, wire, coaxial cable, or other transmission medium that may be used in lieu thereof for similar purposes.
17.02.020 Every Provider Must Obtain
17.02.030 Nature Of Grant
17.02.040 Current Providers
17.02.050 Nature Of Franchise
17.02.060 Regulatory Approval Needed
17.02.070 Term
The City is empowered and authorized to issue non-exclusive Franchises governing the installation, construction, operation, use and maintenance of Systems in the City's Rights-of-Way, in accordance with the provisions of this Title. The Franchise is granted through a Franchise Agreement entered into between the City and Provider. Except to the extent preempted by federal or state law, as ultimately interpreted by a court of competent jurisdiction, including any appeals, every Provider must obtain a Franchise from the City prior to constructing a Telecommunications System or providing Telecommunications Services using the Rights-of-Way, and every Provider must obtain a Franchise before constructing an Open Video System or providing Open Video Services via an Open Video System. Any Open Video System or Service shall be subject to the customer service and consumer protection provisions applicable to the Cable TV companies to the extent the City is not preempted or permitted as ultimately interpreted by a court of competent jurisdiction including any appeals. The fact that particular Telecommunications Systems may be used for multiple purposes does not obviate the need to obtain a Franchise for other purposes. By way of illustration and not limitation, a cable operator of a cable system must obtain a cable franchise, and, should it intend to provide Telecommunications Services over the same System, must also obtain a Telecommunications Franchise.A Franchise shall not convey title, equitable or legal, in the Rights-of- Way. A Franchise is only the right to occupy Rights-of-Way on a non-exclusive basis for the limited purposes and for the limited period stated in the Franchise. The right may not be subdivided, assigned, or subleased, except as may be expressly provided in a Franchise Agreement. A Franchise does not excuse a Provider from obtaining appropriate access or pole attachment agreements before co-locating its System on the property of others, including the City's property. This Section shall not be construed to prohibit a Provider from leasing conduit to another Provider, so long as the Lessee has obtained a Franchise.Except to the extent exempted by federal or state law, any Provider acting without a Franchise on the effective date of this Title shall request issuance of a Franchise from the City within 90 days of the effective date of this Title. If such request is made, the Provider may continue providing service during the course of negotiations. If a timely request is not made, or if negotiations cease and a Franchise is not granted, the Provider shall comply with the provisions of CMC 17.08.040.The Franchise granted by the City under the provisions of this Title shall be a nonexclusive Franchise providing the right and consent to install, operate, repair, maintain, remove and replace its System on, over and under the Rights-of-Way in order to provide Services.Before offering or providing any Services pursuant to the Franchise, a Provider shall obtain any and all regulatory approvals, permits, authorizations or licenses for the offering or provision of such Services from the appropriate federal, state and local authorities, if required, and shall submit to the City upon the written request of the City evidence of all such approvals, permits, authorizations or licenses.No Franchise issued pursuant to this Title shall have a term of less than five years or greater than 10 years. Each Franchise shall be granted in a non-discriminatory manner.
17.03.020 Timing
17.03.030 Fee Statement And Certification
17.03.040 Future Costs
17.03.050 Taxes And Assessments
17.03.060 Interest On Late Payments
17.03.070 No Accord And Satisfaction
17.03.080 Not In Lieu Of Other Taxes Or Fees
17.03.090 Continuing Obligation And Holdover
17.03.100 Costs Of Publication
As fair and reasonable compensation for any Franchise granted pursuant to this Title, a Provider shall have the following obligations:
- Application Fee. In order to offset the cost to the City to review an Application for a Franchise and in addition to all other fees, permits or charges, a Provider shall pay to the City, at the time of Application, a non-refundable Application fee set forth in the City Fee Schedule. The Application fee shall also be paid when an amendment, renewal or transfer of an Application is filed with the City. Applicants shall also be required to pay reasonable costs and expenses for professional services, such as engineering and legal fees, incurred by the City in connection with any application.
- Franchise Fees. The Franchise fee, if any, shall be set forth in the Franchise Agreement. The obligation to pay a Franchise fee shall commence on the Completion Date. The Franchise fee is offset by any business license tax or fee enacted by the City.
- Excavation Permits. The Provider shall also pay fees required for an excavation permit as provided in the Excavation Permit Ordinance set forth in CMC 11.04 (Excavation Permits).
17.04.020 Application Criteria
17.04.030 Franchise Determination
To obtain a Franchise to construct, own, maintain or provide Services through any System within the City, to obtain a renewal of a Franchise granted pursuant to this Title, or to obtain the City approval of a transfer of a Franchise, as provided in CMC 17.06.010, granted pursuant to this Title, an Application must be filed with City on a form provided by the City.
In making a determination as to an Application filed pursuant to this Title, the City may, but shall not be limited to, request or consider the following:
- Obtaining a copy of the order from the PSC granting a Certificate of Convenience and Necessity, if any is necessary for Provider's offering of Services within the State of Utah;
- Certification of the Provider's financial ability to compensate the City for Provider's intrusion, maintenance and use of the Rights-of-Way during the Franchise term proposed by the Provider;
- Provider's Agreements to comply with the requirements of this Title; and
- Prior to making any attachments to poles, the willingness to enter into a pole attachment agreement with the City.
17.05.020 Quality
17.05.030 Licenses And Permits
17.05.040 Relocation Of The System
17.05.050 Protect Structures
17.05.060 No Obstruction
17.05.070 Safety Precautions
17.05.080 Repair
17.05.090 System Maintenance
17.05.100 Trimming Of Trees
17.05.110 Publicizing Work
No Provider shall receive a Franchise unless it agrees to comply with each of the terms set forth in this Title governing construction and technical requirements for its System, in addition to any other requirements or procedures specified by the City or the Franchise, including requirements regarding locating and sharing in the cost of locating portions of the System with other Systems or with City utilities. A Provider shall obtain a City Excavation Permit, pursuant to the Excavation Permit Ordinance set forth in CMC 11.04 (Excavation Permits), before commencing any work in the Rights-of-Way. All work involved in the construction, operation, maintenance, repair, upgrade and removal of the System shall be performed in a safe, thorough and reliable manner using materials of good and durable quality. If, at any time, it is determined by the FCC or any other agency granted authority by federal law or the FCC to make such determination, that any part of the System, including, without limitation, any means used to distribute Signals over or within the System, is harmful to the public health, safety or welfare, or quality of service or reliability, then a Provider shall, at its own cost and expense, promptly correct all such conditions. A Provider shall have the sole responsibility for diligently obtaining, at its own cost and expense, all permits, licenses or other forms of approval or authorization necessary to construct, operate, maintain, upgrade or repair the System, including but not limited to any necessary approvals from Persons and/or the City to use private property, easements, poles and conduits. A Provider shall obtain any required permit, license, approval or authorization, including but not limited to excavation permits, pole attachment agreements, etc., prior to the commencement of the activity for which the permit, license, approval or authorization is required.
- New Grades or Lines. If the grades or lines of any Rights-of-Way are changed at any time in a manner affecting the System, then a Provider shall comply with the requirements of the Excavation Permit Ordinance set forth in CMC 11.04 (Excavation Permits).
- The City Authority to Move System. The City may, at any time, in case of fire, disaster or other emergency, as determined by the City in its reasonable discretion, cut or move any parts of the System and appurtenances on, over or under the Rights-of-Way of the City, in which event the City shall not be liable therefor to a Provider. The City shall notify a Provider in writing prior to, if practicable, but in any event as soon as possible and in no case later than the next business day following any action taken under this Section. Notice shall be given as provided in CMC 17.09.040.
- A Provider Required to Temporarily Move System. A Provider shall, upon prior reasonable written notice by the City or any Person holding a permit to move any structure, and within the time that is reasonable under the circumstances, temporarily move any part of its System to permit the moving of said structure. A Provider may impose a reasonable charge on any Person other than the City for any such movement of its Systems.
- Rights-of-Way Change - Obligation to Move System. When the City is changing any Rights-of-Way and makes a written request, a Provider is required to move or remove its System from the Rights-of-Way, without cost to the City, to the extent provided in the Excavation Permit Ordinance. This obligation does not apply to Systems originally located on private property pursuant to a private easement, which property was later incorporated into the Rights-of-Way, if that private easement grants a superior vested right. This obligation exists whether or not the Provider has obtained an Excavation Permit.
A Provider shall:
- Install and maintain all parts of its System in a non-dangerous condition throughout the entire period of its Franchise;
- Install and maintain its System in accordance with standard prudent engineering practices and shall conform, when applicable, with the National Electrical Safety Code and all other applicable federal, state and local laws or regulations; and
- At all reasonable times, permit examination by any duly authorized representative of the City of the System and its effect on the Rights-of-Way.
17.06.020 If PSC Approval Is No Longer Required
17.06.030 Events Of Sale
- PCS Approval. When a Provider is the subject of a sale, transfer, lease, assignment, sublease or disposed of, in whole or in part, either by forced or involuntary sale, or by ordinary sale, consolidation or otherwise, such that it or its successor entity is obligated to inform or seek the approval of the PSC, the Provider or its successor entity shall promptly notify the City of the nature of the transaction. The notification shall include either: (1) the successor entity's certification that the successor entity unequivocally agrees to all of the terms of the original Providers Franchise Agreement; or (2) the successor entity's Application in compliance with this Title.
- Transfer of Franchise. Upon receipt of a notification and certification in accordance with Subsection (a), the City designee, as provided in CMC 17.08.010, shall send notice affirming the transfer of the Franchise to the successor entity. If the City has good cause to believe that the successor entity may not comply with this Title or the Franchise Agreement, it may require an Application for the transfer. The Application shall comply with CMC 17.04.010.
The following events shall be deemed to be a sale, assignment or other transfer of the Franchise requiring compliance with CMC 17.06.010:
- The sale, assignment or other transfer of all or a majority of a Providers assets to another Person;
- The sale, assignment or other transfer of capital stock or partnership, membership or other equity interests in a Provider by one or more of its existing shareholders, partners, members or other equity owners so as to create a new Controlling Interest in a Provider;
- The issuance of additional capital stock or partnership, membership or other equity interest by a Provider so as to create a new Controlling Interest in such a Provider; or
- The entry by a Provider into an agreement with respect to the management or operation of such Provider or its System.
17.07.020 Oversight
17.07.030 Maintain Records
17.07.040 Confidentiality
17.07.050 Provider's Expense
17.07.060 Right Of Inspection
Prior to the execution of a Franchise, a Provider will deposit with the City an irrevocable surety bond as required by the terms of the Franchise, and shall obtain and provide proof of the insurance coverage required by the Franchise. A Provider shall also indemnify the City as set forth in the Franchise.
The City shall have the right to oversee, regulate and inspect periodically the construction, maintenance, and upgrade of the System, and any part thereof, in accordance with the provisions of the Franchise and applicable law. A Provider shall establish and maintain managerial and operational records, standards, procedures and controls to enable a Provider to prove, in reasonable detail, to the satisfaction of the City at all times throughout the Term, that a Provider is in compliance with the Franchise. A Provider shall retain such records for not less than the applicable statute of limitations.A Provider shall at all times maintain:
- On file with the City, a full and complete set of plans, records and" as-built" hard copy maps and, to the extent the maps are placed in an electronic format, they shall be made in electronic format compatible with the City's existing GIS system, of all existing and proposed installations and the types of equipment and Systems installed or constructed in the Rights-of-Way, properly identified and described as to the types of equipment and facility by appropriate symbols and marks which shall include annotations of all Rights-of- Ways where work will be undertaken. As used herein, "as-built" maps includes "file construction prints." Maps shall be drawn to scale. "As-built" maps, including the compatible electronic format, as provided above, shall be submitted within 30 days of completion of work or within 30 days after completion of modification and repairs. "As-built" maps are not required of the Provider who is the incumbent local exchange carrier for the existing System to the extent they do not exist.
- Throughout the Term of the Franchise, Provider shall maintain complete and accurate books of account and records of the business, ownership, and operations of a Provider with respect to the System in a manner that allows the City at all times to determine whether a Provider is in compliance with the Franchise. Should the City reasonably determine that the records are not being maintained in such a manner, a Provider shall alter the manner in which the books and/or records are maintained so that a Provider comes into compliance with this Section. All financial books and records which are maintained in accordance with the regulations of the FCC and any governmental entity that regulates utilities in the State of Utah, and generally accepted accounting principles shall be deemed to be acceptable under this Section.
17.08.020 Force Majeure
17.08.030 Extended Operation And Continuity Of Services
17.08.040 Removal Or Abandonment Of Franchise Property
The City is responsible for enforcing and administering this Title, and the City or its designee, as appointed by the Council, is authorized to give any notice required by law or under any Franchise Agreement. Any Franchise granted pursuant to this Title shall contain appropriate provisions for enforcement, compensation, and protection of the public, consistent with the other provisions of this Title, including, but not limited to, defining events of default, procedures for accessing the Bond/Security Fund, and rights of termination or revocation.In the event a Provider's performance of any of the terms, conditions or obligations required by this Title or a Franchise is prevented by a cause or event not within a Provider's control, such inability to perform shall be deemed excused and no penalties or sanctions shall be imposed as a result thereof. For the purpose of this Section, causes or events not within the control of a Provider shall include, without limitation, acts of God, strikes, sabotage, riots or civil disturbances, failure or loss of utilities, explosions, acts of public enemies, and natural disasters such as floods, earthquakes, landslides, and fires.
- Continuation After Expiration. Upon either expiration or revocation of a Franchise granted pursuant to this Title, the City shall have discretion to permit a Provider to continue to operate its System or provide Services for an extended period of time not to exceed six months from the date of such expiration or revocation. A Provider shall continue to operate its System under the terms and conditions of this Title and the Franchise granted pursuant to this Title.
- Continuation by Incumbent Local Exchange Carrier. If the Provider is the incumbent local exchange carrier, it shall be permitted to continue to operate its System and provide Services without regard to revocation or expiration, but shall be obligated to negotiate a renewal in good faith.
- Abandoned System. In the event that: (1) the use of any portion of the System is discontinued for a continuous period of 12 months, and 30 days after no response to written notice from the City to the last known address of Provider; (2) any System has been installed in the Rights-of-Way without complying with the requirements of this Title or Franchise; or (3) the provisions of CMC 17.02.040 are applicable and no Franchise is granted, a Provider, except the Provider who is an incumbent local exchange carrier, shall be deemed to have abandoned such System.
- Removal of Abandoned System. The City, upon such terms as it may impose, may give a Provider written permission to abandon, without removing, any System, or portion thereof, directly constructed, operated or maintained under a Franchise. Unless such permission is granted or unless otherwise provided in this Title, a Provider shall remove within a reasonable time the abandoned System and shall restore, using prudent construction standards, any affected Rights-of-Way to their former state at the time such System was installed, so as not to impair their usefulness. In removing its plant, structures and equipment, a Provider shall refill, at its own expense, any excavation necessarily made by it and shall leave all Rights-of-Way in as good condition as that prevailing prior to such removal without materially interfering with any electrical or telephone cable or other utility wires, poles or attachments. The City shall have the right to inspect and approve the condition of the Rights-of-Way cables, Wires, attachments and poles prior to and after removal. The liability, indemnity and insurance provisions of this Title and any security fund provided in a Franchise shall continue in full force and effect during the period of removal and until full compliance by a Provider with the terms and conditions of this Section.
- Transfer of Abandoned System to City. Upon abandonment of any System in place, a Provider, if required by the City, shall submit to the City a written instrument, satisfactory in form to the City, transferring to the City the ownership of the abandoned System.
- Removal of Above-Ground System. At the expiration of the term for which a Franchise is granted, or upon its revocation or earlier expiration, as provided for by this Title, in any such case without renewal, extension or transfer, the City shall have the right to require a Provider to remove, at its expense, all above-ground portions of a System from the Rights-of-Way within a reasonable period of time, which shall not be less than 180 days. If the Provider is the incumbent local exchange carrier, it shall not be required to remove its System, but shall negotiate a renewal in good faith.
- Leaving Underground System. Notwithstanding anything to the contrary set forth in this Title, a Provider may abandon any underground System in place so long as it does not materially interfere with the use of the Rights-of-Way or with the use thereof by any public utility, cable operator or other Person.
17.09.020 Severability
17.09.030 New Developments
17.09.040 Notices
17.09.050 Exercise Of Police Power
17.09.060 Construction
17.09.070 Applicability
17.09.080 Other Applicable Ordinances
17.09.090 City Failure To Enforce
17.09.100 Construed According To Utah Law
In the event of a conflict between any provision of this Title and a Franchise entered pursuant to it, the provisions of this Title in effect at the time the Franchise is entered into shall control.If any provision of this Title is held by any federal, state or local court of competent jurisdiction, to be invalid as conflicting with any federal or state statute, or is ordered by a court to be modified in any way in order to conform to the requirements of any such law and all appellate remedies with regard to the validity of the ordinance provisions in question are exhausted, such provision shall be considered a separate, distinct, and independent part of this Title, and such holding shall not affect the validity and enforceability of all other provisions hereof. In the event that such law is subsequently repealed, rescinded, amended or otherwise changed, so that the provision which had been held invalid or modified is no longer in conflict with such law the provision in question shall return to full force and effect and shall again be binding on the City and the Provider, provided that the City shall give the Provider 30 days, or a longer period of time as may be reasonably required for a Provider to comply with such a rejuvenated provision, and written notice of the change before requiring compliance with such provision. It shall be the policy of the City to amend this Title, upon Application of a Provider, when necessary to enable the Provider to take advantage of any developments in the field of Telecommunications which will afford the Provider an opportunity to more effectively, efficiently, or economically serve itself or the public. All notices from a Provider to the City required under this Title or pursuant to a Franchise granted pursuant to this Title shall be directed to the officer as designated by the City Council. A Provider shall provide in any Application for a Franchise the identity, address and phone number to receive notices from the City. A Provider shall immediately notify the City of any change in its name, address, or telephone number. To the full extent permitted by applicable law either now or in the future, the City reserves the right to adopt or issue such rules, regulations, orders, or other directives that it finds necessary or appropriate in the lawful exercise of its police powers. This Title shall be construed in a manner consistent with all applicable federal and state statutes. This Title shall apply to all Franchises granted or renewed after the effective date of this Title. This Title shall further apply, to the extent permitted by applicable federal or state law to all existing Franchises granted prior to the effective date of this Title and to a Provider providing Services, without a Franchise, prior to the effective date of this Title. A Provider's rights are subject to the police powers of the City to adopt and enforce ordinances necessary to the health, safety and welfare of the public. A Provider shall comply with all applicable general laws and ordinances enacted by the City pursuant to its police powers. In particular, all Providers shall comply with the City zoning and other land use requirements. A Provider shall not be relieved of its obligation to comply with any of the provisions of this Title or any Franchise granted pursuant to this Title by reason of any failure of the City to enforce prompt compliance.This Title and any Franchise granted pursuant to this Title shall be construed in accordance with the substantive laws of the State of Utah.
18.02 Franchise Required
18.03 Construction Regulations
18.04 Public And Emergency Use
18.05 Repair, Restoration, And Relcation
18.06 Insurance And Records
18.07 Renewal, Sale Or Transfer
18.08 Enforcement And Remedies
18.01.020 Statement Of Findings
18.01.030 Authority
18.01.040 Definitions
18.01.050 Scope
Pursuant to and in accordance with applicable provisions of state and federal laws and regulations regarding Cable Systems and Cable Services, including, but not limited to the Cable Communications Policy Act of 1984, as more particularly set forth in 47 U.S.C. §§ 521, et seq., the City’s stated purposes and intent in adopting this Title are as follows:
- To establish a local policy concerning cable communications;
- To establish Franchise procedures and standards which encourage the growth and development of Cable Systems and which assure that Cable Systems are responsive to the needs and interests of the local community;
- To establish guidelines for the exercise of local authority with respect to the regulation of Cable Systems and the use of municipal rights-of-way;
- To assure that cable communications provide and are encouraged to provide the widest possible diversity of information sources and services to the public;
- To establish an orderly process for Franchise issuance and renewal which protects Cable Operators against unfair denials of issuance or renewal where the Cable Operator’s past performance and proposal for future performance meet the standards established in this Title and applicable state and federal laws and regulations;
- To promote competition in cable communications and minimize unnecessary regulation that would impose an undue economic burden on Cable Systems; and
- To regulate and manage the use of the City’s Rights-of-Way, as more particularly defined herein, in accordance with the Findings set forth in CMC 18.01.020.
Pursuant to and in accordance with applicable provisions of state law regarding a municipality’s right to regulate its rights-of-way, the City’s stated findings regarding the use and management of its Rights-of-Way are as follows:
- The Rights-of-Way of the City are critical to the travel and transport of persons and property in the business and social life of the City;
- The Rights-of-Way of the City are intended for public uses and must be managed and controlled consistent with such intent;
- Subject to the terms and conditions of applicable federal, state and local laws and regulations, the Rights-of-Way of the City can be partially occupied by the facilities of utilities and other public service entities delivering or providing utility and public services to the enhancement of the health, welfare, and general economic well-being of the City and its citizens; and
- The Rights-of-Way of the City are a unique and physically limited resource requiring proper management to maximize the efficiency and to minimize the costs to the taxpayers of the foregoing uses and to minimize the inconvenience to and negative effects upon the public from the construction, placement, relocation and maintenance of such facilities within the public Rights-of-Way.
For purposes of this Title, the following terms, phrases, words and their derivatives shall have the meanings set forth in this Section, unless the context clearly indicates that another meaning is intended. The terms, phrases, words and abbreviations defined herein are intended to conform to and comply with the definitions and terms of the Cable Act, as more particularly defined herein. In the event of conflict, the provisions of federal and state law and regulations shall govern. Words used in the present tense include the future tense, words in the singular include the plural number, and vice versa. The words “shall” and “will” are mandatory and the words “should” and “may” are permissive. Words not defined shall be given their common and ordinary meaning.
- Affiliate. Affiliate when used in relation to any person, means another person who owns or controls, is owned or controlled by, or is under common ownership or control with, such person.
- Basic Cable Service. Basic cable service means the lowest priced tier of Cable Service that includes the retransmission of local broadcast television signals.
- Cable Act. Cable Act means collectively the Communications Act of 1934, as set forth in 47 U.S.C. §§ 609, et seq., the Cable Communications Policy Act of 1984, as set forth in 47 U.S.C. §§ 521, et seq., the Cable Television Consumer Protection and Competition Act of 1992, as set forth in 47 U.S.C. §§ 546, et seq., and applicable federal regulations and orders promulgated pursuant thereto.
- Cable Channel. Cable Channel means a portion of the electromagnetic frequency spectrum which is used in a cable system and which is capable of delivering a television channel (as television channel is defined by FCC regulation).
- Cable Operator. Cable Operator means any person or group of persons who provides Cable Service over a Cable System and directly or through one or more Affiliates owns a significant interest in such Cable System, or who otherwise controls or is responsible for, through any arrangement, the management and operation of a Cable System.
- Cable Service. Cable Service means: (1) the one-way transmission to Subscribers of video programming or other programming service; and (2) Subscriber interaction, if any, which is required for the selection or use of such video programming or other programming service.
- Cable System. Cable System means the facilities, consisting of a set of closed transmission paths and associated signal generation, reception, and control equipment, designed to provide Cable Service which includes video programming and which is provided to multiple Subscribers within the Service Area. Cable System does not include any facilities or systems excluded from the definition of Cable System as more particularly provided in 47 U.S.C. § 522.
- FCC. FCC means Federal Communications Commission or successor governmental entity thereto.
- Franchise. Franchise means an authorization or renewal thereof by agreement or other written authorization, issued by the City, authorizing the construction and operation of a Cable System or Cable Services within the Rights-of-Way of the City.
- Gross Revenue. Gross Revenue means any and all revenues of a Cable Operator, as determined according to generally accepted accounting principles consistently applied, derived directly or indirectly by the Cable Operator, or Affiliate of the Cable Operator that would constitute a Cable Operator of the Cable System under the Cable Act, arising from or attributable to operation of the Cable System to provide Cable Service in the Service Area. Gross Revenue shall also include such revenue sources from the provision of Cable Service as may now exist or hereafter develop from or in connection with the operation of the Cable System within the Service Area, provided that such revenues, fees, receipts, or charges may lawfully be included in the gross revenue base for purposes of computing the City’s permissible Franchise Fee under the Cable Act. Gross Revenue does not include any Franchise fees or taxes which are imposed directly or indirectly on any Subscriber by any governmental unit or agency, and which are collected by the Cable Operator on behalf of a governmental unit or agency. Gross Revenue does not include revenues which cannot be collected by the Cable Operator and are identified as bad debt; provided, that if revenue previously representing bad debt is collected, this revenue shall be included in Gross Revenue for the collection period. Gross revenue shall include revenue from subscriptions, installations, rentals, and revenue from other sources, such as leased access, advertising, commissions, and home shopping revenues.
- Person. Person means an individual, partnership, association, joint stock company, trust, corporation, governmental entity, or other legal entity.
- Rights-of-Way. Rights-of-Way shall mean municipal streets, alleys or rights-of-way within the City’s boundaries dedicated to the public and any utility easements within the City’s boundaries wherein the City has acquired the right and authority to locate or permit the location of utilities consistent with Cable Systems and telecommunications facilities. Rights-of-Way shall not include any real or personal property of the City that is not specifically described herein and shall not include City parks, trails, bike paths, buildings and other structures or improvements, regardless of whether they are situated in the Rights-of-Way.
- Service Area. Service Area means the present boundaries of the City, and shall include any additions thereto by annexation or other legal means.
- Subscriber. Subscriber means a Person or user of the Cable System who lawfully receives Cable Service on the Cable System with the Cable Operator's express permission.
18.02.020 Franchise Applications
18.02.030 Application Fees
18.02.040 Current Cable Operators
18.02.050 Nature Of Franchise
18.02.060 Competitive Equity
18.02.070 Term
18.02.080 Franchise Fee
Except to the extent preempted or exempted by federal or state law, as ultimately interpreted by a court of competent jurisdiction, including any appeals, every Cable Operator must obtain a Franchise from the City prior to constructing a Cable System or providing Cable Services within the City that require use of the City Rights-of-Way. A Franchise is granted through a Franchise Agreement or other acceptable Rights-of-Way use agreement entered into between the City and the Cable Operator. The fact that a particular Cable System may be used for multiple purposes does not obviate the need to obtain a franchise for other purposes. By way of illustration and not limitation, a Cable Operator of a Cable System must obtain a Cable Franchise, and, should it intend to provide telecommunications services over the same system, must also obtain a Telecommunications Franchise in accordance with CMC 17 (Telecommunications).Any Cable Operator desiring to install, construct, operate, use or maintain a Cable System within the Rights-of-Way or to provide Cable Services through a Cable System utilizing such Rights-of-Way shall file a Cable Franchise Application with the City on forms provided by the City. Any requests for a renewal, amendment or transfer of an existing Franchise shall be submitted by filing the same Cable Franchise Application with the City. The City may request additional information from the applicant as deemed necessary and relevant to determining whether to grant the requested application. The City Council, in its discretion, shall determine whether to grant any Franchise application on the basis of compliance with the terms and provisions of this Title, applicable federal, state and local law, and any other considerations relevant to the use of the Rights-of-Way of the City. In reviewing any application, the City may require adequate assurance that the Cable Operator has the financial, technical, and legal qualifications to provide Cable Service within the City. Prior to approval or denial of an application for a Franchise, renewal, transfer or amendment, a public hearing shall be held before the City Council, with adequate notice and an opportunity for the public to be heard regarding the matter.
Applicants shall be required to submit at the time of application for Franchise, the applicable application fees as adopted by the City and set forth in the City Fee Schedule, which application fees shall be nonrefundable. An application fee shall also be paid when an amendment, renewal or transfer of a Franchise is filed. Applicants shall also be required to pay reasonable costs and expenses for professional services, such as engineering and legal fees, incurred by the City in connection with any application. Such application fees and costs shall be limited to the reasonable cost of processing the application and shall be subject to the limitations set forth in 47 U.S.C. § 542.
Except to the extent exempted or prohibited by federal or state law, any Cable Operator operating or using a Cable System or providing Cable Services within the Rights-of-Way on the effective date of this Title without a Franchise shall request issuance of a Franchise from the City within 90 days of the effective date of this Title. If a timely request is made, the Cable Operator may continue providing service during the course of negotiations. If a timely request is not made, or if negotiations cease and a Franchise is not granted, the Cable Operator shall comply with the provisions of CMC 18.05.070 regarding abandonment and removal of facilities. If a Cable Operator has previously been granted a Franchise, the term of which has not expired as of the effective date of this Title, the Cable Operator may continue to operate under the existing Franchise Agreement until the term of the Franchise expires. Alternatively, the Cable Operator may negotiate a new Franchise which complies with the provisions of this Title prior to the expiration of the existing Franchise.A Franchise granted to any Cable Operator pursuant to the provisions of this Title governing the installation, construction, operation, use and maintenance of Cable Systems within the Rights-of-Way shall be non-exclusive. A Franchise granted to any Cable Operator pursuant to the provisions of this Title shall not convey title, equitable or legal, in the Rights-of-Way of the City. A Franchise is only the right to occupy the Rights-of-Way on a non-exclusive basis for the limited purposes and for the limited period stated in the Franchise. The City assumes no duty or obligation to defend any interest in its Rights-of-Way and the Cable Operator remains solely responsible to make arrangements required as a result of other persons claiming an interest in the City’s Rights-of-Way. The Franchise right may not be subdivided, assigned, or subleased, except as may be expressly provided in this Title or any Franchise granted hereunder. A Franchise does not excuse a Cable Operator from obtaining appropriate access or pole attachment agreements before co-locating its system on the property of others, including the City’s property, or from obtaining other required franchises for additional services or facilities. This Section shall not be construed to prohibit a Cable Operator from leasing conduit to another Cable Operator, so long as the lessee has obtained an applicable Franchise from the City. A Franchise granted by the City pursuant to the provisions of this Title shall be granted on a non-discriminatory and competitively neutral basis. In order to provide for competitive neutrality, all Franchise agreements entered into by the City for the granting of a Cable Franchise shall be in substantially the same form as the City’s Cable Franchise Agreement, as approved by the City Council. The term of each Franchise shall be set forth in the Franchise Agreement; provided, no Cable Franchise shall be granted for a term exceeding 10 years.- Franchise Fee. Every Cable Operator shall pay to the City a Franchise fee (“Franchise Fee”) of 5% of the Cable Operator’s annual gross revenue as more particularly defined in CMC 18.01.040. The Franchise Fee shall not include any excluded costs or payments under applicable provisions of 47 U.C.A. § 542. In accordance with the Cable Act, the 12 month period applicable under the Franchise for the computation of the Franchise Fee shall be a calendar year.
- Quarterly Installments. The Franchise Fee is payable in quarterly installments which shall be due on or before the 45th day after the end of the calendar quarter. Each payment shall be accompanied by a detailed financial and revenue statement prepared and signed by a representative of the Cable Operator showing the Gross Revenue received by Cable Operator for the preceding quarter and the calculations for computing the quarterly Franchise Fee and certified as to the accuracy, completeness and veracity of the revenue figures. Gross Revenue will be reported by service category, type and level, as applicable. In the event that payment in full is not made within the 45 days after the date specified herein, the Cable Operator shall pay interest to the City on any unpaid balance at a rate of 12% per annum or the maximum rate allowable by law, whichever is greater.
- Certification. Cable Operator shall be required to provide the City with an annual certification of Franchise Fees remitted. Within six months after the Cable Operator’s fiscal year end, the Cable Operator shall provide to the City a certification certifying to the accuracy, completeness and veracity of the annual Franchise Fee payments remitted for the preceding fiscal year. This certification must be prepared in accordance with generally accepted accounting standards and signed by a certified public accountant or an authorized officer of the Cable Operator.
- Increase in Maximum Allowed by Law. If the provisions of the Cable Act are ever amended to change the maximum franchise fee percentage allowed by law, then the City shall have the right to increase the Franchise Fee due hereunder up to the legal maximum, subject to providing Cable Operator 90 days written notice of such increase.
- No Release or Accord. No acceptance of any payment shall be construed as a release of, or an accord, or satisfaction of, any claim that the City might have for further or additional sums payable under the terms of this Title, or for any other performance or obligation of the Cable Operator.
- Other Fees and Assessments. Franchise Fees and other payments made by the Cable Operator to the City under the terms of this Franchise shall be considered in addition to, and exclusive of other fees, taxes, levies or assessments presently in effect or subsequently adopted which fee, tax, levy or assessment is of general applicability and which is not unduly discriminatory against Cable Operators or Subscribers. Nothing in this Title shall be construed to limit any authority of the City to impose a tax, fee or other assessment of any kind on any person (other than the Cable Operator) with respect to Cable Service or other communications service provided by such person over a Cable System for which charges are assessed to subscribers but not received by Cable Operator.
- Audit Authority. The City shall have the right to inspect Cable Operator’s books and records in accordance with the provisions of CMC 18.06.050, and the right to conduct an annual audit in accordance with the provisions of CMC 18.06.060, to ensure that the appropriate and required Franchise Fees are being paid to the City.
18.03.020 Regulatory Approval
18.03.030 Licenses And Permits
18.03.040 Excavation Permit
18.03.050 Approval Of Plans
18.03.060 Notification Of Residents
18.03.070 Quality And Safety
18.03.080 Technical Standards
18.03.090 Facilities Underground
18.03.100 Marking Of Facilities
18.03.110 As-Built Drawings
18.03.120 Conditions Of Occupancy
Cable Operator shall comply with all applicable federal, state and local laws regarding the installation, maintenance and operation of Cable Operator’s Cable System and providing Cable Services to Subscribers within the Service Area. All Cable Operators shall comply with the terms of any lawfully adopted generally applicable local ordinance and any ordinances adopted pursuant to the City’s police power as more particularly set forth in CMC 18.08.010. Before offering or providing any Cable Services pursuant to a Franchise granted by the City pursuant to the provisions of this Title, the Cable Operator shall obtain any and all regulatory approvals, permits, authorizations or licenses for the offering or providing of Cable Services from the appropriate federal, state and local authorities. Upon written request of the City, the Cable Operator shall submit to the City evidence of such approvals, permits, authorizations and licenses.Prior to any installation, construction, repairs, modifications, or other work within the Rights-of-Way, Cable Operator shall apply for and obtain, at its own cost and expense, all permits, licenses or other forms of approval or authorization necessary to install, construct, operate, maintain, modify, or repair the Cable System, including, but not limited to, any necessary approvals from persons or private parties to use private property, easements, poles and conduit. All fees associated with such required permits, licenses or other approvals shall be paid by the Cable Operator. Cable Operator shall maintain all required permits, licenses and approvals during the term of any Franchise granted hereunder and for any holdover period. In the event of an emergency, Cable Operator shall be required to apply for and obtain all applicable permits and pay all applicable fees for the construction or work conducted by the Cable Operator by the next business day from the date of the emergency and the commencement of work conducted in response thereto.Cable Operator shall be required to obtain an Excavation Permit from the City prior to conducting or commencing any work within the Rights-of-Way in accordance with applicable provisions of the City’s Excavation Permit Ordinances as set forth in CMC 11.04 (Excavation Permits). All construction, installation, maintenance, operation, alteration, repair or reconstruction of the Cable System or any other work conducted or performed by Cable Operator within the Rights-of-Way shall comply with the Excavation Permit Ordinance and any Excavation Permit issued thereunder.Prior to construction or alteration of the Cable System, or any portion thereof, Cable Operator shall in each case, file plans with the City and receive written approval of such plans, which approval by the City shall not be unreasonably withheld. Issuance of an excavation, construction, or similar permit as required by City Ordinance, shall constitute such written approval.Cable Operator shall make reasonable best efforts to individually notify all residents affected by any proposed substantial construction, installation, alteration or work on the Cable System in writing prior to the commencement of that work provided that such prior notification will not unnecessarily delay repairs or restoration of existing services or slow expeditious remedy of unsafe conditions. All work involved in the construction, operation, maintenance, repair, upgrade and removal of a Cable System shall be performed by the Cable Operator in a safe, thorough, and reliable manner using materials of good and durable quality. All such work shall comply with applicable federal, state and local laws. Cable Operator shall install and maintain all parts of its Cable System in a safe and non-dangerous condition throughout the entire period of its Franchise or any holdover period. The Cable System shall not endanger or unreasonably interfere with the safety of persons or property in the Service Area.Cable Operator is responsible for insuring that the Cable System is designed, installed and operated in a manner that fully complies with the Cable Act, including, but not limited to, FCC rules in Subpart K of Part 76 of Chapter I of Title 47 of the Code of Federal Regulations, as revised or amended from time to time. As provided in these rules, the City shall have, upon request, the right to obtain a copy of tests and records required in accordance with appropriate rules.
- Unless otherwise specifically provided herein, all facilities and equipment constituting Cable Operator's Cable System shall be installed underground.
- In those areas of the Service Area where all of the transmission or distribution facilities of the respective public utilities providing cable services, telephone communications, and electric services are underground, the Cable Operator likewise shall construct, operate, and maintain all of its transmission and distribution facilities underground.
- In those areas of the Service Area where all of the transmission or distribution facilities of the respective public utilities providing cable services, telephone communications, and electric services are above ground, the Cable Operator likewise may construct, operate and maintain its transmission and distribution facilities above ground.
- In those areas of the Service Area where the transmission or distribution facilities of the respective public utilities providing cable services, telephone communications, and electric services are both aerial and underground, the Cable Operator shall consult with the City Engineer to determine whether the construction will be aerial or underground. Wherever possible depending on the season and the location, facilities shall be constructed and maintained underground. If the reason for not putting the facilities underground is seasonal, subject to City waiver as weather and other conditions may require, the Cable Operator shall make reasonable efforts to move such facilities underground as weather permits, but no later than June 30th of the next summer.
- With respect to any cables, wires and other like facilities constructed and installed by Cable Operator above ground, the Cable Operator shall, at its sole cost and expense except as provided by law or entitlement, reconstruct and install such cables, wires or other facilities underground pursuant to any project under which the cables, wires or other like facilities of such utilities are placed underground within an area. The duty of the Cable Operator to place its cables, wires and other facilities underground shall arise only if all like facilities of utilities which are existing above ground are placed underground. For purposes of this Section, “like facilities” shall mean cable, telecommunications or electrical facilities and utilities.
- For the purposes of this Title, with the exception of service drops, facilities to be placed “underground” shall be at least 18 inches below the surface grade.
- Nothing herein shall be deemed to expressly or impliedly authorize the Cable Operator to construct or install poles or wire-holding structures within the Rights-of-Way for purposes of placing cables, wires, lines or otherwise, without the written consent of the City. Such consent shall be given upon such terms and conditions as the City, in its sole discretion, may prescribe.
- Cable Operator may construct, operate, and maintain certain limited ground-mounted appurtenances such as subscriber taps, line extenders, system passive devices (splitters, directional couplers), amplifiers, power supplies, and pedestals above ground if existing technology reasonably requires, but shall be of such size and design and shall be so located as to minimize visual and physical impact on adjacent yards and landscapes insofar as it is technically and economically feasible and safe.
18.04.020 Service To Public Buildings
18.04.030 Support Of Access
18.04.040 Emergency Use
Pursuant to and in accordance with the provisions of 47 U.S.C. § 531, the City may establish requirements in a Franchise with respect to designation or use of channel capacity for public, educational, or governmental use. If the City requires channel designation for public, educational, or governmental use in any Franchise, the City shall also prescribe in the Franchise such rules and procedures under which the Cable Operator is permitted to use such channel capacity for the provision of other services if such channel capacity is not being used for the purposes designated.Every Cable Operator shall, upon request, provide without charge, one outlet of Basic and Expanded Basic Service to City Hall, the Public Works Building, the Performing Arts Center, and any City offices, buildings, fire station(s), police stations(s), and public school building(s) that are passed by its Cable System. The outlets of Basic and Expanded Basic Service shall not be used to distribute or sell services in or throughout such buildings, nor shall such outlets be located in areas open to the public. Users of such outlets shall hold the Cable Operator harmless from any and all liability or claims arising out of their use of such outlets, including but not limited to, those arising from copyright liability. The Cable Operator shall not be required to provide an outlet to such buildings where the drop line from the feeder cable to said building or premises exceeds 125 cable feet unless the City agrees to pay the incremental cost of such drop line in excess of 125 cable feet. If additional outlets of Basic and Expanded Basic Service are provided to such buildings, the City shall pay the usual installation fees associated therewith, including, but not limited to, labor and materials.Upon written request by the City, each Cable Operator shall provide, for specific use toward capital facilities associated with the educational and government access requirements of the City, a capital contribution (“Capital Contribution”) paid annually during the term of any Franchise granted hereunder. The terms, conditions and amount of the Capital Contribution payable by the Cable Operator to the City shall be set forth in the Franchise. All such regulations and requirements shall comply with applicable provisions of the Cable Act, including, but not limited to regulations set forth 47 C.F.R. Part 76.
- Every Cable Operator within the City shall provide and maintain, in accordance with the Cable Act, including, but not limited to, the provisions of FCC Regulations Part 11, Subpart D, Section 11.51, as may from time to time be amended, an Emergency Alert System (EAS) for use in transmitting Emergency Act Notifications (EAN) and Emergency Act Terminations (EAT) in local and statewide situations as may be designated to be an emergency by the Local Primary (LP), the State Primary (SP) and/or the State Emergency Operations Center (SEOC), as those authorities are identified and defined within the Cable Act, including, but not limited to, FCC Regulations, Section 11.18.
- In the case of any emergency or disaster, the Cable Operator shall, upon the request of the City, make available its facilities for the City to provide emergency information and instructions during emergency or disaster period in accordance with applicable local, state and federal EAS procedures. The City shall permit only authorized persons to operate the EAS equipment and take reasonable precautions to prevent any use of the Cable Operator’s Cable System in any manner that results in inappropriate use, or any loss or damage to the Cable System. Except to the extent expressly prohibited by law, the City agrees to hold the Cable Operator, its employees, officers and assigns harmless from any claims arising out of the emergency use of its facilities by the City, including, but not limited to, reasonable attorneys’ fees and costs.
18.05.020 Relocation For The City
18.05.030 Relocation For Third Parties
18.05.040 Tree Trimming
18.05.050 Protection Of Facilities
18.05.060 Repair
18.05.070 Abandonment And Removal
If during the course of the Cable Operator's construction, operation, or maintenance of the Cable System there occurs a disturbance or damage of any Rights-of-Way by the Cable Operator, Cable Operator shall replace and restore such Right-of-Way at Cable Operator’s expense to a condition reasonably comparable to the condition of the Rights-of-Way existing immediately prior to such disturbance or damage and in a manner reasonably approved by the Public Works Director. Cable Operator shall also restore and repair any adjacent private property disturbed or damaged during the course of Cable Operator's construction, operation or maintenance of the Cable System to a condition reasonably comparable to the condition of such property existing immediately prior to such disturbance or damage. If the Cable Operator fails to restore any portion of the Rights-of-Way, the City may, upon 10 days prior written notice, restore the Rights-of-Way and bill the Cable Operator for the costs incurred by the City in performing such restoration. The Cable Operator shall be required to reimburse the City for such costs within 30 days from receipt of invoice. Upon reasonable advance written notice, to be not less than five business days, the Cable Operator shall, at its own expense, protect, support, raise, lower, temporarily disconnect, relocate in or remove from the Rights-of-Way, any property or facilities of the Cable Operator when lawfully required by the City by reason of public convenience and necessity, traffic conditions, public safety, street abandonment, freeway and street construction, modification or maintenance, change or establishment of street grade, installation of sewers, drains, gas or water pipes, power lines or other municipal utility infrastructure, or any other type of public structures, improvements or projects which are not used to compete with the Cable Operator’s Cable Service. The Cable Operator shall, on the request of any Person holding a lawful permit issued by the City, protect, support, raise, lower, temporarily disconnect, relocate in or remove from the Rights-of-Way as necessary any property or facilities of the Cable Operator, provided: (a) the expense of such is paid by said Person benefiting from the relocation, including, if required by the Cable Operator, making such payment in advance; and (b) the Cable Operator is given reasonable advance written notice to prepare for such changes. For purposes of this Section, “reasonable advance written notice” shall be no less than 10 business days in the event of a temporary relocation, and no less than 45 days for a permanent relocation.Except in the event of an emergency, Cable Operator shall obtain the prior written consent of the City to trim trees or other natural growth within the Rights-of-Way in order to construct access and maintain the Cable System. The Cable Operator shall reasonably compensate the City for any damage caused by such trimming, or shall, in the City’s sole discretion and at Cable Operator’s own cost and expense, reasonably replace all trees or shrubs damaged as a result of any construction, access or maintenance of the Cable System undertaken by the Cable Operator. Cable Operator shall also comply with the restoration provisions and requirements of CMC 18.05.010 in connection with any disturbance of or damage to public or private property caused by any trimming activities conducted by Cable Operator. Nothing herein shall give the Cable Operator the right to trim trees or shrubs not located within Rights-of-Way without the prior written consent of the owner of such trees or other natural growth. The Cable Operator shall make a reasonable best effort, including written notice, to notify owners of property adjacent to trees that will be subject to significant trimming at least 72 hours prior to doing the work. As used herein, “significant trimming” is any trimming of trees beyond minor cuts that do not substantially change the aesthetic character of the tree or damage or injure the tree. All trimming and pruning of trees shall comply with the American National Standard for Tree Care Operation (ANSI A300), or comparable generally accepted compendium, and shall be conducted under the direction of an arborist certified with the International Society of Arboriculture.In connection with the construction, operation, maintenance, repair, upgrade or removal of a Cable System, the Cable Operator shall, at its own cost and expense, protect any and all existing facilities, structures and improvements belonging to the City or other persons or utilities. A Cable Operator shall obtain prior written consent of the City to alter any water main, power facility, sewer or drainage system, or any other municipal facility, structure or improvement on, over or under the Rights-of-Way of the City required because of Cable Operator’s Cable System. Any such alteration shall be made by the City or its designee on pre-paid basis. A Cable Operator shall be liable for costs incurred by the City to replace or repair and restore to its prior condition in a manner as may be reasonably specified by the City, any municipal structure, facility, improvement or Rights-of-Way of the City involved in the construction, operation, maintenance, repair, upgrade or removal of a Cable System that may become disturbed or damaged as a result of any work thereon by or on behalf of a Cable Operator.After written reasonable notice to the Cable Operator, unless, in the sole determination of the City, an eminent danger exists, any Rights-of-Way within the City which are disturbed or damaged during the construction, operation, maintenance or reconstruction by a Cable Operator of its Cable System may be repaired by the City at the Cable Operator’s expense to a condition as good as that existing before such work was commenced. Upon doing so, the City shall submit to such Cable Operator an itemized statement of the cost for repairing and restoring the Rights-of-Way intruded upon. The Cable Operator shall, within 30 days after receipt of the statement, pay the City the entire amount thereof.Unless otherwise agreed to by the City, the Cable Operator shall remove its Cable System from the Rights-of-Way within 180 days of any of the following occurrences: (a) the Cable Operator ceases to operate its Cable System or provide Cable Services within the City for a continuous period of 12 months; (b) the Cable Operator elects not to renew a Franchise issued pursuant to this Title; or (c) the Cable Operator’s Franchise is revoked by the City. The Cable Operator shall also restore any property damaged or affected by such removal in accordance with the provisions of CMC 18.05.010. If the Cable Operator’s Cable System is not removed from the Rights-of-Way within the required time frame, the City may remove or cause to be removed Cable Operator’s Cable System upon 30 days written notice. All costs incurred by the City in removing a Cable System, or portion thereof, shall be paid by the Cable Operator within 30 days of invoice from the City. If the City is required to remove the Cable System, or any portion thereof, any and all rights to such facilities removed by the City shall be deemed forfeited by the Cable Operator and the City shall have the right to retain such property or to sell it as surplus and retain the proceeds obtained therefrom.
18.06.020 Indemnification
18.06.030 Bonds And Surety
18.06.040 Books And Records
18.06.050 Right Of Inspection
18.06.060 Annual Audit Authority
18.06.070 Notices
Every Cable Operator granted a Franchise pursuant to this Title or otherwise utilizing the Rights-of-Way shall maintain in full force and effect, at its own cost and expense, during the term of the Franchise or occupancy, a comprehensive form of general public liability insurance in a form substantially similar to the ISO approved comprehensive general liability policy, to be approved by the City, from a responsible insurance company with an A.M. Best rating of A-9 or better (or a comparable rating by any other nationally recognized rating agency), licensed and authorized to do business in Utah, in an amount not less than of $2,000,000 combined single limit per occurrence and $4,000,000 aggregate for bodily injury and property damage. The insurance policy or policies required to be obtained by the Cable Operator shall insure against and cover any and all insurable liabilities, damages, claims and losses set forth in and covered by the indemnification and hold harmless provisions of CMC 18.06.020, and shall include defense costs. The insurance policy or policies shall name as an additional insured the City, and in their capacity as such, its officers, agents, representatives and employees. Cable Operator shall provide a Certificate of Insurance to the City upon final execution of a Franchise evidencing coverage and compliance with the terms and conditions of this Title. Additionally, the Cable Operator shall maintain in full force and effect, Automobile Liability insurance with limits of no less than $500,000 combined single limit per accident for bodily injury and property damage. The insurance policy or policies required herein shall be noncancellable except upon 30 days prior written notice to the City. In no event shall insurance coverage be provided by the Cable Operator in amounts less than those set forth herein or less than federal or state statutory limits and requirements, including, but not limited to governmental immunity cap limits for municipal corporations, as set forth in Utah Code §§ 63G-7-101, et seq. The Cable Operator shall increase the limits of such insurance to at least the amount of the Limitation of Judgments described in Utah Code §§ 63G-7-101, et seq., of the Utah Governmental Immunity Act, as calculated by the State risk manager every two years and stated in Utah Admin. Code R37-4-3. If the State of Utah authorizes a Cable Operator to self-insure, the Cable Operator may exercise its right to self-insure so long as the minimum insurance coverages described herein are met and maintained.To the extent permitted by law, a Cable Operator shall at all times fully indemnify, defend, protect and hold harmless, the City, its officers, boards, representatives, agents and employees, from and against any and all claims, suits, actions, judgments, demands, liens, penalties and all liability for damages of whatsoever kind, whether compensatory or punitive, either at law or in equity, which might be claimed now or in the future, including, but not limited to, any liability or claims resulting from property damage or bodily injury (including accidental death), which arise out of or caused by the Cable Operator's, its agents, employees, contractors, subcontractors, independent contractors, or implied or authorized representatives, construction, operation, location, repair, replacement, removal, restoration or maintenance of the Cable System, including, but not limited to, reasonable attorney’s fees and costs, incurred by the City in defense of such claims, provided that the City shall give the Cable Operator written notice of its obligation to indemnify the City within 30 days of receipt of a claim or action pursuant to this Section. Notwithstanding the foregoing, the Cable Operator shall not be required to indemnify the City for any damages, liability or claims resulting from the willful misconduct or negligence of the City. Nothing herein shall be construed to prevent the City from raising any defense under the Utah Governmental Immunity Act, as set forth in Utah Code §§ 63G-7-101, et seq., with regard to claims from third parties. The indemnity provisions contained herein shall survive the expiration, revocation or termination of any Franchise. Except as expressly reserved herein, Cable Operators shall not be initially required to obtain or maintain bonds or other surety as a condition of being awarded a Franchise under the terms of this Title. The City recognizes that the costs associated with bonds and other surety may be ultimately borne by the Subscribers in the form of increased rates for Cable Services. The City expressly reserves the right to require such bonds in the future. In the event that bonding is required in the future by the City, the City shall provide all Cable Operators at least 60 days prior written notice thereof stating the exact reason for the requirement. Notwithstanding the above provisions, Cable Operators shall be responsible for standard performance bonds and insurance required for encroachment and excavation permits for work done within Rights-of-Way and other bond and surety requirements of general applicability.Cable Operator shall maintain complete and accurate books of accounts and records of the business, ownership, and operations of the Cable Operator with respect to the Cable System and Cable Services in a manner that allows the City at all times to determine whether a Cable Operator is in compliance with the terms of this Title and any Franchise granted hereunder. All financial books and records which are maintained in accordance with the regulations of applicable federal and state agencies that regulate cable television systems and services shall be deemed to be acceptable under this Section. Upon 10 working days written notice, the City shall have the right to review all books and records of the Cable Operator as reasonably necessary for the enforcement of this Title and any Franchise granted hereunder. Such review, unless mutually agreed upon or judicially ordered, shall occur at the Cable Operator’s local office during Cable Operator’s normal business hours. If necessary books and records are not easily accessible at the local office of the Cable Operator, the Cable Operator may, at its sole option, choose to pay the reasonable travel costs of the City’s representatives to view the books and records at the appropriate location. The Cable Operator shall not be required to maintain any books and records for compliance purposes under this Section or any applicable Franchise longer than four years from the date of the book or record. Cable Operator shall not be required to disclose books and records of any Affiliate which is not providing Cable Service in the Service Area. Subject to applicable provisions and restrictions of the Utah Government Records Access and Management Act, as set forth in Utah Code §§ 63G-2-101, et seq., the City agrees to treat any information disclosed by the Cable Operator as confidential and only to disclose it to employees, representatives, and agents thereof that have a need to know, or in order to enforce the provisions hereof. The Cable Operator shall not be required to provide Subscriber information in violation of the Cable Act, including, but not limited to, 47 U.S.C. § 551.On an annual basis, the City, including the City’s Auditor, his/her authorized representative, or an independent certified public accounting firm or other financial expert, shall have the right to conduct an independent audit of Cable Operator’s books, records and accounts reasonably related to the administration and enforcement of this Title and any Franchise granted hereunder. Any such audit shall be conducted in accordance with Generally Accepted Accounting Principles (“GAAP”). The audit shall be conducted at the sole expense of the City; provided, if the results of such an audit show an underpayment of applicable Franchise Fees in an amount equal to 5% or greater, the Cable Operator shall pay the reasonable cost of the audit plus interest at a rate of 12% per annum or the maximum rate allowed by law, whichever is greater, in addition to any amount owed as shown by the audit. The City’s right to audit and the Cable Operator’s obligation to retain records related to a Franchise Fee audit shall expire three years after each Franchise fee payment has been made to the City or upon expiration of the statute of limitations for pursuing reimbursement for such Franchise Fees, whichever is greater.All notices from a Cable Operator to the City required under this Title shall be directed to the City Manager. Cable Operators shall provide in any application for a cable Franchise the identity, address and phone number to receive notices from the City. Separate noticing procedures and contacts may be provided in the Franchise.
18.07.020 Sale Or Transfer
18.07.030 Opportunity To Effectuate Transfer
18.07.040 Conditions Of Sale
18.07.050 Extended Operation
18.07.060 Continuing Obligation And Holdover
Any proceedings undertaken by the City that relate to the renewal of a Franchise granted pursuant to the provisions of this Title shall be governed by and comply with the provisions of the Cable Act, including, but not limited to, 47 U.S.C. § 546, unless the procedures and substantive protections set forth therein shall be deemed to be preempted and superseded by the provisions of any subsequent provision of federal or state law. Notwithstanding anything to the contrary set forth in this Section, the City and any Cable Operator, while affording the public appropriate notice and opportunity to comment, may agree to undertake and finalize informal negotiations regarding renewal of a Franchise granted hereunder. Renewal of a Franchise shall comply with the Application procedures set forth in CMC 18.02.020, and other applicable provisions of this Title.The Cable Operator's right, title, or interest in the Franchise shall not be sold, transferred or assigned, in whole or in part, other than to an entity controlling, controlled by, or under common control with the Cable Operator, without the prior written consent of the City, such consent not to be unreasonably withheld. No such consent shall be required, however, for a transfer in trust, by mortgage, by other hypothecation, or by assignment of any rights, title, or interest of the Cable Operator in the Franchise or Cable System in order to secure indebtedness. Any request for approval of such a sale, transfer or assignment by Cable Operator shall contain or be accompanied by such information as is required in accordance with applicable provisions of the Cable Act and FCC Regulations. The City may request and shall notify the Cable Operator in writing of any additional information it reasonably requires to determine the legal, financial and technical qualifications of the transferee. Pursuant to and only to the extent required in 47 U.S.C. § 537, the City shall have 120 days to act upon any complete request for approval of a sale, transfer or assignment as provided herein. If the City fails to render a final decision on the complete request within the time frame set forth herein, the request shall be deemed granted unless the Cable Operator and City agree to an extension of time. Any future buyer, assignee or transferee of any right or interest under a Franchise shall consent in writing to be bound by the terms and conditions of the Franchise as a condition precedent to such purchase, transfer or assignment. In the event of a sale, transfer or assignment, the buyer, assignee or transferee (“Subsequent Owner”) shall be liable for the performance of each of the obligations contained in the Franchise. Acceptance of an assignment, transfer, deed, bill of sale, or similar conveyance, shall constitute an agreement by such party to assume and to be bound by the provisions of the Franchise. Each such Subsequent Owner shall sign an assignment and assumption agreement with the City in a form reasonably acceptable to the City agreeing to be bound by all the terms and conditions of the Franchise as provided herein and shall provide the City the requisite insurance certification required by this Title.The Cable Operator and the City agree that in the case of a final determination of a lawful revocation of the Franchise, the Cable Operator shall be given a reasonable opportunity to effectuate a transfer of its Cable System to a qualified third party. Furthermore, the Cable Operator shall be authorized to continue to operate pursuant to the terms of its prior Franchise during such a period of time; however, under no event shall such authorization exceed a period of time greater than 12 months from the effective date of such revocation, unless otherwise agreed to in writing by the City. If, at the end of that time, the Cable Operator is unsuccessful in procuring a qualified transferee or assignee of its Cable System which is reasonably acceptable to the City, the Cable Operator and the City may avail themselves of any rights they may have pursuant to federal or state law. It is further agreed that the Cable Operator's continued operation of the Cable System during the 12 month period shall not be deemed to be a waiver, nor an extinguishment of, any rights of either the City or the Cable Operator. Any transfer or assignment made hereunder shall comply with the procedures and provisions of CMC 18.07.020. If a renewal of the Cable Operator's Franchise is denied or the Cable Operator’s Franchise is lawfully terminated pursuant to applicable provisions of this Title or any Franchise granted hereunder, and the City either lawfully acquires ownership of the Cable System or by its actions lawfully effects a transfer of ownership of the Cable System to another party, any such acquisition or transfer shall be at the price determined pursuant to the provisions set forth in the Cable Act, including, but not limited to, 47 U.S.C. § 547.Upon either expiration or revocation of a Franchise granted pursuant to this Title, the City shall have the discretion to permit a Cable Operator to continue to operate its system or provide services for an extended period of time not to exceed six months from the date of such expiration or revocation. The Cable Operator shall continue to operate its system under the terms and conditions of this Title and the Franchise granted pursuant to this Title during the approved period for extended operations.In the event a Cable Operator continues to operate any or all of its Cable System or services within the City after the term of the granted Franchise has expired, without approval from the City pursuant to CMC 18.07.050 for extended operations, such Cable Operator shall continue to comply with all applicable provisions of this Title and the expired Franchise, including, without limitation, all compensation and other payment provisions throughout the period of such continued operation; provided, that any such continued operation shall in no way be construed as a renewal or other extension of the Franchise, nor as a limitation on the remedies available to the City as a result of such continued operation after the expiration of the Franchise.
18.08.020 Authority Over Non-Cable Systems And Services
18.08.030 Failure To Enforce
18.08.040 Revocation Or Termination
18.08.050 Governing Law And Interpretation
18.08.060 Severability
18.08.070 Violations
Cable Operators’ rights are subject to the police powers of the City to adopt and enforce ordinances necessary to the health, safety and welfare of the public. Cable Operators shall comply with all applicable general laws and ordinances enacted by the City pursuant to its police powers. To the fullest extent permitted by applicable law, either now or in the future, the City reserves the right to adopt or issue such rules, regulations, or directives that it finds necessary or appropriate in the lawful exercise of its police powers.Nothing in this Title or any Franchise granted hereunder shall be construed as a waiver of any right that the City may have to regulate or receive compensation for non-cable services to the extent authorized by applicable law. Cable Operator shall comply with and be subject to any and all applicable and lawful local, state and federal laws, rules and regulations regarding such non-cable services and all permitting, franchise and tax requirements regarding the same.Cable Operators shall not be relieved of any obligations granted pursuant to this Title or any Franchise granted pursuant to this Title by reason of any failure of the City to enforce prompt compliance.Revocation or termination procedures may be set forth in the Franchise Agreement. In the event of revocation or termination of any Franchise, the Cable Operator shall have the right to affect a transfer pursuant to the provisions of CMC 18.07.030, and shall thereafter, as applicable, be subject to the abandonment and removal provisions of CMC 18.05.070. The Cable Operator shall repair and restore all property, public or private, that is disrupted, damaged or destroyed as a result of such removal in accordance with the provisions of CMC 18.05.010.This Title shall be construed in accordance with applicable federal and state law. This Title and any Franchise granted pursuant to this Title shall be construed in accordance with the laws of the State of Utah.If any word, phrase, sentence, part, section, subsection, or other portion of this Title, or any application thereof to any person or circumstances is declared void, unconstitutional, or invalid for any reason by a court of competent jurisdiction, such word, phrase, sentence, part, section, subsection, or other portion, or the proscribed application thereof, shall be severable, and the remaining provisions of this Title, and all applications thereof, shall remain in full force and effect.
- Criminal Penalties. Any violation or failure to abide by, and comply with, any provisions or requirements of this Title shall be a violation of the Centerville Municipal Code, punishable as a class B misdemeanor unless otherwise provided by State law.
- Civil Penalties. The City may also impose civil penalties for violations of the provisions of this Title in accordance with the provisions of CMC 1.06 (Civil Penalties).
- Additional Remedies. The penalties set forth herein are in addition to all other remedies available to the City as provided by law and any contractual provisions set forth in a Franchise adopted pursuant to the provisions of this Title.
19.01.020 Authority
19.01.030 Applicability
19.01.040 Definitions
19.01.050 Orders, Rules, And Regulations
19.01.060 Master License Agreement Required
19.01.070 Use By Right-Of-Way For Small Wireless Facilities And Utility Poles
19.01.080 Design Standards
19.01.090 Additional Requirements
19.01.100 Permitting, Application And Review Process
19.01.110 Damage And Repair
19.01.120 Enforcement And Remedies; Abandonment And/or Removal
19.01.130 Compensation
Appendix: Small Wireless Facilities Infrastructure Design Standards
This Title applies to Small Wireless Facilities in the City’s public Right-of-Way, as such terms are more particularly defined in CMC 19.01.040. The purpose of this Title is to regulate the installation, construction, operation, co-location, modification, maintenance, and removal of Small Wireless Facilities in the City’s public Right-of-Way, balancing the benefit of wireless services with other established goals, objectives and values of the City while promoting and protecting the public health, safety and welfare of the citizenry and the general public. It is the intent of this Title to comply with all applicable provisions of Federal and State law, including, but not limited to the Utah Small Wireless Facilities Deployment Act, as set forth in Utah Code §§ 54-21-101, et seq., and the Federal Communications Commission, Declaratory Ruling and Third Report and Order: Accelerating Wireless Broadband Deployment by Removing Barriers to Infrastructure Investment, to the extent applicable to the City.
In accordance with Federal and State law, the City may exercise zoning, land use, planning, placement, and permitting authority with respect to wireless support structures and utility poles. To the fullest extent allowed under Federal and State law, rules and regulations, the City reserves the right to regulate zoning, land use, planning, placement and permitting related to wireless communication facilities.
All references to Small Wireless Facilities in this Title shall refer only to Small Wireless Facilities in the public Right-of-Way. No person shall install, construct, modify, or otherwise place any Small Wireless Facility within the public Right-of-Way in violation of the provisions of this Title. In the interest of the health, safety and welfare of the City, its citizens, and the general public, no Small Wireless Facilities shall be collocated on any power, traffic or directional poles within the City.
For purposes of this Title, the following words shall have the meanings set forth in this Section. Words not defined shall be given their common and ordinary meaning. The definitions set forth herein are intended to comply and be consistent with the terms and definitions set forth in the Utah Small Wireless Facilities Deployment Act, as set forth in Utah Code §§ 54-21-101, et seq.
- Antenna – Communications equipment that transmits or receives an electromagnetic radio frequency signal used in the provision of a wireless service.
- Applicant – A wireless provider who submits an application.
- Application – A request submitted by a wireless provider to the City for a permit to collocate a Small Wireless Facility in the Right-of-Way or install, modify, or replace a Utility Pole or Wireless Support Structure.
- Authority Pole – A Utility Pole owned, managed, or operated by, or on behalf of, the City.
- Collocate – To install, mount, maintain, modify, operate, or replace a Small Wireless Facility on a Wireless Support Structure or Utility Pole, or, ground-mounted equipment, adjacent to a Wireless Support Structure or Utility Pole.
- Decorative Pole – An Authority Pole that is specially designed and placed for an aesthetic purpose and on which attachments are prohibited (other than Small Wireless Facilities, informal or directional signs, or temporary holiday or special event attachments).
- Design District – An area that is zoned or otherwise designated by the City as an area of historic or other significance for which the City maintains and enforces unique design and standards. Design District shall include the Parrish Lane Gateway District, the Shorelands Commerce Park District, and the South Main Street Corridor Overlay District, as defined in the Centerville Zoning Code.
- Gross Revenue – Means the same as gross receipts from telecommunications services as defined in Utah Code Ann. § 10-1-402.
- Historic District – A group of buildings, properties, or sites that are listed in the National Register of Historic Places, formally determined eligible for listing in the National Register of Historic Places by the Keeper of the National Register, or in an historic district or area created under Utah Code Ann. § 10-20-601. Historic District shall include the Centerville Deuel Creek Historic District as defined in the Centerville Zoning Code.
- Master License Agreement – An agreement between a provider and the City that sets forth general terms and conditions pursuant to which the provider may install and operate small wireless facilities in the Right-of-Way.
- Micro Wireless Facility – A type of Small Wireless Facility that, not including any antenna, is no larger in dimension than 24 inches in length, 15 inches in width, and 12 inches in height on which any exterior antenna is no longer than 11 inches and only provides Wi-Fi service.
- Permit – Written authorization required by the City and issued under this Title for construction, excavation or other work in, or obstruction of, the public Right-of-Way allowing a wireless provider to perform an action or initiate, continue, or complete a project, subject to the terms of this Title and a Master License Agreement.
- Right-of-Way – Includes the areas on, below or above all public highways, roadways, streets, roads, sidewalks, alleys, dedicated Rights-of-Way, owned by or dedicated for public use or dedicated to the City. It does not include utility or other easements not located within the above described areas.
- Small Wireless Facility – A wireless facility on which each wireless provider’s antenna could fit within an enclosure of no more than 6 cubic feet in volume, and for which all wireless equipment associated with the wireless facility, whether ground-mounted or pole-mounted, is cumulatively no more than 28 cubic feet in volume, not including any electric meter, concealment element, telecommunications demarcation box, grounding equipment, power transfer switch, cut-off switch, vertical cable run for the connection of power or other service, wireless provider antenna, or coaxial or fiber-optic cable that is immediately adjacent to or directly associated with a particular collocation, unless the cable is a wireline backhaul facility. If more than one Small Wireless Facility is collocated on a structure, the facilities together shall collectively not exceed the total size dimensions described herein.
- Substantial Modification – A proposed modification or replacement to an existing Wireless Support Structure that will substantially change the physical dimensions of the wireless support structure under the substantial change standard established in 47 C.F.R. Sec. 1.40001(7) or a proposed modification in excess of the site dimensions specified in 47 C.F.R. Part 1, Appendix C, Sec. III.B.
- Utility Pole – A pole or similar structure that is in a Right-of-Way and is or may be used for: wireline communications, electric distribution, lighting, or the collocation of a Small Wireless Facility. Utility pole does not include traffic control signs, street signs, a Wireless Support Structure, a structure that supports electric transmission lines, or electric power poles owned by the City.
- Wireless Facility – Equipment at a fixed location that enables wireless communication between user equipment and a communications network, including equipment associated with wireless communications regardless of the technological configuration, a radio transceiver, an antenna, a coaxial or fiber-optic cable, a regular or backup power supply, or comparable equipment. A Wireless Facility does not include the structure or an improvement on, under, or within which the equipment is collocated; or a coaxial or fiber-optic cable that is: (i) between wireless structures or utility poles; (ii) not immediately adjacent to or directly associated with a particular antenna; or (iii) a wireline backhaul facility.
- Wireless Infrastructure Provider – See definition in Utah Code 54-21-101.
- Wireless Provider – A wireless infrastructure provider or wireless service provider.
- Wireless Service – Any service using licensed or unlicensed spectrum, whether at a fixed location or mobile, provided to the public using a wireless facility. “Wireless Service” includes the use of WiFi.
- Wireless Service Provider - See definition in Utah Code 54-21-101.
- Wireless Support Structure – An existing or proposed structure that is in the Right-of-Way and designed to support or capable of supporting a wireless facility, including a monopole, tower, either guyed or self-supporting, billboard or building. A Wireless Support Structure does not include: a structure designed solely for the collocation of a Small Wireless Facility, utility pole, City owned structure that supports electric lines used for the provision of municipality electric service, or structure owned by the City that uses electric lines that are used for the provision of electrical service.
- Wireline Backhaul Facility - See definition in Utah Code 54-21-101.
In addition to the requirements set forth in this Title, the City may adopt orders, rules and regulations which are reasonably necessary to accomplish the purposes of and are consistent with this Title. Such additional regulations include the Small Wireless Facilities Infrastructure Design Guidelines as adopted by resolution of the City Council.
- A wireless provider may not install, repair, maintain, remove and replace wireless facilities in the Right-of-Way without first entering into a master license agreement with the City.
- The City is empowered and authorized to grant nonexclusive master license agreements on a nondiscriminatory basis, governing the installation, operation, use and maintenance of wireless facilities in the City’s rights of way that are consistent with the provisions of this Title.
- The City may negotiate additional or different terms with the different wireless providers, in the exercise of City’s reasonable discretion and pursuant to the City’s police powers and proprietary rights in the Rights-of-Way.
- The City shall grant a master license agreement to a wireless provider pursuant to ordinance authorizing the negotiation and execution of a master license agreement. Acceptance of the master license shall occur by the wireless provider executing the authorized master license agreement within 30 days of recordation of the authorizing ordinance. Any amendment or extension thereof will also require City council approval.
- The term of a master license agreement may be renewed if the wireless provider is in compliance with the master license agreement and all applicable laws, rules, and regulations, including this Title. At the expiration of the term of the master license agreement, the wireless provider shall remove its wireless facilities from the Right-of-Way.
- If a wireless provider has telecommunications systems that may be used for multiple purposes, such as a wireline backhaul facility or video services system, then such provider shall obtain a franchise or other relevant agreement from the City for each permitted purpose.
- Before offering or providing any wireless services pursuant to the master license agreement, a wireless provider shall obtain all other regulatory approvals, permits, authorizations or licenses for the offering or providing of such services from the appropriate Federal, State, and local authorities, if required, and shall submit to the City evidence of the same. If such regulatory approvals, permits, authorizations or licenses cannot be obtained until after a permit is issued from the City, provider shall inform the City in writing and such regulatory approvals, permits, authorizations or licenses may be waived until after issuance of the permit from the City. If nay portion is herein is waived, provider shall still be required to provide such proof of regulatory approvals, permits, authorizations, or licenses after a permit is issued by the City.
- The grant of a master license agreement does not excuse the wireless provider from obtaining: (i) any permit or other authorization required to engage in or carry on any business within the City as required by the laws, rules, and regulations of the City; (ii) any other permit, agreement or authorization required in connection with the use of property or facilities owned by third parties; or (iii) any other permit or authorization required in connection with excavating or performing other work in or along the Right-of-Way.
- Any wireless provider acting without a master license agreement on the effective date of the ordinance codified in this Title shall request issuance of a master license agreement from the City within 90 days of the effective date of this Ordinance. If such request is made, the wireless provider may continue to provide services during the course of negotiations. If a timely request is not made, or if a master license agreement is not granted, the wireless provider shall remove its equipment from the Right-of-Way within 30 days of notice from the City.
- A master license agreement shall not convey title, equitable or legal, in the Right-of-Way. A master license agreement is the right to non-exclusively occupy the Right-of-Way for the limited purposes and time period stated in the agreement.
- A master license agreement granted pursuant to this Title shall contain appropriate provisions for enforcement, compensation, and protection of the public, consistent with the other provisions of this Title, including, but not limited to, defining events of default, procedures for accessing the bond/security fund, and rights of termination or revocation.
- In the event a wireless provider continues to operate all or any of its wireless facilities after the terms of the master license has expired, such wireless provider shall continue to comply with all applicable provisions of this Title and the master license agreement, including, without limitation, all compensation provisions; provided, that any such continued operations shall in no way be construed as a renewal or other extension of the master license agreement, nor as a limitation on the remedies available to the City as a result of such continued operation after the term, including, but not limited to, damages and restitution.
- Subject to the provisions of this Title and the issuance of a permit, a Wireless Provider may:
- Collocate a Small Wireless Facility;
- Install, operate, modify, maintain or replace:
- A Utility Pole associated with the Wireless Provider’s collection of Small Wireless Facilities;
- Equipment required for a Wireless Provider’s Collocation of Small Wireless Facilities; or
- Authority Pole with the wireless provider’s collection of Small Wireless Facilities.
- Except, an Applicant may not install a new Utility Pole in a Right-of-Way without the City’s discretionary, nondiscriminatory, and written consent, if the Right-of-Way is adjacent to a street or thoroughfare that is:
- not more than 60 feet wide, as depicted in the official plat records;
- adjacent to single-family residential lots, other multifamily residences or undeveloped land that is designated for residential use by master plan, zoning or deed restrictions.
- Small Wireless Facilities and new, modified, and replacement Utility Poles, Authority Poles and Wireless Support Structures in the Right-of-Way shall be allowed in any zoning district after staff review and approval in accordance with the standards set forth in this Title.
- A Small Wireless Facility, Utility Pole or Authority Pole may not:
- obstruct or hinder the usual travel or public safety on a Right-of-Way;
- obstruct, damage, or interfere with another utility facility in a Right-of-Way or a utility's use of the utility's facility in a Right-of-Way or the clear view area of any public or private driveway or drive approach.
- Construction and maintenance by the Wireless Provider shall comply with all applicable legal obligations for the protection of underground and overhead utility facilities.
- Integrated Design. The design and location of a Small Wireless Facility, Utility Pole, and/or Wireless Support Structure shall comply with all standards adopted by the City. Small Wireless Facilities shall be architecturally integrated into the Wireless Support Structure and shall be installed in a manner that prioritizes and minimizes the visual impact. Small Wireless Facilities should not be readily noticed. Exposed cabling is prohibited, except for Collocations on existing structures where internal cable routing is not feasible (e.g., on a wooden pole). To the extent reasonably feasible from an engineering, construction and design perspective, the application shall consider the surrounding colors, materials, and architectural features to ensure that the design of the new facility is compatible with the surrounding area and the goals of the City.
- Height and Size Limitations.
- The height of a new or modified Utility Pole or Authority Pole that has a collocated Small Wireless Facility may not exceed 50 feet above ground level.
- For a utility pole existing on or before September 1, 2018, an antenna of a Small Wireless Facility may not extend more than 10 feet above the top of the Utility Pole.
- A Small Wireless Facility and its associated equipment may not exceed the dimensions set forth in Utah Code 54-21-101(25).
- Decorative Poles. If necessary to collocate a Small Wireless Facility, a Wireless Provider may replace a decorative pole, if the replacement pole reasonably conforms to the design aesthetic of the displaced decorative pole.
- Historic and Design Districts.
- A wireless provider shall participate in a pre-application meeting with the City’s Planning Staff and obtain design approval from the City before collocating a new Small Wireless Facility or installing a new Utility Pole in an area that is zoned or otherwise designated as a Historic District or a Design District. The pre-application meeting shall be included in any time frames set forth for review of the application by the City.
- All Small Wireless Facilities in Historic or Design Districts shall, to the extent possible, use design techniques including, but not limited to the use of materials, colors, textures, screening, undergrounding, or other design options that will blend the Small Wireless Facilities to the surrounding natural setting and built environment. Design, materials and colors of Small Wireless Facilities shall be compatible with the surrounding environment. Designs shall be compatible with structures and vegetation located in the Right-of-Way and on adjacent parcels.
- Should the Director determine that such design meets the intent of this Code and the community is better served thereby, the design may include the use of man-made trees, clock towers, bell steeples, light poles, buildings, and similar alternative design mounting structures that are compatible with the natural setting and surrounding structures, and camouflage or conceals the presence of Antennas or Poles so as to make them architecturally compatible with the surrounding area pursuant to this Title.
- All visible exterior surfaces on all Small Wireless Facilities shall be constructed out of or finished with non-reflective materials.
- Subject to the permit process set forth in this Title, the City may require a reasonable, technically feasible, nondiscriminatory, or technologically neutral design or concealment measure in an historic district or design district, unless the facility is excluded from evaluation for effects on historic properties under 47 C.F.R. Sec. 1.1307(a)(4).
- No above ground wireless facilities or poles shall be installed in designated Historic Districts.
- Aesthetics. Small Wireless Facilities shall not be lighted or marked unless required by an applicable governmental authority. Signs located at the Small Wireless Facilities shall be limited to ownership and contact information, FCC antenna registration number (if required) and any other information as required by an applicable governmental authority. Commercial advertising is strictly prohibited.
- Undergounding. All new fiber backhaul lines, electrical distribution lines, wires, cables, or other facilities serving Small Wireless Facilities must be located underground, however antennas or other facilities required to remain above ground in order to be functional are permitted as approved by the City.
- Insurance and Bonding. A wireless provider will be responsible for carrying and maintaining insurance and bonds as may be required in the master license agreement and in connection with obtaining a permit.
- Indemnity. A wireless provider shall indemnify, save harmless, and defend City, its officers and employees, from and against all losses, claims, counterclaims, demands, actions, damages, costs, charges, and causes of action of every kind or character, including attorneys’ fees, arising out of or in connection with such provider’s wireless facilities or use of the Right-of-Way, unless and to the extent caused by the City’s negligence.
- Electrical Service. A wireless provider will be solely responsible for establishing electrical power services for to each of its wireless facilities and for the payment of all electrical utility charges to the City.
- Inspections. All wireless facilities and wireless provider-owned structures shall be maintained by the wireless provided in a clean and good condition, free of graffiti, and rusting, excessive dirt, and peeling paint. The City shall have the authority to conduct inspections of the wireless facilities and structures at any time to determine whether such facilities and structures comply with the requirements of this Title. The City shall notify provider in writing of any failed inspections and provide 30 days to provider to remedy any failed inspection. If provider fails to remedy any failed inspection, the City may remedy any defect and provider shall pay to the City the actual costs incurred by the City along with any administrative penalties set forth by the City.
- Compliance with Law. All Small Wireless Facilities must at all times comply with all applicable federal, state, and local building codes and safety codes and regulations. All Small Wireless Facilities and structures shall be constructed and installed to manufacturer’s specifications.
- Hazardous Materials. Provider shall not possess, use, generate, release, discharge, store, dispose of, or transport any hazardous materials on, under, in, above, to, or from any Right-of-Way except in compliance with all applicable environmental laws and pre-approved by City. Wireless provider shall promptly reimburse City for any fines or penalties levied against c because of wireless provider’s failure to comply with environmental laws.
- Compliance. Provider shall follow all City Ordinances regarding insurance, bonding, and any other requirement applicable to other entities utilizing the the Right-of-Way.
- Additional Requirements. Wireless facilities will be subject to any additional requirements set forth in the applicable master license agreement and permit.
- All Applicants shall be required to obtain a permit to Collocate a Small Wireless Facility in a Right-of-Way or to install a new, modified, or replacement Utility Pole, Authority Pole or Wireless Support Structure associated with a Small Wireless Facility in a Right-of-Way.
- City staff is authorized and empowered to create any necessary forms, rules, regulations and requirements consistent with this Title that are necessary to assist the City in the permitting, application and review process.
- All Applications shall contain the following:
- Application form signed by the Applicant or authorized representative;
- Zoning and construction drawings;
- Application fee;
- An industry-standard pole load analysis indicating that the structure on which the wireless facilities will be mounted will safely support the load. If a small wireless facility cannot be safely installed on the respective structure, applicant shall either replace the structure with a compliant structure of the same type, or propose a new location;
- A photograph of each proposed location showing the condition of the location before construction and installation;
- Proof or evidence of insurance as required by applicable City Ordinance or the master license agreement or any other agreement with the City; and
- An affidavit that the installation or collocation of the Small Wireless Facility shall be completed within 270 days after the day on which the City issues the permit.
- Application Fees. The Applicant shall pay all application fees set forth in CMC 19.01.130.
- Procedure for Review of Applications
- Within thirty (30) days of the receipt of an application for Review for the collocation of Small Wireless Facility or new, modified or replacement Utility Pole or Authority Pole, the City shall determine whether the application is complete and notify the Applicant in writing.
- If the City determines the application is incomplete, the City shall specifically identify the missing information in the written notification. The processing deadline shall be tolled from the day on which the City sends the Applicant the written notice to the day on which the City receives the Applicant’s missing information or for a mutually agreeable period of time as identified in a written agreement between the Applicant and the City.
- Expiration of Application. An Application for a Small Wireless Facility expires if the City notifies the Wireless Provider that the Wireless Provider’s Application is incomplete, in accordance with Subsection (2) and the Wireless Provider fails to respond within 90 days after the day on which the City notifies the wireless provider.
- Decision. The City shall approve or deny an Application for the Collocation of a Small Wireless Facility, within 60 days after the day on which the City receives the complete Application and for a new, modified, or replacement Utility Pole, within 105 days after the day on which the City receives the complete Application. If the City fails to approve or deny the Application within the applicable time period the Application is deemed approved.
- Denial of Application.
- The City may deny an Application to collocate a Small Wireless Facility or to install, modify, or replace a Utility Pole, only if the action requested in the Application:
- materially interferes with the safe operation of traffic control equipment;
- materially interferes with a sight line or a clear view area for transportation or pedestrians;
- materially interferes with compliance with the Americans with Disabilities Act of 1990, 42 U.S.C. Sec. 12101 et seq., or a similar federal or state standard regarding pedestrian access or movement;
- fails to comply with the requirements set forth in this Code;
- creates a public health or safety hazard; or
- obstructs or hinders the usual travel or public safety of the Right-of-Way.
- The City may deny an Application to collocate a Small Wireless Facility or to install, modify, or replace a Utility Pole, only if the action requested in the Application:
- Notification of Denial. If the City denies an application, the City shall document the basis for the denial, including any specific law on which the denial is based and send written notification informing the Applicant of the denial, including the basis for the denial.
- Resubmission of Application. Within 30 days after the day on which the City denies an Application, the Applicant may, without paying an additional application fee cure any deficiency the City identifies in the Applicant's Application and resubmit the Application. The City shall approve or deny a revised Application within 30 days after the day on which the City receives the revised Application. Review of a revised Application is limited to the deficiencies documented as the basis for denial unless the Applicant has changed another portion of the Application.
- Consolidated Applications. If an Applicant seeks to Collocate multiple Small Wireless
Facilities within the City, the City shall allow the Applicant, at the Applicant’s discretion, to file a consolidated Application for the Collocation of up to 25 Small Wireless Facilities, if all of the Small Wireless Facilities in the consolidated Application are substantially the same type and proposed for collocation on substantially the same types of structures, or install, modify, or replace multiple Utility Poles within the City, the City shall allow the Applicant, at the Applicant’s discretion, to file a consolidated Application for the installation, modification, or replacement of up to 25 Utility Poles.
- A consolidated Application may not combine Applications solely for collocation of Small Wireless Facilities on existing Utility Poles with Applications for the installation, modification, or replacement of a Utility Pole.
- If the City denies the application for one or more Utility Poles, or one or more Small Wireless Facilities, in a consolidated application, the City may not use the denial as a basis to delay the application process of any other Utility Pole or Small Wireless Facility in the same consolidated Application.
- An applicant may not file within a 30-day period more than one consolidated application or multiple applications that collectively seek permits for a combined total of more than 25 Small Wireless Facilities and Utility Poles.
- Exceptions to Permitting. Except as otherwise provided herein or in a master license agreement, applications for permits are not required for routine maintenance of the Small Wireless Facility or support structures for the Small Wireless Facility unless it interferes with pedestrian or vehicular traffic or affects the health, safety or welfare of the City.
If a Wireless Provider's activity causes damage to a pole or Right-of-Way, the Wireless Provider shall repair the pole or Right-of-Way to substantially the same condition as before the damage. If a Wireless Provider fails to make a repair required by the City within a reasonable time after written notice, the City may make the required repair; and charge the Wireless Provider the reasonable, documented, actual cost for the repair. If the damage causes an urgent safety hazard, the City may immediately make the necessary repair and charge the Wireless Provider the reasonable, documented, cost for the repair.
- Enforcement. The City is responsible for enforcing and administering this Title. The City or its designee is authorized to give any notice required by law or under any master license agreement or permit. Failure of City to require performance of any term in this Title or the waiver by either party of breach hereof shall not prevent subsequent enforcement of that term and shall not be deeded a waiver of any subsequent breach.
- Abandonment and/or Removal of wireless facilities:
- In the event: (a) the use of a wireless facility is discontinued for a continuous period of 12 months; (b) the term of the applicable master license agreement has expired; or (c) any wireless facility or structure has been installed in the Rights-of-Way without complying with the requirements of this Title, and the respective wireless facilities have not been removed by the wireless provider within 30 days of any such event, such wireless provider shall be deemed to have abandoned such wireless facility.
- If any wireless facility is deemed abandoned or installed without complying with the requirements of this Title, the wireless provider shall remove its wireless facilities and structures within 60 days of the City’s notice of such abandonment and shall repair and restore the Right-of-Way to a similar or better condition than at the time of the installation. Failure to do so may result in the City’s removal of the facilities and structures at the wireless provider’s cost. The City shall have the right to inspect and approve the condition of the Right-of-Way, wireless facilities, and structures prior to and after removal. The liability, indemnity and insurance provisions of this Title and any security required of a wireless provider shall continue in full force and effect during the period of removal and until full compliance by a provider with the terms and conditions of this Title.
- Transfer and/or Acknowledgment of Abandoned System. Upon abandonment of any system, a provider, if required by the City, shall submit to the City a written instrument, in a form satisfactory to the City, transferring to the City the ownership of the abandoned system or, as the City may request, acknowledging abandonment of the system.
As fair and reasonable compensation for any small wireless facility installation granted pursuant to this Title, applicants and providers shall have the following obligations:
- Application Fees. The Applicant shall pay the applicable application fees set forth in Utah Code 54-21-503 and as more particularly provided in CMC 19.01.100;
- $100 for each small wireless facility;
- $250 for each utility pole associated with a small wireless facility; and
- $1,000 for each utility pole or WCF that is not permitted under Utah Code 54-21-204.
- Right-of-Way Rate. A provider shall pay a right-of-way rate of the greater of 3.5% of all gross revenues related to the provider’s use of the city’s right-of-way for small wireless facilities or $250 annually for each small wireless facility in accordance with Utah Code 54-21-502. A provider does not have to the pay this rate if it is subject to the municipal telecommunications license tax under Title 10, Part 4 of the Utah Code, Municipal Telecommunications License Tax Act, and CMC 5.08 (Telecommunications License Tax).
- Permit Fees. The Applicant and/or provider shall also pay fees required for any permit necessary to install and maintain the proposed WCF or utility pole.
- Authority Pole Collocation Rate. The city adopts the authority pole collocation rate as established in Utah Code 54-21-504.
In addition to Title 19 of the Centerville Municipal Code, the City has adopted the Small Wireless Facilities Infrastructure Design Standards as adopted by Resolution No. 2019-09. A copy of the Small Wireless Facilities Infrastructure Design Standards can be accessed here.
20.02 Impact Fee Enactments
20.03 Notice And Hearing
20.04 Accounting And Expenditures
20.05 Adjustments And Credits
20.06 Challenges And Appeals
20.07 Culinary Water Impact Fees
20.08 Park Impact Fees
20.09 Storm Drain Impact Fees
20.01.020 Purpose
20.01.030 Authority
20.01.040 Definitions
20.01.050 Severability
20.01.060 Interpretation
20.01.070 Effective Date
20.01.080 Disclaimer
This Title shall be known as the “Centerville Impact Fees Ordinance.” This Title shall also be known as Title 20 of the Centerville Municipal Code or CMC 20 (Impact Fees). This Title may be cited under either designation and referred to herein as this Title.
This Title establishes the City’s impact fees policies and procedures and is enacted pursuant to the Impact Fees Act as set forth in Utah Code §§ 11-36a-101, et seq. The purpose of this Title is to set forth provisions regarding impact fees imposed by the City, provide a schedule of impact fees for development activity within the City, describe certain capital improvements to be funded by such impact fees, and set forth direction for challenging, modifying, and appealing impact fees imposed by the City.
This Title is adopted pursuant to authority provided in the Impact Fees Act as set forth in Utah Code §§ 11-36a-101, et seq. The City is authorized to impose impact fees subject to and in accordance with applicable provisions of the Impact Fees Act.
Words and phrases that are defined in the Impact Fees Act shall have the same definition in this Title. In the event of conflict between definitions set forth herein and those set forth in State law, the definitions set forth in State law shall govern. The following words and phrases are defined as follows:
- “City” means Centerville City, a political subdivision of the State of Utah.
- “Development Activity” means any construction or expansion of a building, structure, or use, any change in use of a building or structure, or any changes in the use of land that creates additional demand and need for public facilities.
- “Development Approval” means any written authorization from the City that authorizes the commencement of development activity and any other approval as defined in Utah Code § 11-36a-102.
- “Impact Fee” means a payment of money imposed upon new development activity as a condition of development approval to mitigate the impact of the new development on public infrastructure. Impact fee does not include a tax, special assessment, building permit fee, hookup fee, fee for project improvements, or other reasonable permit or application fee.
- “Impact Fee Analysis” means the written analysis for each impact fee imposed by the City as required by Utah Code § 11-36a-303.
- “Impact Fee Facilities Plan” means the facilities plan for each impact fee imposed by the City as required by Utah Code § 11-36a-301.
- “Impact Fees Act” means the Utah Impact Fees Act as set forth in Utah Code §§ 11-36a-101, et seq.
- “Level of Service” means the defined performance standard or unit of demand for each cacpital component of a public facility within the a service area.
- “Project Improvements” means site improvements and facilities that are: planned and designed to provide service for development resulting from a development activity; necessary for the use and convenience of the occupants or users of development resulting from a development activity; and not identified or reimbursed as a system improvement. Project Improvements does not include system improvements as more particularly defined herein.
- “Proportionate Share” means the cost of public facility improvements that are roughly proportionate and reasonably related to the service demands and needs of any development activity.
- “Public Facilities” means impact fee facilities as defined in the Impact Fees Act that have a life expectancy of 10 or more years and are owned or operated by or on behalf of a local political subdivision or private entity. As defined in the Impact Fees Act, impact fee facilities include, but are not limited to, water rights and water supply, treatment, storage, and distribution facilities; wastewater collection and treatment facilities; stormwater, drainage, and flood control facilities; municipal power facilities; roadway facilities; parks, recreation facilities, open space, and trails; public safety facilities; environmental mitigation; or municipal gas facilities.
- “Service Area” means a geographic area designated by the City on the basis of sound planning or engineering principles in which a public facility, or a defined set of public facilities, provides service within the area.
- “System Improvements” means existing public facilities that are identified in the impact fee analysis under Utah Code § 11-36a-304 and designed to provide services to service areas within the community at large, and future public facilities identified in the impact fee analysis under Utah Code §11-36a-304 that are intended to provide services to service areas within the community at large. System improvements do not include project improvements as defined herein.
If any section, subsection, paragraph, clause, or phrase of this Title is declared invalid for any reason, such decision shall not affect the remaining portions of this Title, which shall remain in full force and effect, and for this purpose, the provisions of this Title are declared to be severable.
This Title has been divided into sections, subsections, paragraphs, and clauses for convenience only and the interpretation of this Title shall not be affected by such division or by any heading contained herein.
In accordance with the provisions of Utah Code § 11-36a-401, this Title and the impact fees adopted herein or pursuant hereto, shall not take effect until 90 days after the day on which the ordinance is approved. All impact fees in place at the time of adoption of this Title shall remain in full force and effect until and unless repealed and replaced by the provisions of this Title after the 90-day waiting period.
Nothing in this Title may be construed to repeal or otherwise eliminate an impact fee in effect on the effective date of this Title that is pledged as a source of revenues to pay bonded indebtedness that was incurred before the effective date of this Title.
20.02.020 Impact Fee Facilities Plan
20.02.030 Impact Fee Analysis
20.02.040 Calculating Impact Fees
20.02.050 Certification
20.02.060 Compliance
20.02.070 Public Facilities Restrictions
20.02.080 Level Of Service Restrictions
20.02.090 Accessory Dwelling Unit Restrictions
20.02.100 School Restrictions
Before imposing or amending an impact fee, the City is required to prepare and adopt by ordinance an impact fee enactment in accordance with Utah Code § 11-36a-401. The impact fee enactment shall be prepared to include all of the elements and requirements set forth in Utah Code § 11-36a-402. An impact fee enactment may not take effect until 90 days after the day on which the impact fee enactment is approved by the City Council as more particularly provided in CMC § 20.01.070 and Utah Code § 11-36a-401.
Before imposing or amending an impact fee, the City is required to prepare an impact fee facilities plan to determine the public facilities required to serve development resulting from new development activity in accordance with Utah Code § 11-36a-301. The impact fee facilities plan shall identify and include all of the elements and requirements set forth in Utah Code § 11-36a-302.
Before imposing or amending an impact fee, the City is required to prepare an impact fee analysis for each impact fee in accordance with Utah Code § 11-36a-303. The City is also required to prepare a summary of the impact fee analysis designed to be understood by a lay person. The impact fee analysis shall identify and include all of the elements and requirements set forth in Utah Code § 11-36a-304.
In calculating an impact fee, the City may include those costs, services, and expenses set forth in Utah Code § 11-36a-305. In calculating impact fees, the City shall base such amounts on realistic estimates and the assumptions underlying those estimates shall be disclosed in the impact fee analysis. An impact fee imposed by the City may not exceed the highest fee justified by the applicable impact fee analysis.
The impact fee facilities plan and impact fee analysis for any impact fee imposed by the City must include a written certification from the person or entity that prepared the impact fee facilities plan and impact fee analysis in accordance with Utah Code § 11-36a-306.
An impact fee imposed by the City shall comply with the requirements of the Impact Fees Act, as set forth in Utah Code §§ 11-36a-101, et seq.
Pursuant to Utah Code § 11-36a-201, impact fees may only be established for public facilities that have a life expectancy of 10 or more years and are owned or operated by or on behalf of a local political subdivision or private entity, as more particularly defined in CMC § 20.01.020 and Utah Code § 11-36a-102.
Pursuant to Utah Code § 11-36a-202, the City may not impose an impact fee to:
- Cure deficiencies in a public facility serving existing development;
- Raise the established level of service of a public facility serving existing development; or
- Recoup more than the City’s costs actually incurred for excess capacity in an existing system improvement.
Pursuant to Utah Code § 11-36a-202, the City may not impose an impact fee on development activity that consists of the construction of an internal accessory dwelling unit, as defined in Utah Code § 10-21-303, within an existing primary dwelling.
Certain restrictions apply to imposing an impact fee on a school district or charter school as more particularly set forth in Utah Code §§ 11-36a-202, 11-36a-206, and 10-21-304.
20.03.020 Notice To Adopt Or Amend Impact Fee Facilities Plan
20.03.030 Public Hearing To Adopt Or Amend Impact Fee Facilities Plan
20.03.040 Notice Of Intent To Prepare Impact Fee Analysis
20.03.050 Notice Of Intent To Adopt Or Amend Impact Fee Enactment
20.03.060 Public Hearing To Adopt Or Amend Impact Fee Enactment
20.03.070 Exemption
Before preparing or amending an impact fee facilities plan, the City shall provide notice of its intent to prepare or amend an impact fee facilities plan in accordance with applicable provisions of Utah Code § 11-36a-501.
Before adopting or amending an impact fee facilities plan, the City shall provide notice of its intent to adopt or amend an impact fee facilities plan in accordance with applicable provisions of Utah Code § 11-36a-502.
Before adopting or amending an impact fee facilities plan, the City shall hold a public hearing to hear public comment on the adoption or amendment to the impact fee facilities plan in accordance with applicable provisions of Utah Code § 11-36a-502.
Before preparing or contracting to prepare an impact fee analysis, the City shall provide notice of its intent to prepare or contract to prepare an impact fee analysis in accordance with the requirements of Utah Code § 11-36a-503.
Before adopting or amending an impact fee enactment, the City shall provide notice of its intent to adopt or amend an impact fee enactment in accordance with applicable provisions of Utah Code § 11-36a-504. The City shall also make a copy of the impact fee enactment and impact fee analysis available to the public in accordance with applicable provisions of Utah Code § 11-36a-504.
Before adopting or amending an impact fee enactment, the City shall hold a public hearing to hear public comment on the adoption or amendment to the impact fee enactment in accordance with applicable provisions of Utah Code § 11-36a-504.
In accordance with Utah Code § 11-36a-403, an impact fee enactment that repeals or suspends the collection of impact fees is exempt from the noticing provisions set forth in this Chapter and in Utah Code § 11-36a-501, et seq.
20.04.020 Impact Fees Reporting
20.04.030 Impact Fees Expenditures
20.04.040 Timing Of Expenditures
20.04.050 Impact Fees Refunds - Developer Requested
20.04.060 Other Impact Fees
20.04.070 Additional Fees And Costs
20.04.080 Fees Effective At Time Of Payment
20.04.090 Imposition Of Additional Fee Or Refund After Development
The City shall establish a separate interest-bearing ledger account for each type of public facility for which an impact fee is collected, deposit a receipt for an impact fee in the appropriate ledger account, and retain the interest earned on each fund or ledger account in the fund or ledger account in accordance with Utah Code § 11-36a-601.
At the end of each fiscal year, the City shall prepare a report for each impact fee fund or ledger account that complies with Utah Code § 11-36a-601. The annual impact fee report shall be certified by the Finance Director and transmitted to the State Auditor within 180 days after the day on which the fiscal year ends.
Pursuant to Utah Code § 11-36a-602, the City may expend impact fees only for a system improvement: (i) identified in the applicable impact fees facilities plan; and (ii) for the specific public facility type for which the fee was collected. Impact fees will be expended on a first-in first-out basis as described in CMC § 20.04.040.
Except as otherwise provided by law, the City shall expend or encumber impact fees with respect to a lot for a permissible use and within six years after the impact fee with respect to that lot is collected. For purposes of this calculation, the first funds received shall be deemed to be the first funds expended. Pursuant to Utah Code § 11-36a-602, the City may hold the impact fees for longer than six years if the City identifies in writing: (i) an extraordinary and compelling reason why the impact fees should be held longer than six years; and (ii) an absolute date by which the fees will be expended.
Pursuant to Utah Code § 11-36a-603, the City shall refund any impact fees paid by a developer, plus interest earned, when: (i) the developer does not proceed with the development activity and files a written request for a refund; (ii) the impact fees have not been spent or encumbered; and (iii) no impact has resulted. An impact that would preclude a developer from a refund from the City may include any impact reasonably identified by the City, including, but not limited to, the City having sized facilities and/or paid for, installed and/or caused the installation of facilities based in whole or in part upon the developer’s planned development activity even though that capacity may, at some future time, be utilized by another development.
If the City fails to spend or encumber an impact fee in accordance with Utah Code § 11-36a-602, the City shall refund the impact fee to the original owner or claimants in accordance with Utah Code § 11-36a-603. The City may retain an unclaimed refund in accordance with Utah Code § 11-36a-603 and shall expend any such unclaimed refund on capital facilities identified in the current capital facilities plan for the type of public facility for which the impact fee was collected.
The impact fees authorized herein are separate from and in addition to user fees and other charges lawfully imposed by the City and other fees and costs that may not be included as itemized component parts of the impact fees set forth in the City Fee Schedule. In charging any such fees as a condition of development approval, the City recognizes that the fees must be a reasonable charge for the service provided.
The City will collect impact fees at the time of subdivision approval, building permit issuance, or any other trigger point set forth in the City Fee Schedule for the applicable impact fee. The impact fees will be calculated by the City. Unless the City is otherwise bound by a contractual requirement, the impact fees shall be determined by the fees set forth in the City Fee Schedule in effect at the time of payment.
Should any developer undertake development activities such that the ultimate density or other impact of the development activity is not revealed to the City, either through inadvertence, neglect, a change in plans, or any other cause whatsoever, and/or the impact fee is not initially charged against all units or the total density within the development, the City shall be entitled to charge an additional impact fee to the developer or other appropriate person covering the density for which an impact fee was not previously paid.
20.05.020 Credits
20.05.030 Waiver For Public Purpose
In accordance with Utah Code § 11-36a-402, the City may adjust the standard impact fee at the time the fee is charged to respond to unusual circumstances in specific cases or to ensure that impact fees are imposed fairly. The City may also adjust the standard impact fee in response to a request for an individualized impact fee review for the development activity of the state, a school district, or a charter school and an offset or credit for a public facility for which an impact fee has been or will be collected. To the extent required by law, the City may adjust the amount of the impact fee on a particular development based on written information and data submitted by the developer deemed sufficient by the City to show a discrepancy between the impact fee being assessed and the actual impact of the development on the system.
In accordance with Utah Code § 11-36a-402, a developer may be allowed a credit against an impact fee or a proportionate reimbursement of an impact fee if the developer dedicates land for a system improvement, builds and dedicates some or all of a system improvement, or dedicates a public facility that the City and the developer agree will reduce the need for a system improvement; provided that the system improvement is identified in the City’s Impact Fee Facilities Plan and is required by the City as a condition of approving the development activity. To the extent required in Utah Code § 11-36a-402, the City shall provide a credit against impact fees for any dedication of land for, improvement to, or new construction of, any system improvements provided by the developer if the facilities are system improvements, as defined herein and identified in the City’s Impact Fee Facilities Plan, or are dedicated to the public and offset the need for an identified system improvement.
In accordance with Utah Code § 11-36a-403, the City Council may, on a project by project basis, authorize exceptions or adjustments to the impact fees for those projects the City Council determines to be of such benefit to the community as a whole to justify the exception or adjustment. Such projects may include low or moderate income housing or other development activities with a broad public purpose. The City Council may elect to waive or adjust impact fees for such projects. Applications for exceptions are to be filed with the City at the time the developer first requests the extension of service to the development or property.
20.06.020 Advisory Opinion
20.06.030 Challenges
20.06.040 Procedure For Challenge
20.06.050 Time Limitation
20.06.060 Sole Remedy
20.06.070 Administrative Appeal
20.06.080 Arbitration
20.06.090 Mediation
20.06.100 Declaratory Judgement
A person or entity required to pay an impact fee who believes the the impact fee does not meet the requirements of law may file a written request for information with the City Recorder in accordance with and subject to the provisions of Utah Code § 11-36a-701. As required by law, within two weeks after the receipt of the request for information, the City Recorder shall provide the person or entity with the applicable impact fee facilities plan, impact fee analysis, and any other relevant information relating to the applicable impact fee.
A local government, private entity, or a potentially aggrieved person may request an advisory opinion from a neutral third party to determine compliance with the Impact Fees Act by filing a request for a written advisory opinion with the Office of the Property Rights Ombudsman in accordance with the procedures and provisions of Utah Code § 13-43-205. The statutory deadline for filing a request for an advisory opinion is set forth in Utah Code § 13-43-205. Unless otherwise provided by law, an advisory opinion issued by the Office of the Property Rights Ombudsman is not binding on any party to nor admissible as evidence in a dispute involving land use law and does not stay the progress of a land use application or the effect of a land use decision. However, if an impact fee that is the subject of an advisory opinion under Utah Code § 13-43-205 is listed as a cause of action in litigation, and that cause of action is litigated on the same facts and circumstances, and is resolved consistent with the advisory opinion, the substantially prevailing party on the cause of action may collect reasonable attorney fees and court costs and a refund of impact fees held to be in violation of the Impact Fees Act, as more particularly provided in Utah Code § 11-36a-701.
A person or entity that has paid an impact fee that the City has imposed may challenge the impact fee in accordance with applicable provisions of Utah Code § 11-36a-701, et seq. Except as otherwise provided by law, a person or entity that has paid an impact fee that the City has imposed may generally challenge: (1) the impact fee; (2) whether the City complied with the notice requirements of the Impact Fees Act with respect to the imposition of the impact fee; and (3) whether the City complied with other procedural requirements of the Impact Fees Act for imposing the impact fee.
A challenge to an impact fee may be initiated by filing: (1) an appeal to the City Council pursuant to the administrative appeal procedures set forth in CMC § 20.06.070; (2) a request for arbitration as provided in Utah Code § 11-36a-705; or (3) an action in district court.
A person or entity that initiates a challenge to an impact fee may not initiate that challenge unless it is initiated within the applicable time limitations set forth in Utah Code § 11-36a-702 for the applicable type of challenge. Pursuant to Utah Code § 11-36a-702, the deadline to file an action in district court challenging an impact fee is tolled from the date that a challenge is filed using the administrative appeals procedure set forth in CMC § 20.06.070 until 30 days after the day on which a final decision is rendered in the administrative appeals process. Pursuant to Utah Code § 11-36a-705, the filing of a written request for arbitration tolls the time limitations set forth in Utah Code § 11-36a-702 until the day on which the arbitrator or arbitration panel issues a decision.
The sole remedy for a challenge to the City’s compliance with noticing requirements with respect to imposition of the impact fee is the equitable remedy of requiring the City to correct the defective notice and repeat the process, as provided in Utah Code § 11-36a-701. The sole remedy for a challenge to City’s impact fee is a refund of the difference between what the person or entity paid as an impact fee and the amount the impact fee should have been if it had been correctly calculated, as provided in Utah Code § 11-36a-701. The sole remedy for a successful challenge under Utah Code § 11-36a-701 which determines an impact fee process was invalid or an impact fee is in excess of the fee allowed by law, is a declaration that, until the City enacts a new impact fee study, the City may charge an impact fee only as the court determines would have been appropriate if it had been properly enacted, as provided in Utah Code § 11-36a-703.
The City hereby adopts an administrative appeal procedure to consider and decide challenges to impact fees imposed by the City. Any person or entity that has paid an impact fee to the City may challenge or appeal the impact fee to the City Council by filing written notice of administrative appeal with the City Recorder within 30 days after the day on which the person or entity paid the impact fee. The notice of appeal shall set forth the grounds for the appeal and shall include any applicable filing fees as set forth in the City Fee Schedule. Upon receiving the written notice of appeal, the City Council shall set a hearing date to consider the merits of the challenge or appeal. The person or entity challenging or appealing the fee may appear at the hearing and present any written or oral evidence deemed relevant to the challenge or appeal. Representatives of the City may also appear and present evidence to support the imposition of the impact fee. The City Council shall hold a hearing and make a decision on the appeal within 30 days after the day on which the administrative appeal is filed as required by Utah Code § 11-36a-703. To the extent provided in Utah Code § 11-36a-703, a person or entity is not required to exhaust administrative remedies by filing an administrative appeal with the City before filing an action in district court.
A person or entity intending to challenge an impact fee under Utah Code § 11-36a-703 shall file a written request for arbitration with the City within the time limitations set forth in Utah Code § 11-36a-702 for the applicable type of challenge. If a person or enity files a written request for arbitration as provided herein, an arbitrator or arbitration panel shall be selected in accordance with the procedures set forth in Utah Code § 11-36a-705. The arbitrator or arbitration panel shall hold a hearing and issue a written decision on the challenge in accordance with the time requirements set forth in Utah Code §11-36-705. Except as otherwise provided in Utah Code § 11-36a-705, the arbitration shall be governed by the Utah Uniform Arbitration Act, as set forth in Utah Code §§ 78B-11-101, et seq.
In addition to the methods of challenging an impact fee as provided herein, a specified public agency may require the City to participate in mediation of any applicable impact fee in accordance with the provisions of Utah Code § 11-36a-704. To require mediation, the specified public agency shall submit a written request for mediation to the City. The specified public agency may submit a request for mediation under Utah Code § 11-36a-704 at any time, but no later than 30 days after the day on which an impact fee is paid. To the extent required by law, upon the submission of a request for mediation as provided herein, the City shall cooperate with the specified public agency to select a mediator and to participate in the mediation process.
A person or entity residing in or owning property within any defined impact fee service area, or an organization, association, or a corporation representing the interests of persons or entities owning property within a defined impact fee service area, has standing to file a declaratory judgment action challenging the validity of an impact fee in accordance with and subject to the provisions of Utah Code § 11-36a-701.
20.07.020 Culinary Water Impact Facilities Plan
20.07.030 Culinary Water Impact Fee Analysis
20.07.040 Culinary Water Impact Fee Service Area
20.07.050 Culinary Water Impact Fee
20.07.060 Conflicts And Repeal
The City adopted Ordinance No. 2013-10 enacting the Culinary Water Impact Fee. Except as otherwise provided in CMC 20.07.060 regarding conflicts and repeal, Ordinance No. 2013-10 is hereby adopted in its entirety and incorporated herein by this reference. A copy of Ordinance No. 2013-10 can be accessed at the following link: Ordinance No. 2013-10.
The City adopted the Culinary Water Impact Fee Facilities Plan. Except as otherwise provided in CMC 20.07.060 regarding conflicts and repeal, the Culinary Water Impact Fee Facilities Plan is hereby adopted in its entirety and incorporated herein by this reference. A copy of the Culinary Water Impact Fee Facilities Plan can be accessed at the following link: Culinary Water Impact Fee Facilities Plan.
The City adopted the Culinary Water Impact Fee Analysis. Except as otherwise provided in CMC 20.07.060 regarding conflicts and repeal, the Culinary Water Impact Fee Facilities Plan is hereby adopted in its entirety and incorporated herein by this reference. A copy of the Culinary Water Impact Fee Analysis can be accessed at the following link: Culinary Water Impact Fee Analysis.
The service area for the Culinary Water Impact Fees includes all of the area within the corporate limits and jurisdictional boundaries of Centerville City.
The City Council has previously approved the Culinary Water Impact Fee in accordance with Ordinance No. 2013-10, as more particularly set forth in Section 12.030 (Water Development Impact Fees) of the Centerville Fee Schedule. The City reserves the right to establish or amend the Culinary Water Impact Fee as established in this Title by Resolution enacting or amending the Centerville Fee Schedule. In no event will the Culinary Water Impact Fee set forth in the Centerville Fee Schedule exceed the maximum supportable Culinary Water Impact Fee as set forth in Ordinance No. 2013-10.
In the event of conflict between the provisions of any of the documents adopted herein by reference and the provisions of this Title, the provisions of this Title shall apply. In the event of conflict between any of the documents adopted herein by reference or the provisions of this Title with the provisions of State law, the provisions of State law shall govern. The procedural, administrative, and statutory provisions set forth in this Title regarding impact fee accounting, reporting, expenditures, refunds, adjustments, credits, waivers, challenges, appeals, definitions, noticing, and enactments hereby repeal and replace any similar provisions set forth in the Culinary Water Impact Fee Enactment, the Culinary Water Impact Fee Facilities Plan, and the Culinary Water Impact Fee Analysis.
20.08.020 Park Impact Fee Facilities Plan
20.08.030 Park Impact Fee Analysis
20.08.040 Park Impact Fee Service Area
20.08.050 Park Impact Fee
20.08.060 Conflicts And Repeal
The City adopted Ordinance No. 2018-03 enacting the Park Impact Fee. Except as otherwise provided in CMC 20.08.060 regarding conflicts and repeal, Ordinance No. 2018-03 is hereby adopted in its entirety and incorporated herein by this reference. A copy of Ordinance No. 2018-03 can be accessed at the following link: Ordinance No. 2018-03.
The City adopted the Park Impact Fee Facilities Plan. Except as otherwise provided in CMC 20.08.060 regarding conflicts and repeal, the Park Impact Fee Facilities Plan is hereby adopted in its entirety and incorporated herein by this reference. A copy of the Park Impact Fee Facilities Plan can be accessed at the following link: Park Impact Fee Facilities Plan.
The City adopted the Park Impact Fee Analysis. Except as otherwise provided in CMC 20.08.060 regarding conflicts and repeal, the Park Impact Fee Facilities Plan is hereby adopted in its entirety and incorporated herein by this reference. A copy of the Park Impact Fee Analysis can be accessed at the following link: Park Impact Fee Analysis.
The service area for the Park Impact Fees includes all of the area within the corporate limits and jurisdictional boundaries of Centerville City.
The City Council has previously approved the Park Impact Fee in accordance with Ordinance No. 2018-03, as more particularly set forth in Section 12.010 (Park Impact Fees) of the Centerville Fee Schedule. The City reserves the right to establish or amend the Park Impact Fee as established in this Title by Resolution enacting or amending the Centerville Fee Schedule. In no event will the Park Impact Fee set forth in the Centerville Fee Schedule exceed the maximum supportable Park Impact Fee as set forth in Ordinance No. 2018-03.
In the event of conflict between the provisions of any of the documents adopted herein by reference and the provisions of this Title, the provisions of this Title shall apply. In the event of conflict between any of the documents adopted herein by reference or the provisions of this Title with the provisions of State law, the provisions of State law shall govern. The procedural, administrative, and statutory provisions set forth in this Title regarding impact fee accounting, reporting, expenditures, refunds, adjustments, credits, waivers, challenges, appeals, definitions, noticing, and enactments hereby repeal and replace any similar provisions set forth in the Park Impact Fee Enactment, the Park Impact Fee Facilities Plan, and the Park Impact Fee Analysis.
20.09.020 Storm Drain Impact Facilities Plan
20.09.030 Storm Drain Impact Fee Analysis
20.09.040 Storm Drain Impact Fee Service Area
20.09.050 Storm Drain Impact Fee
20.09.060 Conflict And Repeal
The City adopted Ordinance No. 2014-13 enacting the Storm Drain Impact Fee. Except as otherwise provided in CMC 20.09.060 regarding conflicts and repeal, Ordinance No. 2014-13 is hereby adopted in its entirety and incorporated herein by this reference. A copy of Ordinance No. 2014-13 can be accessed at the following link: Ordinance No. 2014-13.
The City adopted the Storm Drain Impact Fee Facilities Plan. Except as otherwise provided in CMC 20.09.060 regarding conflicts and repeal, the Storm Drain Impact Fee Facilities Plan is hereby adopted in its entirety and incorporated herein by this reference. A copy of the Storm Drain Impact Fee Facilities Plan can be accessed at the following link: Storm Drain Impact Fee Facilities Plan.
The City adopted the Storm Drain Impact Fee Analysis. Except as otherwise provided in CMC 20.09.060 regarding conflicts and repeal, the Storm Drain Impact Fee Facilities Plan is hereby adopted in its entirety and incorporated herein by this reference. A copy of the Storm Drain Impact Fee Analysis can be accessed at the following link: Storm Drain Impact Fee Analysis.
The service area for the Storm Drain Impact Fees includes all of the area within the corporate limits and jurisdictional boundaries of Centerville City.
The City Council has previously approved the Storm Drain Impact Fee in accordance with Ordinance No. 2014-13, as more particularly set forth in Section 12.020 (Storm Drain Impact Fees) of the Centerville Fee Schedule. The City reserves the right to establish or amend the Storm Drain Impact Fee as established in this Title by Resolution enacting or amending the Centerville Fee Schedule. In no event will the Storm Drain Impact Fees set forth in the Centerville Fee Schedule exceed the maximum supportable Storm Drain Impact Fee as set forth in Ordinance No. 2014-13.
In the event of conflict between the provisions of any of the documents adopted herein by reference and the provisions of this Title, the provisions of this Title shall apply. In the event of conflict between any of the documents adopted herein by reference or the provisions of this Title with the provisions of State law, the provisions of State law shall govern. The procedural, administrative, and statutory provisions set forth in this Title regarding impact fee accounting, reporting, expenditures, refunds, adjustments, credits, waivers, challenges, appeals, definitions, noticing, and enactments hereby repeal and replace any similar provisions set forth in the Storm Drain Impact Fee Enactment, the Storm Drain Impact Fee Facilities Plan, and the Storm Drain Impact Fee Analysis.